Managed By

- Total Monthly Price
- $2,407 - $6,945
- Bedrooms
- Studio - 3Studio - 3 Beds
- Bathrooms
- 1 - 21 - 2 Baths
- Sq. Ft.
- 547 - 1,676 sq ft
Pricing and Floor Plans
A
Show Floor Plan Details Hide Floor Plan Details
Unable to load floor plan details.
220
$2,450
547 Sq. Ft.
Now
422
$2,530
547 Sq. Ft.
Now
G
Show Floor Plan Details Hide Floor Plan Details
Unable to load floor plan details.
526
$2,898
838 Sq. Ft.
Now
508
$3,210
892 Sq. Ft.
Now
B
Show Floor Plan Details Hide Floor Plan Details
Unable to load floor plan details.
320
$2,407
731 Sq. Ft.
Now
New
F
Show Floor Plan Details Hide Floor Plan Details
Unable to load floor plan details.
337
$3,264
867 Sq. Ft.
Sep. 14
E
Show Floor Plan Details Hide Floor Plan Details
Unable to load floor plan details.
609
$3,027
811 Sq. Ft.
Sep. 29
New
Q
Show Floor Plan Details Hide Floor Plan Details
Unable to load floor plan details.
229
$6,445
1,606 Sq. Ft.
Sep. 14
R
Show Floor Plan Details Hide Floor Plan Details
Unable to load floor plan details.
447
$6,252
1,676 Sq. Ft.
Sep. 29
New
Show Unavailable Floor Plans (11) Hide Unavailable Floor Plans
Unable to load floor plan details.
Property Map
Select a unit to view pricing and availability
Details
Lease Term Options
- 3 - 15 Month Leases
Property Information
- Built in 2024
- 230 units6 stories
Fees & Policies
The fees below are based on community-supplied data and may exclude additional fees and utilities.
Utilities & Essentials
-
Trash Administrative Fee$15 / mo
-
Utility - Billing Administrative Fee$3.50 / mo
-
Pest Control Services$5 / mo
-
Internet Services$70 / mo
-
Utility - Electric - Third PartyVaries / moDisclaimer: Utility apportionment is submetered water/gas/electric.
-
Utility - Water/SewerVaries / mo
-
Utility - GasVaries / mo
One-Time Basics
Due at Application
-
Application Fee$35
Due at Move-In
-
Utility - New Account Fee$10
-
Security Deposit (Refundable)$500
Due at Move-Out
-
Utility - Final Bill Fee$10
Garage
-
Parking Fee$50 - $150 / moDisclaimer: Price varies based on rentable item type.
Comments
Max of 1
Electric Vehicle Parking
-
Parking Fee$150 / mo
Comments
Max of 3
Additional Parking Options
-
Parking
Dogs Allowed
-
Pet Fee$300
-
Pet Rent$75 / mo
0 lbs. Weight Limit
Cats Allowed
-
Pet Fee$300
-
Pet Rent$75 / mo
0 lbs. Weight Limit
Personalized Add-Ons
-
Common Area/Clubhouse Rental$350 / occurrence
-
Access Device - Additional$50 / occurrence
Situational
-
Appliance-Related Charge$50.49 / mo
-
Positive Credit Reporting Services$6.95 / mo
-
Month-to-Month Fee$1,000 / occurrence
-
Returned Payment Fee (NSF)$25 / occurrence
-
Utility - Vacant Processing Fee$25 / occurrence
-
Access Device - Replacement$50 / occurrence
-
Utility - Vacant Cost RecoveryVaries / occurrence
Property Fee Disclaimer: Total Monthly Leasing Price includes base rent, all monthly mandatory and any user-selected optional fees. Excludes variable, usage-based, and required charges due at or prior to move-in or at move-out. Security Deposit may change based on screening results, but total will not exceed legal maximums. Some items may be taxed under applicable law. Some fees may not apply to rental homes subject to an affordable program. All fees are subject to application and/or lease terms. Prices and availability subject to change. Resident is responsible for damages beyond ordinary wear and tear. Resident may need to maintain insurance and to activate and maintain utility services, including but not limited to electricity, water, gas, and internet, per the lease. Additional fees may apply as detailed in the application and/or lease agreement, which can be requested prior to applying. Pets: Pet breed and other pet restrictions apply. Rentable Items: All Parking, storage, and other rentable items are subject to availability. Final pricing and availability will be determined during lease agreement. See Leasing Agent for details.
Matterport 3D Tours
Explore Commute Options
Property Highlights
- Built-in desks and bookshelves, ideal for working from home*
- Collaboration spaces outfitted with work-from-home conveniences and ample flexible workspaces
- Custom-designed walk-in closets with space-saving storage options by freedomRail
- EV Charging Stations
- Generous ceiling heights ranging from 9’ to11’, and modern wide-plank wood-style flooring in elegant
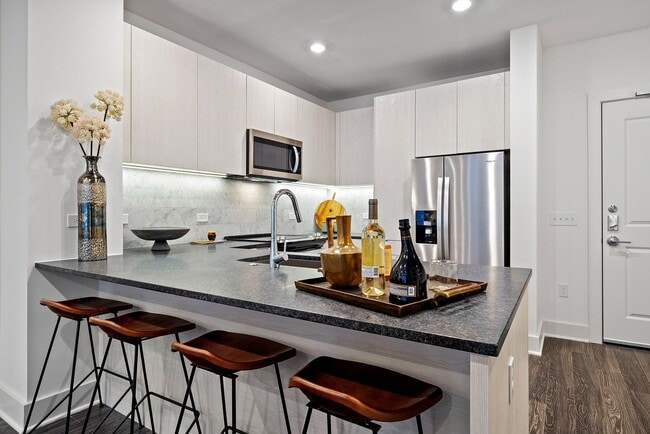
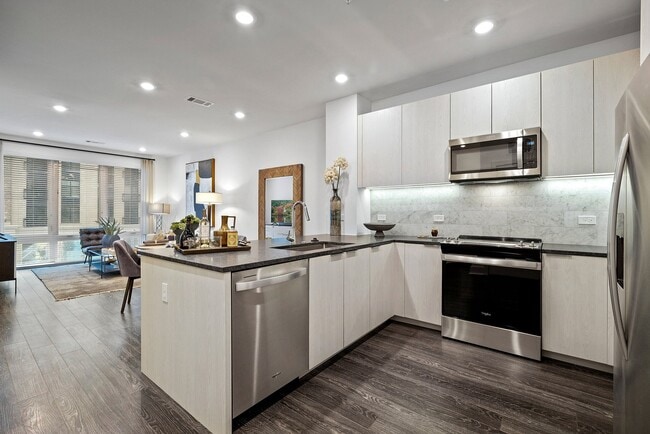
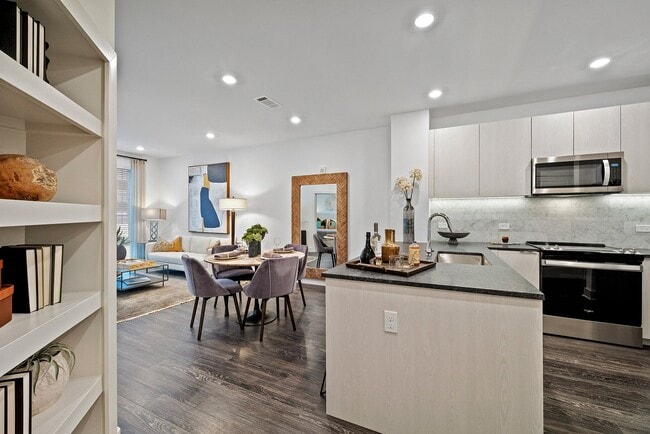
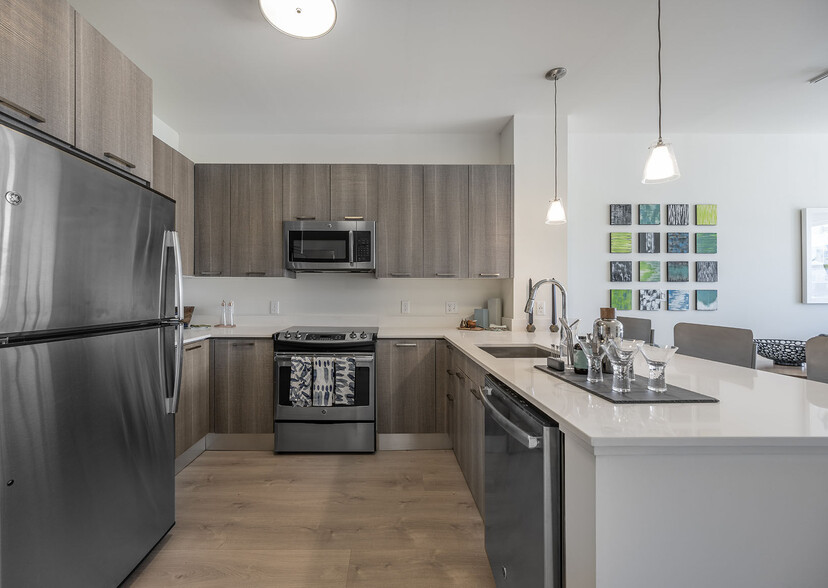
- Gourmet kitchens designed for culinary pursuits and outfitted with custom, soft-close cabinetry, qua
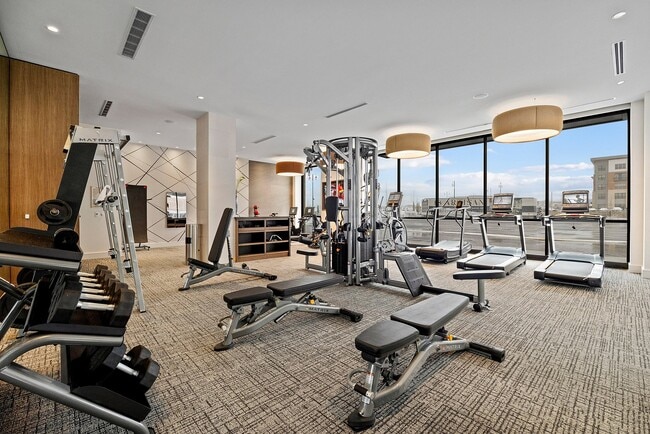
- Innovative fitness center with Echelon Reflect mirror & bikes offering on-demand classes
- Luxer One package room with refrigerated storage
- Perfectly situated in the heart of the ever-growing New Hampshire community of Tuscan Village, offer
- Pet-friendly living with access to shared dog park for pets to socialize and exercise
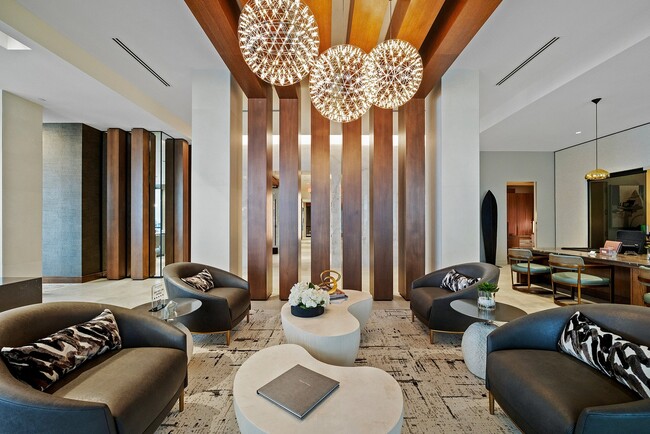
- Resident lounge with gourmet entertaining kitchen and social seating areas
- Sleek ceiling fans with integrated lighting in bedrooms
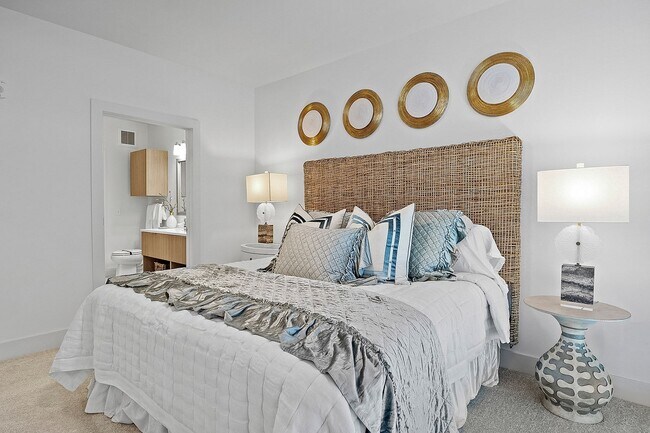
- Spacious bedrooms featuring oversized windows, designed to maximize natural light
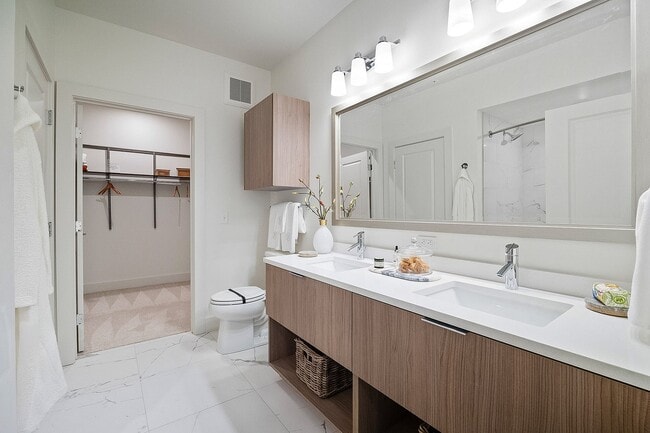
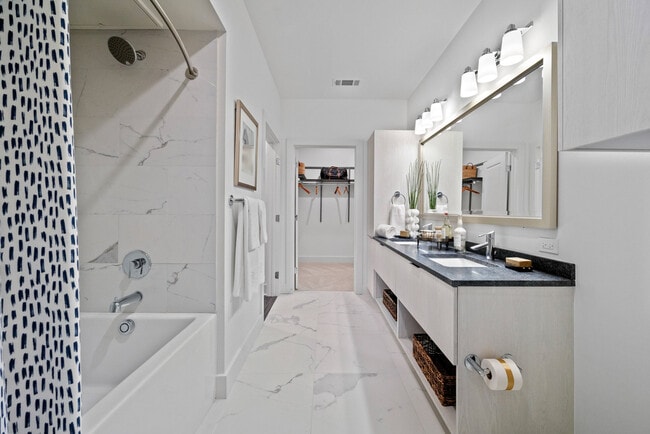
- Spa-inspired bathrooms offering oversized showers and soaking tubs, ample storage spaces, double van
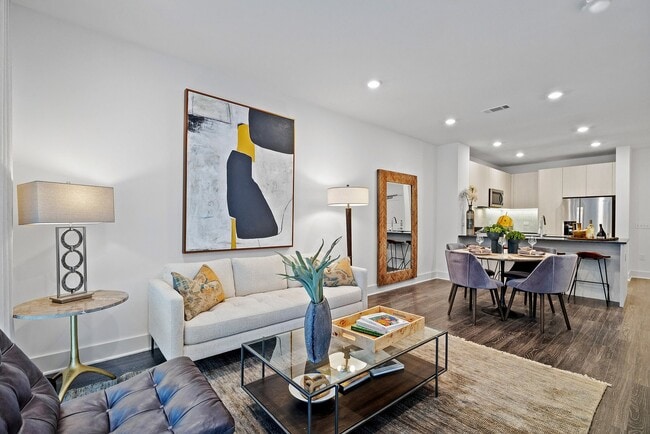
- Studio, one, two and three-bedroom light-filled living plans
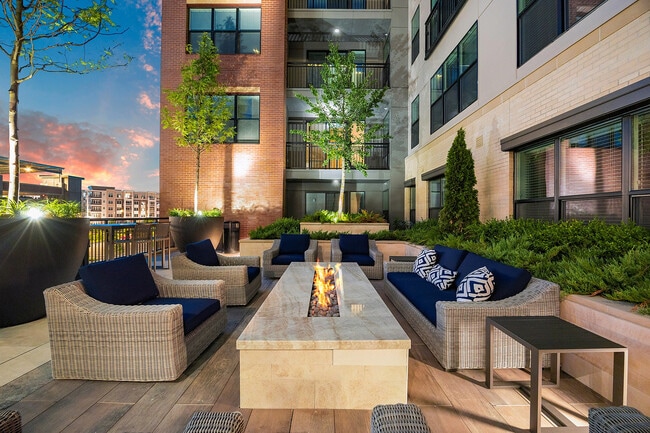
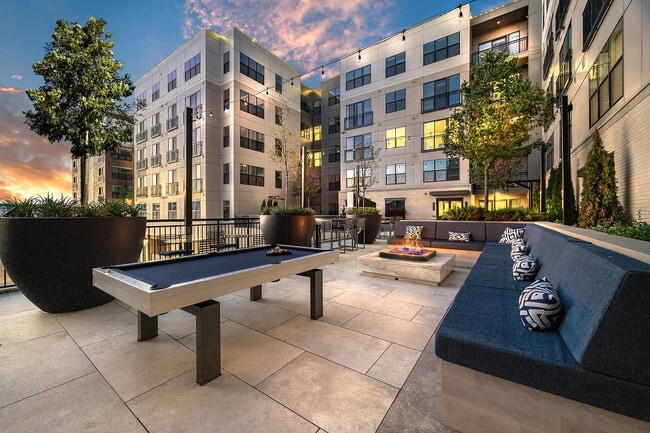
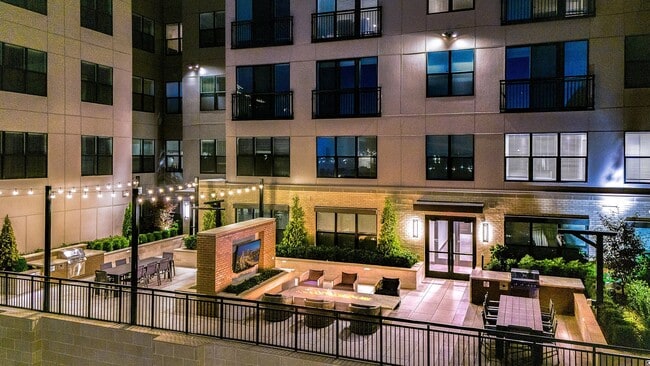
- Three unique courtyards featuring an outdoor pool table, fireplaces surrounded by intimate seating a
Apartment Features
- Air Conditioning
- Balcony
- Cable Ready
- Carpet
- Ceiling Fans
- Den
- Dishwasher
- Disposal
- Double Pane Windows
- Double Vanities
- Eat-in Kitchen
- Fireplace
- Freezer
- Furnished
- Granite Countertops
- Heating
- High Ceilings
- High Speed Internet Access
- Ice Maker
- Island Kitchen
- Kitchen
- Large Bedrooms
- Microwave
- Oven
- Patio
- Refrigerator
- Smoke Free
- Sprinkler System
- Stainless Steel Appliances
- Storage Space
- Tub/Shower
- Views
- Vinyl Flooring
- Walk-In Closets
- Washer/Dryer
- Wheelchair Accessible (Rooms)
- Wi-Fi
- Window Coverings
Community Features
- 24 Hour Access
- Bicycle Storage
- Business Center
- Car Charging Station
- Community-Wide WiFi
- Conference Rooms
- Courtyard
- Disposal Chutes
- Dog Park
- Elevator
- Fitness Center
- Furnished Units Available
- Gameroom
- Garages
- Grill
- Income Restricted
- Lounge
- Maintenance on site
- On-Site Retail
- Online Services
- Package Service
- Pet Play Area
- Planned Social Activities
- Property Manager on Site
- Recycling
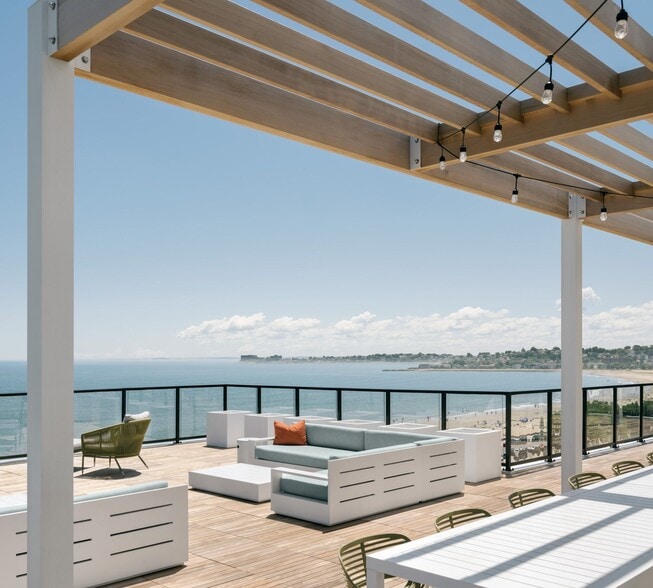
- Roof Terrace
- Spa
- Storage Space
- Sundeck
- Walking/Biking Trails
- Wheelchair Accessible
Map of Novella at Tuscan Village
Area Scores
Walkability
Fairly walkable
Driveability
Exceptionally drivable
Bikeability
Somewhat bikeable
Walkability measures the walking distance to day-to-day needs.
Driveability measures congestion, parking availability, and access to major roads.
Bikeability measures the suitability for cycling.
Soundscore™
Active
A Sound Score rating aggregates noise caused by vehicle traffic, airplane traffic and local sources.
Transit
Commuter Rail
13 min Drive
Airport
34 min Drive

Airport
56 min Drive
Moving to Suburban Rockingham County, Salem, NH
Shopping Centers
Shoppers will appreciate Novella at Tuscan Village proximity to Shoppes at Rockingham Park, Tuscan Village, and The Mall At Rockingham Park. Shoppes at Rockingham Park is 0.8 miles away, and Tuscan Village is within a 12 minute walk.
Airports
Living in Suburban Rockingham County provides easy access to Manchester Boston Regional, located just 34 minutes from Novella at Tuscan Village. Another nearby airport is Portsmouth International at Pease, located 41.1 miles away.
Local Education
Primary and Secondary Schools

Dr. L. F. Soule School
Grades K-5
Public
Mary A. Fisk Elementary School
Grades K-5
Public

Woodbury School
Grades 6-8
Public

St Joseph Regional Catholic School
Grades PK-8
Private
Marsh Grammar School
Grades PK-8
Public
Salem High School
Grades 9-12
Public
Arts Academy of New Hampshire Chartered Public High School
Grades 9-12
Public
Fellowship Christian Academy
Grades PK-12
Private
Data provided by GreatSchools.org © 2026. All rights reserved.

Colleges and Universities
| School | Commute Time (Distance) |
|---|---|
| Merrimack College | Drive: 20 min (9.7 mi) |
| Middlesex C.C., Lowell Campus | Drive: 21 min (13.3 mi) |
About Novella at Tuscan Village
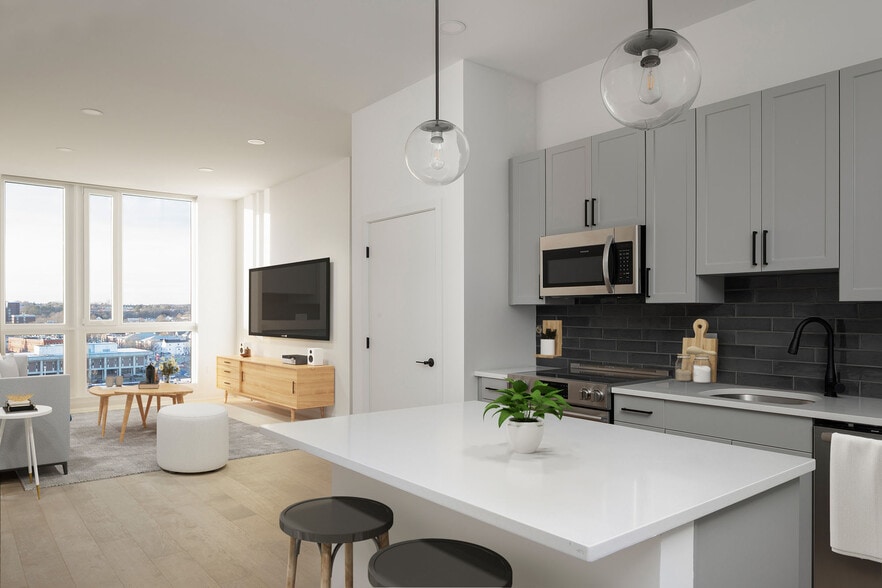
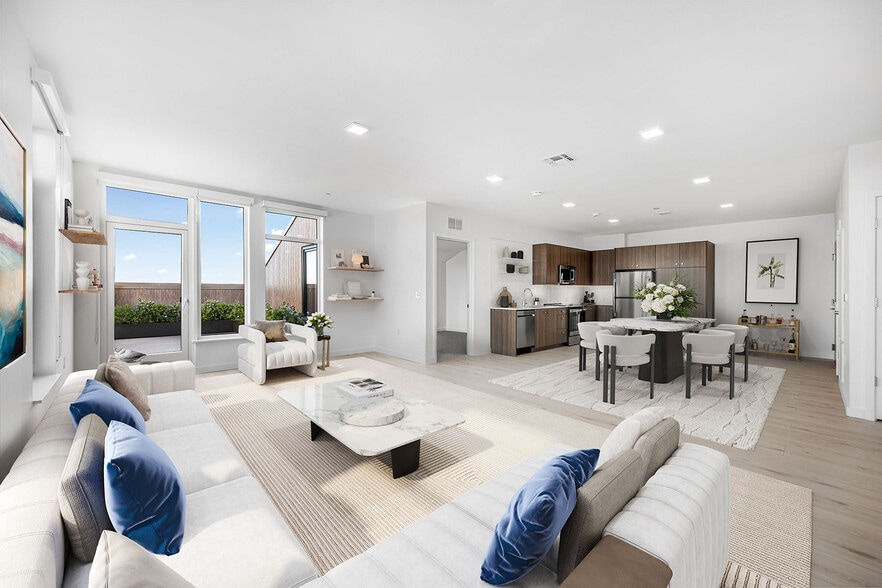
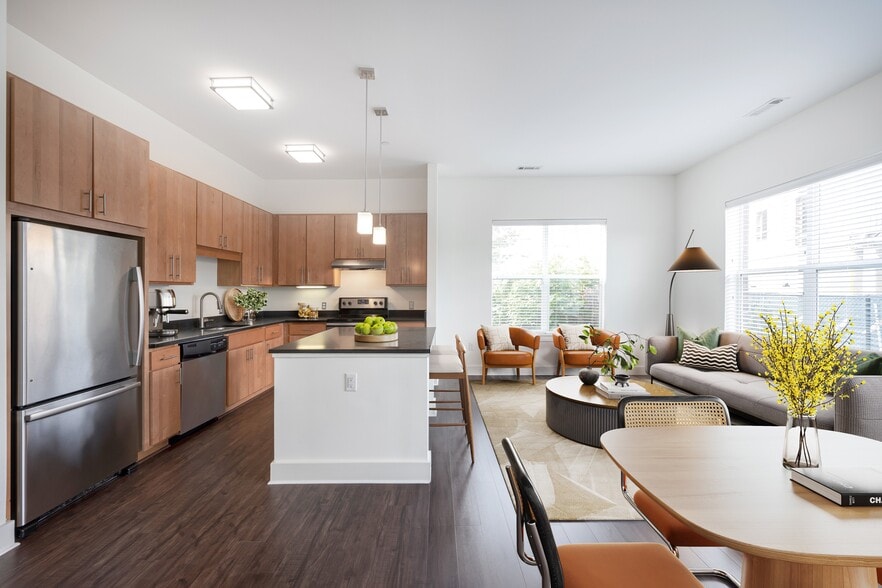
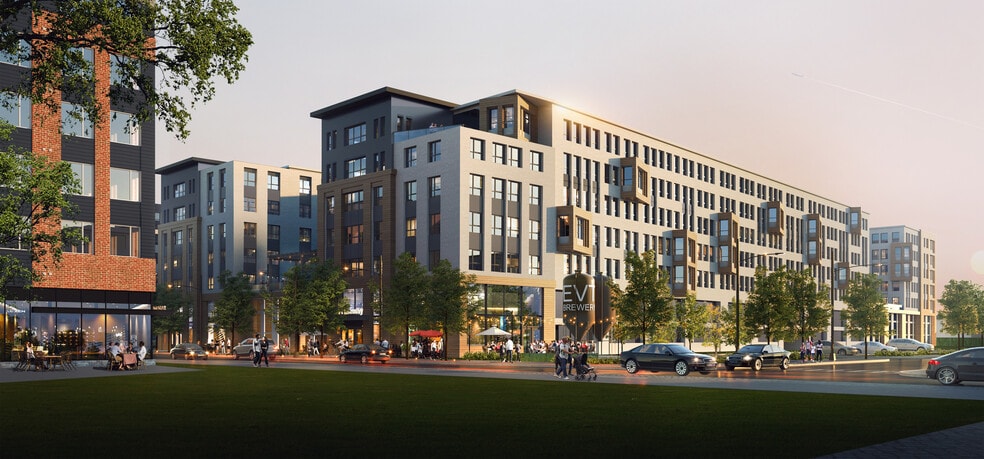
Novella at Tuscan Village features 230 light-filled apartment homes with luxurious finishes and modern-day amenities. Located in the ever-growing New Hampshire neighborhood of Tuscan Village, Novella is one place to experience it all. With… impressive resort-style amenities, a supreme location and a devoted staff, these luxury apartments in Salem, NH, are uniquely designed to offer an effortless, exclusive and comfortable lifestyle like no other.
Novella at Tuscan Village features 230 light-filled apartment homes with luxurious finishes and modern-day amenities. Located in the ever-growing New Hampshire neighborhood of Tuscan Village, Novella is one place to experience it all. With impressive resort-style amenities, a supreme location and a devoted staff, these luxury apartments in Salem, NH, are uniquely designed to offer an effortless, exclusive and comfortable lifestyle like no other.
Novella at Tuscan Village is an apartment community in Salem, NH
Contact
Salem, NH 03079
- Sunday 12:00 PM – 5:00 PM
- Monday 9:00 AM – 6:00 PM
- Tuesday 9:00 AM – 6:00 PM
- Wednesday 9:00 AM – 6:00 PM
- Thursday 9:00 AM – 6:00 PM
- Friday 9:00 AM – 5:00 PM
- Saturday 10:00 AM – 5:00 PM
Renter Reviews
For Novella at Tuscan Village
68 Ratings & Reviews
-
2/28/26
William Maintenance
William has been wonderful as our onsite maintenance technician and fixed our water heater quickly and efficiently. It’s such a comfort knowing we have someone reliable and capable taking care of things in the building. We really appreciate his help!
Review from Apartments.com
Property Manager at Novella at Tuscan Village responded to this review
Hi there,
I'm so glad to hear about your positive experience with William! It's fantastic that he was able to resolve your water heater issue so quickly and efficiently. I truly appreciate your kind words and am happy to know you feel comfortable… with our team taking care of things.
Novella at Tuscan Village Gallery
Nearby Properties You Might Like
Within 50 Miles of Novella at Tuscan Village
Find More Rentals in Salem
Bedrooms
Other Types of Rentals
Salem Apartments by Amenity
- Pet-Friendly Apartments in Salem
- Furnished Apartments in Salem
- Waterfront Apartments in Salem
- Apartments with a Pool in Salem
- Apartments with Wheelchair Access in Salem
- Apartments with Washer & Dryer in Salem
- Apartments with Utilities Included in Salem
- Apartments with a Garage in Salem
- Apartments with EV Charging in Salem
- Apartments with a Virtual Tour in Salem
Apartment Specialties
Find More Rentals Nearby…
Cities
Neighborhoods
Contact this Property
(442) 229-8026Languages: English
Open 9:00 AM – 6:00 PM Today