
Managed By

- Bedrooms
- 1 - 21 - 2 Beds
- Bathrooms
- 1 - 21 - 2 Baths
- Sq. Ft.
- 734 - 1,189 sq ft
Pricing and Floor Plans
Fairfield
Show Floor Plan Details Hide Floor Plan Details
Unable to load floor plan details.
0-0001
$945
734 Sq. Ft.
Now
Dardanelle
Show Floor Plan Details Hide Floor Plan Details
Unable to load floor plan details.
0-0002
$1,075
1,000 Sq. Ft.
Now
Eureka
Show Floor Plan Details Hide Floor Plan Details
Unable to load floor plan details.
0-0004
$1,200
1,172 Sq. Ft.
Now
Blanchard
Show Floor Plan Details Hide Floor Plan Details
Unable to load floor plan details.
0-0000
$1,250
981 Sq. Ft.
Now
Caddo
Show Floor Plan Details Hide Floor Plan Details
Unable to load floor plan details.
0-0005
$1,350
1,189 Sq. Ft.
Now
Details
Lease Term Options
- 6 - 12 Month Leases
Property Information
- Built in 1984
- 308 units2 stories
Fees & Policies
The fees below are based on community-supplied data and may exclude additional fees and utilities.
One-Time Basics
Due at Application
-
Application Fee Per Applicant$60
Due at Move-In
-
Administrative Fee$150
-
Surface Lot
-
Other
Cats Allowed
-
Cats Allowed
Max of 2, 150 lbs. Weight Limit
Restrictions
Pet Types Allowed: Dogs, Cats, Fish, Caged Birds.
Comments
Pet Fees and Deposits Vary by Property. Please contact the appropriate leasing office with any questions. Assistance animals are always welcome without deposit or fee.
Dogs Allowed
-
Dogs Allowed
Max of 2, 150 lbs. Weight Limit
Restrictions
Pet Types Allowed: Dogs, Cats, Fish, Caged Birds.
Comments
Pet Fees and Deposits Vary by Property. Please contact the appropriate leasing office with any questions. Assistance animals are always welcome without deposit or fee.
Property Fee Disclaimer: Based on community-supplied data and independent market research. Subject to change without notice. May exclude fees for mandatory or optional services and usage-based utilities.
Matterport 3D Tours
Explore Commute Options
Property Highlights
- Bay Window
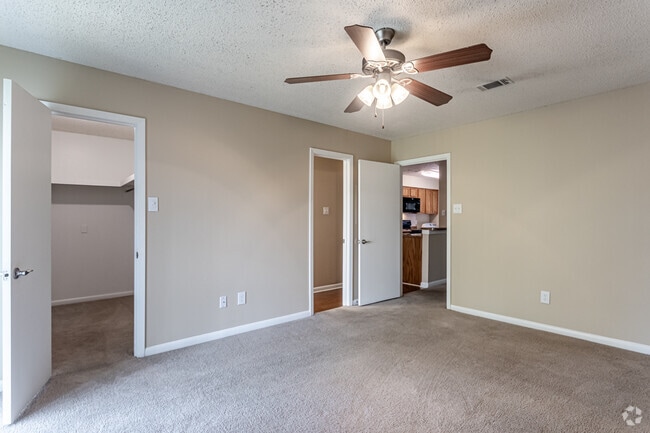
- Ceiling Fan
- DeluxeUnit
- Faux Blinds
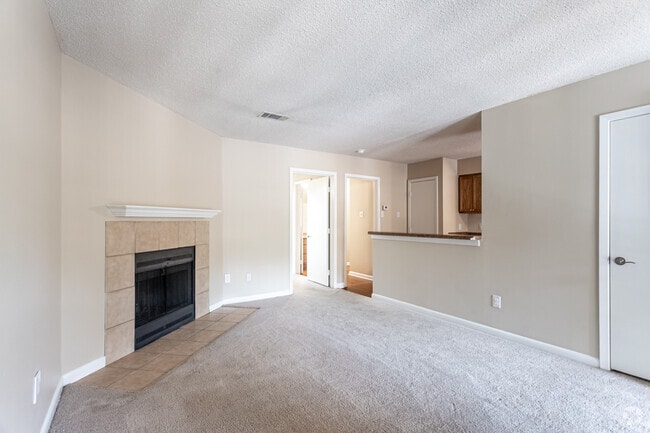
- Fireplace
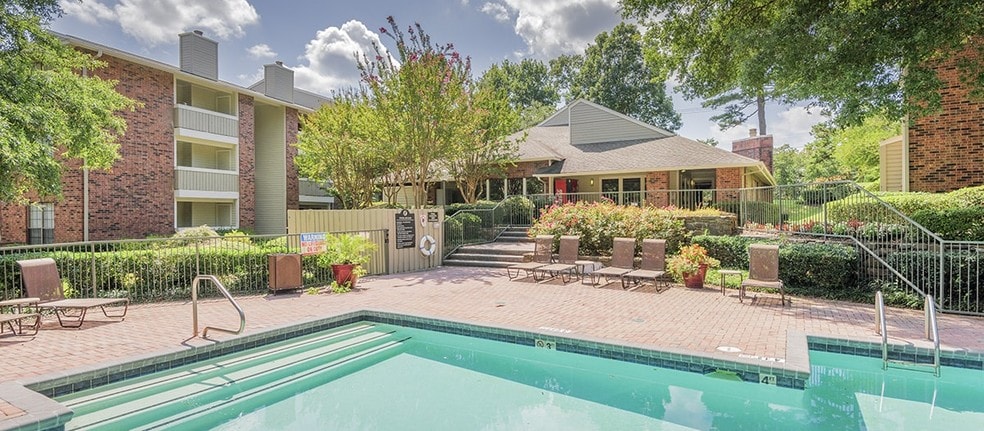
- Fireplace, 2 Pools, Hot Tub, Wooded
- Interior Paint Color
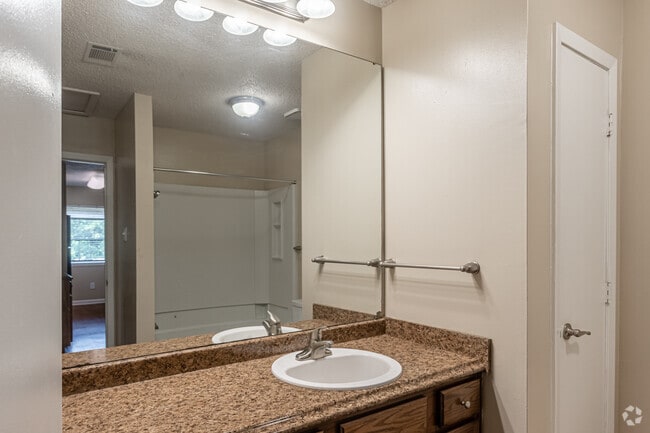
- Kitchen and Bath Upgrades
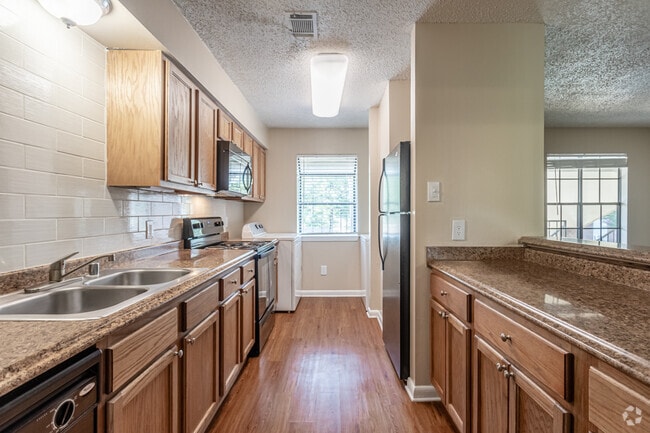
- Kitchen Backsplash
- Pool View
- Security Alarm
- Smart Thermostat
- Under Cabinet Lighting
- Usb Ports
- Washer/Dryer
- Wheelchair Access
Apartment Features
- Air Conditioning
- Balcony
- Bay Window
- Built-In Bookshelves
- Carpet
- Ceiling Fans
- Dining Room
- Dishwasher
- Disposal
- Eat-in Kitchen
- Fireplace
- Freezer
- Hardwood Floors
- Heating
- High Ceilings
- High Speed Internet Access
- Ice Maker
- Kitchen
- Large Bedrooms
- Microwave
- Oven
- Pantry
- Patio
- Range
- Refrigerator
- Smoke Free
- Storage Space
- Tile Floors
- Trash Compactor
- Tub/Shower
- Views
- Vinyl Flooring
- Walk-In Closets
- Washer/Dryer
- Window Coverings
Community Features
- 24 Hour Access
- Dog Park
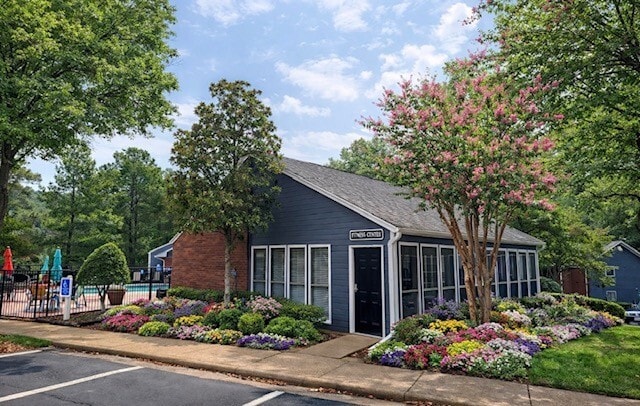
- Fitness Center
- Grill
- Maintenance on site
- Pet Play Area
- Picnic Area
- Planned Social Activities
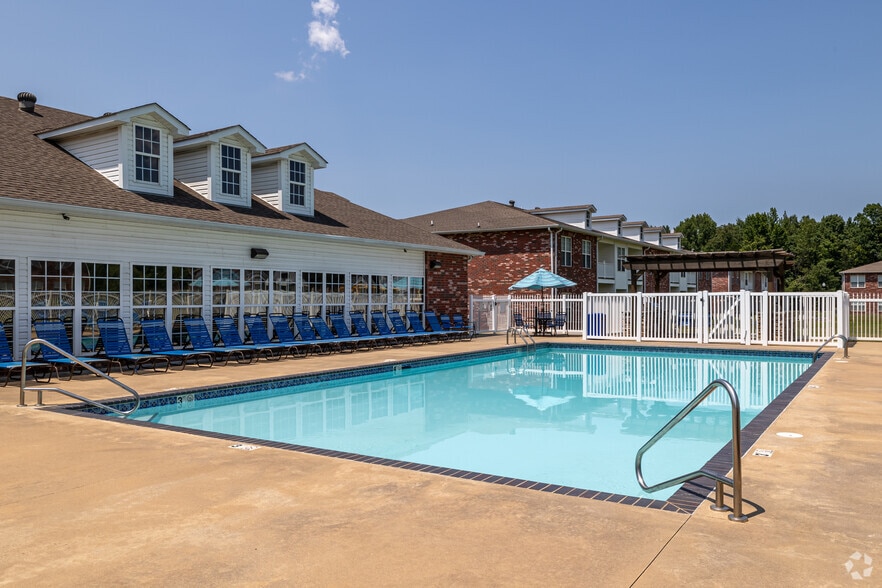
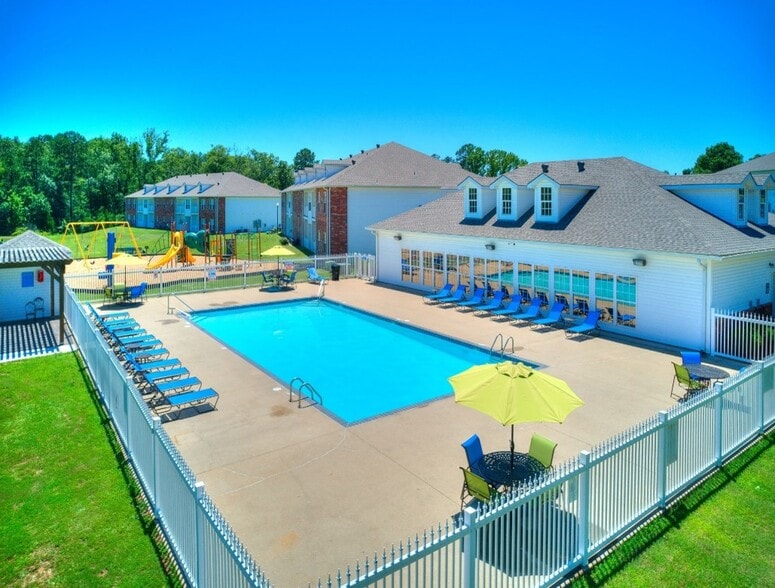
- Pool
- Property Manager on Site
- Renters Insurance Program
- Walk-Up
- Wi-Fi
Map of Westside Creek
Area Scores
Walkability
Fairly walkable
Transit
Limited public transit
Driveability
Exceptionally drivable
Bikeability
Fairly bikeable
Walkability measures the walking distance to day-to-day needs.
Transit measures access to public transportation.
Driveability measures congestion, parking availability, and access to major roads.
Bikeability measures the suitability for cycling.
Soundscore™
Active
A Sound Score rating aggregates noise caused by vehicle traffic, airplane traffic and local sources.
Transit
Commuter Rail
15 min Drive

Airport
24 min Drive

Moving to River Mountain, Little Rock, AR
Shopping Centers
Shoppers will appreciate Westside Creek proximity to Centre at Ten, Candlewood Station, and Westside Plaza. Centre at Ten is 0.2 miles away, and Candlewood Station is within a 22 minute walk.
Commuting
With a TransitScore of 30, Westside Creek has limited public transit, including 6 transit stops within 12.6 miles. Transit options include West Markham St & Spring St and 2Nd St & Center St.
Airports
Living in River Mountain provides easy access to Bill and Hillary Clinton Ntl/Adams Field, located just 24 minutes from Westside Creek.
Local Education
Primary and Secondary Schools

Don Roberts Elementary School
Grades K-5
Public

Fulbright Elementary School
Grades PK-5
Public

Pinnacle View Middle School
Grades 6-8
Public

LISA Academy West Middle School
Grades 6-8
Public

Hebrew Academy Of Arkansas
Grades PK-8
Private

Hall High School - West Soi
Grades 9-12
Public
LISA West High School
Grades 9-12
Public
Pulaski Academy
Grades PK-12
Private
Data provided by GreatSchools.org © 2026. All rights reserved.

Colleges and Universities
| School | Commute Time (Distance) |
|---|---|
| Univ. of Ark. Medical Scis. | Drive: 13 min (7.6 mi) |
| UA Little Rock | Drive: 15 min (8.3 mi) |
| Philander Smith College | Drive: 17 min (11.1 mi) |
| Pulaski Technical College | Drive: 19 min (12.3 mi) |
About Westside Creek
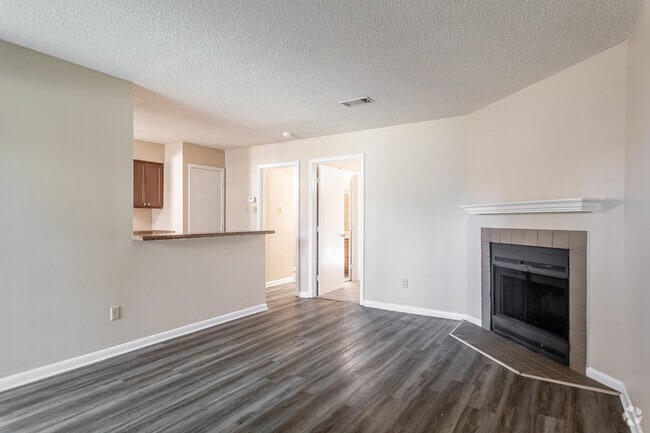
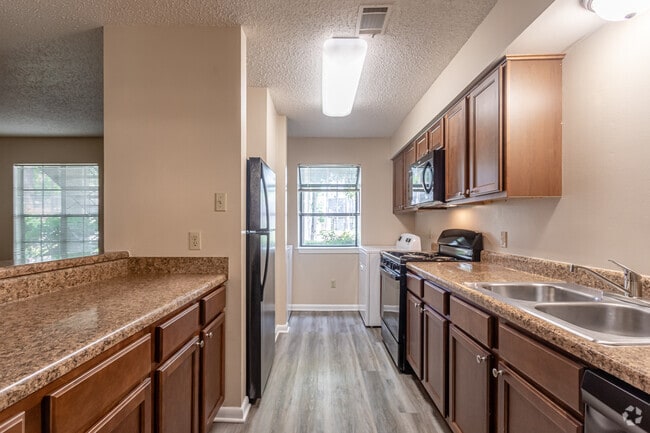
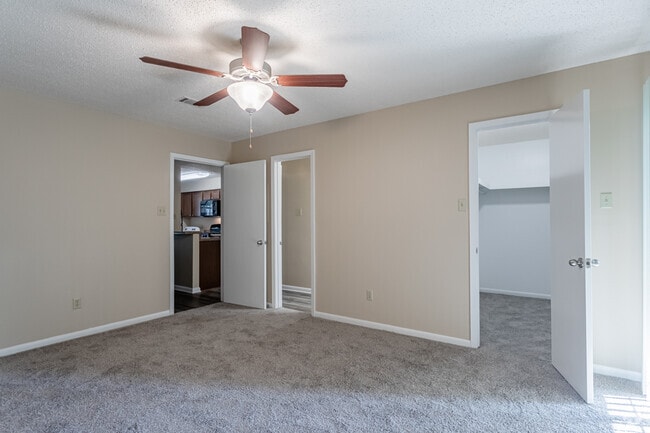
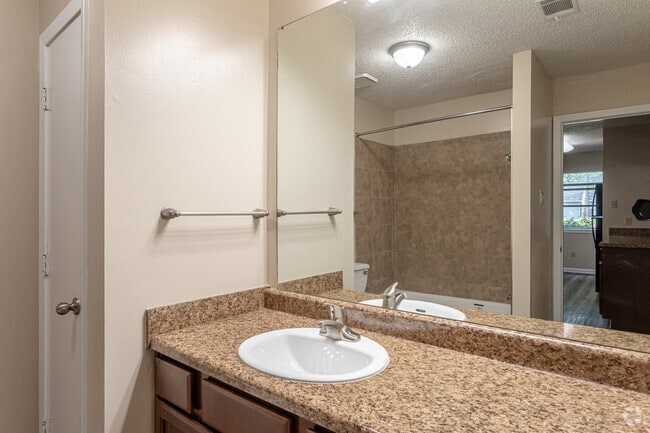
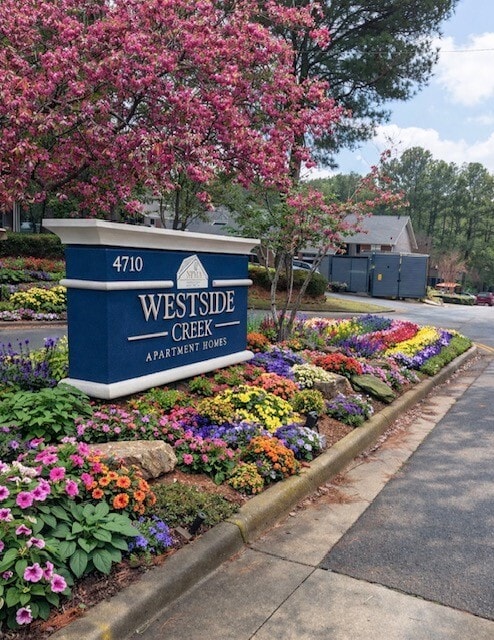
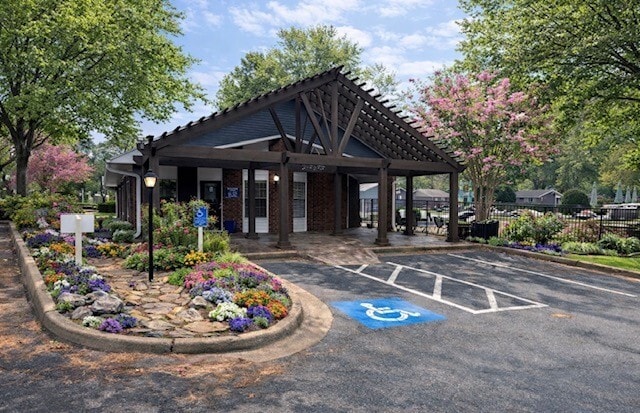
Apartments in Little Rock!Westside Creek, located in the hills of West Little Rock, offers a quaint and serene setting for you to call home.Spacious one and two bedroom apartment homes and townhomes boast a thoughtful blend of comfort and… sophistication. Experience care-free living with added convenience of being minutes to I-430 and I-630, as well as having Pleasant Ridge Town Centre located just around the corner. You have all the shopping, dining and entertainment you need. Find the lifestyle you want at Westside Creek.
Apartments in Little Rock!Westside Creek, located in the hills of West Little Rock, offers a quaint and serene setting for you to call home.Spacious one and two bedroom apartment homes and townhomes boast a thoughtful blend of comfort and sophistication. Experience care-free living with added convenience of being minutes to I-430 and I-630, as well as having Pleasant Ridge Town Centre located just around the corner. You have all the shopping, dining and entertainment you need. Find the lifestyle you want at Westside Creek.
Westside Creek is an apartment community in Little Rock, AR
Contact
Little Rock, AR 72223
- Sunday Closed
- Monday 9:00 AM – 5:00 PM
- Tuesday 9:00 AM – 5:00 PM
- Wednesday 9:00 AM – 5:00 PM
- Thursday 9:00 AM – 5:00 PM
- Friday 9:00 AM – 5:00 PM
- Saturday By Appointment Only
Renter Reviews
For Westside Creek
29 Ratings & Reviews
-
9/19/18
I enjoy living... (Verified Renter)
I enjoy living here because the community is quiet and my neighbors are friendly. Maintenance requests are quickly responded to and the team leads a detailed note letting you know the work has been completed. The online portal makes monthly payments very easy. There were some challenges when I moved from a single bedroom apartment to a two bedroom condo style. However, the management team has worked hard to rectify the situation and I appreciate the responsibility they took for the challenges.
Review from Apartments.com
10 People Found This Helpful
Westside Creek Gallery
Nearby Properties You Might Like
Within 50 Miles of Westside Creek
Find More Rentals in Little Rock
Bedrooms
Other Types of Rentals
Little Rock Apartments by Amenity
- Pet-Friendly Apartments in Little Rock
- Furnished Apartments in Little Rock
- Waterfront Apartments in Little Rock
- Apartments with a Pool in Little Rock
- Apartments with Wheelchair Access in Little Rock
- Apartments with Washer & Dryer in Little Rock
- Apartments with Utilities Included in Little Rock
- Apartments with a Garage in Little Rock
- Apartments with EV Charging in Little Rock
- Apartments with a Virtual Tour in Little Rock
Apartment Specialties
Apartments in your Budget
- Little Rock Move-in Specials
- Cheap Apartments in Little Rock
- Luxury Apartments in Little Rock
- Apartments under $700 in Little Rock
- Apartments under $900 in Little Rock
- Apartments under $1000 in Little Rock
- Apartments under $1500 in Little Rock
- Apartments under $2000 in Little Rock
- Apartments under $2500 in Little Rock
Find More Rentals Nearby…
Cities
Neighborhoods
Contact this Property
(501) 799-7353Languages: English
Open 9:00 AM – 5:00 PM Today