
Managed By

- Bedrooms
- 1 - 31 - 3 Beds
- Bathrooms
- 1 - 31 - 3 Baths
- Sq. Ft.
- 867 - 1,586 sq ft
Pricing and Floor Plans
Residence 1
Show Floor Plan Details Hide Floor Plan Details
Unable to load floor plan details.
Residence 1 Upgraded
Show Floor Plan Details Hide Floor Plan Details
Unable to load floor plan details.
Residence 6 Upgraded
Show Floor Plan Details Hide Floor Plan Details
Unable to load floor plan details.
10204
$2,631
1,228 Sq. Ft.
Now
08101
$2,441
1,228 Sq. Ft.
Oct. 7
02101
$2,441
1,228 Sq. Ft.
Oct. 24
Residence 7 Upgraded
Show Floor Plan Details Hide Floor Plan Details
Unable to load floor plan details.
18103
$2,526
1,221 Sq. Ft.
Now
12101
$2,526
1,221 Sq. Ft.
Now
18101
$2,526
1,221 Sq. Ft.
Now
Residence 5 Upgraded
Show Floor Plan Details Hide Floor Plan Details
Unable to load floor plan details.
15203
$2,321
1,170 Sq. Ft.
Now
New
Residence 3
Show Floor Plan Details Hide Floor Plan Details
Unable to load floor plan details.
Residence 4
Show Floor Plan Details Hide Floor Plan Details
Unable to load floor plan details.
Residence 5
Show Floor Plan Details Hide Floor Plan Details
Unable to load floor plan details.
Residence 7
Show Floor Plan Details Hide Floor Plan Details
Unable to load floor plan details.
Residence 6
Show Floor Plan Details Hide Floor Plan Details
Unable to load floor plan details.
Residence 2 Upgraded
Show Floor Plan Details Hide Floor Plan Details
Unable to load floor plan details.
Residence 4 Upgraded
Show Floor Plan Details Hide Floor Plan Details
Unable to load floor plan details.
Residence 3 Upgraded
Show Floor Plan Details Hide Floor Plan Details
Unable to load floor plan details.
Residence 8 Upgraded
Show Floor Plan Details Hide Floor Plan Details
Unable to load floor plan details.
05202
$2,737
1,233 Sq. Ft.
Now
Residence 10 Upgraded
Show Floor Plan Details Hide Floor Plan Details
Unable to load floor plan details.
14202
$2,937
1,586 Sq. Ft.
Oct. 7
Residence 8
Show Floor Plan Details Hide Floor Plan Details
Unable to load floor plan details.
Residence 10
Show Floor Plan Details Hide Floor Plan Details
Unable to load floor plan details.
Residence 9 Upgraded
Show Floor Plan Details Hide Floor Plan Details
Unable to load floor plan details.
Details
Property Information
- Built in 2008
- 160 units3 stories
Fees & Policies
The fees below are based on community-supplied data and may exclude additional fees and utilities.
Utilities & Essentials
-
SewerVaries / mo
-
WaterVaries / mo
-
TrashVaries / mo
One-Time Basics
-
DepositVaries by unit
-
Security DepositVaries by unit
Due at Application
-
Holding Deposit$100
-
App Proccessing Charge$26
-
Application Fee Per Applicant$40
-
App Credit Charge$9
Garage
-
Garage$175 / mo
Comments
Max of 1
Other
-
Additional Parking Spot$90 / mo
Comments
Max of 1
Additional Parking Options
-
Surface Lot
-
Covered
-
Other
Dogs Allowed
-
Dog Deposit$500
-
Dog Rent$35 / mo
Restrictions
None
Comments
| Restrictions: None
Cats Allowed
-
Cat Deposit$500
-
Cat Rent$35 / mo
Restrictions
None
Comments
| Restrictions: None
Other Pets Allowed
-
Pet Deposit$500
-
Pet Fee$35 - $35 / mo
Reptiles Allowed
-
Reptiles Allowed
Situational
-
Additional Paper App Fee$5
-
Early Termination Fee200% of base rent
-
NSF Fee$25 / mo
-
Property Covered Renter's Insurance$25 / mo
-
Late Fee$50 / mo
-
Flex Rent Fee$50 / mo
-
VCR Penalty Fee$50 / mo
-
Credit Card Payment Fee3% of base rent / mo
Property Fee Disclaimer: Based on community-supplied data and independent market research. Subject to change without notice. May exclude fees for mandatory or optional services and usage-based utilities.
Matterport 3D Tours
Explore Commute Options
Property Highlights
- *In Some Units
- 9 Foot Ceilings with Crown Molding
- Attached Garage
- Attached Garages*
- Bark Park
- Black GE Appliances
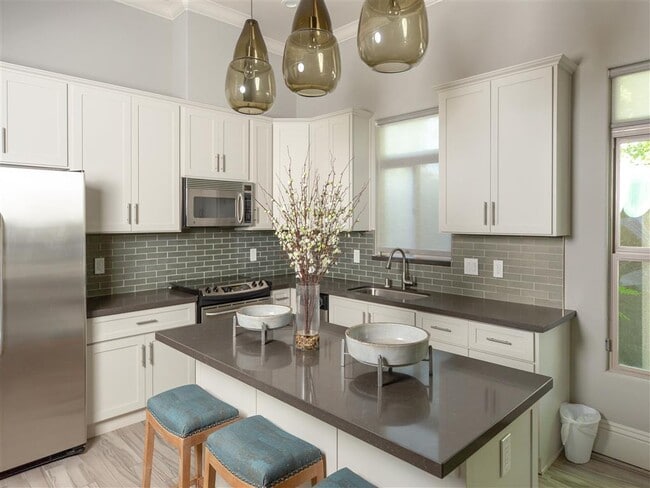
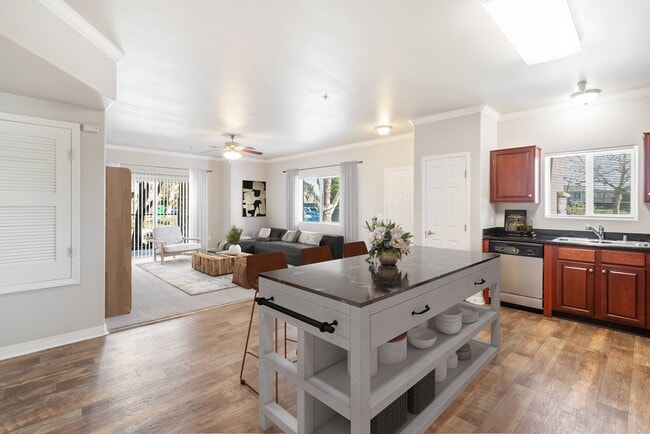
- Black Granite Counter Tops
- Central Heat & Air Conditioning
- Convenient Access to Highway 99
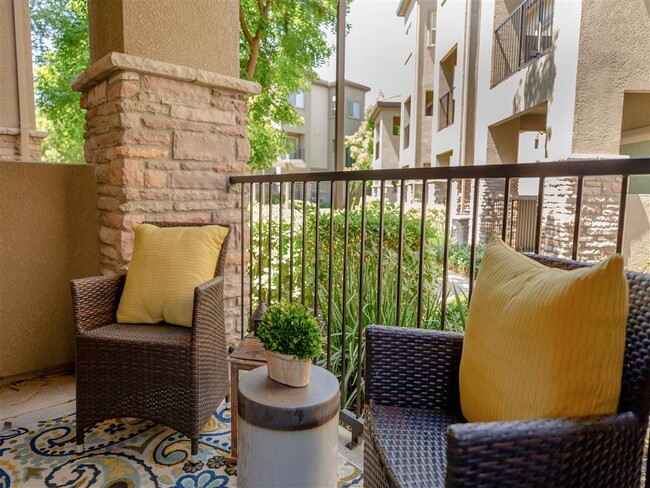
- Covered Patios and Balconies
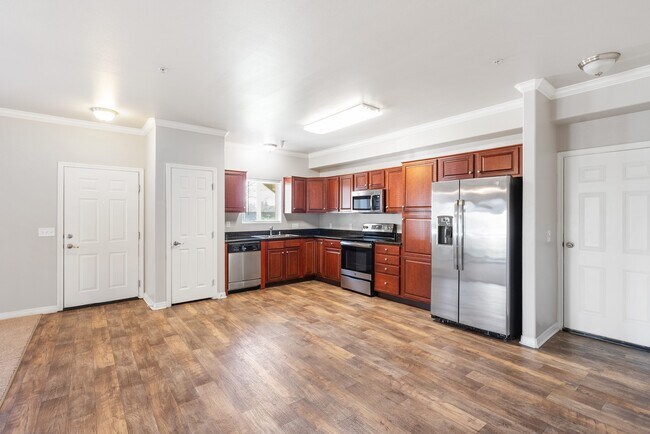
- Custom Cherry Wood Cabinets
- Detached Garage
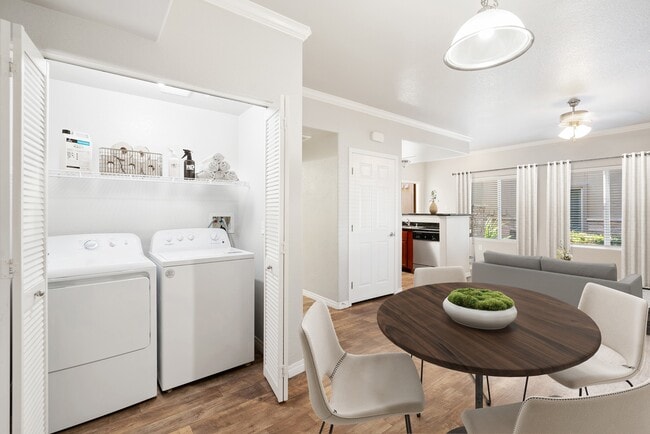
- Full Size Washer/Dryer In Unit
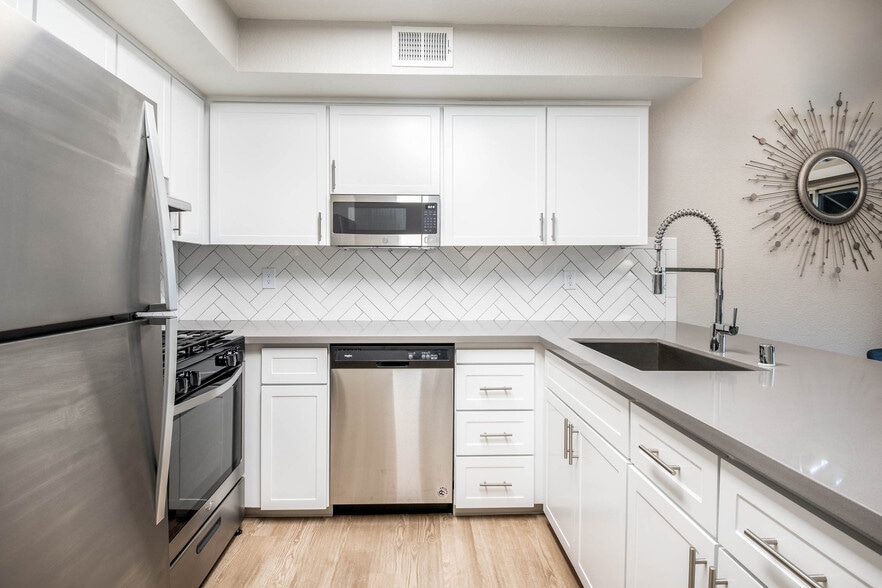
- Fully Equipped Kitchens
- Furnished Homes Available via CORT Furniture
- Hardwood Floors*
- Outdoor Sport Court
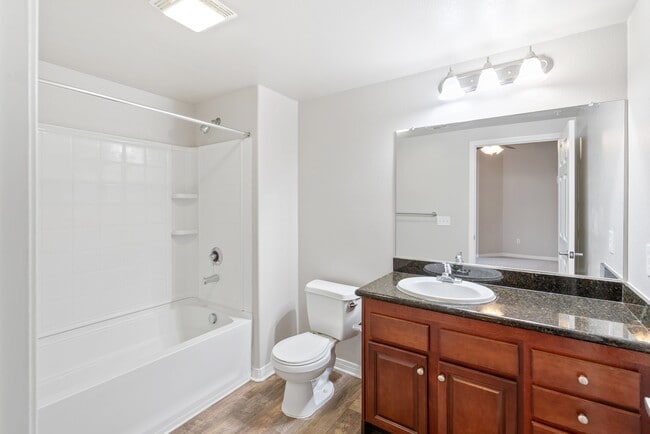
- Oversized Bathrooms
- Oversized Patios/Balconies
- Pet Friendly
- Picnic and BBQ Area
- Plush Carpeting
- Private Patio/Balcony
- Stainless-Steel Appliances
- Upgraded Home
- Wood-Style Flooring
Apartment Features
- Air Conditioning
- Balcony
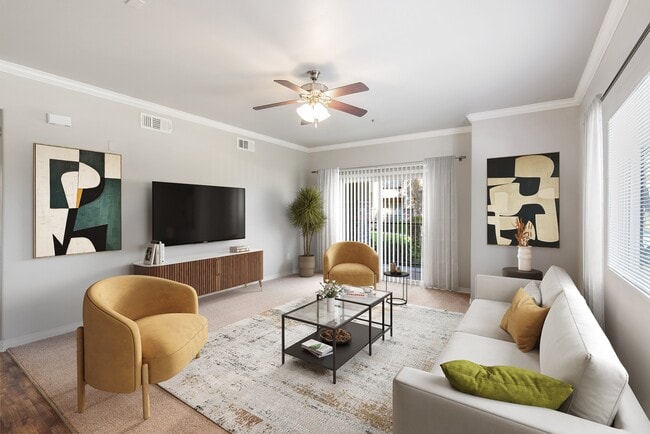
- Ceiling Fans
- Crown Molding
- Fireplace
- Furnished
- Granite Countertops
- Hardwood Floors
- High Speed Internet Access
- Kitchen
- Patio
- Security System
- Smoke Free
- Stainless Steel Appliances
- Walk-In Closets
- Washer/Dryer
Community Features
- Clubhouse
- Dog Park
- Fitness Center
- Furnished Units Available
- Garages
- Gated
- Grill
- Income Restricted
- Maintenance on site
- Playground
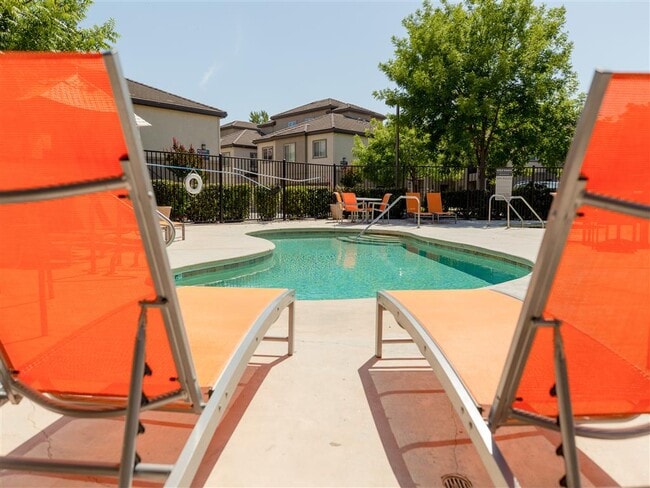
- Pool
- Walk-Up
Map of Wolf Ranch Condominium Rentals
Area Scores
Walkability
Fairly walkable
Transit
Limited public transit
Driveability
Exceptionally drivable
Bikeability
Moderately bikeable
Walkability measures the walking distance to day-to-day needs.
Transit measures access to public transportation.
Driveability measures congestion, parking availability, and access to major roads.
Bikeability measures the suitability for cycling.
Soundscore™
Active
A Sound Score rating aggregates noise caused by vehicle traffic, airplane traffic and local sources.
Transit
Subway
2 min Drive
Subway
2 min Drive
Subway
13 min Drive
Airport
34 min Drive

Moving to Valley Hi/North Laguna, Sacramento, CA
Shopping Centers
Shoppers will appreciate Wolf Ranch Condominium Rentals proximity to Laguna Village, The Shops @ College Square, and College Square South. Laguna Village is 0.7 miles away, and The Shops @ College Square is within a 17 minute walk.
Commuting
With a TransitScore of 30, Wolf Ranch Condominium Rentals has limited public transit, including 10 transit stops within 48.6 miles. Transit options include Crc Station (Sb) and Crc Station (Nb).
Airports
Living in Valley Hi/North Laguna provides easy access to Sacramento International, located just 33 minutes from Wolf Ranch Condominium Rentals.
Local Education
Primary and Secondary Schools

Maidu Elementary School
Grades K-5
Public

John Cabrillo Elementary School
Grades K-5
Public
Barbara Comstock Morse Elementary School
Grades K-5
Public
Edward Harris, Jr. Middle School
Grades 6-8
Public

Golden Valley Charter School of Sacramento
Grades K-8
Public
Northlake TK-8
Grades PK-8
Public

St Elizabeth Ann Seton Catholic School
Grades PK-8
Private

Valley High School
Grades 9-12
Public
Monterey Trail High School
Grades 9-12
Public
Cabrini Academy
Grades 9-12
Private
Henica Acadamy
Grades K-12
Private
Data provided by GreatSchools.org © 2026. All rights reserved.

Colleges and Universities
| School | Commute Time (Distance) |
|---|---|
| Cosumnes River College | Walk: 16 min (0.9 mi) |
| Sacramento City College | Drive: 14 min (9.4 mi) |
| Sacramento State | Drive: 18 min (9.4 mi) |
About Wolf Ranch Condominium Rentals
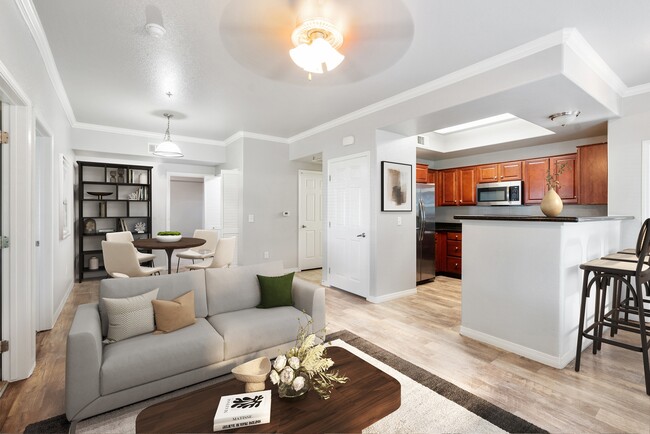
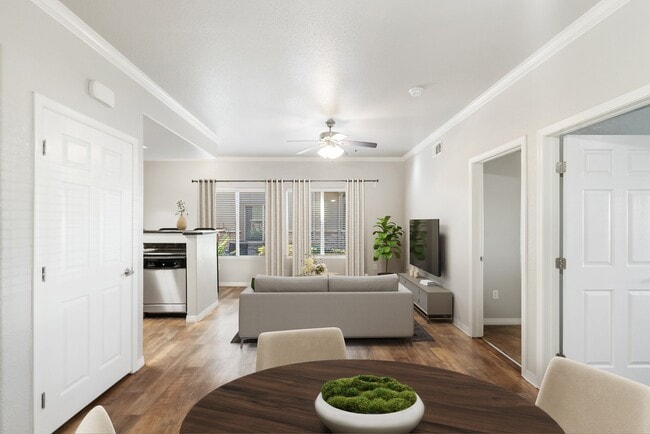
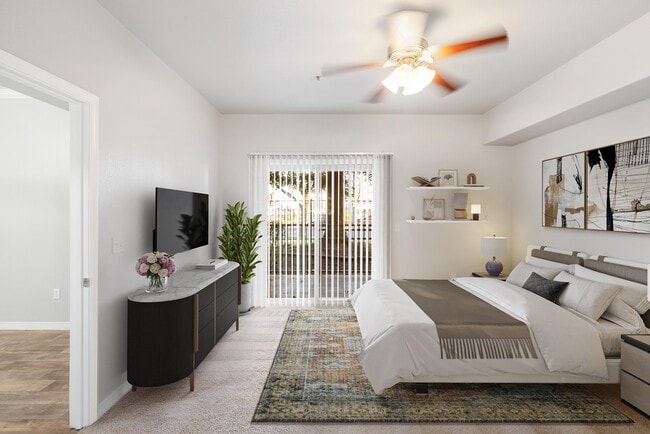
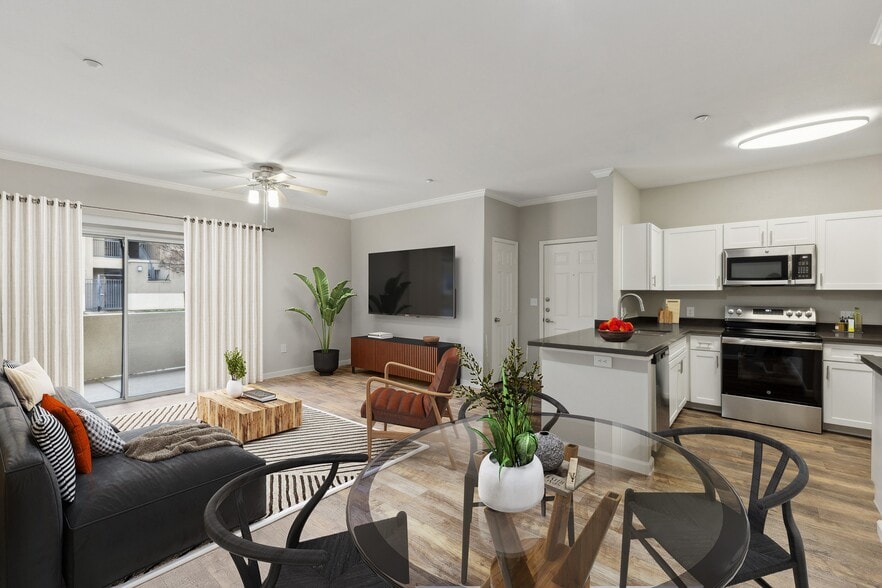
"Every room's design is intentional at Wolf Ranch Condominium Rentals. We've created a living space that delivers an organic, modern look so you can cultivate your pride of place. You'll find a number of pet-friendly 1, 2 & 3 bedroom apartment homes…
to choose from. Each layout features an interior space that encourages you to reset and refocus. Every day. This is the Sacramento, California, refuge you're seeking."
ADDITIONAL FIXED CHARGES NOT INCLUDED IN TOTAL MONTHLY COST OF RENT
Application Fee: $35/online, $40/paper (fixed)
Hold Deposit: $100 (fixed & refundable)
Security Deposit: $400-$600 (on approved credit, fixed & refundable)
Pet Rent: $35/month, per pet (fixed)
Pet Deposit: $500 per pet (fixed & refundable)
Late Fee: $50
NSF Free: $25 for 1st occurrence & $35 for each occurrence after
OPTIONAL RENTABLE ITEM CHARGES:
Extra Garage: $175/month
Extra Uncovered Parking Spot: $90/month
"Every room's design is intentional at Wolf Ranch Condominium Rentals. We've created a living space that delivers an organic, modern look so you can cultivate your pride of place. You'll find a number of pet-friendly 1, 2 & 3 bedroom apartment homes to choose from. Each layout features an interior space that encourages you to reset and refocus. Every day. This is the Sacramento, California, refuge you're seeking."
ADDITIONAL FIXED CHARGES NOT INCLUDED IN TOTAL MONTHLY COST OF RENT
Application Fee: $35/online, $40/paper (fixed)
Hold Deposit: $100 (fixed & refundable)
Security Deposit: $400-$600 (on approved credit, fixed & refundable)
Pet Rent: $35/month, per pet (fixed)
Pet Deposit: $500 per pet (fixed & refundable)
Late Fee: $50
NSF Free: $25 for 1st occurrence & $35 for each occurrence after
OPTIONAL RENTABLE ITEM CHARGES:
Extra Garage: $175/month
Extra Uncovered Parking Spot: $90/month
Wolf Ranch Condominium Rentals is an apartment community in Sacramento, CA
Contact
Sacramento, CA 95823
- Sunday Closed
- Monday 10:00 AM – 6:00 PM
- Tuesday 10:00 AM – 6:00 PM
- Wednesday 10:00 AM – 6:00 PM
- Thursday 10:00 AM – 6:00 PM
- Friday 10:00 AM – 6:00 PM
- Saturday 10:00 AM – 6:00 PM
Renter Reviews
For Wolf Ranch Condominium Rentals
15 Ratings & Reviews
-
5/4/24
Wolf Ranch Condos Review.
I have lived here over 5 Years with my siblings. Mari and Tamika are always helpful and were about to get me an additional parking spot due to us having multiple cars. The maintenance always gets my work orders done in under 72 hours. Super happy to call Wolf Ranch home.
Review from Apartments.com
Property Manager at Wolf Ranch Condominium Rentals responded to this review
Thank you for sharing your experience! We're thrilled to hear that our team has been consistently helpful and were able to assist you with an additional parking spot. It's great to know that maintenance is prompt in addressing your work orders,… ensuring a comfortable living environment for you and your siblings. We're delighted to have you as part of the Wolf Ranch community and appreciate your positive feedback. If there's anything else you need, please don't hesitate to reach out. Warm regards, Mari Enriquez, Community Manager.
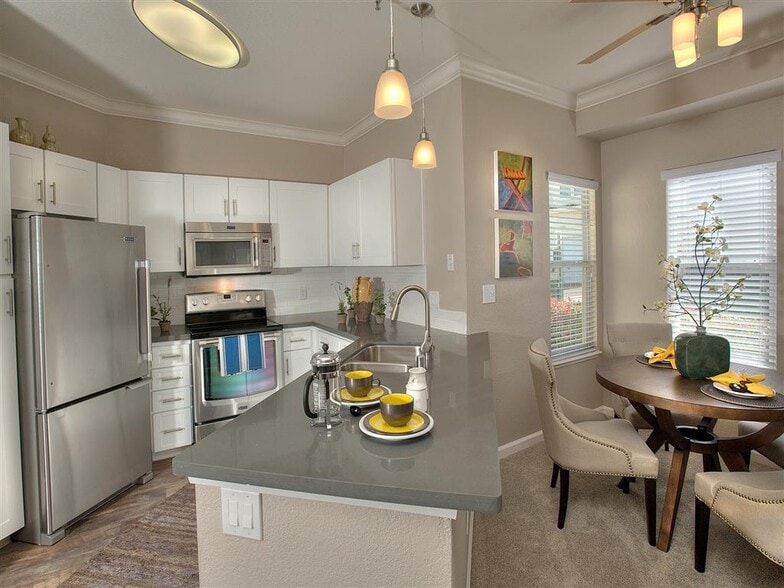
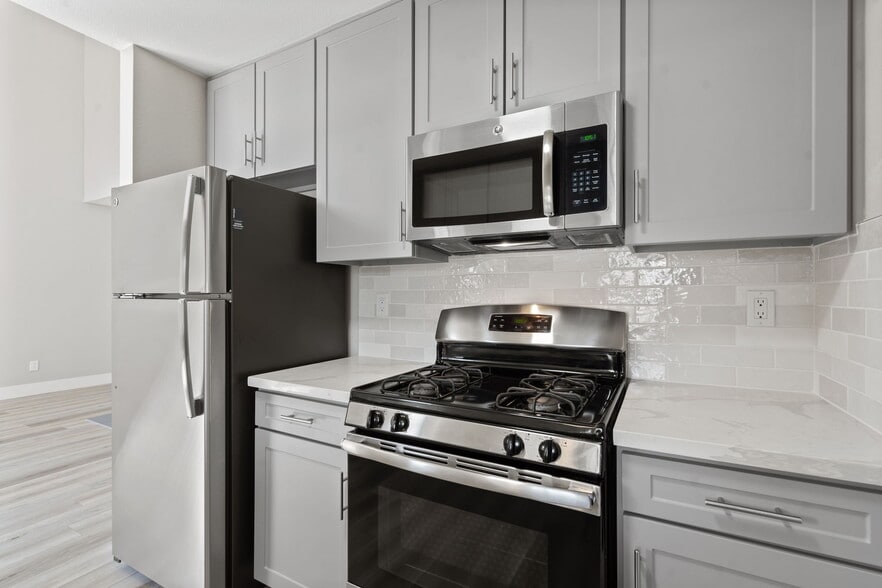
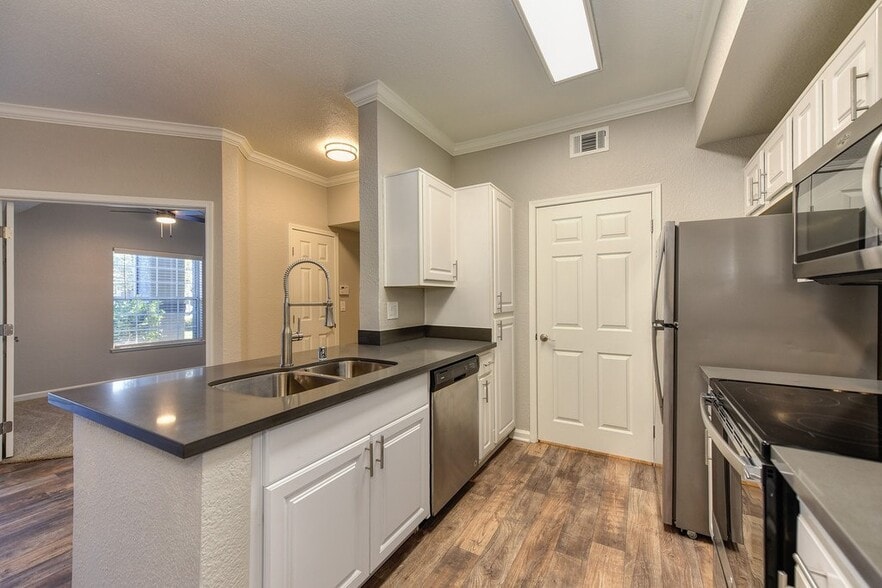
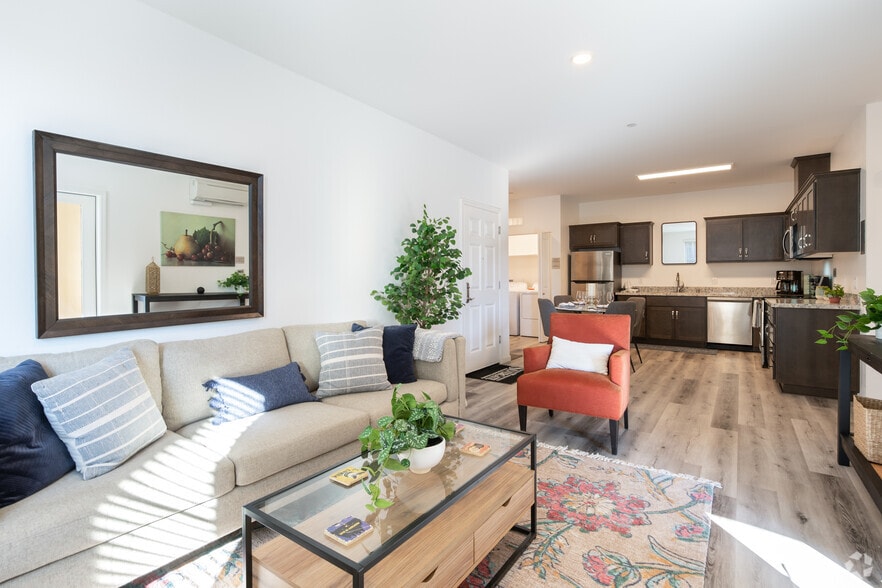
Wolf Ranch Condominium Rentals Gallery
Nearby Properties You Might Like
Within 50 Miles of Wolf Ranch Condominium Rentals
Find More Rentals in Sacramento
Bedrooms
Other Types of Rentals
Sacramento Apartments by Amenity
- Pet-Friendly Apartments in Sacramento
- Furnished Apartments in Sacramento
- Waterfront Apartments in Sacramento
- Apartments with a Pool in Sacramento
- Apartments with Wheelchair Access in Sacramento
- Apartments with Washer & Dryer in Sacramento
- Apartments with Utilities Included in Sacramento
- Apartments with a Garage in Sacramento
- Apartments with EV Charging in Sacramento
- Apartments with a Virtual Tour in Sacramento
Apartment Specialties
Apartments in your Budget
- Sacramento Move-in Specials
- Cheap Apartments in Sacramento
- Luxury Apartments in Sacramento
- Apartments under $700 in Sacramento
- Apartments under $900 in Sacramento
- Apartments under $1000 in Sacramento
- Apartments under $1500 in Sacramento
- Apartments under $2000 in Sacramento
- Apartments under $2500 in Sacramento
Find More Rentals Nearby…
Cities
Neighborhoods
Contact this Property
(916) 602-3552Languages: English
Open 10:00 AM – 6:00 PM Today