




- Total Monthly Price
- $1,358 - $2,417
- Bedrooms
- 1 - 31 - 3 Beds
- Bathrooms
- 1 - 21 - 2 Baths
- Sq. Ft.
- 707 - 1,235 sq ft
Pricing and Floor Plans
Cambridge
Show Floor Plan Details Hide Floor Plan Details
Unable to load floor plan details.
0524
$1,788
853 Sq. Ft.
Now
0515
$1,747
796 Sq. Ft.
Now
0533
$1,693
853 Sq. Ft.
Oct. 10
Iris
Show Floor Plan Details Hide Floor Plan Details
Unable to load floor plan details.
0325
$1,413
707 Sq. Ft.
Oct. 30
1528
$1,358
707 Sq. Ft.
Oct. 31
1533
$1,443
707 Sq. Ft.
Nov. 3
1526
$1,418
707 Sq. Ft.
Nov. 7
Crimson
Show Floor Plan Details Hide Floor Plan Details
Unable to load floor plan details.
1318
$1,604
830 Sq. Ft.
Now
0337
$1,733
925 Sq. Ft.
Nov. 12
Belvedere
Show Floor Plan Details Hide Floor Plan Details
Unable to load floor plan details.
0417
$1,778
934 Sq. Ft.
Nov. 21
Cambridge Platinum
Show Floor Plan Details Hide Floor Plan Details
Unable to load floor plan details.
Belvedere Platinum
Show Floor Plan Details Hide Floor Plan Details
Unable to load floor plan details.
Lantana
Show Floor Plan Details Hide Floor Plan Details
Unable to load floor plan details.
1231
$2,005
1,093 Sq. Ft.
Now
0537
$2,094
1,093 Sq. Ft.
Now
1127
$2,327
1,093 Sq. Ft.
Nov. 10
1027
$2,417
1,093 Sq. Ft.
Nov. 14
Larkspur
Show Floor Plan Details Hide Floor Plan Details
Unable to load floor plan details.
1238
$1,913
1,052 Sq. Ft.
Now
0522
$2,077
970 Sq. Ft.
Oct. 14
Larkspur Platinum
Show Floor Plan Details Hide Floor Plan Details
Unable to load floor plan details.
Alexander
Show Floor Plan Details Hide Floor Plan Details
Unable to load floor plan details.
Lupine
Show Floor Plan Details Hide Floor Plan Details
Unable to load floor plan details.
0931
$2,105
1,235 Sq. Ft.
Now
Applicant has the right to provide the property manager or owner with a Portable Tenant Screening Report (PTSR) that is not more than 30 days old, as defined in § 38-12-902(2.5), Colorado Revised Statutes; and 2) if Applicant provides the property manager or owner with a PTSR, the property manager or owner is prohibited from: a) charging Applicant a rental application fee; or b) charging Applicant a fee for the property manager or owner to access or use the PTSR.
Property Map
Select a unit to view pricing and availability
Details
Lease Term Options
- 2 - 15 Month Leases
Property Information
- Built in 2001
- 314 units3 stories
Fees & Policies
The fees below are based on community-supplied data and may exclude additional fees and utilities.
Utilities & Essentials
-
Gas & ElectricVaries / mo
-
Water & SewerVaries / mo
-
TrashVaries / mo
One-Time Basics
Due at Application
-
Holding$150
-
Security Deposit$350
-
Application$40.50
Due at Move-In
-
Administrative$150
Garage
-
Garage - Private Detached$125 / mo
-
Garage - Private Detached XL$150 / mo
Comments
Max of 3
Other Pets Allowed
-
Pet Deposit$300
-
Pet Fee$35 / mo
Dogs Allowed
-
Dogs Allowed
Max of 3
Comments
We welcome up to three pets per residence. Both cats and dogs are welcome and we have no weight limits. Breed restrictions apply. See the pet policy for details.
Cats Allowed
-
Cats Allowed
Max of 3
Comments
We welcome up to three pets per residence. Both cats and dogs are welcome and we have no weight limits. See the pet policy for details.
Personalized Add-Ons
-
Tenant Liability Insurance$20 / mo
-
Resident Lounge Rental$150 / occurrence
Situational
-
Insufficient Funds$20 / occurrence
-
Access Device Replacement - Key$35 / occurrence
-
Key Replacement$5 / occurrence
-
Lease Alteration$50 / occurrence
-
Access Device Replacement – Parking$50 / occurrence
-
Lock / Code Changes$50 / occurrence
-
Lockout Fee$50 / occurrence
-
Early Lease TerminationVaries / occurrence
-
TransferVaries / occurrence
Property Fee Disclaimer: Based on community-supplied data and independent market research. Subject to change without notice. May exclude fees for mandatory or optional services and usage-based utilities.
Matterport 3D Tours
Explore Commute Options
Property Highlights
- 24-Hour Fitness Center
- All-Season Spa
- Ceiling Fans*
- Central Air Conditioning
- Complimentary Coffee and Tea Bar
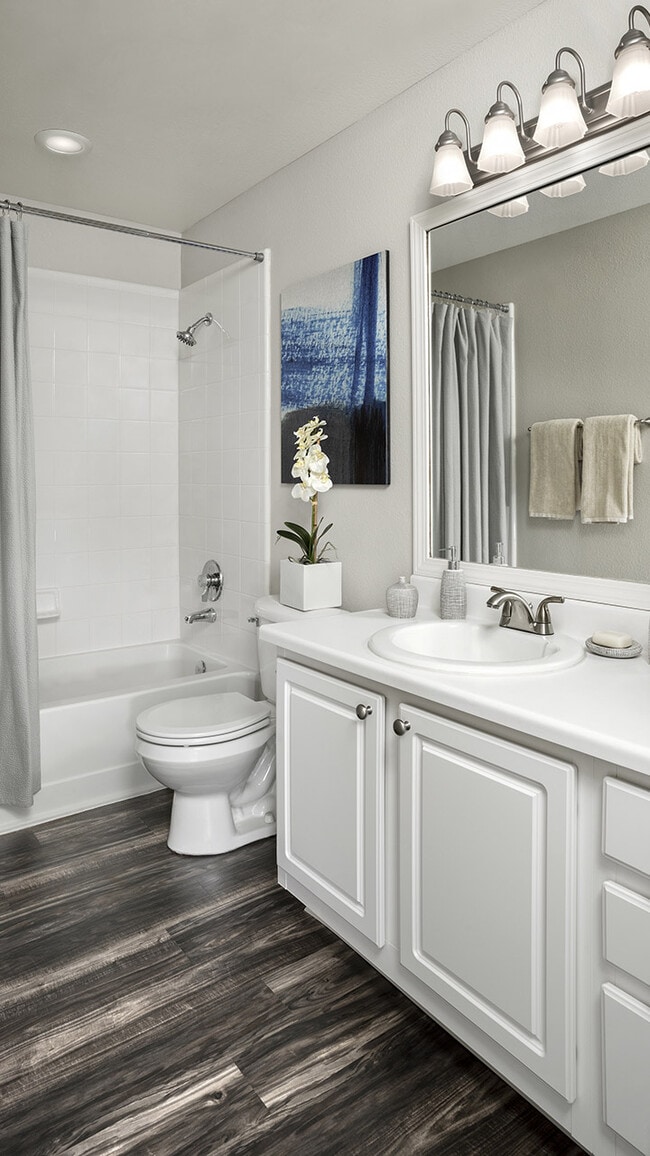
- Extra Large Soaking Tubs
- Gas Fireplace*
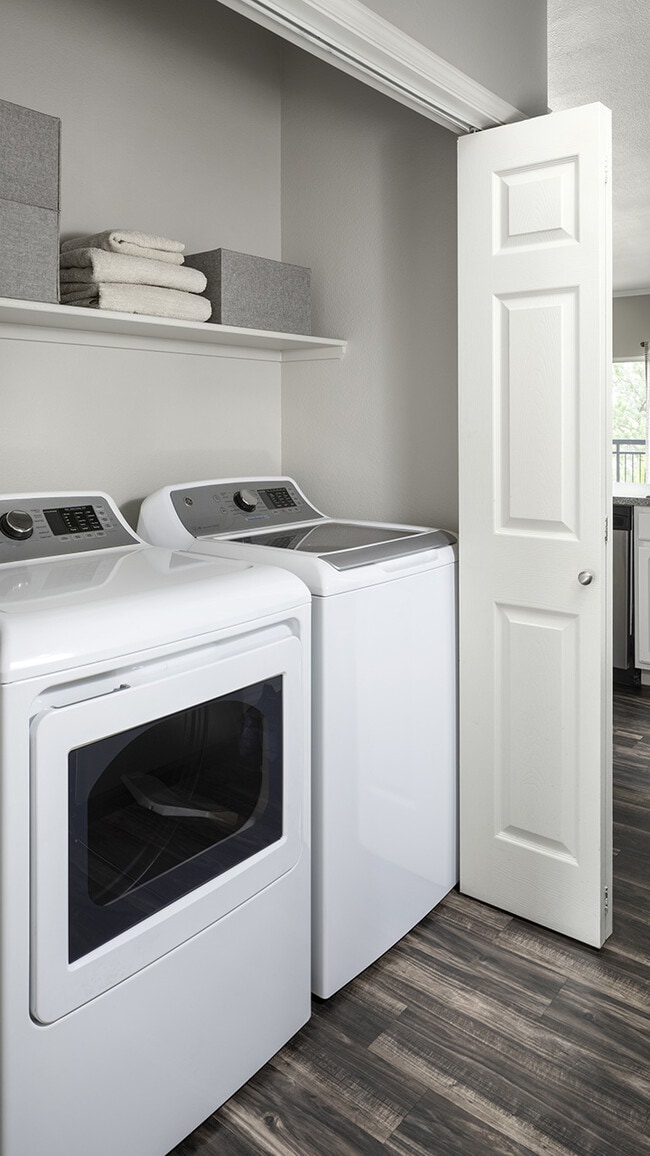
- In-Home Washer and Dryer
- Off-Leash Dog Park
- Outdoor Fire Pit
- Outdoor Grilling Station
- Patio or Balcony
- Private Garage Available**
- Quartz Countertops*
- Resident Lounge
- Secure, 24/7 Package Lockers
- Smart Home Thermostats*
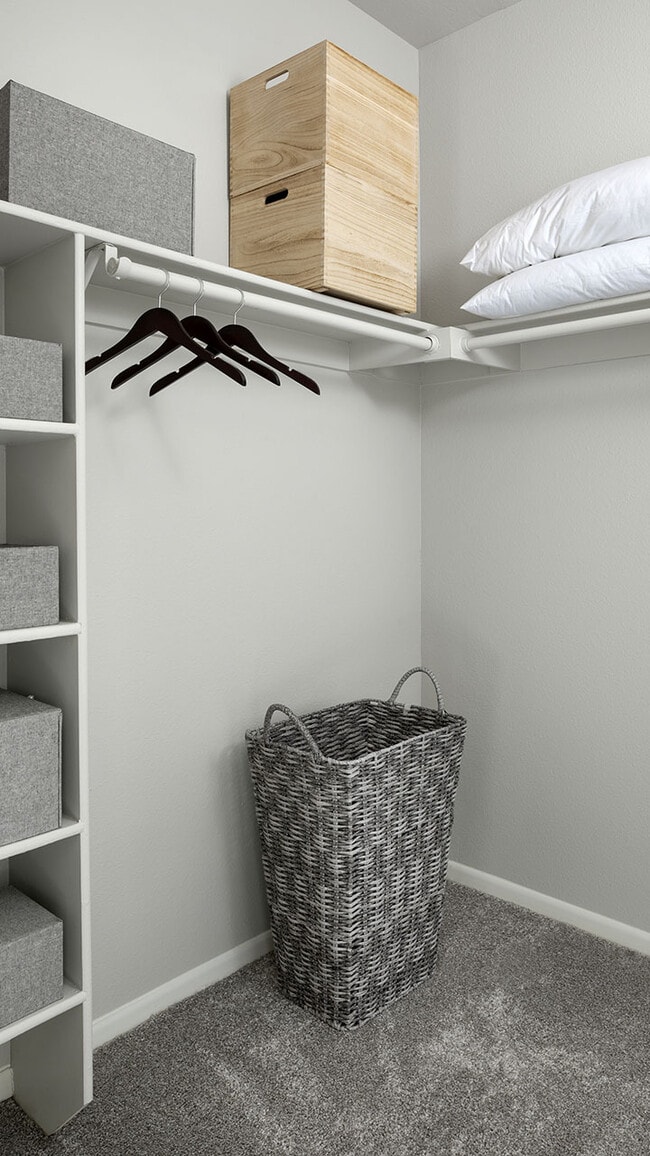
- Spacious Closets
- Treat Station
- Wood-Style Flooring*
- Year-Round Resort-Style Pool
- Yoga Studio
Apartment Features
- Air Conditioning
- Balcony
- Built-In Bookshelves
- Cable Ready
- Carpet
- Ceiling Fans
- Crown Molding
- Deck
- Den
- Dining Room
- Dishwasher
- Disposal
- Double Pane Windows
- Family Room
- Fireplace
- Framed Mirrors
- Freezer
- Hardwood Floors
- Heating
- High Ceilings
- High Speed Internet Access
- Ice Maker
- Instant Hot Water
- Kitchen
- Large Bedrooms
- Lawn
- Linen Closet
- Microwave
- Oven
- Pantry
- Patio
- Quartz Countertops
- Range
- Refrigerator
- Smoke Free
- Sprinkler System
- Stainless Steel Appliances
- Storage Space
- Tub/Shower
- Views
- Vinyl Flooring
- Walk-In Closets
- Washer/Dryer
- Wheelchair Accessible (Rooms)
- Wi-Fi
- Window Coverings
Community Features
- 24 Hour Access
- Business Center
- Clubhouse
- Controlled Access
- Courtyard
- Dog Park
- Fitness Center
- Garages
- Gated
- Grill
- Hot Tub
- Lounge
- Maintenance on site
- Online Services
- Package Service
- Planned Social Activities
- Playground
- Pool
- Property Manager on Site
- Recycling
- Renters Insurance Program
- Short Term Lease
- Spa
- Storage Space
- Sundeck
- Video Patrol
- Walk-Up
- Walking/Biking Trails
- Wi-Fi
- Zen Garden
Map of Sagebrook
Area Scores
Walkability
Fairly walkable
Driveability
Exceptionally drivable
Bikeability
Fairly bikeable
Walkability measures the walking distance to day-to-day needs.
Driveability measures congestion, parking availability, and access to major roads.
Bikeability measures the suitability for cycling.
Soundscore™
Busy
A Sound Score rating aggregates noise caused by vehicle traffic, airplane traffic and local sources.
Transit
Airport
26 min Drive

Moving to Pine Creek, Colorado Springs, CO
Shopping Centers
Shoppers will appreciate Sagebrook proximity to Pine Creek Village Center, Highlands at Briargate, and Promenade Shops at Briargate. Pine Creek Village Center is 0.3 miles away, and Highlands at Briargate is within a 13 minute walk.
Airports
Living in Pine Creek provides easy access to City of Colorado Springs Municipal, located just 26 minutes from Sagebrook.
Local Education
Primary and Secondary Schools

Mountain View Elementary School
Grades K-5
Public

Primrose School Of Briargate
Grades PK-5
Private

Academy International Elementary School
Grades PK-5
Public
Challenger Middle School
Grades 6-8
Public
Mountain Ridge Middle School
Grades 6-8
Public
Pine Creek High School
Grades 9-12
Public

Academy Online High School
Grades 9-12
Public
Shepherd of the Springs High School
Grades 6-12
Private
Data provided by GreatSchools.org © 2026. All rights reserved.

Colleges and Universities
| School | Commute Time (Distance) |
|---|---|
| Pikes Peak C.C., Rampart Range | Drive: 9 min (4.4 mi) |
| US Air Force Academy | Drive: 16 min (7.1 mi) |
| UC Colorado Springs | Drive: 14 min (7.8 mi) |
| Colorado Technical University | Drive: 13 min (7.9 mi) |
About Sagebrook
Sagebrook Apartment Homes in the Briargate neighborhood of Colorado Springs offers pet-friendly apartments with one, two and three-bedroom options. Each apartment includes an in-home washer and dryer, central air conditioning, dishwasher, and…
stainless steel appliances. Amenities include a resort-style pool, hot tub, and 24-hour fitness center.
Located off Lexington Drive and Briargate Parkway, Sagebrook Apartment Homes offers easy access to northeast Colorado Springs, I-25, and Academy District 20 schools. It's close to the Air Force Academy, downtown, the airport, major hospitals, and business hubs. Nearby shopping and leisure options include the Shops at Briargate, Pine Creek Golf Club, The Promenade Shops, Scheels, John Venezia Community Park, and Colorado Mountain Brewery.
Schedule your tour today to learn why Sagebrook Apartment Homes is the best of Colorado Springs.
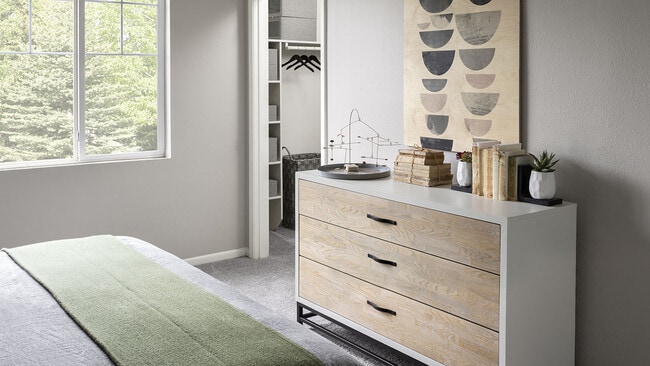
Sagebrook Apartment Homes in the Briargate neighborhood of Colorado Springs offers pet-friendly apartments with one, two and three-bedroom options. Each apartment includes an in-home washer and dryer, central air conditioning, dishwasher, and stainless steel appliances. Amenities include a resort-style pool, hot tub, and 24-hour fitness center.
Located off Lexington Drive and Briargate Parkway, Sagebrook Apartment Homes offers easy access to northeast Colorado Springs, I-25, and Academy District 20 schools. It's close to the Air Force Academy, downtown, the airport, major hospitals, and business hubs. Nearby shopping and leisure options include the Shops at Briargate, Pine Creek Golf Club, The Promenade Shops, Scheels, John Venezia Community Park, and Colorado Mountain Brewery.
Schedule your tour today to learn why Sagebrook Apartment Homes is the best of Colorado Springs.
Sagebrook is an apartment community in Colorado Springs, CO
Contact
Colorado Springs, CO 80920
- Sunday Closed
- Monday 9:00 AM – 6:00 PM
- Tuesday 9:00 AM – 6:00 PM
- Wednesday 9:00 AM – 6:00 PM
- Thursday 9:00 AM – 6:00 PM
- Friday 9:00 AM – 6:00 PM
- Saturday 10:00 AM – 5:00 PM

Renter Reviews
For Sagebrook
7 Ratings & Reviews
-
10/3/24
Pet Friendly Apartments
I love that I can walk my dogs on the property and by the park that's close to the apartments.
Review from Apartments.com
Property Manager at Sagebrook responded to this review
We are thrilled to hear how much you enjoy the green spaces around Sagebrook! We believe it's these little details that make a community truly feel like home. Thank you for sharing your experience.
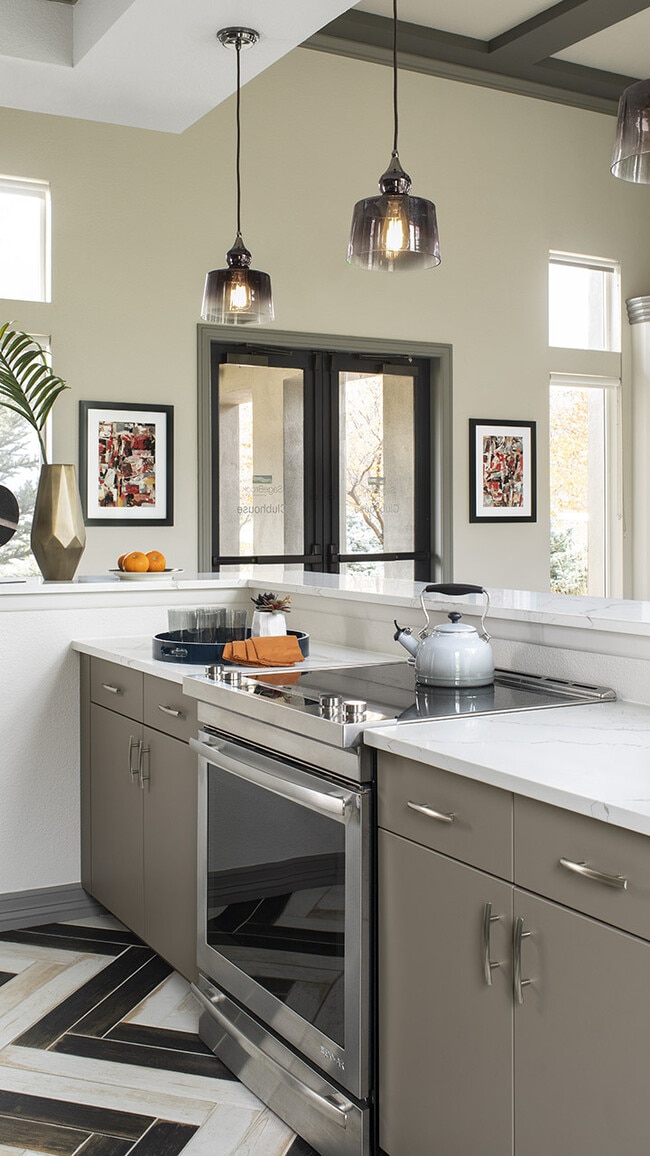
Sagebrook Gallery


Nearby Properties You Might Like
Within 50 Miles of Sagebrook
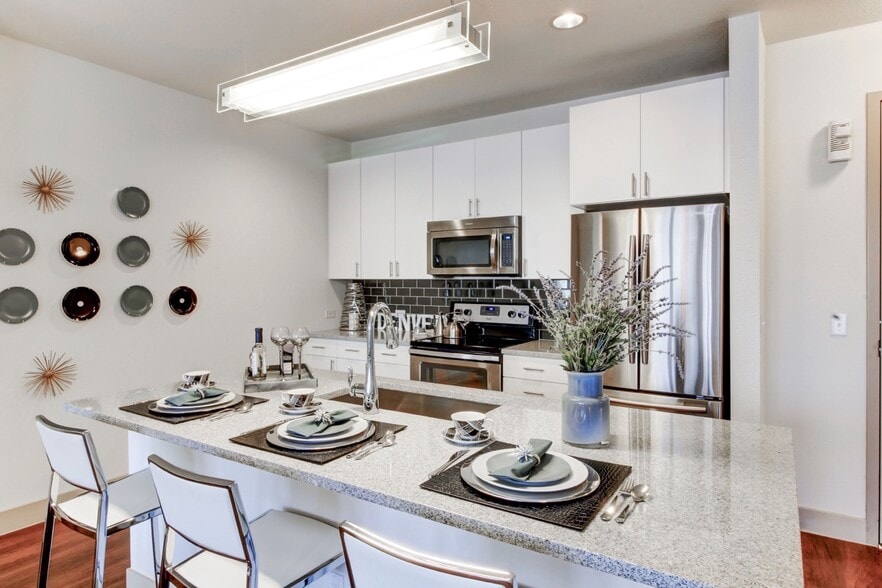
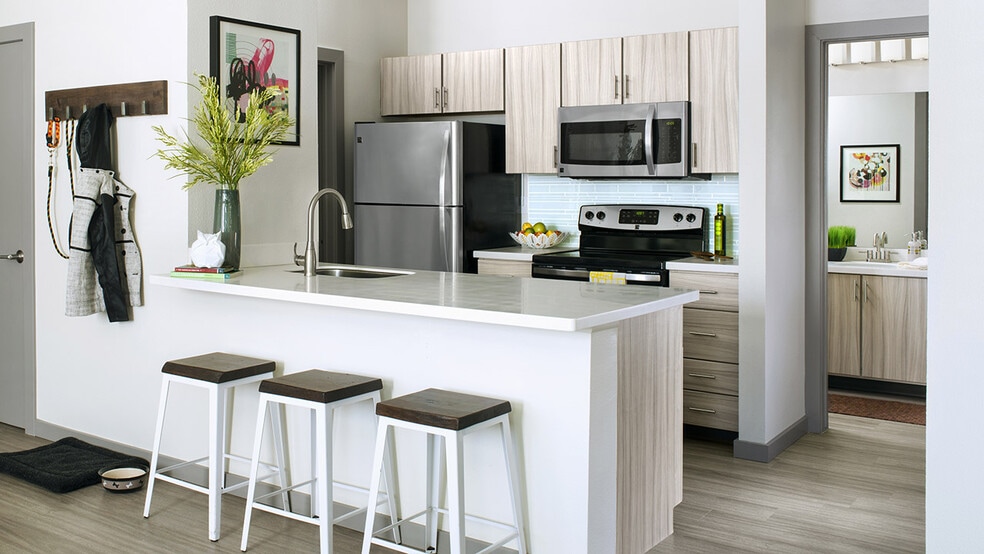
Find More Rentals in Colorado Springs
Bedrooms
Other Types of Rentals
Colorado Springs Apartments by Amenity
- Pet-Friendly Apartments in Colorado Springs
- Furnished Apartments in Colorado Springs
- Waterfront Apartments in Colorado Springs
- Apartments with a Pool in Colorado Springs
- Apartments with Wheelchair Access in Colorado Springs
- Apartments with Washer & Dryer in Colorado Springs
- Apartments with Utilities Included in Colorado Springs
- Apartments with a Garage in Colorado Springs
- Apartments with EV Charging in Colorado Springs
- Apartments with a Virtual Tour in Colorado Springs
Apartment Specialties
Apartments in your Budget
- Colorado Springs Move-in Specials
- Cheap Apartments in Colorado Springs
- Luxury Apartments in Colorado Springs
- Apartments under $700 in Colorado Springs
- Apartments under $900 in Colorado Springs
- Apartments under $1000 in Colorado Springs
- Apartments under $1500 in Colorado Springs
- Apartments under $2000 in Colorado Springs
- Apartments under $2500 in Colorado Springs
Find More Rentals Nearby…
Cities
Neighborhoods
Contact This Property
(719) 259-5673Languages: English
Closed Today