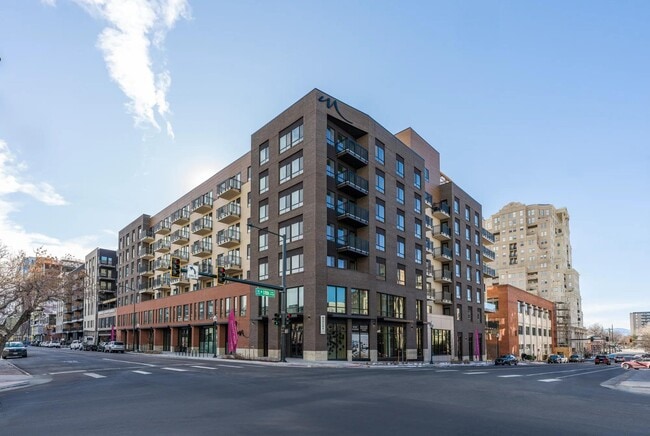

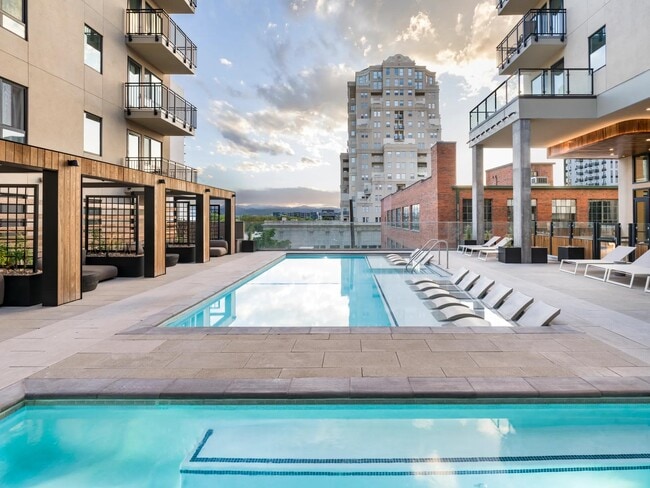
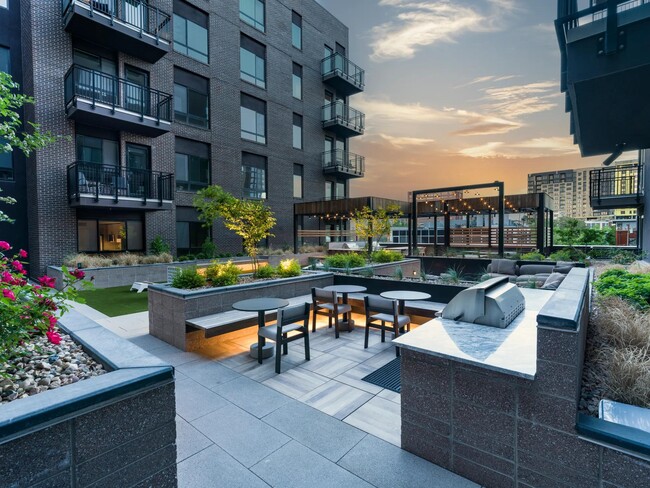
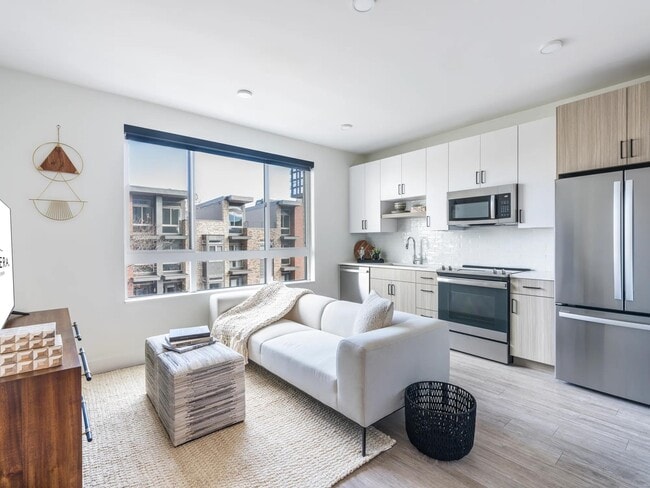
- Total Monthly Price
- $1,490 - $5,036
- Bedrooms
- Studio - 3Studio - 3 Beds
- Bathrooms
- 1 - 21 - 2 Baths
- Sq. Ft.
- 596 - 1,392 sq ft
Pricing and Floor Plans
S06
Show Floor Plan Details Hide Floor Plan Details
Unable to load floor plan details.
S05
Show Floor Plan Details Hide Floor Plan Details
Unable to load floor plan details.
S04
Show Floor Plan Details Hide Floor Plan Details
Unable to load floor plan details.
A11
Show Floor Plan Details Hide Floor Plan Details
Unable to load floor plan details.
A10D
Show Floor Plan Details Hide Floor Plan Details
Unable to load floor plan details.
A06
Show Floor Plan Details Hide Floor Plan Details
Unable to load floor plan details.
A03
Show Floor Plan Details Hide Floor Plan Details
Unable to load floor plan details.
A17D
Show Floor Plan Details Hide Floor Plan Details
Unable to load floor plan details.
A05
Show Floor Plan Details Hide Floor Plan Details
Unable to load floor plan details.
A09
Show Floor Plan Details Hide Floor Plan Details
Unable to load floor plan details.
A12
Show Floor Plan Details Hide Floor Plan Details
Unable to load floor plan details.
A13D
Show Floor Plan Details Hide Floor Plan Details
Unable to load floor plan details.
A14
Show Floor Plan Details Hide Floor Plan Details
Unable to load floor plan details.
A07
Show Floor Plan Details Hide Floor Plan Details
Unable to load floor plan details.
A02
Show Floor Plan Details Hide Floor Plan Details
Unable to load floor plan details.
B03D
Show Floor Plan Details Hide Floor Plan Details
Unable to load floor plan details.
B11
Show Floor Plan Details Hide Floor Plan Details
Unable to load floor plan details.
B06D
Show Floor Plan Details Hide Floor Plan Details
Unable to load floor plan details.
B07D
Show Floor Plan Details Hide Floor Plan Details
Unable to load floor plan details.
B12
Show Floor Plan Details Hide Floor Plan Details
Unable to load floor plan details.
B02
Show Floor Plan Details Hide Floor Plan Details
Unable to load floor plan details.
C01
Show Floor Plan Details Hide Floor Plan Details
Unable to load floor plan details.
Applicant has the right to provide the property manager or owner with a Portable Tenant Screening Report (PTSR) that is not more than 30 days old, as defined in § 38-12-902(2.5), Colorado Revised Statutes; and 2) if Applicant provides the property manager or owner with a PTSR, the property manager or owner is prohibited from: a) charging Applicant a rental application fee; or b) charging Applicant a fee for the property manager or owner to access or use the PTSR.
Property Map
Select a unit to view pricing and availability
Details
Lease Term Options
- 12 - 15 Month Leases
Property Information
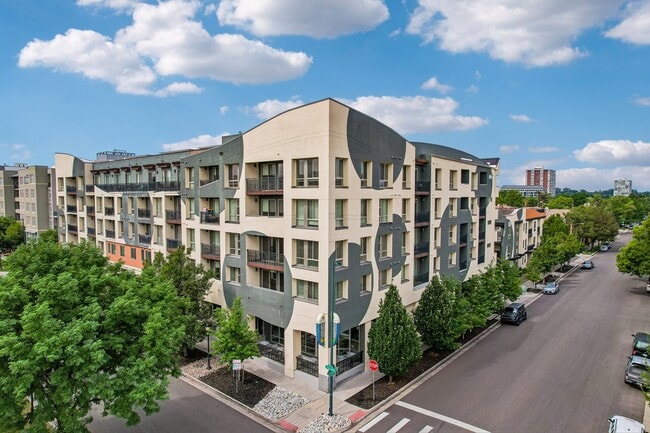
- Built in 2023
- 323 units8 stories
Fees & Policies
The fees below are based on community-supplied data and may exclude additional fees and utilities.
Utilities & Essentials
-
Resident Liability Program$15 / mo
-
Valet Trash$19.95 / mo
-
RentPlus (Credit Reporting)$8.95 - $14.95 / mo
-
ElectricityVaries / mo
-
GasVaries / mo
-
SewerVaries / mo
-
WaterVaries / mo
One-Time Basics
Due at Application
-
Application Fee$19
-
Holding Fee$300
Due at Move-In
-
Parcel Locker - Registration$20
-
Administration Fee$250
-
Security DepositVaries one-time
Compact Car
-
Compact Parking$125 / mo
Comments
Max of 3
Electric Vehicle Parking
-
EV Parking$175 / mo
Comments
Max of 3
Parking
-
Compact EV Parking$150 / mo
-
Standard Parking$175 / mo
-
Tandem Parking$250 / mo
Comments
Max of 3
Additional Parking Options
-
Parking
Other Pets Allowed
-
Pet Screening$30
-
Pet Deposit$300
-
Monthly Pet Fee$35 / mo
Dogs Allowed
-
Dogs Allowed
Max of 2, 120 lbs. Weight Limit
Restrictions
Restricted animals include but not limited to the following: Breeds of Dogs: Pit Bulls (aka Staffordshire Terrier), Bull Terrier, Akita, Presa Canario, Mastiff, Rottweilers, Dobermans, Chowchows. Any hybrid or mixed breed of one of the aforementioned breeds. If a breed is not recognized, research is required to ensure it is not associated with one of the above breeds. Exotic Animals: Tarantulas, Piranhas, Reptiles (snakes, iguanas), Ferrets, Skunks, Raccoons, Squirrels, Rabbits, Potbelly Pigs, Rodents, and any other animals not considered ordinary house pets. Fish tanks over 20 gallons.
Comments
Dog
Cats Allowed
-
Cats Allowed
Max of 2, 120 lbs. Weight Limit
Restrictions
Restricted animals include but not limited to the following: Breeds of Dogs: Pit Bulls (aka Staffordshire Terrier), Bull Terrier, Akita, Presa Canario, Mastiff, Rottweilers, Dobermans, Chowchows. Any hybrid or mixed breed of one of the aforementioned breeds. If a breed is not recognized, research is required to ensure it is not associated with one of the above breeds. Exotic Animals: Tarantulas, Piranhas, Reptiles (snakes, iguanas), Ferrets, Skunks, Raccoons, Squirrels, Rabbits, Potbelly Pigs, Rodents, and any other animals not considered ordinary house pets. Fish tanks over 20 gallons.
Comments
Cat
-
Bike Storage Rack$10 / mo
-
Ski Storage Locker$40 / mo
-
Storage Cage$45 / mo
-
Bike Storage Locker$50 / mo
Property Fee Disclaimer: Based on community-supplied data and independent market research. Subject to change without notice. May exclude fees for mandatory or optional services and usage-based utilities.
Explore Commute Options
Property Highlights
- *Select Modera homes
- 24/7 self-serve package lockers
- 9-foot ceilings*
- Complimentary high-speed Wi-Fi in common areas
- Controlled access parking garage with EV charging stations
- Coworking space with comfortable seating areas
- Dedicated bike storage area
- Designer bathrooms with quartz countertops and backlit mirrors
- Dual entrance bathroom with pass-through closet and double vanities*
- ENERGY STAR® stainless steel appliance package
- Expansive clubroom with gathering space and catering kitchen
- Find your zen in our private fitness pods with Echelon Reflect Mirror
- Flexible payment schedules available on approved credit, powered by Flex
- Frameless glass showers with floor-to-ceiling tile surrounds*
- Frosted privacy door for in-home office
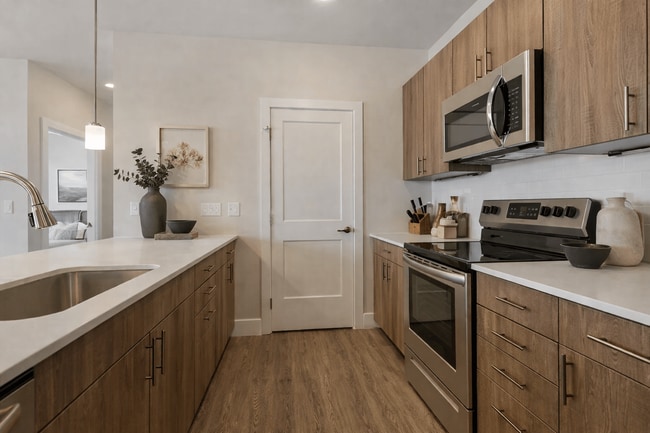
- Gourmet kitchens with quartz countertops, 42-inch custom cabinetry, and under-cabinet lighting
- Large chef’s island with built-in storage*
- Mudroom*
- On-time rental payment reporting through RentPlus
- Pet park
- Pet-Friendly community with pet spa
- Private balcony and patios*
- Private conference room – open to reservations
- Serene bathrooms with spa-like soaking tubs*
- Single-basin sinks with pull-down faucet
- Sleek black roller shades
- Smart home tech featuring keyless entry, and USB outlets
- Storage Units
- Studio, 1-, 2-, and 3-bedroom homes with den and loft layouts available
- Studio, 1-, 2-, and 3-bedroom homes with den layouts available
- Stylish tile backsplash
- View
- Wood-style plank flooring
Apartment Features
- Air Conditioning
- Balcony
- Carpet
- Ceiling Fans
- Den
- Dishwasher
- Disposal
- Double Pane Windows
- Double Vanities
- Framed Mirrors
- Hardwood Floors
- Heating
- Ice Maker
- Island Kitchen
- Kitchen
- Large Bedrooms
- Loft Layout
- Microwave
- Oven
- Pantry
- Patio
- Quartz Countertops
- Range
- Refrigerator
- Sprinkler System
- Stainless Steel Appliances
- Storage Space
- Tub/Shower
- Views
- Walk-In Closets
- Washer/Dryer
- Window Coverings
Community Features
- Bicycle Storage
- Business Center
- Cabana
- Car Charging Station
- Clubhouse
- Community-Wide WiFi
- Conference Rooms
- Courtyard
- Dog Park
- Elevator
- Fitness Center
- Gameroom
- Grill
- Hot Tub
- Key Fob Entry
- Lounge
- Maintenance on site
- Multi Use Room
- Online Services
- Package Service
- Pet Play Area
- Pet Washing Station
- Picnic Area
- Planned Social Activities
- Pool
- Recycling
- Roof Terrace
- Spa
- Sundeck
- Trash Pickup - Door to Door
Map of Modera Golden Triangle
Area Scores
Walkability
Very walkable
Transit
Good public transit
Driveability
Moderately drivable
Bikeability
Very bikeable
Walkability measures the walking distance to day-to-day needs.
Transit measures access to public transportation.
Driveability measures congestion, parking availability, and access to major roads.
Bikeability measures the suitability for cycling.
Soundscore™
Active
A Sound Score rating aggregates noise caused by vehicle traffic, airplane traffic and local sources.
Transit
Subway
3 min Drive


Subway
3 min Drive
Commuter Rail
6 min Drive
Commuter Rail
5 min Drive

Airport
37 min Drive

Moving to Golden Triangle, Denver, CO
Shopping Centers
Shoppers will appreciate Modera Golden Triangle proximity to Shops at 9th Avenue, Plaza De Santa Fe, and Broadway Central. Shops at 9th Avenue is 0.4 miles away, and Plaza De Santa Fe is within a 12 minute walk.
Commuting
With a TransitScore of 70, Modera Golden Triangle has good public transit, including 10 transit stops within 4.1 miles. Transit options include Colfax At Auraria and Theatre District/Convention Center.
Parks and Recreation
Recreational activities near Modera Golden Triangle are plentiful. Discover 5 parks within 2.6 miles, including History Colorado Center, Civic Center Park, and Lower Downtown Historic District (LoDo).
Airports
Living in Golden Triangle provides easy access to Denver International, located just 37 minutes from Modera Golden Triangle.
Local Education
Primary and Secondary Schools

Auraria Early Learning Center
Grades PK-5
Private

West Middle School
Grades 6-8
Public

Kepner Beacon Middle School
Grades 6-8
Public

Dora Moore ECE - 8th Grade School
Grades PK-8
Public
West High School
Grades 9-12
Public
Compassion Road Academy
Grades 9-12
Public
La Academia at the Denver Inner City Parish
Grades 9-12
Private
Colorado Outward Bound School
Grades K-12
Private
Data provided by GreatSchools.org © 2026. All rights reserved.

Colleges and Universities
| School | Commute Time (Distance) |
|---|---|
| MSU Denver | Drive: 4 min (1.4 mi) |
| Community College Of Denver | Drive: 4 min (1.4 mi) |
| University of Colorado Denver | Drive: 5 min (1.6 mi) |
| University of Denver | Drive: 10 min (4.8 mi) |
About Modera Golden Triangle
The epicenter of art, culture, and entertainment, Golden Triangle is Denver's most vibrant and energized neighborhood. Home to world-class galleries, restaurants, boutiques, fitness centers, spas, and parks, it's also the seat of the Colorado State… Capitol, the U.S. Mint Museum, Clyfford Still Museum, History Colorado, and the Denver Central Library. Add in a superb Walk Score (97), Bike Score (98), and an endless stream of exciting community events, and you get one of the most electric and exhilarating living experiences that Denver has to offer.
The epicenter of art, culture, and entertainment, Golden Triangle is Denver's most vibrant and energized neighborhood. Home to world-class galleries, restaurants, boutiques, fitness centers, spas, and parks, it's also the seat of the Colorado State Capitol, the U.S. Mint Museum, Clyfford Still Museum, History Colorado, and the Denver Central Library. Add in a superb Walk Score (97), Bike Score (98), and an endless stream of exciting community events, and you get one of the most electric and exhilarating living experiences that Denver has to offer.
Modera Golden Triangle is an apartment community in Denver, CO
Contact
Denver, CO 80204
- Sunday 12:00 PM – 5:00 PM
- Monday 9:00 AM – 6:00 PM
- Tuesday 9:00 AM – 6:00 PM
- Wednesday 9:00 AM – 6:00 PM
- Thursday 9:00 AM – 6:00 PM
- Friday 9:00 AM – 6:00 PM
- Saturday 9:00 AM – 5:00 PM
Avoid Scams
Protect yourself from fraud. Do not send money to anyone you don't know.
Renter Reviews
For Modera Golden Triangle
50 Ratings & Reviews
-
8/28/26
Verified Renter
Submitted by a verified resident of the apartment community. Participating residents may receive reward points in exchange for posting a review during their lease term, regardless of the nature of the review.The front office staff is phenomenal (special shoutout to Allie and Amy). They are genuinely nice people who want residents to have a good experience living here. The maintenance team is equally impressive: responsive, communicative, and focused on actually fixing issues rather than just getting something "working."
There is very little noise bleed between apartments, which is a huge plus. The common areas are always clean, well maintained, and enjoyable to use. I'm not a huge fan of the… mandatory valet trash service, but since I'm paying for it, I use it.
One of my favorite parts of living here is meeting all the canine neighbors in the hallways and elevators and spotting the resident cats soaking up the sun in windows and on balconies.
My only complaints are minor construction details, like inconsistent external vent finishes (painted vs not painted) and baseboards that don't fully meet the floor.
Overall, this is a well-managed community with a staff that truly sets it apart.Review from Apartments.com
Property Manager at Modera Golden Triangle responded to this review
Thanks so much for your wonderful feedback! We're thrilled to hear that you're enjoying your home and the community, and that our team, especially Allie and Amy, has made a positive impact on your experience. It's great to know that the maintenance… team is meeting your expectations and that you're enjoying the peaceful environment and common areas. We appreciate your thoughts on the valet trash service and the construction details you've mentioned. Your insights help us improve, and we encourage you to reach out to our team at 720-443-4447 or moderagoldentriangle@millcreekplaces.com if you'd like to discuss anything further.
Warm regards,
Modera Golden Triangle
Modera Golden Triangle Gallery
Find More Rentals in Denver
Bedrooms
Other Types of Rentals
Denver Apartments by Amenity
- Pet-Friendly Apartments in Denver
- Furnished Apartments in Denver
- Waterfront Apartments in Denver
- Apartments with a Pool in Denver
- Apartments with Wheelchair Access in Denver
- Apartments with Washer & Dryer in Denver
- Apartments with Utilities Included in Denver
- Apartments with a Garage in Denver
- Apartments with EV Charging in Denver
- Apartments with a Virtual Tour in Denver
Apartment Specialties
Apartments in your Budget
Find More Rentals Nearby…
Cities
Neighborhoods
Nearby Properties You Might Like