
Managed By

- Bedrooms
- Studio - 3Studio - 3 Beds
- Bathrooms
- 1 - 31 - 3 Baths
- Sq. Ft.
- 469 - 2,244 sq ft
Pricing and Floor Plans
S03
Show Floor Plan Details Hide Floor Plan Details
Unable to load floor plan details.
A-612
$2,309
588 Sq. Ft.
Now
S05
Show Floor Plan Details Hide Floor Plan Details
Unable to load floor plan details.
A-825
$2,494
469 Sq. Ft.
Now
A02
Show Floor Plan Details Hide Floor Plan Details
Unable to load floor plan details.
A-404
$2,683
716 Sq. Ft.
Now
A-304
$2,632
716 Sq. Ft.
Now
A-102
$2,546
716 Sq. Ft.
Sep. 15
A-307
$2,556
716 Sq. Ft.
Oct. 17
A07
Show Floor Plan Details Hide Floor Plan Details
Unable to load floor plan details.
A-703
$2,626
692 Sq. Ft.
Now
A-704
$2,626
692 Sq. Ft.
Now
A-707
$2,687
692 Sq. Ft.
Now
A11
Show Floor Plan Details Hide Floor Plan Details
Unable to load floor plan details.
A-827
$2,781
788 Sq. Ft.
Sep. 8
A-227
$2,517
788 Sq. Ft.
Nov. 7
A03
Show Floor Plan Details Hide Floor Plan Details
Unable to load floor plan details.
A-215
$2,531
715 Sq. Ft.
Sep. 19
A10
Show Floor Plan Details Hide Floor Plan Details
Unable to load floor plan details.
A-708
$2,511
664 Sq. Ft.
Sep. 30
B07
Show Floor Plan Details Hide Floor Plan Details
Unable to load floor plan details.
A-521
$3,303
1,097 Sq. Ft.
Now
A-610
$3,272
1,097 Sq. Ft.
Oct. 5
A-121
$3,247
1,097 Sq. Ft.
Nov. 1
B09
Show Floor Plan Details Hide Floor Plan Details
Unable to load floor plan details.
A-206
$3,203
1,048 Sq. Ft.
Sep. 7
A-605
$3,222
1,048 Sq. Ft.
Oct. 31
B06
Show Floor Plan Details Hide Floor Plan Details
Unable to load floor plan details.
A-229
$3,393
1,247 Sq. Ft.
Sep. 7
A-329
$3,393
1,247 Sq. Ft.
Sep. 7
B02
Show Floor Plan Details Hide Floor Plan Details
Unable to load floor plan details.
A-514
$3,053
1,019 Sq. Ft.
Now
B04
Show Floor Plan Details Hide Floor Plan Details
Unable to load floor plan details.
A-309
$3,183
1,060 Sq. Ft.
Now
B03
Show Floor Plan Details Hide Floor Plan Details
Unable to load floor plan details.
A-117
$3,208
1,053 Sq. Ft.
Sep. 10
B12
Show Floor Plan Details Hide Floor Plan Details
Unable to load floor plan details.
A-522
$3,388
1,082 Sq. Ft.
Sep. 18
B18
Show Floor Plan Details Hide Floor Plan Details
Unable to load floor plan details.
B-401
$3,282
1,184 Sq. Ft.
Oct. 21
C01
Show Floor Plan Details Hide Floor Plan Details
Unable to load floor plan details.
C-301
$3,742
1,223 Sq. Ft.
Now
C02
Show Floor Plan Details Hide Floor Plan Details
Unable to load floor plan details.
C-309
$3,752
1,233 Sq. Ft.
Now
Show Unavailable Floor Plans (12) Hide Unavailable Floor Plans
Unable to load floor plan details.
Property Map
Select a unit to view pricing and availability
Details
Lease Term Options
- 7 - 18 Month Leases
Property Information
- Built in 2017
- 292 units8 stories
Fees & Policies
The fees below are based on community-supplied data and may exclude additional fees and utilities.
Utilities & Essentials
-
Common Area Electric$25 / mo
-
Trash$30 / mo
-
Amenity Fee$40 / mo
-
Pest Control$7 / mo
One-Time Basics
Due at Application
-
Application Fee$150
-
Administration Fee$400
Due at Move-In
-
Access Fee$100
-
Luxer One$25
-
Covered
-
Garage
Other Pets Allowed
-
Pet FeeVaries one-time
-
Pet Rent$30 / mo
Dogs Allowed
-
Dogs Allowed
Max of 2
Restrictions
No Aggressive Breeds
Comments
Pet rent min/max: $30-$60, Pet Policy Fee min/max: $500-$750
Cats Allowed
-
Cats Allowed
Max of 2
Restrictions
No Aggressive Breeds
Comments
Pet rent min/max: $30-$60, Pet Policy Fee min/max: $500-$750
Personalized Add-Ons
-
Additional Parking – Restrictions May Apply$125 / mo
-
Storage$75 - $150 / mo
-
Parking Garage (First Vehicle Parking Only)$85 / mo
Situational
-
Utility Account Set Up Fee - Third Party$50
-
Forced Placed Insurance$25 / mo
-
NSF Tenant Fee$100 / occurrence
-
Key / Fob / Card Replacement$100 / occurrence
-
Move Out Charges$100 / occurrence
-
Utility Billing Electric / Gas Reimbursement Fee$50 / occurrence
-
Transfer Fee$500 / occurrence
-
Late Fee10% of base rent / occurrence
-
Early Termination Fee200% of base rent / occurrence
Property Fee Disclaimer: Based on community-supplied data and independent market research. Subject to change without notice. May exclude fees for mandatory or optional services and usage-based utilities.
Explore Commute Options
Property Highlights
- City and green space views*
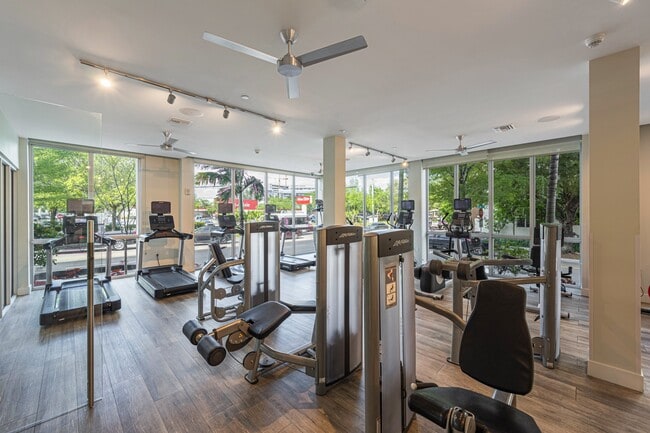
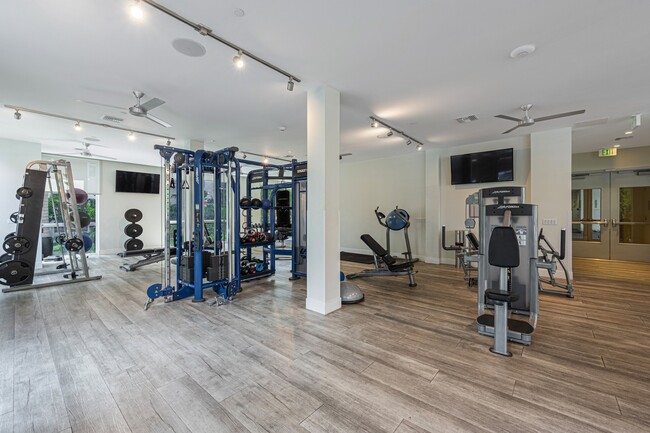
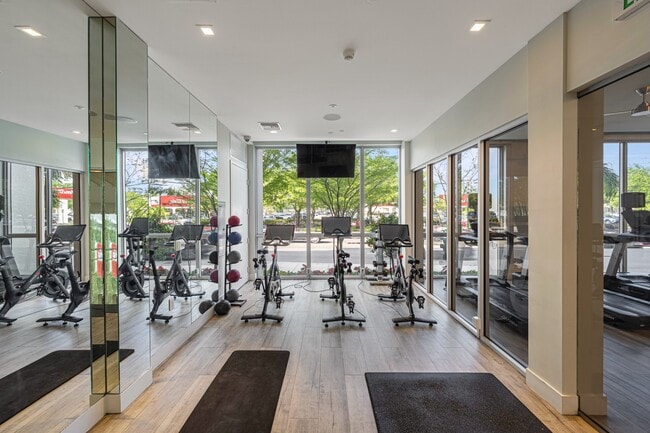
- Club-quality fitness studio
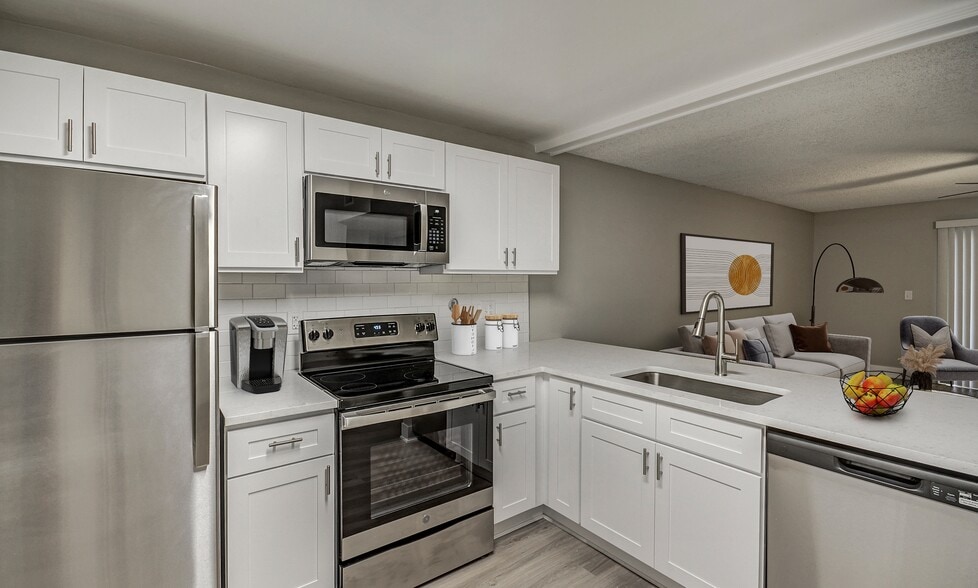
- Energy Star® stainless appliance packages
- In-home washers and dryers
- Large, sunny balconies*
- Modern tile backsplashes
- Outdoor Grilling Area
- Pet spa for luxury pet living
- Sleek quartz countertops
- Spacious walk-in closets*
- Stunning river views*
- Tranquil yoga studio
Apartment Features
- Air Conditioning
- Balcony
- Quartz Countertops
- Stainless Steel Appliances
- Views
- Walk-In Closets
- Washer/Dryer
Community Features
- 24 Hour Access
- Basketball Court
- Bicycle Storage
- Business Center
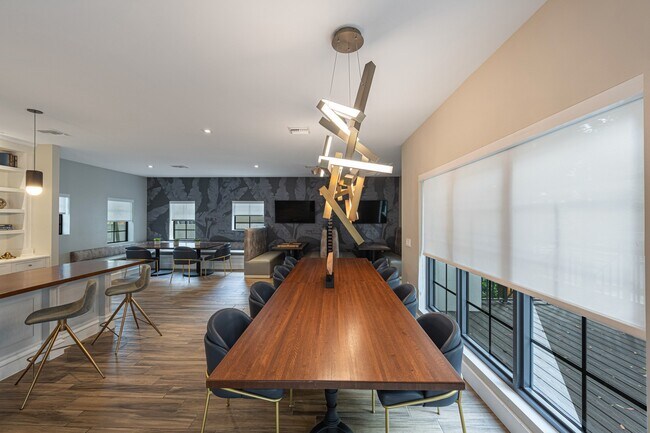
- Clubhouse
- Concierge
- Day Care
- Fitness Center
- Garages
- Gated
- Health Club Discount
- Laundry Service
- Pet Play Area
- Pet Washing Station
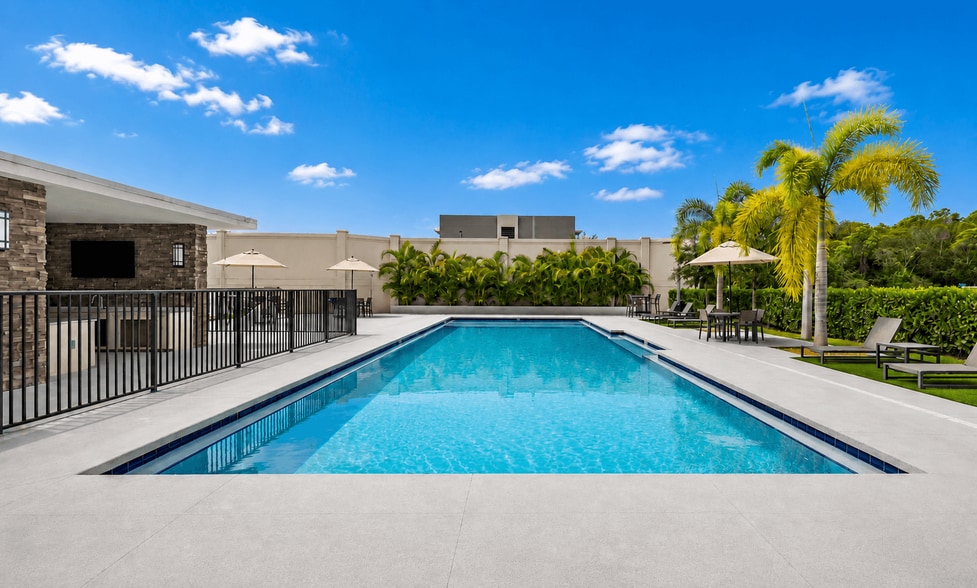
- Pool
- Roof Terrace
- Spa
- Sundeck
Map of Riverhouse at 11th Apartments
Area Scores
Walkability
Exceptionally walkable
Transit
Strong public transit
Driveability
Moderately drivable
Bikeability
Fairly bikeable
Walkability measures the walking distance to day-to-day needs.
Transit measures access to public transportation.
Driveability measures congestion, parking availability, and access to major roads.
Bikeability measures the suitability for cycling.
Soundscore™
Busy
A Sound Score rating aggregates noise caused by vehicle traffic, airplane traffic and local sources.
Transit
Subway
2 min Drive

Commuter Rail
3 min Drive
Commuter Rail
2 min Drive
Airport
19 min Drive

Airport
33 min Drive

Moving to Allapattah, Miami, FL
Shopping Centers
Shoppers will appreciate Riverhouse at 11th Apartments proximity to Winn Dixie - Miami, Virginia Shopping Center, and River Landing. Winn Dixie - Miami is 0.1 miles away, and Virginia Shopping Center is within an 8 minute walk.
Commuting
With a TransitScore of 80, Riverhouse at 11th Apartments has strong public transit, including 10 transit stops within 2.6 miles. Transit options include Arena/State Plaza and Eleventh Street.
Parks and Recreation
Recreational activities near Riverhouse at 11th Apartments are plentiful. Discover 4 parks within 4.4 miles, including Miami Children's Museum, Jungle Island, and Miami Science Museum - Closed.
Airports
Living in Allapattah provides easy access to Miami International, located just 20 minutes from Riverhouse at 11th Apartments. Another nearby airport is Fort Lauderdale/Hollywood International, located 22.8 miles away.
Local Education
Primary and Secondary Schools

Allapattah Wynwood Childcare School
Grades K-5
Private
Citrus Grove Middle School
Grades 6-8
Public

Sports Leadership And Management (Slam) Charter Middle School
Grades 6-8
Public

Paul Laurence Dunbar K-8 Center
Grades PK-8
Public
Lincoln-Marti Community Agency 10
Grades PK-8
Private

Booker T. Washington Senior High School
Grades 9-12
Public

Sports Leadership Of Miami Charter High School
Grades 9-12
Public
Lincoln Marti Schools #08
Grades PK-12
Private
Data provided by GreatSchools.org © 2026. All rights reserved.

Colleges and Universities
| School | Commute Time (Distance) |
|---|---|
| Univ. of Miami, Uhealth | Walk: 12 min (0.7 mi) |
| Miami Dade College, Medical | Drive: 3 min (1 mi) |
| Miami Dade College, Wolfson | Drive: 5 min (1.7 mi) |
| AI Miami | Drive: 4 min (2.3 mi) |
About Riverhouse at 11th Apartments
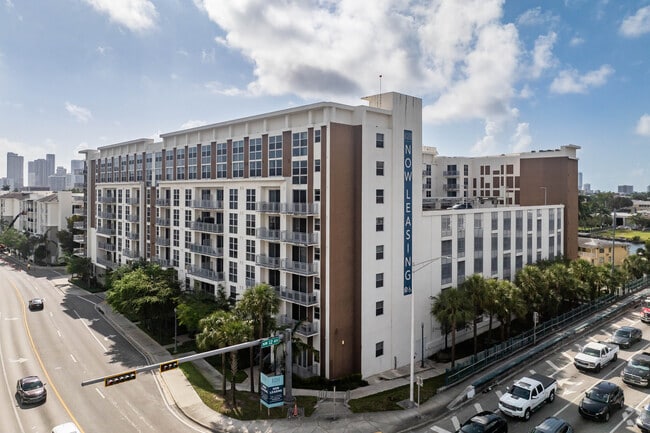
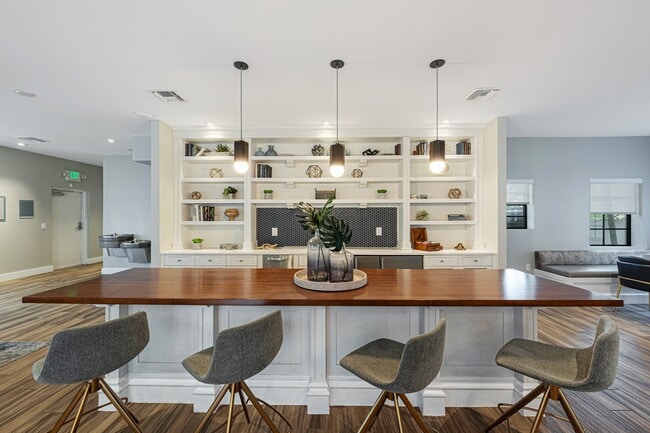
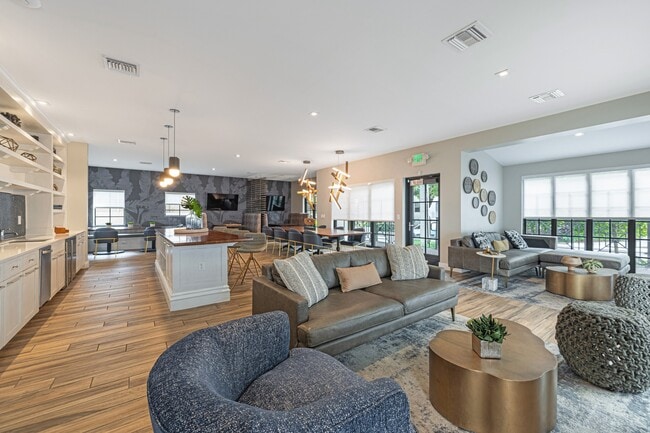
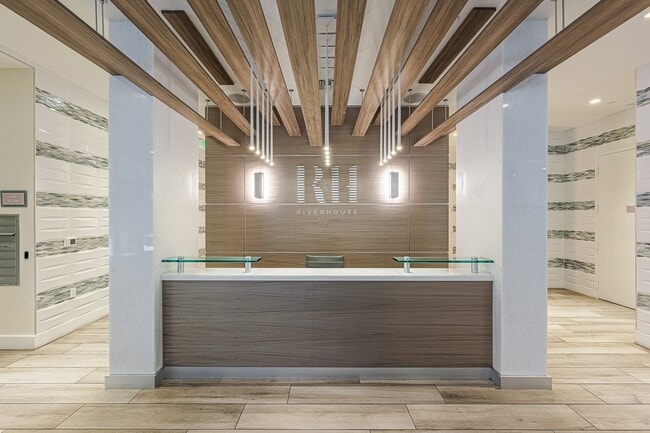
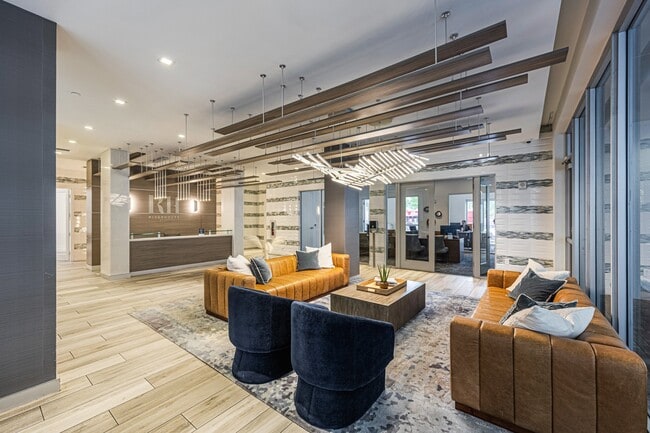
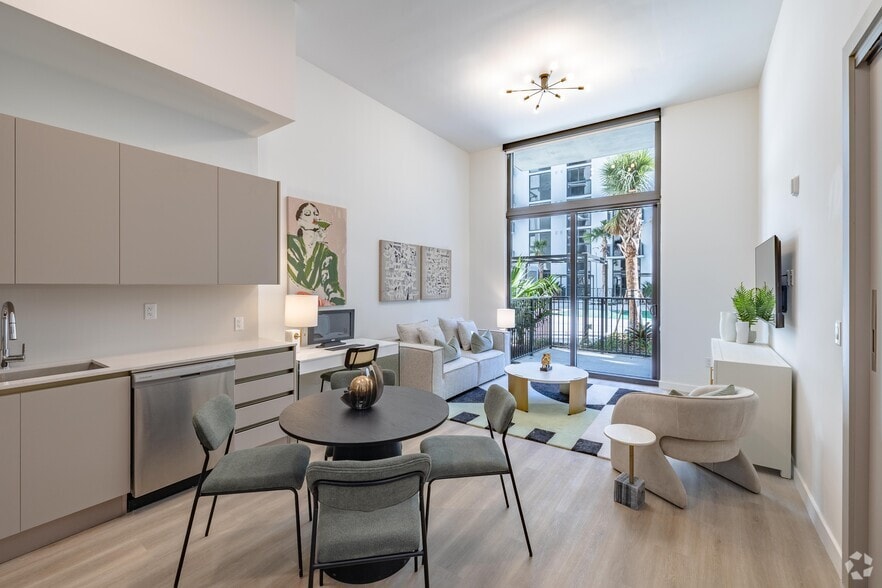
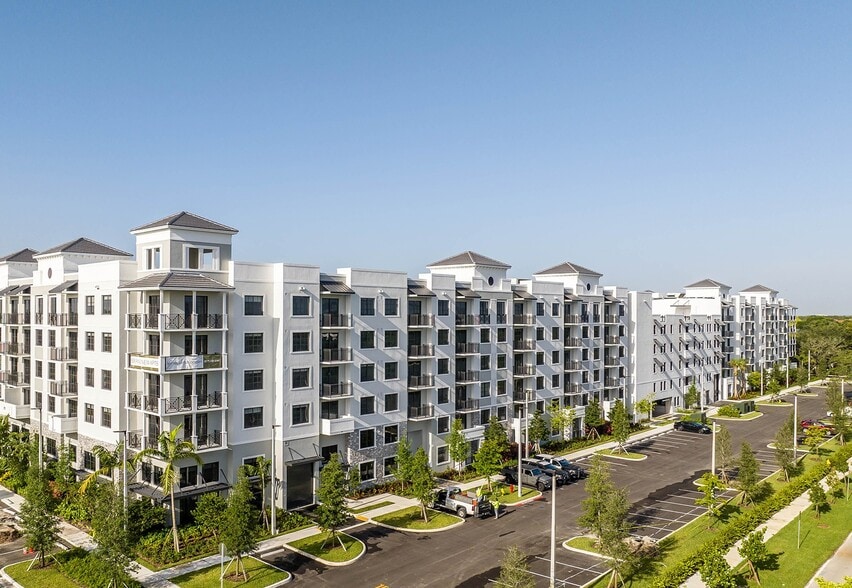
Find your new home at Riverhouse at 11th, where a storied setting meets the modern resident. Located in the Spring Garden Historic District, our multifaceted apartments in Miami honor the city's past and celebrate its contemporary allure. We are… eager to welcome you home to a community that overlooks the sparkling Miami River, is surrounded by several bustling and innovative districts, and is just minutes from Downtown Miami and the best beaches. Riverhouse at 11th offers a convenient lifestyle that's complemented by current design and distinctive touches.
Find your new home at Riverhouse at 11th, where a storied setting meets the modern resident. Located in the Spring Garden Historic District, our multifaceted apartments in Miami honor the city's past and celebrate its contemporary allure. We are eager to welcome you home to a community that overlooks the sparkling Miami River, is surrounded by several bustling and innovative districts, and is just minutes from Downtown Miami and the best beaches. Riverhouse at 11th offers a convenient lifestyle that's complemented by current design and distinctive touches.
Riverhouse at 11th Apartments is an apartment community in Miami, FL
Contact
Miami, FL 33136
- Sunday Closed
- Monday 9:00 AM – 6:00 PM
- Tuesday 9:00 AM – 6:00 PM
- Wednesday 9:00 AM – 6:00 PM
- Thursday 9:00 AM – 6:00 PM
- Friday 9:00 AM – 6:00 PM
- Saturday 10:00 AM – 5:00 PM
Renter Reviews
For Riverhouse at 11th Apartments
37 Ratings & Reviews
-
8/10/26
Excellent place.
The infrastructure is excellent, and the leasing service is incredible. Riverhouse at 11th also has a great location, with convenient access to nearby shops, dining, and transit.
Review from Apartments.com
Riverhouse at 11th Apartments Gallery
Nearby Properties You Might Like
Within 50 Miles of Riverhouse at 11th Apartments
Find More Rentals in Miami
Bedrooms
Other Types of Rentals
Miami Apartments by Amenity
- Pet-Friendly Apartments in Miami
- Furnished Apartments in Miami
- Waterfront Apartments in Miami
- Apartments with a Pool in Miami
- Apartments with Wheelchair Access in Miami
- Apartments with Washer & Dryer in Miami
- Apartments with Utilities Included in Miami
- Apartments with a Garage in Miami
- Apartments with EV Charging in Miami
- Apartments with a Virtual Tour in Miami
Apartment Specialties
Find More Rentals Nearby…
Cities
Neighborhoods
Contact this Property
(786) 574-2668Languages: English
Open 9:00 AM – 6:00 PM Today