- Bedrooms
- Studio - 2Studio - 2 Beds
- Bathrooms
- 1 - 21 - 2 Baths
- Sq. Ft.
- 496 - 1,097 sq ft
Pricing and Floor Plans
S3
Show Floor Plan Details Hide Floor Plan Details
Unable to load floor plan details.
S1
Show Floor Plan Details Hide Floor Plan Details
Unable to load floor plan details.
S2
Show Floor Plan Details Hide Floor Plan Details
Unable to load floor plan details.
S4
Show Floor Plan Details Hide Floor Plan Details
Unable to load floor plan details.
A3
Show Floor Plan Details Hide Floor Plan Details
Unable to load floor plan details.
A1
Show Floor Plan Details Hide Floor Plan Details
Unable to load floor plan details.
A2
Show Floor Plan Details Hide Floor Plan Details
Unable to load floor plan details.
A5
Show Floor Plan Details Hide Floor Plan Details
Unable to load floor plan details.
A4
Show Floor Plan Details Hide Floor Plan Details
Unable to load floor plan details.
B1
Show Floor Plan Details Hide Floor Plan Details
Unable to load floor plan details.
Property Map
Select a unit to view pricing and availability
Details
Property Information
- Built in 2024
- 598 units6 stories
Fees & Policies
The fees below are based on community-supplied data and may exclude additional fees and utilities.
Utilities & Essentials
-
Pest Control Services$3 / mo
-
Amenity Fee$30 / mo
-
Trash/Recycling - Hauling$35 / mo
-
Utility Administrative Fee$7 / mo
-
ElectricUsage-Based / mo
-
Electric - Common AreaUsage-Based / mo
-
SewerUsage-Based / mo
-
WaterUsage-Based / mo
-
Gas - Common AreaUsage-Based / mo
-
Liability InsuranceVaries / mo
One-Time Basics
Due at Application
-
Application Deposit$400
-
Application Fee$50
Due at Move-In
-
Utility Activation Fee$20
-
Administrative Fee$300
Due at Move-Out
-
Utility Final Bill Fee$20
Garage
-
Garage - Unreserved$15 / mo
-
Garage - Unreserved EV$15 / mo
-
Garage - Reserved$50 / mo
-
Garage - Reserved Tandem$75 / mo
Comments
Max of 5
Additional Parking Options
-
Other
-
Other
-
Other
-
Other
Other Pets Allowed
-
Pet Fee$500
-
Pet Rent$30 / mo
Dogs Allowed
-
Dogs Allowed
Max of 2, 100 lbs. Weight Limit
Restrictions
None
Comments
| Restrictions: None
Cats Allowed
-
Cats Allowed
Max of 2, 100 lbs. Weight Limit
Restrictions
None
Comments
| Restrictions: None
Bike Storage
-
Storage DepositN/A
-
Storage Rent$10 / mo
-
Storage Fee$20 / mo
Comments
Ranges from $10-$20. Please contact us for details.
Small Storage
-
Storage Fee$35 / mo
Medium Storage
-
Storage Fee$50 / mo
Large Storage
-
Storage Fee$75 / mo
Other Storage Fees
-
Bicycle Room Storage$10 / mo
-
Storage - Extra Large$100 / mo
-
Storage - Double Extra Large$150 / mo
-
Storage - Extra Small$25 / mo
Personalized Add-Ons
-
Liability/Content Insurance - Windsor Prog (Opt)$16.25 / mo
-
Credit Risk Premium$50 - $100 / mo
-
Access Device - Apt Key$100 / occurrence
-
Access Device - Fob$100 / occurrence
-
Optional Move Out Cleaning - Studio$100 / occurrence
-
Optional Move Out Cleaning - 1BR$125 / occurrence
-
Optional Move Out Cleaning - 2BR$150 / occurrence
-
Optional Move Out Cleaning - 3BR$175 / occurrence
-
Optional Move Out Cleaning - TH/PH$175 / occurrence
-
Access Device - Mailbox Key$25 / occurrence
-
Leaseholder Change$300 / occurrence
-
Access Device - Parking Decal$50 / occurrence
-
Access Device - Pool Permit$50 / occurrence
-
Utility Vacant Unit Billing Fee$50 / occurrence
-
Apt Door Lock Change$65 / occurrence
-
Mailbox Lock Change$65 / occurrence
Situational
-
Animal Violation$100 / occurrence
-
Liability Insurance Only - Non-Compliance$11.25 / occurrence
-
Returned Payment Fee$25 / occurrence
-
Trash Violation$50 / occurrence
-
Lockout$75 / occurrence
-
Late RentVaries / occurrence
-
Lease Buy OutVaries / occurrence
-
Mid Lease TransferVaries / occurrence
Property Fee Disclaimer: Based on community-supplied data and independent market research. Subject to change without notice. May exclude fees for mandatory or optional services and usage-based utilities.
Explore Commute Options
Property Highlights
- 2nd floor
- 3rd floor
- 4th floor
- 5th floor
- 6th floor
- Accessible dwelling unit
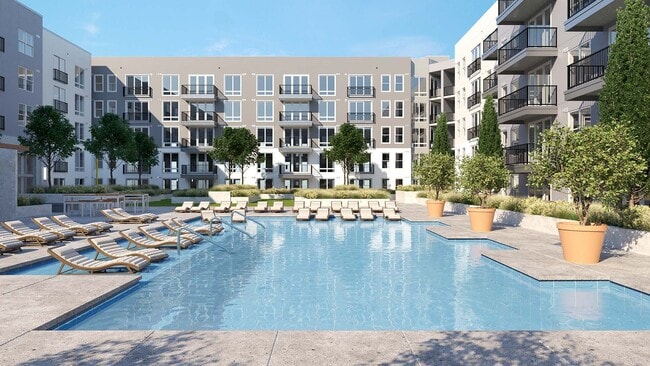
- Alluring pool views
- Bath tub
- Bike lounge & storage available
- Building views
- Built in desks with quartz countertops*
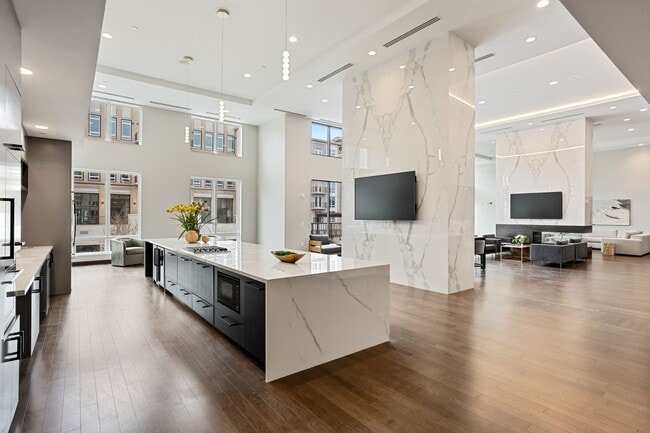
- Catering kitchen
- Conference room with smart TV
- Convenient amenity access
- Cozy outdoor balcony
- Dark kitchen cabinets
- Dual sink
- Dual sink and separate shower
- Enclosed showers with glass doors
- Entertaining plaza views
- Expansive entryway
- Exterior corner apartment
- Extra windows to add light
- Floor to ceiling windows*
- Full sized washer & dryers
- Grand outdoor patio
- High 10-foot ceilings*
- Juliet balcony
- Keyless entry
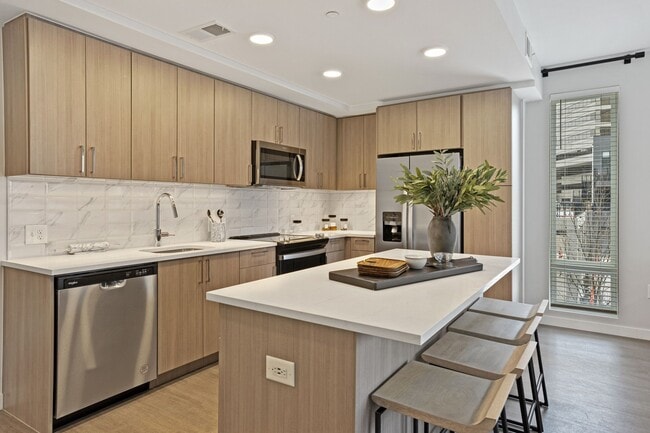
- Kitchen islands*
- Kitchen pantries*
- Kitchens featuring three color schemes
- Light kitchen cabinets
- Light quartz kitchen countertops
- Linen closets with built in shelving*
- Lively location
- Luxury vinyl flooring throughout
- Mocha espresso finish
- Neutral kitchen cabinets
- Online payments and maintenance portal
- Onsite dog park
- Outdoor firepit
- Outdoor patio
- Outdoor patio space with soft seating
- Pearl paneled finish
- Pet spa & lounge
- Playful dog park views
- Private dining room with seating for 12*
- Private green space with plenty of seating
- Private patios and balconies*
- Recessed lighting
- Resident social events
- Resident storage lockers
- Rich greenbelt views
- Rustic taupe finish
- Serene sunrise views
- Shower
- South exposure
- Spacious walk-in closets*
- Stone-look porcelain tile bathroom flooring
- Studio, one and two bedroom floor plans
- TV/media room with oversized soft seating
- Views of nearby retail
Apartment Features
- Air Conditioning
- Balcony
- Dining Room
- Dishwasher
- Disposal
- Floor to Ceiling Windows
- Freezer
- Ice Maker
- Island Kitchen
- Kitchen
- Linen Closet
- Microwave
- Office
- Oven
- Pantry
- Patio
- Quartz Countertops
- Range
- Recreation Room
- Refrigerator
- Vinyl Flooring
- Walk-In Closets
- Washer/Dryer
Community Features
- Business Center
- Clubhouse
- Conference Rooms
- Dog Park
- Elevator
- Fitness Center
- Garages
- Key Fob Entry
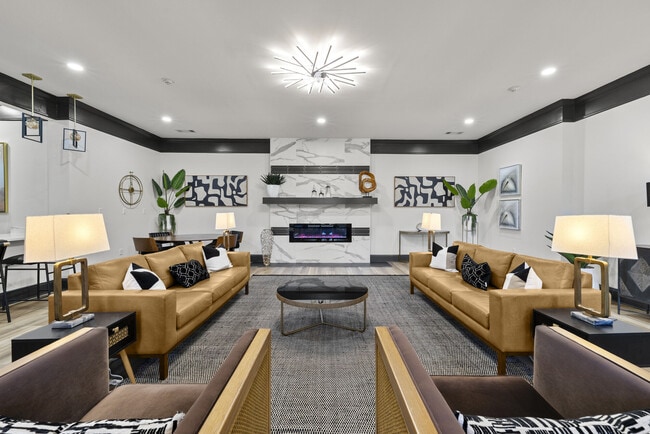
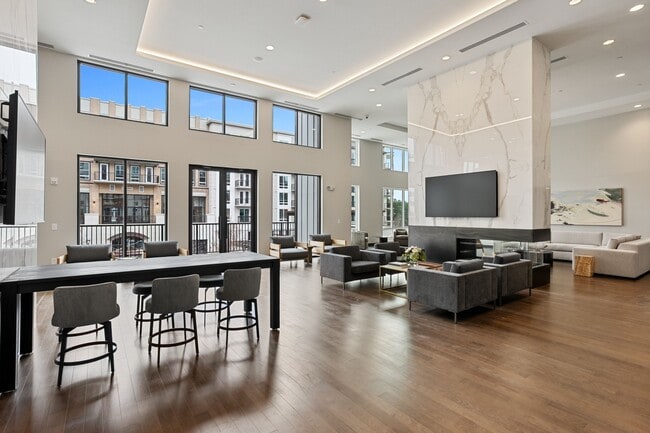
- Lounge
- Maintenance on site
- On-Site Retail
- Package Service
- Pet Washing Station
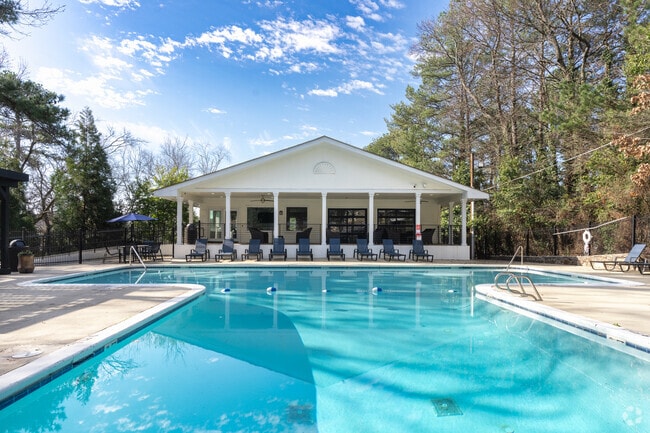
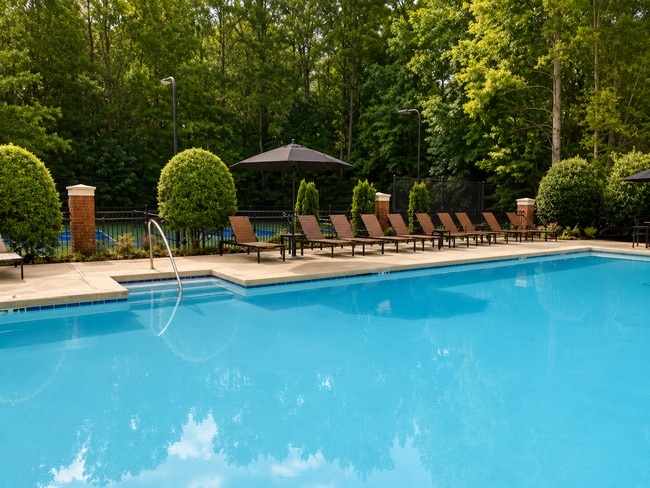
- Pool
- Property Manager on Site
- Spa
- Wi-Fi
Map of High Street Atlanta
Area Scores
Walkability
Moderately walkable
Transit
Some public transit
Driveability
Exceptionally drivable
Bikeability
Fairly bikeable
Walkability measures the walking distance to day-to-day needs.
Transit measures access to public transportation.
Driveability measures congestion, parking availability, and access to major roads.
Bikeability measures the suitability for cycling.
Soundscore™
Active
A Sound Score rating aggregates noise caused by vehicle traffic, airplane traffic and local sources.
Transit
Subway
2 min Drive


Subway
3 min Drive
Subway
3 min Drive
Commuter Rail
16 min Drive

Airport
35 min Drive

Moving to Perimeter Center, Atlanta, GA
Shopping Centers
Shoppers will appreciate High Street Atlanta proximity to Perimeter Mall, Perimeter Square, and Perimeter Expo. Perimeter Mall is 0.7 miles away, and Perimeter Square is within an 8 minute walk.
Commuting
With a TransitScore of 50, High Street Atlanta has some public transit, including 6 transit stops within 10.6 miles. Transit options include Dunwoody and Sandy Springs Station.
Parks and Recreation
Recreational activities near High Street Atlanta are plentiful. Discover 2 parks within 3.2 miles, including Sandy Springs Historic Site and Dunwoody Nature Center.
Airports
Living in Perimeter Center provides easy access to Hartsfield - Jackson Atlanta International, located just 35 minutes from High Street Atlanta.
Local Education
Primary and Secondary Schools

Dunwoody Elementary School
Grades PK-5
Public

Peachtree Middle School
Grades 6-8
Public

The Gar'inim School
Grades K-8
Private
Dunwoody High School
Grades 9-12
Public
Cumberland Academy of Georgia
Grades K-12
Private
The Mount Vernon School
Grades PK-12
Private
Data provided by GreatSchools.org © 2026. All rights reserved.

Colleges and Universities
| School | Commute Time (Distance) |
|---|---|
| Georgia Perim. Coll, Dunwoody | Drive: 10 min (4 mi) |
| Oglethorpe University | Drive: 10 min (4.6 mi) |
| Emory University | Drive: 20 min (12.1 mi) |
| Emory University, Main Campus | Drive: 20 min (12.1 mi) |
About High Street Atlanta
High Street is a lively community with refined collection of apartments, unparalleled connectivity, unique shopping, dining, and entertainment and first-class office spaces. Welcome to your new favorite destination. Experience premier studio, 1… bedroom, and 2-bedroom apartments in the heart of Atlanta's Perimeter. Immersive and modern living with access to it all and unparalleled amenities. Tour our community your way – in-person or virtually guided. Contact us today!
High Street is a lively community with refined collection of apartments, unparalleled connectivity, unique shopping, dining, and entertainment and first-class office spaces. Welcome to your new favorite destination. Experience premier studio, 1 bedroom, and 2-bedroom apartments in the heart of Atlanta's Perimeter. Immersive and modern living with access to it all and unparalleled amenities. Tour our community your way – in-person or virtually guided. Contact us today!
High Street Atlanta is an apartment community in Atlanta, GA
Contact
Atlanta, GA 30346
- Sunday 12:30 PM – 5:00 PM
- Monday 9:30 AM – 6:00 PM
- Tuesday 9:30 AM – 7:00 PM
- Wednesday 9:30 AM – 6:00 PM
- Thursday 9:30 AM – 7:00 PM
- Friday 9:30 AM – 6:00 PM
- Saturday 10:30 AM – 5:00 PM
Avoid Scams
Protect yourself from fraud. Do not send money to anyone you don't know.
Renter Reviews
For High Street Atlanta
58 Ratings & Reviews
-
12/13/25
Great service
Great experience! While looking around I met Erich who was so helpful. Beautiful place and location.
Review from Apartments.com
Property Manager at High Street Atlanta responded to this review
Greetings! We realize you have many choices when selecting an apartment home, and we are pleased you are considering us. It is excellent to know you found our location convenient and well-maintained. Your acknowledgment of Erich for providing… outstanding service is appreciated, and we look forward to sharing it with him. If you have any questions or need additional information, please do not hesitate to let us know.
High Street Atlanta Gallery
Find More Rentals in Atlanta
Bedrooms
Other Types of Rentals
Atlanta Apartments by Amenity
- Pet-Friendly Apartments in Atlanta
- Furnished Apartments in Atlanta
- Waterfront Apartments in Atlanta
- Apartments with a Pool in Atlanta
- Apartments with Wheelchair Access in Atlanta
- Apartments with Washer & Dryer in Atlanta
- Apartments with Utilities Included in Atlanta
- Apartments with a Garage in Atlanta
- Apartments with EV Charging in Atlanta
- Apartments with a Virtual Tour in Atlanta
Apartment Specialties
Apartments in your Budget
Find More Rentals Nearby…
Cities
Neighborhoods
Nearby Properties You Might Like