
Managed By

- Total Monthly Price
- $2,311 - $4,466
- Bedrooms
- 1 - 21 - 2 Beds
- Bathrooms
- 1 - 21 - 2 Baths
- Sq. Ft.
- 765 - 1,819 sq ft
Pricing and Floor Plans
AB
Show Floor Plan Details Hide Floor Plan Details
Unable to load floor plan details.
0827
$2,351
765 Sq. Ft.
Now
0715
$2,326
765 Sq. Ft.
Oct. 21
0828
$2,351
765 Sq. Ft.
Oct. 28
EB
Show Floor Plan Details Hide Floor Plan Details
Unable to load floor plan details.
0805
$2,721
1,000 Sq. Ft.
Now
0605
$2,686
1,000 Sq. Ft.
Oct. 13
AD
Show Floor Plan Details Hide Floor Plan Details
Unable to load floor plan details.
0639
$2,316
806 Sq. Ft.
Now
LA
Show Floor Plan Details Hide Floor Plan Details
Unable to load floor plan details.
0413
$3,422
1,021 Sq. Ft.
Now
DB
Show Floor Plan Details Hide Floor Plan Details
Unable to load floor plan details.
0809
$2,781
949 Sq. Ft.
Sep. 30
AG
Show Floor Plan Details Hide Floor Plan Details
Unable to load floor plan details.
0108
$2,406
874 Sq. Ft.
Oct. 1
AH
Show Floor Plan Details Hide Floor Plan Details
Unable to load floor plan details.
0232
$2,456
978 Sq. Ft.
Oct. 13
AE
Show Floor Plan Details Hide Floor Plan Details
Unable to load floor plan details.
0310
$2,466
845 Sq. Ft.
Oct. 18
AF
Show Floor Plan Details Hide Floor Plan Details
Unable to load floor plan details.
AC
Show Floor Plan Details Hide Floor Plan Details
Unable to load floor plan details.
DA
Show Floor Plan Details Hide Floor Plan Details
Unable to load floor plan details.
BE
Show Floor Plan Details Hide Floor Plan Details
Unable to load floor plan details.
BC
Show Floor Plan Details Hide Floor Plan Details
Unable to load floor plan details.
F
Show Floor Plan Details Hide Floor Plan Details
Unable to load floor plan details.
BF
Show Floor Plan Details Hide Floor Plan Details
Unable to load floor plan details.
BD
Show Floor Plan Details Hide Floor Plan Details
Unable to load floor plan details.
BA
Show Floor Plan Details Hide Floor Plan Details
Unable to load floor plan details.
EA
Show Floor Plan Details Hide Floor Plan Details
Unable to load floor plan details.
CA
Show Floor Plan Details Hide Floor Plan Details
Unable to load floor plan details.
BB
Show Floor Plan Details Hide Floor Plan Details
Unable to load floor plan details.
CB
Show Floor Plan Details Hide Floor Plan Details
Unable to load floor plan details.
IA
Show Floor Plan Details Hide Floor Plan Details
Unable to load floor plan details.
K
Show Floor Plan Details Hide Floor Plan Details
Unable to load floor plan details.
DC
Show Floor Plan Details Hide Floor Plan Details
Unable to load floor plan details.
GB
Show Floor Plan Details Hide Floor Plan Details
Unable to load floor plan details.
IB
Show Floor Plan Details Hide Floor Plan Details
Unable to load floor plan details.
M
Show Floor Plan Details Hide Floor Plan Details
Unable to load floor plan details.
J
Show Floor Plan Details Hide Floor Plan Details
Unable to load floor plan details.
N
Show Floor Plan Details Hide Floor Plan Details
Unable to load floor plan details.
GA
Show Floor Plan Details Hide Floor Plan Details
Unable to load floor plan details.
LC
Show Floor Plan Details Hide Floor Plan Details
Unable to load floor plan details.
LB
Show Floor Plan Details Hide Floor Plan Details
Unable to load floor plan details.
H
Show Floor Plan Details Hide Floor Plan Details
Unable to load floor plan details.
O
Show Floor Plan Details Hide Floor Plan Details
Unable to load floor plan details.
V
Show Floor Plan Details Hide Floor Plan Details
Unable to load floor plan details.
0702
$3,798
1,516 Sq. Ft.
Sep. 22
QA
Show Floor Plan Details Hide Floor Plan Details
Unable to load floor plan details.
QB
Show Floor Plan Details Hide Floor Plan Details
Unable to load floor plan details.
TA
Show Floor Plan Details Hide Floor Plan Details
Unable to load floor plan details.
P
Show Floor Plan Details Hide Floor Plan Details
Unable to load floor plan details.
U
Show Floor Plan Details Hide Floor Plan Details
Unable to load floor plan details.
TC
Show Floor Plan Details Hide Floor Plan Details
Unable to load floor plan details.
TB
Show Floor Plan Details Hide Floor Plan Details
Unable to load floor plan details.
RA
Show Floor Plan Details Hide Floor Plan Details
Unable to load floor plan details.
S
Show Floor Plan Details Hide Floor Plan Details
Unable to load floor plan details.
RB
Show Floor Plan Details Hide Floor Plan Details
Unable to load floor plan details.
W
Show Floor Plan Details Hide Floor Plan Details
Unable to load floor plan details.
Property Map
Select a unit to view pricing and availability
Details
Lease Term Options
- 3 - 12 Month Leases
Property Information
- Built in 2007
- 252 units8 stories
Fees & Policies
The fees below are based on community-supplied data and may exclude additional fees and utilities.
Utilities & Essentials
-
Trash Services - Hauling$20 / mo
-
Pest Control Services$6 / mo
-
Utility - Billing Administrative Fee$6.06 / mo
-
Utility - Electric - Third PartyVaries / mo
-
Utility - Water/SewerVaries / moDisclaimer: Utility apportionment is submetered water/gas/electric.
-
Renters Liability Insurance - Third PartyVaries / moDisclaimer: Price varies based on amount of coverage.
One-Time Basics
Due at Application
-
Application Fee$25
Due at Move-In
-
Utility - New Account Fee$15
-
Community Amenity Fee$300
-
Security Deposit (Refundable)$500
Due at Move-Out
-
Utility - Final Bill Fee$15
Garage
-
Parking - Garage$150 / mo
Comments
Max of 1
Parking
-
Parking - Reserved$200 / mo
Comments
Max of 1
Additional Parking Options
-
Garage
Other Pets Allowed
-
Pet Fee$500
-
Pet Rent$50 / mo
Cats Allowed
-
Cats Allowed
Max of 2
Restrictions
We welcome 2 pets per apartment home. There is a $500 pet fee per pet. Pet rent is $50 per month for pet. Aggressive breeds are prohibited. See our breed restriction list. Please call our Leasing Office for complete Pet Policy information.
Dogs Allowed
-
Dogs Allowed
Max of 2
Restrictions
We welcome 2 pets per apartment home. There is a $500 pet fee per pet. Pet rent is $50 per month for pet. Aggressive breeds are prohibited. See our breed restriction list. Please call our Leasing Office for complete Pet Policy information.
Storage Unit
-
Storage Fee$75 - $200 / moDisclaimer: Price varies based on rentable item size.
Personalized Add-Ons
-
Cable TV and Internet ServicesVaries / moDisclaimer: Price varies based on package selected.
-
Renters Liability/Content - Property ProgramVaries / moDisclaimer: Price varies based on amount of coverage.
Situational
-
Common Area/Clubhouse Rental$75 / hour
-
Intra-Community Transfer Fee$1,000 / occurrence
-
Renters Liability Only - Non-Compliance$15 / occurrence
-
Returned Payment Fee (NSF)$35 / occurrence
-
Utility - Vacant Processing Fee$50 / occurrence
-
Access Device$75 / occurrence
-
Insufficient Move-Out Notice Fee200% of base rent / occurrence
-
Late Move-Out Fee200% of base rent / occurrence
-
Lease Buy Out200% of base rent / occurrence
-
Late Fee5% of base rent / occurrence
-
Utility - Vacant Cost RecoveryVaries / occurrence
-
Lease ViolationVaries / occurrenceDisclaimer: Price varies based on event type.
Property Fee Disclaimer: Based on community-supplied data and independent market research. Subject to change without notice. May exclude fees for mandatory or optional services and usage-based utilities.
Matterport 3D Tours
Explore Commute Options
Property Highlights
- *In Select Units
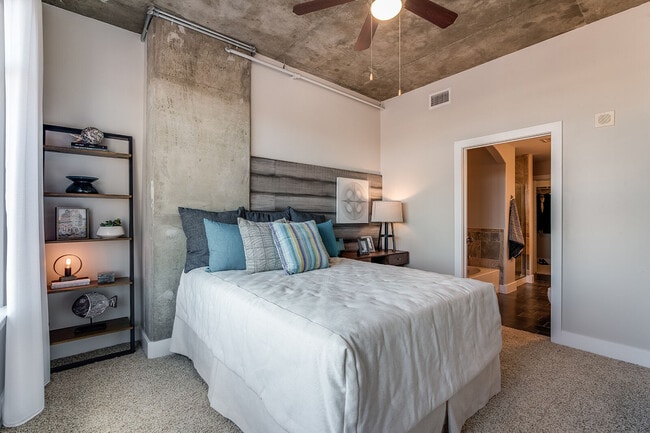
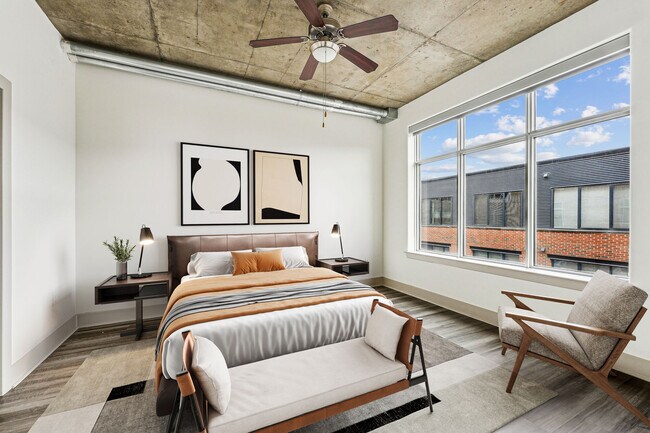
- Bedroom Ceiling Fans
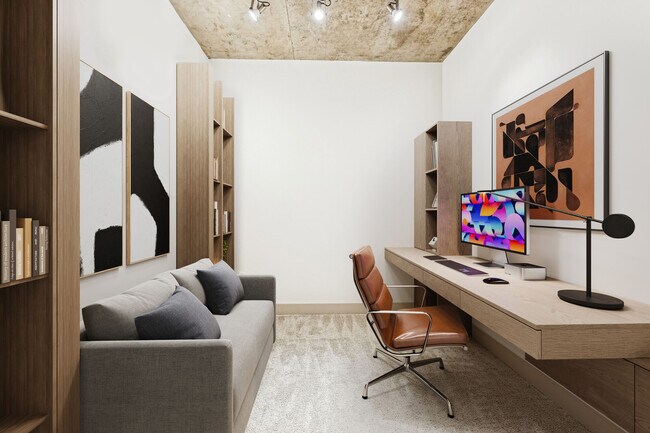
- Built-In Bookcases*
- Built-in Desks*
- Business Center with Private Conference Rooms
- Cherry Stained Cabinetry
- Controlled Access Community
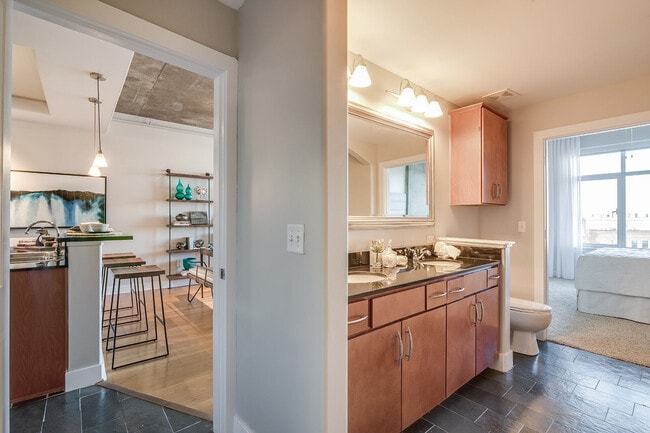
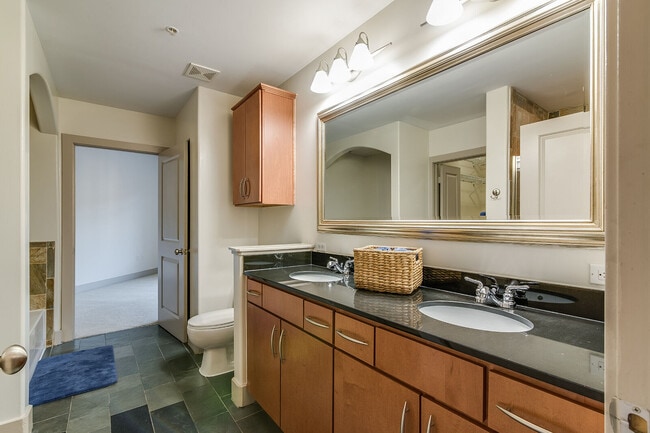
- Custom Framed Bathroom Mirrors
- Entry Vestibules*
- EV Charging Stations
- Extra Large Walk-In Closets
- Fenced Dog Run
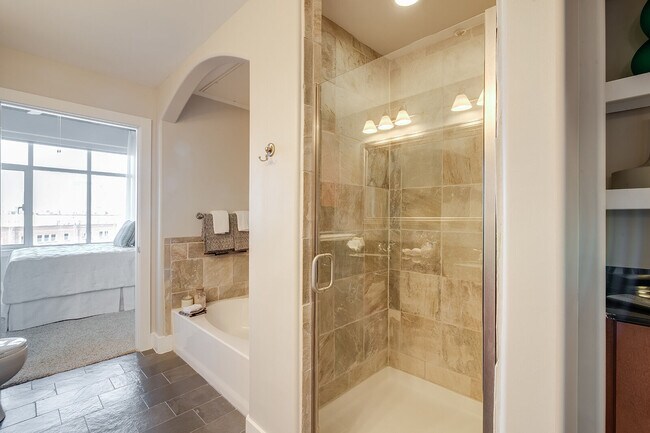
- Frameless Shower Doors*
- Full Size Washers & Dryers
- Gourmet Kitchen for Private Functions
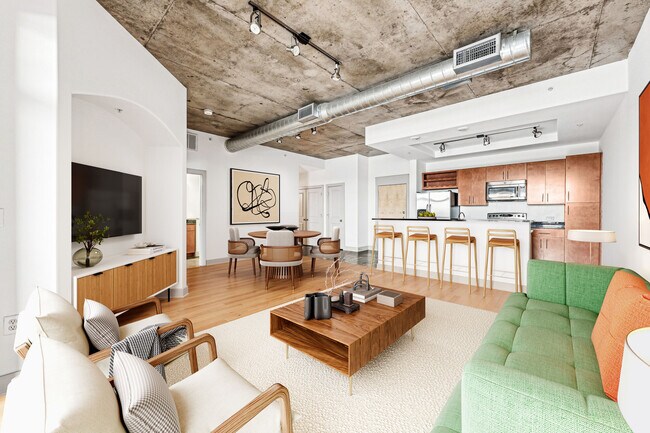
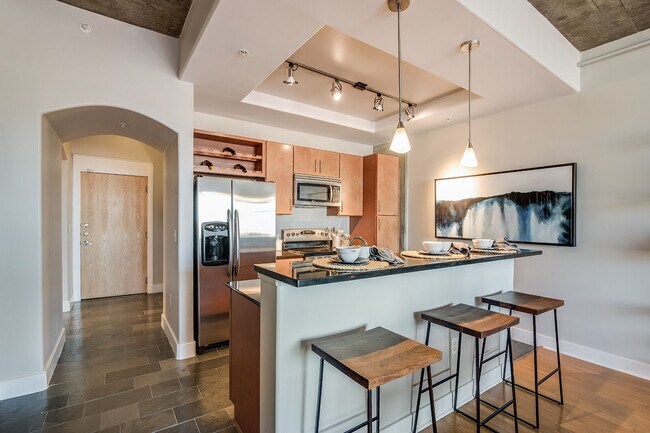
- Gourmet Kitchens with Built In Wine Racks
- Guest Suites
- Harbor Views*
- Lounge with Billiard & Shuffleboard Tables
- Luxury Bathrooms with Oval Soaking Tubs
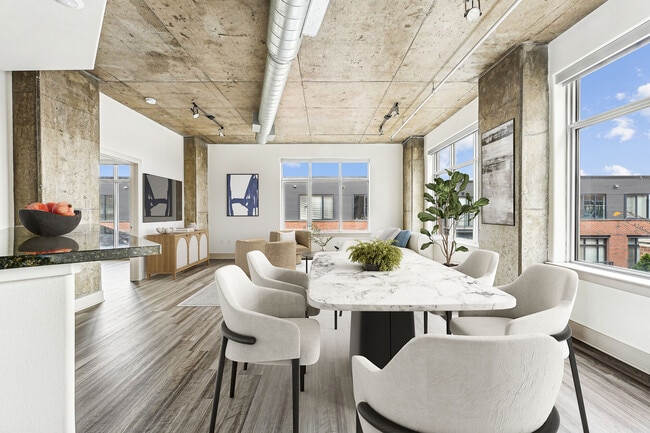
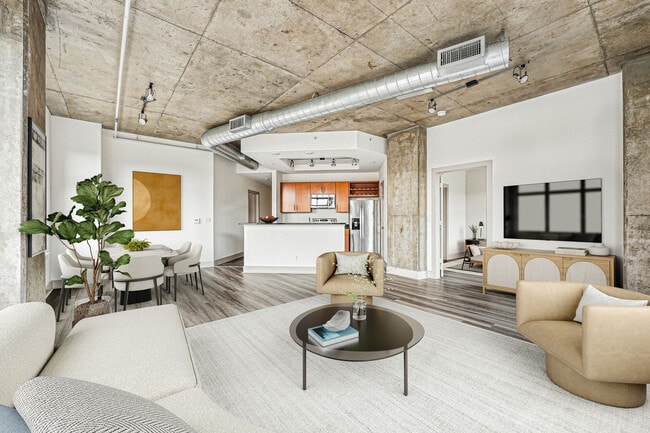
- Minimum 10 Ft Exposed Concrete Ceilings with Track
- Movie Theatre
- Night Patrol
- Office, Den or Flex Space*
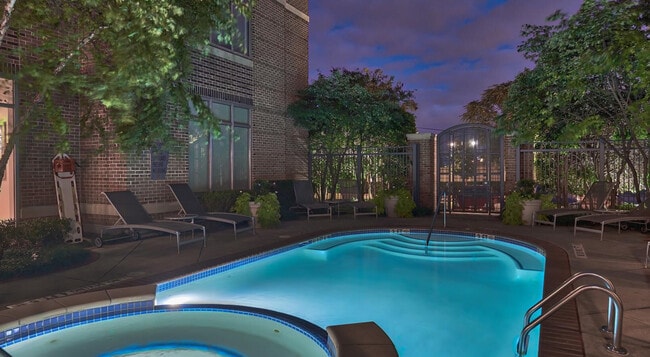
- Outdoor Living Areas
- Outdoor Living Spaces with BBQ Grills & Fireplaces
- Pedestrian Access to the Promenade Harborwalk
- Private Balconies & Patios*
- Private Entrances*
- Spinning Room
- Theater Room with Stadium Seating
Apartment Features
- Air Conditioning
- Balcony
- Ceiling Fans
- Dishwasher
- Disposal
- Double Vanities
- Framed Mirrors
- Freezer
- Granite Countertops
- Heating
- Ice Maker
- Intercom
- Kitchen
- Microwave
- Oven
- Pantry
- Range
- Refrigerator
- Smoke Free
- Sprinkler System
- Stainless Steel Appliances
- Storage Space
- Tub/Shower
- Washer/Dryer
- Washer/Dryer Hookup
Community Features
- 24 Hour Access
- Bicycle Storage
- Breakfast/Coffee Concierge
- Business Center
- Car Charging Station
- Car Wash Area
- Clubhouse
- Community-Wide WiFi
- Concierge
- Conference Rooms
- Controlled Access
- Disposal Chutes
- Dry Cleaning Service
- Elevator
- Fitness Center
- Gameroom
- Garages
- Laundry Facilities
- Lounge
- Maintenance on site
- Media Center/Movie Theatre
- Package Service
- Pet Play Area
- Pool
- Property Manager on Site
- Renters Insurance Program
- Short Term Lease
- Shuttle To Campus
- Walking/Biking Trails
Map of The Crescent at Fells Point
Area Scores
Walkability
Exceptionally walkable
Transit
Good public transit
Driveability
Fairly drivable
Bikeability
Moderately bikeable
Walkability measures the walking distance to day-to-day needs.
Transit measures access to public transportation.
Driveability measures congestion, parking availability, and access to major roads.
Bikeability measures the suitability for cycling.
Soundscore™
Active
A Sound Score rating aggregates noise caused by vehicle traffic, airplane traffic and local sources.
Transit
Commuter Rail
7 min Drive
Commuter Rail
8 min Drive

Airport
23 min Drive

Moving to Fells Point, Baltimore, MD
Shopping Centers
Shoppers will appreciate The Crescent at Fells Point proximity to Brown's Wharf. Brown's Wharf is 0.4 miles away.
Commuting
With a TransitScore of 60, The Crescent at Fells Point has good public transit, including 10 transit stops within 9.4 miles. Transit options include Fell's Point and Captain James.
Parks and Recreation
Recreational activities near The Crescent at Fells Point are plentiful. Discover 5 parks within 2.5 miles, including Patterson Park Audubon Center, Patterson Park, and National Aquarium in Baltimore.
Airports
Living in Fells Point provides easy access to Baltimore/Washington International Thurgood Marshall, located just 23 minutes from The Crescent at Fells Point.
Local Education
Primary and Secondary Schools

The Crossroads School
Grades 6-8
Public

The New Century School
Grades PK-8
Private

Hampstead Hill Academy
Grades PK-8
Public
Cristo Rey Jesuit High School
Grades 9-12
Private

Digital Harbor High School
Grades 9-12
Public

Paul Laurence Dunbar High School
Grades 9-12
Public

National Academy Foundation
Grades 6-12
Public
Baltimore Freedom Academy
Grades 6-12
Charter
Data provided by GreatSchools.org © 2026. All rights reserved.

Colleges and Universities
| School | Commute Time (Distance) |
|---|---|
| Johns Hopkins | Drive: 4 min (1.4 mi) |
| Peabody Institute | Drive: 7 min (2.4 mi) |
| Univ. of Maryland-Baltimore | Drive: 8 min (2.7 mi) |
| Johns Hopkins Medicine | Drive: 9 min (3.1 mi) |
About The Crescent at Fells Point
The Crescent at Fells Point unveils an exceptional portrait of living. A unique fusion of style and sophistication, our apartment residences reflect your contemporary flair. Enjoy the life you deserve. When you live at The Crescent at Fells Point,… your address says it all.
The Crescent at Fells Point unveils an exceptional portrait of living. A unique fusion of style and sophistication, our apartment residences reflect your contemporary flair. Enjoy the life you deserve. When you live at The Crescent at Fells Point, your address says it all.
The Crescent at Fells Point is an apartment community in Baltimore, MD
Contact
Baltimore, MD 21231
- Sunday Closed
- Monday 9:00 AM – 6:00 PM
- Tuesday 9:00 AM – 6:00 PM
- Wednesday 9:00 AM – 6:00 PM
- Thursday 9:00 AM – 6:00 PM
- Friday 9:00 AM – 6:00 PM
- Saturday 10:00 AM – 5:00 PM
Renter Reviews
For The Crescent at Fells Point
136 Ratings & Reviews
-
6/24/26
Verified Renter
Great place to live. Wonderful location and apartments.
Review from Apartments.com
Property Manager at The Crescent at Fells Point responded to this review
Hi,
Thank you for your kind words! We're so glad to hear you're enjoying the community, the location, and your apartment.
We truly appreciate you taking the time to share your experience and are happy to have you as part of our community.
The Crescent at Fells Point Gallery
Nearby Properties You Might Like
Within 50 Miles of The Crescent at Fells Point
Find More Rentals in Baltimore
Bedrooms
Other Types of Rentals
Baltimore Apartments by Amenity
- Pet-Friendly Apartments in Baltimore
- Furnished Apartments in Baltimore
- Waterfront Apartments in Baltimore
- Apartments with a Pool in Baltimore
- Apartments with Wheelchair Access in Baltimore
- Apartments with Washer & Dryer in Baltimore
- Apartments with Utilities Included in Baltimore
- Apartments with a Garage in Baltimore
- Apartments with EV Charging in Baltimore
- Apartments with a Virtual Tour in Baltimore
Apartment Specialties
Apartments in your Budget
- Baltimore Move-in Specials
- Cheap Apartments in Baltimore
- Luxury Apartments in Baltimore
- Apartments under $700 in Baltimore
- Apartments under $900 in Baltimore
- Apartments under $1000 in Baltimore
- Apartments under $1500 in Baltimore
- Apartments under $2000 in Baltimore
- Apartments under $2500 in Baltimore
Find More Rentals Nearby…
Cities
Neighborhoods
Contact This Property
(667) 218-4310Languages: English
Closed Today