Managed By

- Bedrooms
- Studio - 3Studio - 3 Beds
- Bathrooms
- 1 - 21 - 2 Baths
- Sq. Ft.
- 368 - 1,085 sq ft
Pricing and Floor Plans
1 BEDROOM 1 BATH
Show Floor Plan Details Hide Floor Plan Details
Unable to load floor plan details.
205
$1,540
612 Sq. Ft.
Now
204
$1,540
612 Sq. Ft.
Now
T3
$1,390
612 Sq. Ft.
Now
1 BEDROOM 1 BATH DEN
Show Floor Plan Details Hide Floor Plan Details
Unable to load floor plan details.
206
$1,669
708 Sq. Ft.
Now
103
$1,699
708 Sq. Ft.
Sep. 11
T10
$1,549
708 Sq. Ft.
Sep. 16
1 BEDROOM 1 BATH
Show Floor Plan Details Hide Floor Plan Details
Unable to load floor plan details.
209
$1,543
650 Sq. Ft.
Now
205
$1,543
650 Sq. Ft.
Now
2 BEDROOM 1 BATH
Show Floor Plan Details Hide Floor Plan Details
Unable to load floor plan details.
207
$1,908
728 Sq. Ft.
Now
105
$2,108
728 Sq. Ft.
Now
101
$1,883
728 Sq. Ft.
Now
2 BEDROOM 2 BATH
Show Floor Plan Details Hide Floor Plan Details
Unable to load floor plan details.
202
$1,961
820 Sq. Ft.
Now
108
$1,986
820 Sq. Ft.
Sep. 16
2 BEDROOM 1 BATH, NHP
Show Floor Plan Details Hide Floor Plan Details
Unable to load floor plan details.
208
$1,978
728 Sq. Ft.
Now
201
$1,978
728 Sq. Ft.
Now
2 BEDROOM 2 BATH
Show Floor Plan Details Hide Floor Plan Details
Unable to load floor plan details.
T2
$2,041
915 Sq. Ft.
Now
New
3 BEDROOM 2 BATH
Show Floor Plan Details Hide Floor Plan Details
Unable to load floor plan details.
103
$2,406
1,085 Sq. Ft.
Now
106
$2,306
1,085 Sq. Ft.
Oct. 8
3 BEDROOM 1 BATH
Show Floor Plan Details Hide Floor Plan Details
Unable to load floor plan details.
T7
$2,351
960 Sq. Ft.
Now
T6
$2,526
960 Sq. Ft.
Now
Show Unavailable Floor Plans (7) Hide Unavailable Floor Plans
Unable to load floor plan details.
Details
Lease Term Options
- 12 mo
Property Information
- Built in 1962
- 482 units2 stories
Fees & Policies
The fees below are based on community-supplied data and may exclude additional fees and utilities.
One-Time Basics
Due at Application
-
Application Fee Per Applicant$39
Surface Lot
-
Parking DepositN/A
Comments
Surface lot available. First come first served. Please call for more parking information.
Cats Allowed
-
Cats Allowed
Max of 2, 40 lbs. Weight Limit
Restrictions
Cats and Dogs are allowed. $500 Deposit per pet or $87.50 DepositIQ per pet. Maximum of 2 pets per apartment home. Breed restrictions apply. $30 monthly Pet Rent per pet. For more information, please call our leasing office.
Dogs Allowed
-
Dogs Allowed
Max of 2, 40 lbs. Weight Limit
Restrictions
Cats and Dogs are allowed. $500 Deposit per pet or $87.50 DepositIQ per pet. Maximum of 2 pets per apartment home. Breed restrictions apply. $30 monthly Pet Rent per pet. For more information, please call our leasing office.
Property Fee Disclaimer: Based on community-supplied data and independent market research. Subject to change without notice. May exclude fees for mandatory or optional services and usage-based utilities.
Matterport 3D Tours
Explore Commute Options
Property Highlights
- 2019 Top Rated Award
- Ample Parking
- Ceiling Fan
- Ceiling Fans in Select Rooms
- Covered Parking
- Disposal
- Dog Park
- Door To Door Carpet
- Flex Payment Options
- frost-free refrgerator/freezer
- Fully Appointed Kitchens with
- Furnished Apartments Available
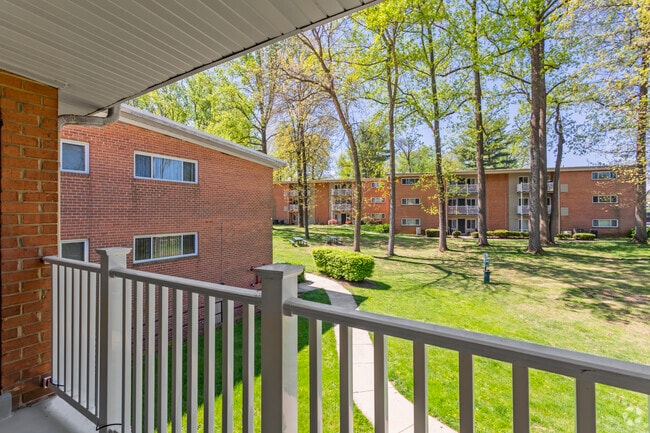
- Large Patios & Balconies
- LOFT Online Resident Service C
- Microwaves
- Oversized Closets
- Picnic and Grilling Zones
- plush wall-to-wall carpet
- Private Patio/Balcony
- Range
- Rentgrata Resident Rewards Pro
- Separate Dining Space
- vertical blinds
Apartment Features
- Air Conditioning
- Balcony
- Cable Ready
- Carpet
- Ceiling Fans
- Crown Molding
- Den
- Dining Room
- Dishwasher
- Disposal
- Freezer
- Furnished
- Garden
- Heating
- High Speed Internet Access
- Kitchen
- Linen Closet
- Microwave
- Oven
- Patio
- Range
- Refrigerator
- Smoke Free
- Tub/Shower
- Vaulted Ceiling
- Walk-In Closets
- Window Coverings
Community Features
- Dog Park
- Furnished Units Available
- Grill
- Laundry Facilities
- Maintenance on site
- Online Services
- Pet Play Area
- Picnic Area
- Playground
- Pool
- Property Manager on Site
- Short Term Lease
- Sundeck
- Utilities Included
- Walk-Up
Map of Glenmont Forest
Area Scores
Walkability
Moderately walkable
Transit
Some public transit
Driveability
Moderately drivable
Bikeability
Fairly bikeable
Walkability measures the walking distance to day-to-day needs.
Transit measures access to public transportation.
Driveability measures congestion, parking availability, and access to major roads.
Bikeability measures the suitability for cycling.
Soundscore™
Active
A Sound Score rating aggregates noise caused by vehicle traffic, airplane traffic and local sources.
Transit
Subway
5 min Walk


Commuter Rail
7 min Drive
Commuter Rail
10 min Drive
Airport
32 min Drive

Airport
49 min Drive

Airport
41 min Drive

Moving to Wheaton-Glenmont, Silver Spring, MD
Shopping Centers
Shoppers will appreciate Glenmont Forest proximity to 12106-12132 Georgia Ave, Wheaton Park, and Glenmont Shopping Center. 12106-12132 Georgia Ave is 0.5 miles away, and Wheaton Park is within an 8 minute walk.
Commuting
With a TransitScore of 50, Glenmont Forest has some public transit, including 10 transit stops within 11.4 miles. Transit options include Glenmont and Wheaton.
Parks and Recreation
Recreational activities near Glenmont Forest are plentiful. Discover 3 parks within 2.3 miles, including Brookside Gardens, Brookside Nature Center, and Wheaton Regional Park.
Airports
Living in Wheaton-Glenmont provides easy access to Ronald Reagan Washington Ntl, located just 32 minutes from Glenmont Forest. Another nearby airport is Baltimore/Washington International Thurgood Marshall, located 30.1 miles away.
Local Education
Primary and Secondary Schools

Glenallan Elementary School
Grades PK-5
Public

Odessa Shannon Middle School
Grades 6-8
Public

St Andrew Apostle School
Grades PK-8
Private

John F. Kennedy High School
Grades 9-12
Public
New Life Academy
Grades K-12
Private
Data provided by GreatSchools.org © 2026. All rights reserved.

Colleges and Universities
| School | Commute Time (Distance) |
|---|---|
| Montgomery Coll., Takoma Park | Drive: 12 min (5.7 mi) |
| Montgomery College, Rockville | Drive: 15 min (7.4 mi) |
| Univ. District of Columbia | Drive: 21 min (9.7 mi) |
| University of Maryland | Drive: 21 min (10.9 mi) |
About Glenmont Forest
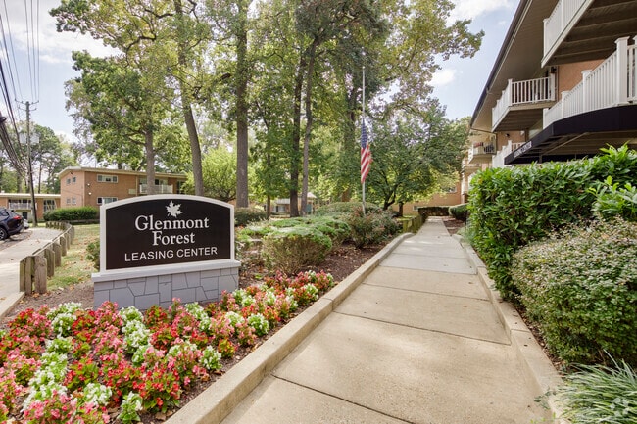
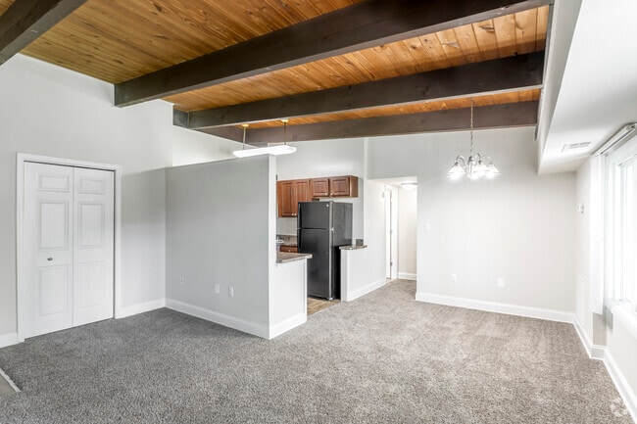
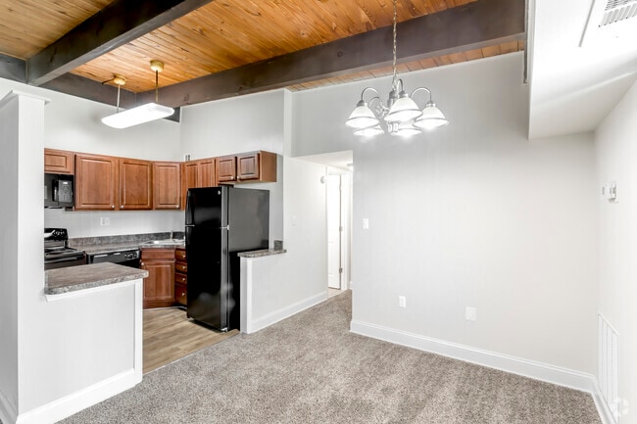
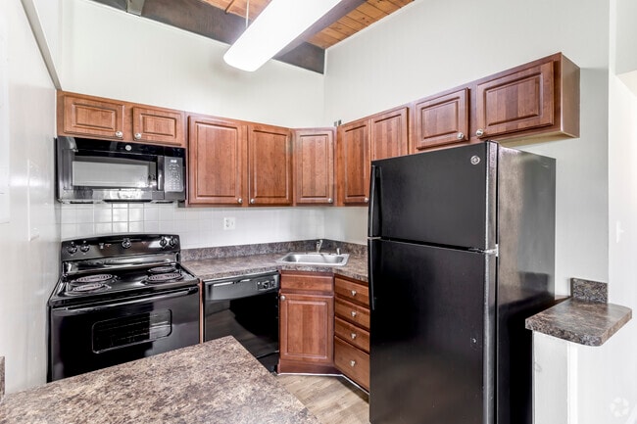
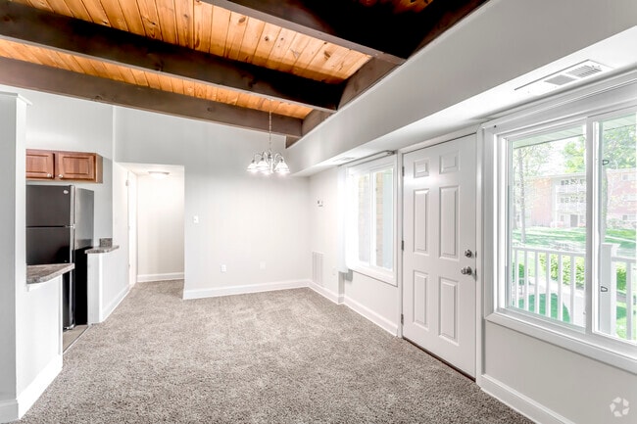
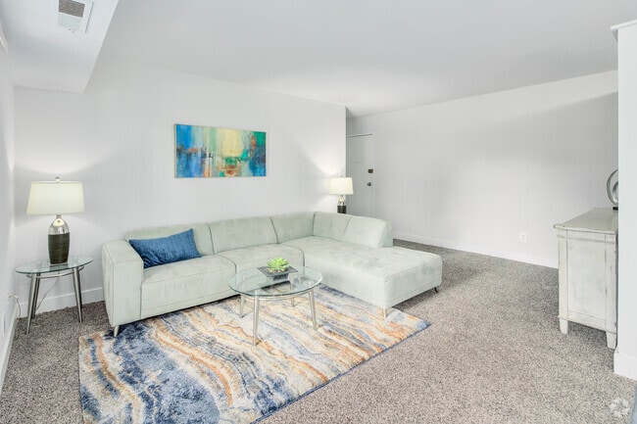
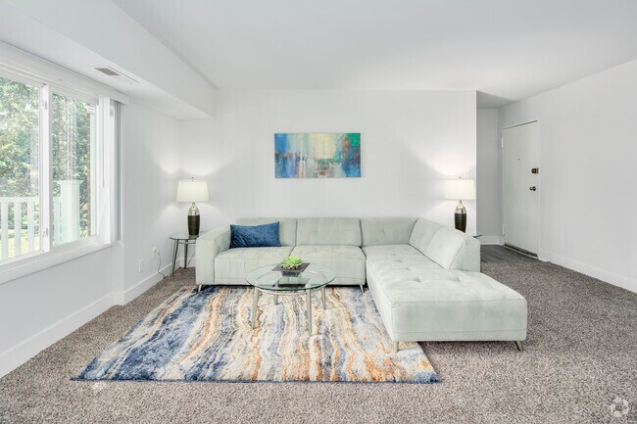
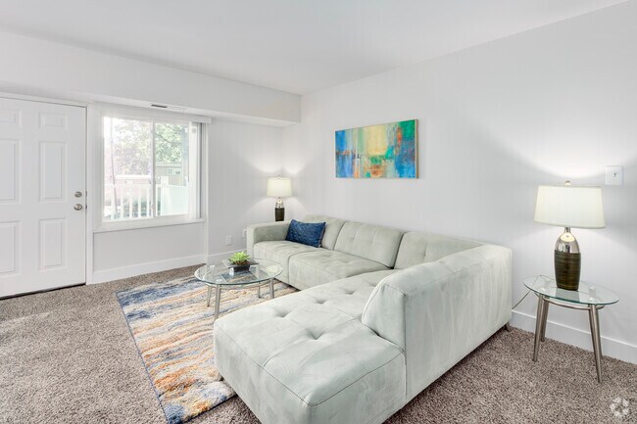
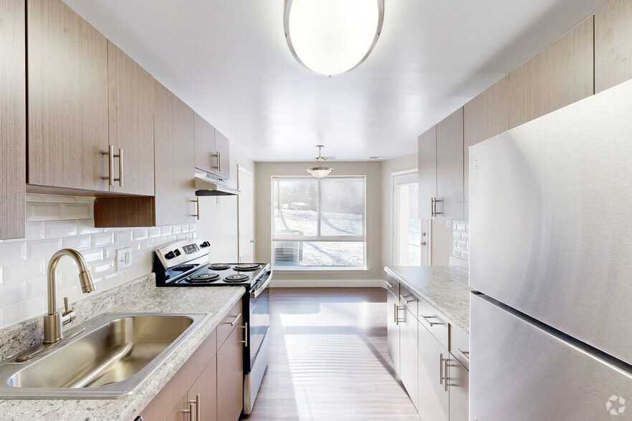
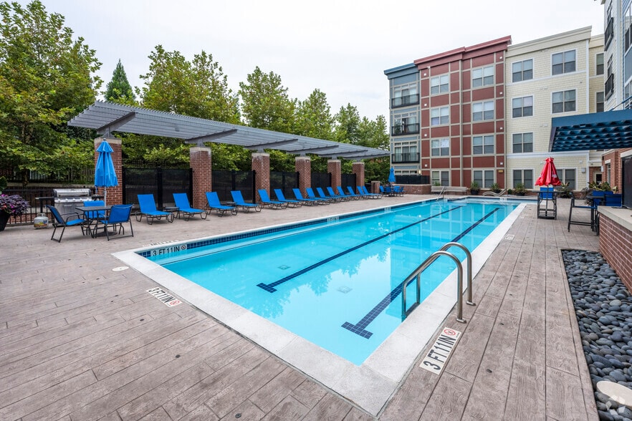
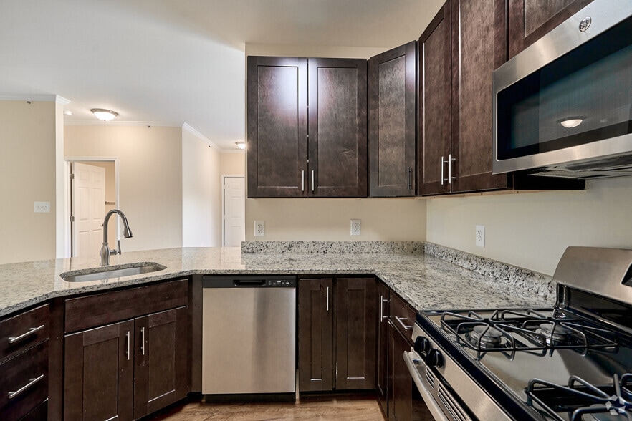
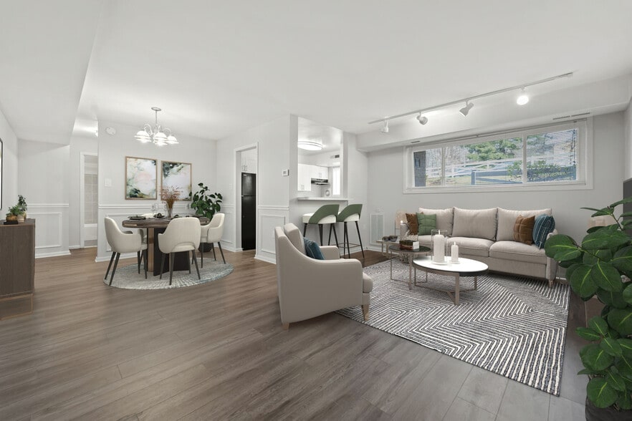
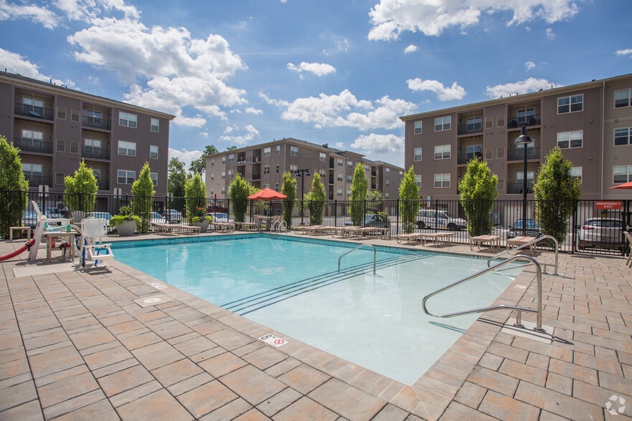
At Glenmont Forest Apartments, our natural stone and timber entry is a fitting gateway to what awaits you beyond. No apartment community enjoys a more naturally appealing setting. From the overhead canopies of tall oaks, maples, and dogwoods to the… rolling green hills and shady picnic areas, the private swim club, dog park and play areas, Glenmont Forest surrounds you with brilliant color and spectacular scenery. Yet, just outside the entry, a world of conveniences await you. Shopping at Glenmont Center is a short distance, as is the popular Wheaton Regional Park and the Glenmont Metrorail Station. Westfield Wheaton Mall is only a 5-minute drive. Whether you're headed to Silver Spring, Bethesda or Rockville, you're less than 10 minutes away. Add to this a spacious, sun-filled efficiency, one, two, or three-bedroom apartment home with an array of special amenities, and a professional staff dedicated to your personal comfort. It all adds up to a one-of-a-kind lifestyle.
At Glenmont Forest Apartments, our natural stone and timber entry is a fitting gateway to what awaits you beyond. No apartment community enjoys a more naturally appealing setting. From the overhead canopies of tall oaks, maples, and dogwoods to the rolling green hills and shady picnic areas, the private swim club, dog park and play areas, Glenmont Forest surrounds you with brilliant color and spectacular scenery. Yet, just outside the entry, a world of conveniences await you. Shopping at Glenmont Center is a short distance, as is the popular Wheaton Regional Park and the Glenmont Metrorail Station. Westfield Wheaton Mall is only a 5-minute drive. Whether you're headed to Silver Spring, Bethesda or Rockville, you're less than 10 minutes away. Add to this a spacious, sun-filled efficiency, one, two, or three-bedroom apartment home with an array of special amenities, and a professional staff dedicated to your personal comfort. It all adds up to a one-of-a-kind lifestyle.
Glenmont Forest is an apartment community in Silver Spring, MD
Contact
Silver Spring, MD 20902
- Sunday Closed
- Monday 9:00 AM – 6:00 PM
- Tuesday 9:00 AM – 6:00 PM
- Wednesday 9:00 AM – 6:00 PM
- Thursday 9:00 AM – 6:00 PM
- Friday 9:00 AM – 6:00 PM
- Saturday 10:00 AM – 5:00 PM
Renter Reviews
For Glenmont Forest
17 Ratings & Reviews
-
1/13/25
Poor management
Not a good place to live.. they have a lot of insects and do the bare minimum or absolutely nothing to fix this issue.. they take forever to try to fix any issue you may have… they don’t really care about their tenants… parking is a nightmare as well
Review from Apartments.com
4 People Found This Helpful
Property Manager at Glenmont Forest responded to this review
Thanks for your review and for explaining why you've been frustrated with the community. This is not the type of feedback we strive for and we're sorry that you have been disappointed in your experience. Don't hesitate to contact our team at… info@gradymgt.com so we can offer our help with any concerns. Your satisfaction is our priority!
Glenmont Forest Gallery
Nearby Properties You Might Like
Within 50 Miles of Glenmont Forest
Find More Rentals in Silver Spring
Bedrooms
Other Types of Rentals
Silver Spring Apartments by Amenity
- Pet-Friendly Apartments in Silver Spring
- Furnished Apartments in Silver Spring
- Apartments with a Pool in Silver Spring
- Apartments with Wheelchair Access in Silver Spring
- Apartments with Washer & Dryer in Silver Spring
- Apartments with Utilities Included in Silver Spring
- Apartments with a Garage in Silver Spring
- Apartments with EV Charging in Silver Spring
- Apartments with a Virtual Tour in Silver Spring
Apartment Specialties
Apartments in your Budget
Find More Rentals Nearby…
Cities
Neighborhoods
Contact this Property
(301) 640-5328Languages: English, Spanish
Open 9:00 AM – 6:00 PM Today