

Managed By

- Total Monthly Price
- $799 - $2,415
- 11 Month Lease
- Bedrooms
- Studio - 6Studio - 6 Beds
- Bathrooms
- 1 - 41 - 4 Baths
- Sq. Ft.
- 451 - 1,823 sq ft
Pricing and Floor Plans
Studio
Show Floor Plan Details Hide Floor Plan Details
Unable to load floor plan details.
Standard
$2,339
451 - 461 Sq. Ft.
Aug. 19
Penthouse
$2,415
451 - 461 Sq. Ft.
Aug. 19
2X1
Show Floor Plan Details Hide Floor Plan Details
Unable to load floor plan details.
Standard
$1,499
700 - 757 Sq. Ft.
Now
Standard
$1,499
700 - 757 Sq. Ft.
Aug. 19
Penthouse
$1,599
700 - 757 Sq. Ft.
Aug. 19
3X2
Show Floor Plan Details Hide Floor Plan Details
Unable to load floor plan details.
Shared
$1,629
865 Sq. Ft.
Aug. 19
Private Bath
$1,679
865 Sq. Ft.
Aug. 19
4X2C
Show Floor Plan Details Hide Floor Plan Details
Unable to load floor plan details.
Standard
$1,335
1,308 Sq. Ft.
Now
Large Bedroom
$1,475
1,308 Sq. Ft.
Now
Penthouse
$1,599
1,308 Sq. Ft.
Now
4X2A
Show Floor Plan Details Hide Floor Plan Details
Unable to load floor plan details.
A2
$1,289
1,042 Sq. Ft.
Now
A3
$1,299
1,042 Sq. Ft.
Now
Penthouse A2
$1,325
1,042 Sq. Ft.
Now
4X3H
Show Floor Plan Details Hide Floor Plan Details
Unable to load floor plan details.
Standard
$1,710
1,216 Sq. Ft.
Now
Penthouse
$1,749
1,216 Sq. Ft.
Now
Standard
$1,599
1,216 Sq. Ft.
Aug. 19
4X2B
Show Floor Plan Details Hide Floor Plan Details
Unable to load floor plan details.
Standard
$1,355
1,095 Sq. Ft.
Now
Penthouse
$1,389
1,095 Sq. Ft.
Now
Standard
$1,389
1,095 Sq. Ft.
Aug. 19
Penthouse
$1,465
1,095 Sq. Ft.
Aug. 19
4X2G
Show Floor Plan Details Hide Floor Plan Details
Unable to load floor plan details.
Standard
$1,525
1,305 Sq. Ft.
Now
Large Bedroom
$1,599
1,305 Sq. Ft.
Now
Standard
$1,589
1,305 Sq. Ft.
Aug. 19
Large Bedroom
$1,625
1,305 Sq. Ft.
Aug. 19
4X2D
Show Floor Plan Details Hide Floor Plan Details
Unable to load floor plan details.
Standard
$1,365
1,033 Sq. Ft.
Now
Standard
$1,445
1,033 Sq. Ft.
Aug. 19
4X2F
Show Floor Plan Details Hide Floor Plan Details
Unable to load floor plan details.
Standard
$1,655
1,305 Sq. Ft.
Aug. 19
Large Bedroom
$1,685
1,305 Sq. Ft.
Aug. 19
5X4B
Show Floor Plan Details Hide Floor Plan Details
Unable to load floor plan details.
Private
$1,615
1,414 Sq. Ft.
Now
Shared
$1,535
1,414 Sq. Ft.
Aug. 19
Private
$1,585
1,414 Sq. Ft.
Aug. 19
5X3
Show Floor Plan Details Hide Floor Plan Details
Unable to load floor plan details.
Shared
$1,399
1,278 - 1,414 Sq. Ft.
Aug. 19
Private Bath
$1,429
1,278 - 1,414 Sq. Ft.
Aug. 19
5X4A
Show Floor Plan Details Hide Floor Plan Details
Unable to load floor plan details.
Shared
$1,525
1,414 Sq. Ft.
Aug. 19
Private Bath
$1,575
1,414 Sq. Ft.
Aug. 19
6X4
Show Floor Plan Details Hide Floor Plan Details
Unable to load floor plan details.
Shared
$1,315
1,467 Sq. Ft.
Now
Private Bath
$1,345
1,467 Sq. Ft.
Now
Shared
$1,369
1,467 Sq. Ft.
Aug. 19
Private Bath
$1,429
1,467 Sq. Ft.
Aug. 19
6X3
Show Floor Plan Details Hide Floor Plan Details
Unable to load floor plan details.
Standard
$1,515
1,823 Sq. Ft.
Aug. 19
Details
Lease Term Options
- 12 mo
Property Information
- Built in 2012
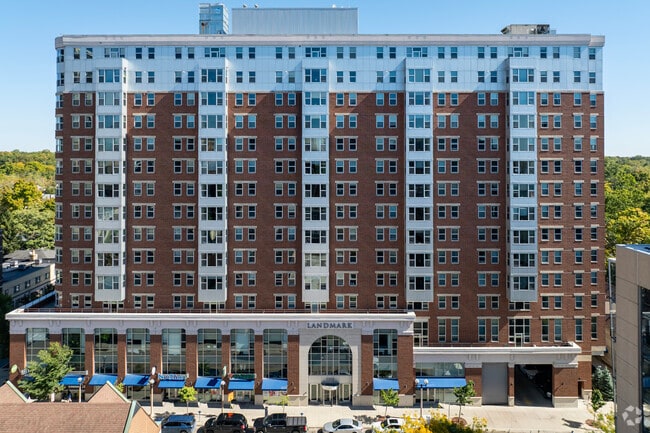
- 172 units14 stories
Fees & Policies
The fees below are based on community-supplied data and may exclude additional fees and utilities.
Utilities & Essentials
-
Renters Liability Insurance - Third PartyIncludedDisclaimer: Price varies based on amount of coverage.
One-Time Basics
Due at Application
-
Application Fee$50
Due at Move-In
-
Utility - Billing Administrative Fee$5.94
Garage
-
Parking - Garage$250
Comments
Max of 1
Personalized Add-Ons
-
Renters Liability/Content - Property Program$14.50 / mo
Situational
-
Security Deposit (Refundable)Varies one-timeDisclaimer: Price varies based on rent amount.
-
Renters Liability Only - Non-Compliance$10.75 / mo
-
Returned Payment Fee (NSF)$25 / occurrence
-
Access Device - Replacement$25 - $75 / occurrenceDisclaimer: Price varies based on device type.
-
Reletting Fee$250 / occurrence
-
Intra-Community Transfer Fee$250 / occurrence
-
Late Fee$50 / occurrence
-
Lease ViolationVaries / occurrenceDisclaimer: Price varies based on number of occurrences.
-
Payment Services - Third PartyVaries / occurrenceDisclaimer: Price varies based on selections with third party provider.
-
Utility - ElectricVariesDisclaimer: Utility apportionment is direct metered.
-
Utility - GasVariesDisclaimer: Utility apportionment is allocation: number of occupants in unit.
-
Utility - Water/SewerVariesDisclaimer: Utility apportionment is allocation: number of occupants in unit.
Property Fee Disclaimer: Total Monthly Leasing Price includes base rent, all monthly mandatory and any user-selected optional fees. Excludes variable, usage-based, and required charges due at or prior to move-in or at move-out. Security Deposit may change based on screening results, but total will not exceed legal maximums. Some items may be taxed under applicable law. Some fees may not apply to rental homes subject to an affordable program. All fees are subject to application and/or lease terms. Prices and availability subject to change. Resident is responsible for damages beyond ordinary wear and tear. Resident may need to maintain insurance and to activate and maintain utility services, including but not limited to electricity, water, gas, and internet, per the lease. Additional fees may apply as detailed in the application and/or lease agreement, which can be requested prior to applying. Pets: Pet breed and other pet restrictions apply. Rentable Items: All Parking, storage, and other rentable items are subject to availability. Final pricing and availability will be determined during lease agreement. See Leasing Agent for details.
Matterport 3D Tours
Explore Commute Options
Property Highlights
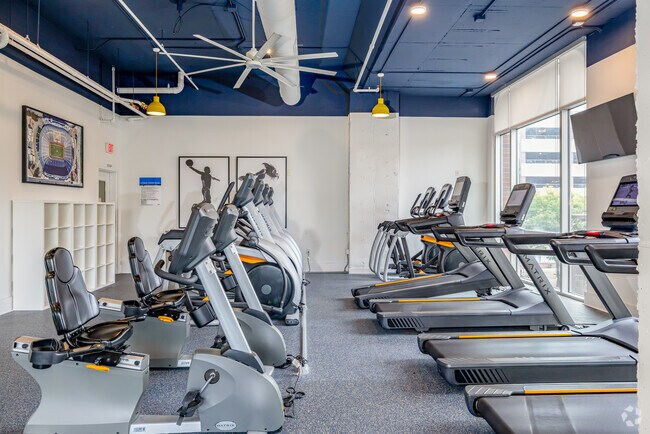
- 24 Hour Fitness Center
- 24 Hour On-Call Staff
- 24 Hour Tech Center
- Bike Storage
- Community-Wide Wifi
- Flat Panel TV
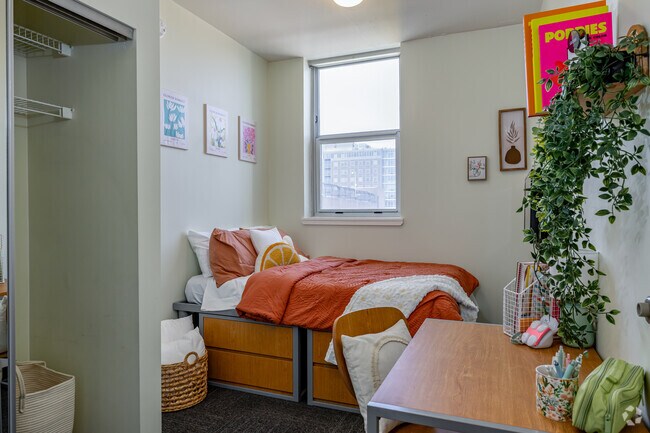
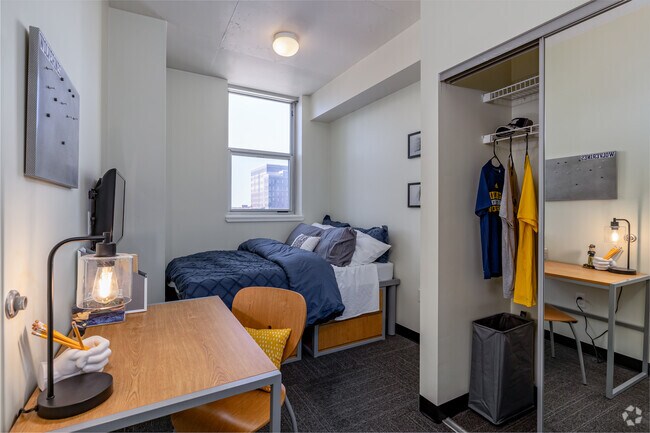
- Full Sized Mattresses
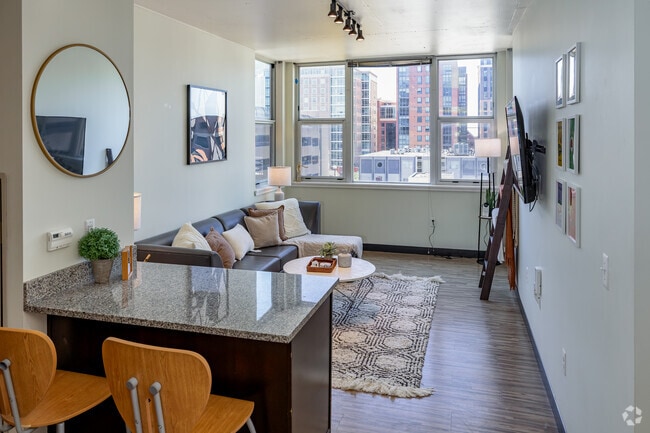
- fully furnished
- Granite Countertops
- Internet Included
- Other
- Outdoor Fire Pit
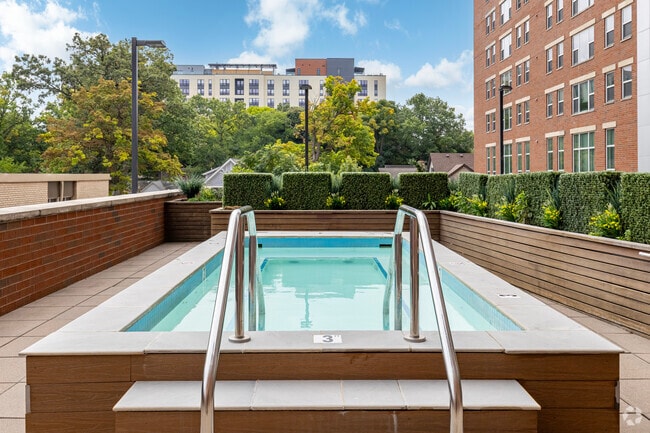
- Outdoor Hot Tub
- Outdoor Kitchen with BBQ Grills
- Private And Group Study Rooms
- Private Bedrooms & Bathrooms Available
- Stainless Steel Appliances
- Sun Deck
- Window in Each Bedroom
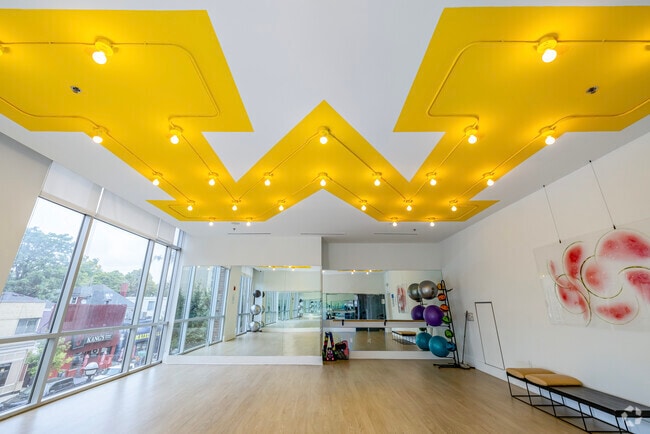
- Yoga Studio
Apartment Features
- Air Conditioning
- Balcony
- Carpet
- Deck
- Dishwasher
- Disposal
- Eat-in Kitchen
- Freezer
- Furnished
- Granite Countertops
- Hardwood Floors
- Heating
- High Speed Internet Access
- Ice Maker
- Kitchen
- Microwave
- Oven
- Pantry
- Patio
- Range
- Refrigerator
- Satellite TV
- Stainless Steel Appliances
- Trash Compactor
- Tub/Shower
- Views
- Warming Drawer
- Washer/Dryer
- Wi-Fi
Community Features
- Bicycle Storage
- Business Center
- Clubhouse
- Community-Wide WiFi
- Conference Rooms
- Disposal Chutes
- Elevator
- Fitness Center
- Furnished Units Available
- Garages
- Gated
- Grill
- Individual Leases Available
- Individual Locking Bedrooms
- Key Fob Entry
- Lounge
- Maintenance on site
- Media Center/Movie Theatre
- Multi Use Room
- On-Site Retail
- Online Services
- Package Service
- Planned Social Activities
- Private Bathroom
- Recycling
- Roommate Matching
- Spa
- Storage Space
- Study Lounge
- Sundeck
- Walk To Campus
Map of Landmark
Area Scores
Walkability
Exceptionally walkable
Transit
Strong public transit
Driveability
Fairly drivable
Bikeability
Very bikeable
Walkability measures the walking distance to day-to-day needs.
Transit measures access to public transportation.
Driveability measures congestion, parking availability, and access to major roads.
Bikeability measures the suitability for cycling.
Soundscore™
Active
A Sound Score rating aggregates noise caused by vehicle traffic, airplane traffic and local sources.
Transit
Commuter Rail
5 min Drive

Airport
34 min Drive

Moving to Central Ann Arbor, Ann Arbor, MI
Shopping Centers
Shoppers will appreciate Landmark proximity to Liberty Square. Liberty Square is 0.8 miles away.
Commuting
With a TransitScore of 80, Landmark has strong public transit, including 5 transit stops within 45.7 miles. Transit options include Ann Arbor Amtrak Station and Dearborn.
Parks and Recreation
Recreational activities near Landmark are plentiful. Discover 5 parks within 2.4 miles, including University of Michigan Museum of Natural History, Nichols Arboretum, and Ann Arbor Hands-On Museum.
Airports
Living in Central Ann Arbor provides easy access to Detroit Metro Wayne County, located just 34 minutes from Landmark.
Local Education
Primary and Secondary Schools

Burns Park Elementary School
Grades K-5
Public

Tecumseh North Early Learning Center
Grades PK-5
Public

Savage Road Elementary School
Grades PK-5
Public

Ann Arbor Preschool and Family Center
Grades PK-5
Public
Ann Arbor Hills Child Dev. Center
Grades PK-5
Private

Tappan Middle School
Grades 6-8
Public

Pioneer High School
Grades 9-12
Public
Community High School
Grades 9-12
Public
Beth Israel Religious School
Grades PK-12
Private
Data provided by GreatSchools.org © 2026. All rights reserved.

Colleges and Universities
| School | Commute Time (Distance) |
|---|---|
| Michigan | Walk: 17 min (0.9 mi) |
| Washtenaw Community College | Drive: 10 min (5 mi) |
| Eastern Michigan University | Drive: 12 min (6 mi) |
About Landmark
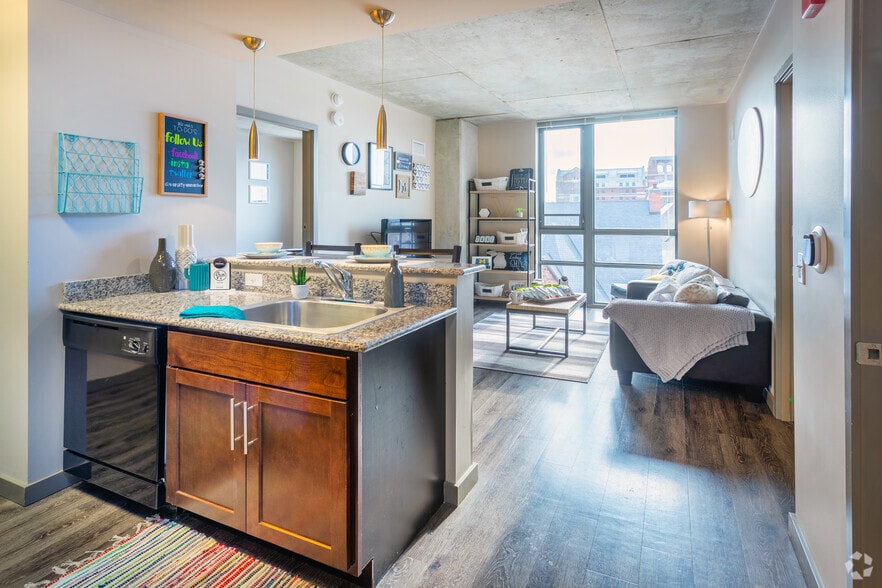
For the best in Ann Arbor student living, look no further than Landmark. Enjoy the convenience of walking to campus, our first-class amenities, and exciting resident events; all housed in an academic setting.
Make the most out of your college…
experience and live the lifestyle you deserve at Landmark. We offer fully furnished apartments, 24-hour amenities, and on-site management for quick resolution to any issues you may have. Look through our gallery to see pictures of the property or schedule a tour to see for yourself!
Your college experience only lasts as long as you last in college. At Landmark your academic success is as important to us as it is to you. That's why we provide a 24-hour Academic Success Center with iMacs and free printing.
Each apartment is also built with enhanced-privacy floorplans and included internet. Combine that with our numerous private and group study lounges and community-wide WiFi and you've got an environment that is conducive to your achievement as a student. Prices shown are Base Rent. Additional non-optional and other potential fees not included. See PRICE FROM "I" icon for more detail.
For the best in Ann Arbor student living, look no further than Landmark. Enjoy the convenience of walking to campus, our first-class amenities, and exciting resident events; all housed in an academic setting.
Make the most out of your college experience and live the lifestyle you deserve at Landmark. We offer fully furnished apartments, 24-hour amenities, and on-site management for quick resolution to any issues you may have. Look through our gallery to see pictures of the property or schedule a tour to see for yourself!
Your college experience only lasts as long as you last in college. At Landmark your academic success is as important to us as it is to you. That's why we provide a 24-hour Academic Success Center with iMacs and free printing.
Each apartment is also built with enhanced-privacy floorplans and included internet. Combine that with our numerous private and group study lounges and community-wide WiFi and you've got an environment that is conducive to your achievement as a student. Prices shown are Base Rent. Additional non-optional and other potential fees not included. See PRICE FROM "I" icon for more detail.
Landmark is an apartment community in Ann Arbor, MI
Contact
Ann Arbor, MI 48104
- Sunday Closed
- Monday 10:00 AM – 6:00 PM
- Tuesday 10:00 AM – 6:00 PM
- Wednesday 10:00 AM – 6:00 PM
- Thursday 10:00 AM – 6:00 PM
- Friday 10:00 AM – 6:00 PM
- Saturday 10:00 AM – 5:00 PM
Renter Reviews
For Landmark
8 Ratings & Reviews
-
5/5/26
Best Apartment
Landmark has been awesome, I live in a 5 bedroom and have no complaints. Anytime we need something the office staff is respectful and efficient. Anytime I need to get a package callie is always pleasant and smiling!! I love it here!
Review from Apartments.com
Property Manager at Landmark responded to this review
Thank you for the wonderful review! We're thrilled to hear that you're enjoying your experience at Landmark and that your 5-bedroom apartment has been a great fit. Our team works hard to provide responsive and efficient service, so it's great to know… that has made a positive impact on your experience. We especially appreciate your kind words about Callie—she'll be delighted to hear them! Thank you for being part of our community, and we're so glad to hear you love living here!
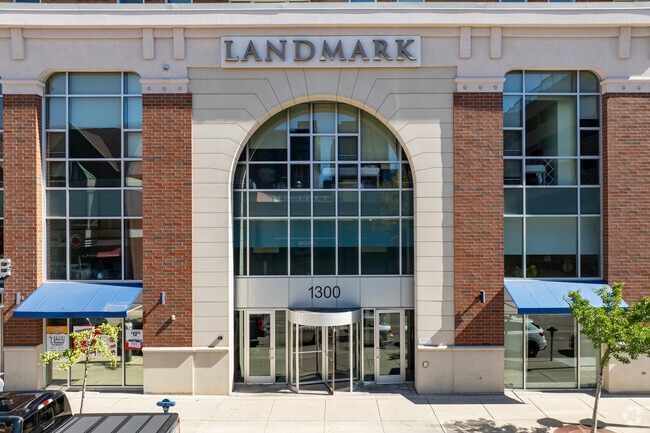
Landmark Gallery


Nearby Properties You Might Like
Within 50 Miles of Landmark
Find More Rentals in Ann Arbor
Bedrooms
Other Types of Rentals
Ann Arbor Apartments by Amenity
- Pet-Friendly Apartments in Ann Arbor
- Furnished Apartments in Ann Arbor
- Waterfront Apartments in Ann Arbor
- Apartments with a Pool in Ann Arbor
- Apartments with Wheelchair Access in Ann Arbor
- Apartments with Washer & Dryer in Ann Arbor
- Apartments with Utilities Included in Ann Arbor
- Apartments with a Garage in Ann Arbor
- Apartments with EV Charging in Ann Arbor
- Apartments with a Virtual Tour in Ann Arbor
Apartment Specialties
Apartments in your Budget
- Ann Arbor Move-in Specials
- Cheap Apartments in Ann Arbor
- Luxury Apartments in Ann Arbor
- Apartments under $700 in Ann Arbor
- Apartments under $900 in Ann Arbor
- Apartments under $1000 in Ann Arbor
- Apartments under $1500 in Ann Arbor
- Apartments under $2000 in Ann Arbor
- Apartments under $2500 in Ann Arbor
Find More Rentals Nearby…
Cities
Neighborhoods
Contact This Property
(734) 896-5596Languages: English
Closed Today