
Managed By

- Bedrooms
- 1 - 31 - 3 Beds
- Bathrooms
- 1 - 21 - 2 Baths
- Sq. Ft.
- 564 - 1,449 sq ft
Pricing and Floor Plans
The Azure
Show Floor Plan Details Hide Floor Plan Details
Unable to load floor plan details.
W03-306
$1,455
564 Sq. Ft.
Sep. 18
New
W04-306
$1,455
564 Sq. Ft.
Nov. 8
The Vista
Show Floor Plan Details Hide Floor Plan Details
Unable to load floor plan details.
W10-101
$1,805
837 Sq. Ft.
Oct. 6
W12-301
$1,745
837 Sq. Ft.
Dec. 17
The Seabrook
Show Floor Plan Details Hide Floor Plan Details
Unable to load floor plan details.
03-302
$1,550
726 Sq. Ft.
Oct. 14
02-202
$1,510
726 Sq. Ft.
Oct. 28
The Pearl
Show Floor Plan Details Hide Floor Plan Details
Unable to load floor plan details.
02-205
$1,565
781 Sq. Ft.
Sep. 14
New
The Mariner
Show Floor Plan Details Hide Floor Plan Details
Unable to load floor plan details.
W01-303
$1,555
740 Sq. Ft.
Oct. 30
The Oceancrest
Show Floor Plan Details Hide Floor Plan Details
Unable to load floor plan details.
08-203
$1,550
736 Sq. Ft.
Nov. 7
The Solara
Show Floor Plan Details Hide Floor Plan Details
Unable to load floor plan details.
04-103
$1,605
784 Sq. Ft.
Nov. 14
The Seaborn
Show Floor Plan Details Hide Floor Plan Details
Unable to load floor plan details.
W04-202
$1,740
957 Sq. Ft.
Sep. 22
W05-102
$1,765
957 Sq. Ft.
Oct. 28
The Shoreview
Show Floor Plan Details Hide Floor Plan Details
Unable to load floor plan details.
W01-207
$1,885
1,100 Sq. Ft.
Oct. 17
The Infinity
Show Floor Plan Details Hide Floor Plan Details
Unable to load floor plan details.
01-309
$1,930
1,147 Sq. Ft.
Nov. 3
The Cove
Show Floor Plan Details Hide Floor Plan Details
Unable to load floor plan details.
W10-103
$2,155
1,104 Sq. Ft.
Nov. 3
The Wavecrest
Show Floor Plan Details Hide Floor Plan Details
Unable to load floor plan details.
W02-302
$2,195
1,240 Sq. Ft.
Now
W09-202
$2,210
1,240 Sq. Ft.
Now
W12-302
$2,205
1,240 Sq. Ft.
Now
The Peninsula
Show Floor Plan Details Hide Floor Plan Details
Unable to load floor plan details.
W03-206
$2,200
1,093 Sq. Ft.
Now
W04-206
$2,200
1,093 Sq. Ft.
Now
W01-206
$2,300
1,093 Sq. Ft.
Now
The Atlas
Show Floor Plan Details Hide Floor Plan Details
Unable to load floor plan details.
04-306
$2,255
1,388 Sq. Ft.
Now
01-201
$2,230
1,388 Sq. Ft.
Now
The Catalina
Show Floor Plan Details Hide Floor Plan Details
Unable to load floor plan details.
W01-104
$2,445
1,449 Sq. Ft.
Now
W08-104
$2,495
1,449 Sq. Ft.
Nov. 5
The Seascape
Show Floor Plan Details Hide Floor Plan Details
Unable to load floor plan details.
04-101
$2,620
1,268 Sq. Ft.
Now
01-101
$2,620
1,268 Sq. Ft.
Nov. 7
The Wavecrest HP
Show Floor Plan Details Hide Floor Plan Details
Unable to load floor plan details.
W10-102
$2,565
1,240 Sq. Ft.
Now
Show Unavailable Floor Plans (21) Hide Unavailable Floor Plans
Unable to load floor plan details.
Details
Lease Term Options
- 12 mo
Property Information
- Built in 2020
- 175 units3 stories
Fees & Policies
The fees below are based on community-supplied data and may exclude additional fees and utilities.
Utilities & Essentials
-
Trash$12 / mo
-
Pest Control$5 / mo
-
Utility Billing Fee$9 / mo
One-Time Basics
Due at Application
-
Administration Fee$150
-
Application Fee$50
Due at Move-In
-
Security Deposit$550
-
Other
Pet policies are negotiable.
Dogs Allowed
-
Dog Fee$350
-
Dog Rent$35 / mo
Restrictions
Breed and weight restrictions apply.
Comments
2nd and 3rd floor weights restrictions of 100lbs. Please contact the leasing office for full pet policy.
Cats Allowed
-
Cat Fee$350
-
Cat Rent$35 / mo
Restrictions
Breed and weight restrictions apply.
Comments
2nd and 3rd floor weights restrictions of 100lbs. Please contact the leasing office for full pet policy.
Personalized Add-Ons
-
Garage$150 / mo
Situational
-
Utility Account Final Move Out Fee - Third Party$15
-
Utility Account Set Up Fee - Third Party$15
-
Rent Plus$10 - $15 / mo
-
Forced Placed Insurance$17 / mo
-
Corporate Premium$25 / mo
-
Lease Violation$150 / occurrence
-
Short Term Fee$150 - $350 / occurrence
-
Late Fee$250 / occurrence
-
Key / Fob / Card Replacement$50 / occurrence
-
Vacant Service Recovery Fee$50 / occurrence
-
MTM Flat Fee$500 / occurrence
-
Transfer Fee$500 / occurrence
-
NSF Tenant Fee$75 / occurrence
-
Pet Violation$75 - $150 / occurrence
-
Early Termination Fee200% of base rent / occurrence
Property Fee Disclaimer: Based on community-supplied data and independent market research. Subject to change without notice. May exclude fees for mandatory or optional services and usage-based utilities.
Explore Commute Options
Property Highlights
- 1, 2, & 3-Bedroom Apartments
- 24-Hour Business Center
- 24-Hour Emergency Maintenance Services
- 24-Hour Package Room
- 9-Foot Ceiling Height
- Air Conditioner
- Attached Garage Parking*
- Carpet Flooring in Bedrooms
- Close to Shopping, Dining, & Entertainment
- Common Area Wi-Fi Access
- Controlled Access Buildings
- Co-Working Spaces
- Custom Pendant Lighting
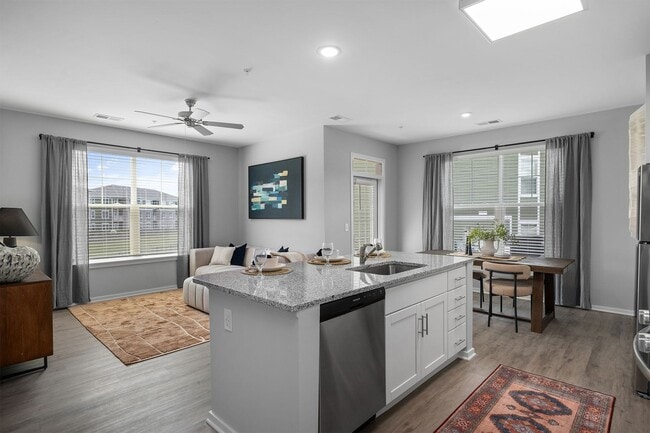
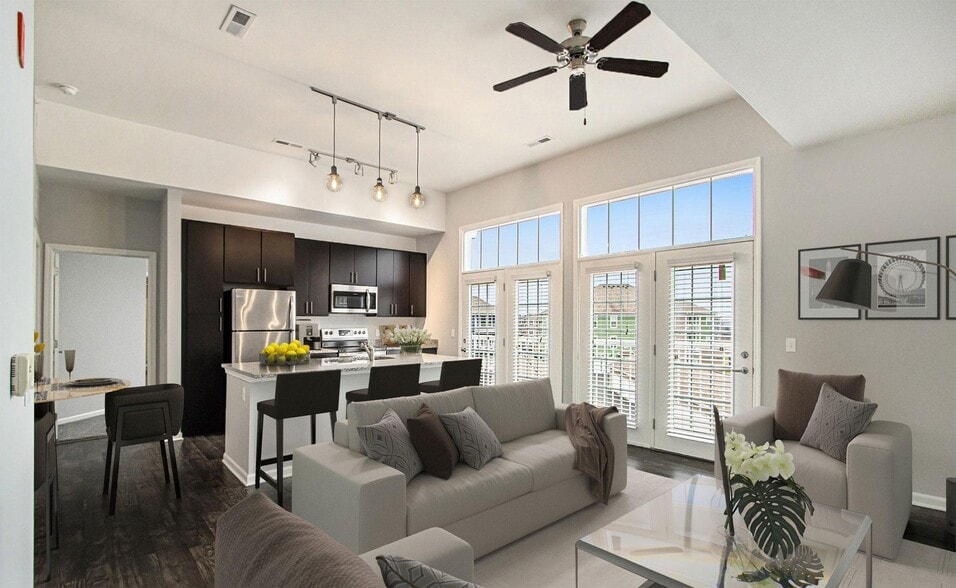
- Eat-In Kitchen with Breakfast Bar
- Espresso Shaker-Style Cabinetry
- Gooseneck Faucet with Pull Down Sprayer
- High-Speed Internet Access & Cable Ready
- Online Resident Portal
- On-Site Dog Park
- Outdoor Lounges with Fireplaces
- Oversized Bathroom Mirrors
- Oversized Soaking Tub*
- Oversized, Energy-Efficient Windows
- Pet-Friendly Community
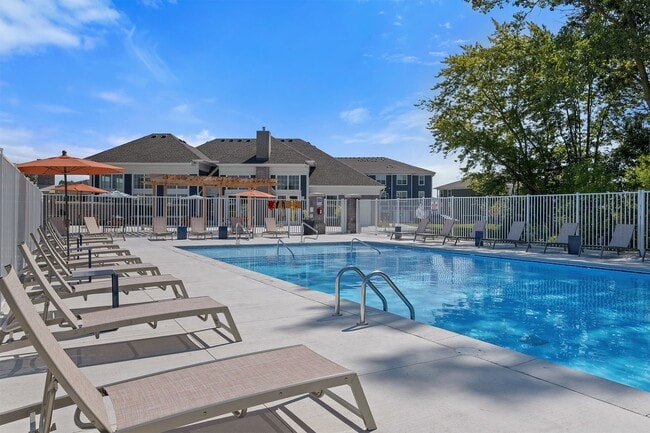
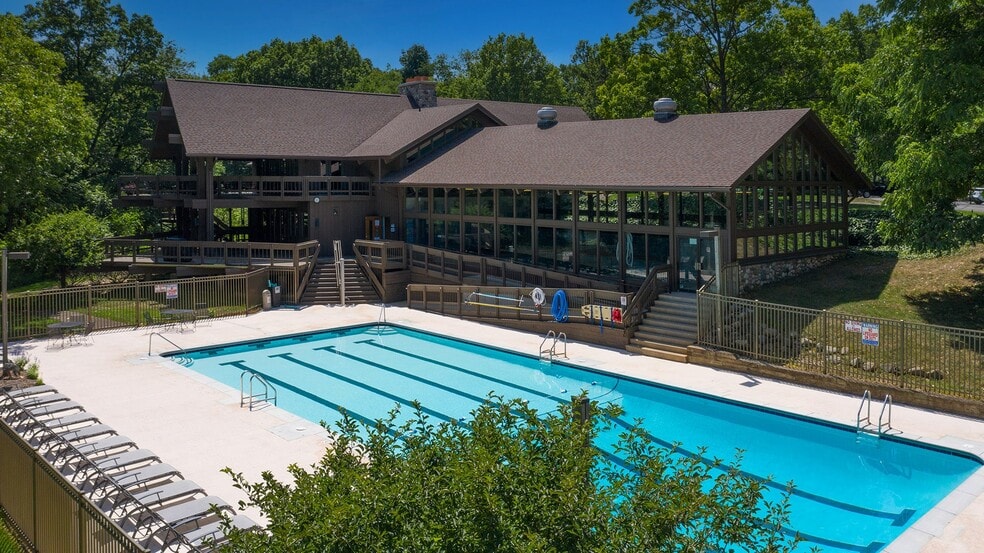
- Poolside Sundecks with Pergolas
- Preferred Employer Program
- Private Balcony, Patio, or Juliet Balcony*
- Recycling Program
- Smoke-Free Community
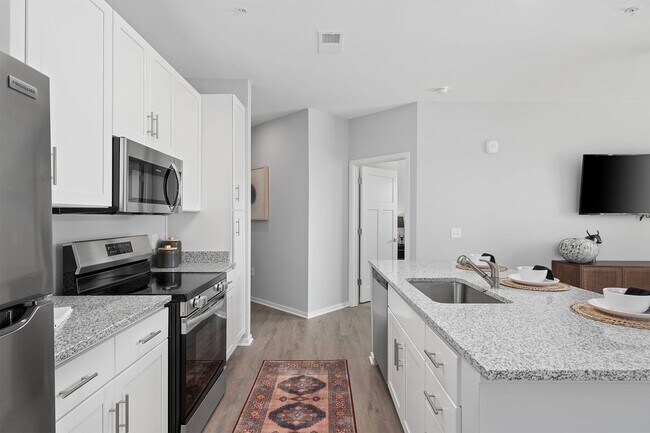
- Stainless-Steel Frigidaire Appliances
- Tub/Shower Combination
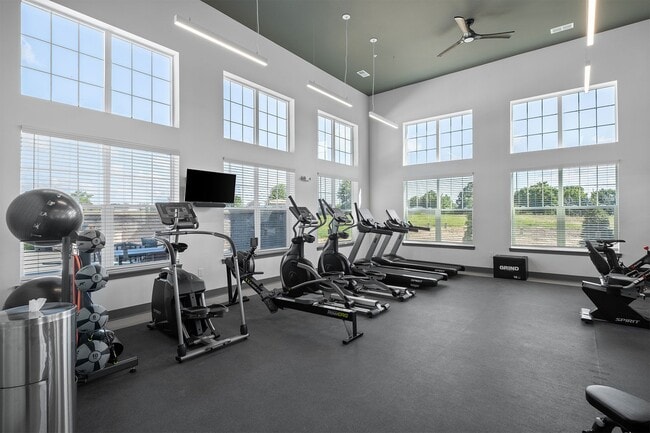
- Two 24-Hour Fitness Centers
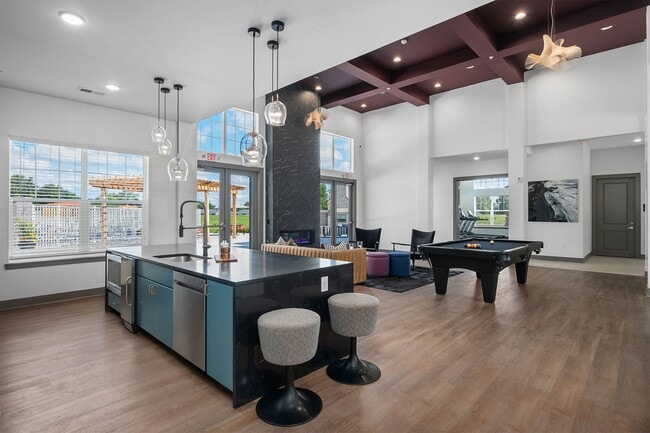
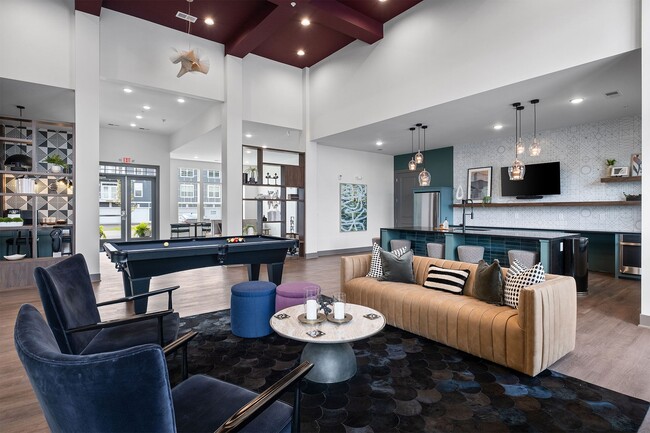
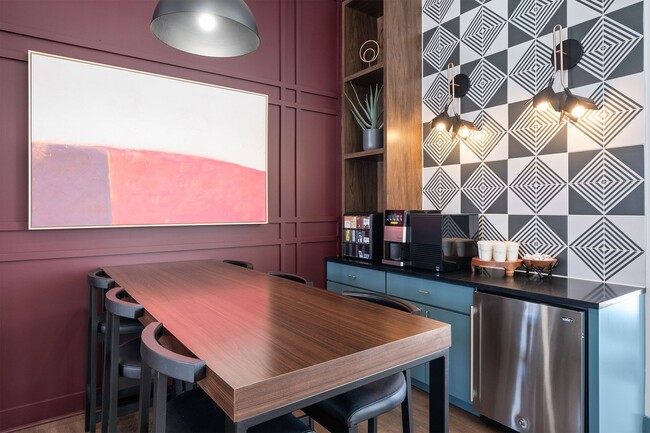
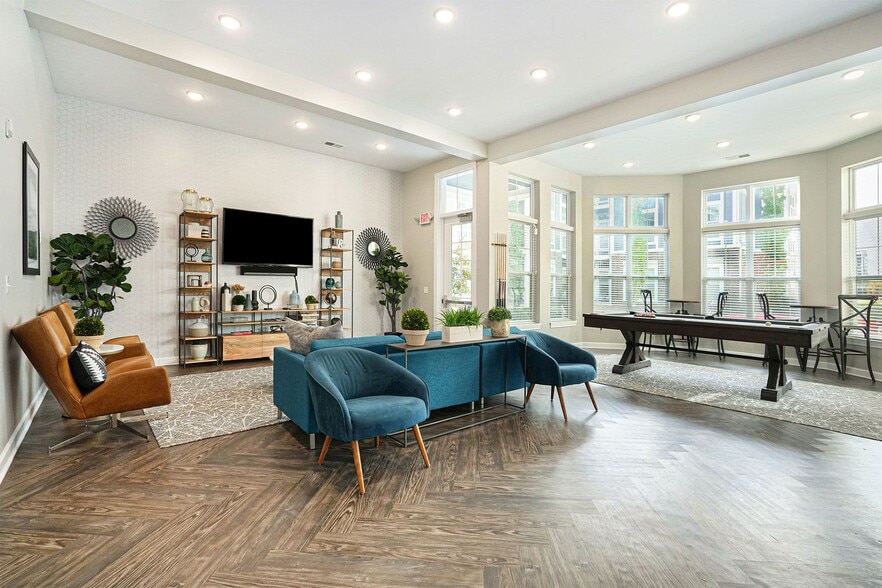
- Two Clubhouses with Entertainment Space
- Two Outdoor Lounges with Grilling Stations
- Two Outdoor Swimming Pools
- Walkable & Bikeable Location
- Walk-in Closets with Built-in Shelving*
- White Shaker-Style Cabinetry
- Wood-Style Vinyl Plank Flooring
Apartment Features
- Air Conditioning
- Balcony
- Cable Ready
- Carpet
- Ceiling Fans
- Dishwasher
- Eat-in Kitchen
- Fireplace
- Granite Countertops
- High Speed Internet Access
- Kitchen
- Patio
- Smoke Free
- Stainless Steel Appliances
- Tub/Shower
- Walk-In Closets
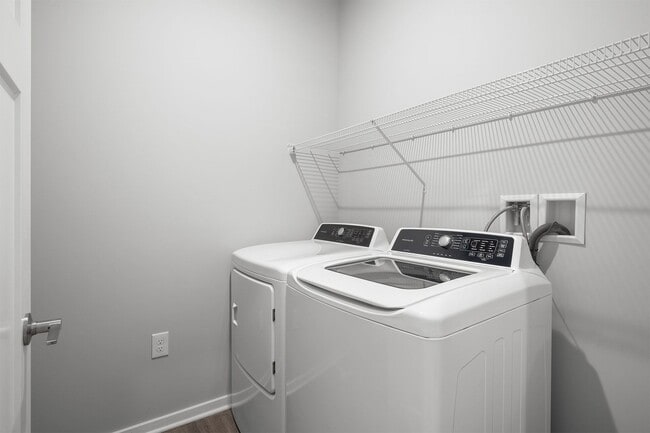
- Washer/Dryer
- Wi-Fi
Community Features
- Business Center
- Clubhouse
- Controlled Access
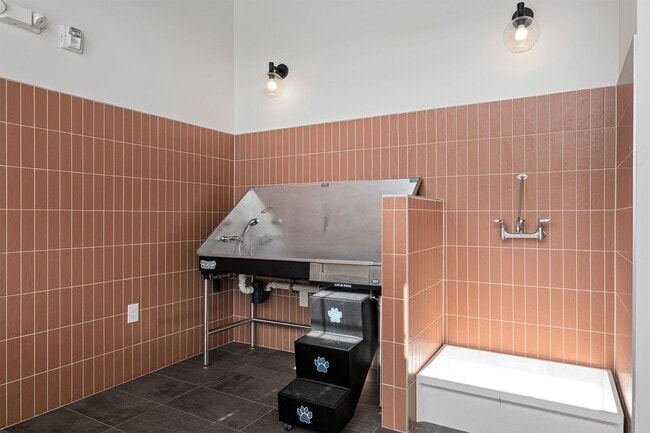
- Dog Park
- Fitness Center
- Lounge
- Pet Washing Station
- Pool
- Recycling
- Renters Insurance Program
- Sundeck
Map of Shoreline Flats Apartments
Area Scores
Walkability
Somewhat walkable
Driveability
Exceptionally drivable
Bikeability
Fairly bikeable
Walkability measures the walking distance to day-to-day needs.
Driveability measures congestion, parking availability, and access to major roads.
Bikeability measures the suitability for cycling.
Soundscore™
Active
A Sound Score rating aggregates noise caused by vehicle traffic, airplane traffic and local sources.
Transit
Commuter Rail
11 min Drive

Airport
45 min Drive

Moving to Holland/Zeeland, Holland, MI
Shopping Centers
Shoppers will appreciate Shoreline Flats Apartments proximity to 1362 E Pointe Ct, 770 E 16th St, and Adams Court Center. 1362 E Pointe Ct is 0.2 miles away, and 770 E 16th St is within a 29 minute walk.
Airports
Living in Holland/Zeeland provides easy access to Gerald R Ford International, located just 41 minutes from Shoreline Flats Apartments.
Local Education
Primary and Secondary Schools

Holland Heights
Grades PK-5
Public

Holland Middle School
Grades 6-8
Public

Zeeland Christian School
Grades PK-8
Private

Holland High School
Grades 9-12
Public
East Kentwood Freshman Campus
Grades 6-12
Public
Holland Seventh-Day Adventist Elementary School
Grades K-12
Private
Data provided by GreatSchools.org © 2026. All rights reserved.

Colleges and Universities
| School | Commute Time (Distance) |
|---|---|
| Hope College | Drive: 6 min (2.9 mi) |
About Shoreline Flats Apartments
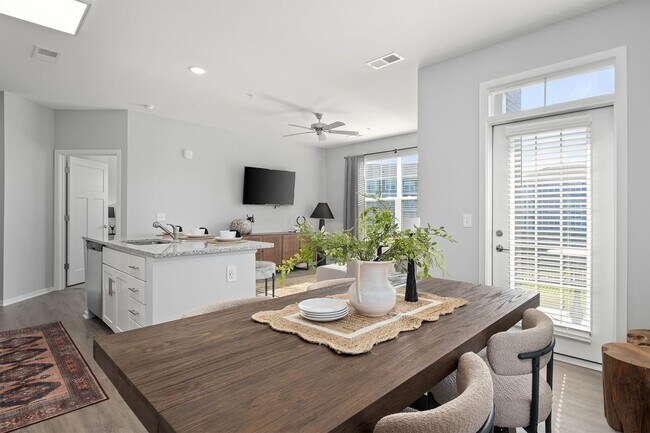
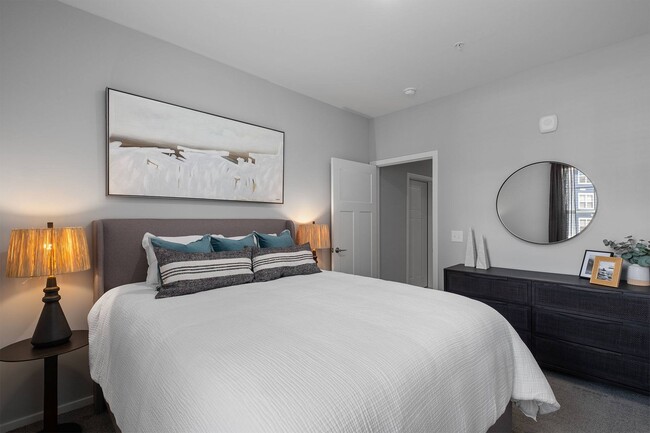
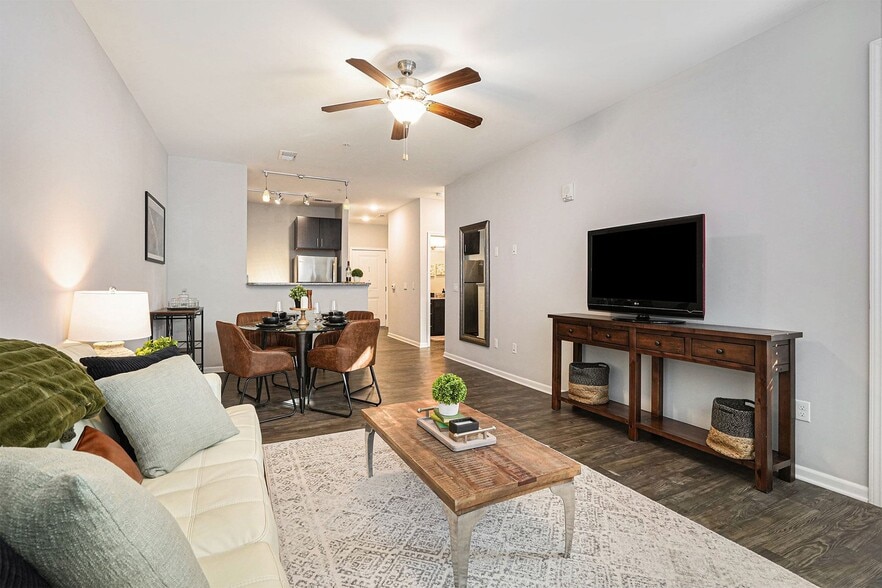
Boasting a charming location, resort-style amenities, and a variety of one, two, and three-bedroom apartments for rent in Holland, Shoreline Flats offers an all-inclusive living experience with modern comforts and resort-style conveniences designed… for your lifestyle. Our pet-friendly community features modern kitchens with stainless-steel appliances, open-concept living areas with wood-style flooring, and oversized, energy-efficient windows. No matter your style, each home is thoughtfully crafted with granite countertops, custom pendant lighting, and spacious layouts to enhance your everyday living experience. Reach out?to our dedicated team today to schedule your personalized tour and make Shoreline Flats your new home!
Boasting a charming location, resort-style amenities, and a variety of one, two, and three-bedroom apartments for rent in Holland, Shoreline Flats offers an all-inclusive living experience with modern comforts and resort-style conveniences designed for your lifestyle. Our pet-friendly community features modern kitchens with stainless-steel appliances, open-concept living areas with wood-style flooring, and oversized, energy-efficient windows. No matter your style, each home is thoughtfully crafted with granite countertops, custom pendant lighting, and spacious layouts to enhance your everyday living experience. Reach out?to our dedicated team today to schedule your personalized tour and make Shoreline Flats your new home!
Shoreline Flats Apartments is an apartment community in Holland, MI
Contact
Holland, MI 49423
- Sunday Closed
- Monday 9:00 AM – 6:00 PM
- Tuesday 9:00 AM – 6:00 PM
- Wednesday 9:00 AM – 6:00 PM
- Thursday 9:00 AM – 6:00 PM
- Friday 9:00 AM – 6:00 PM
- Saturday 10:00 AM – 5:00 PM
Renter Reviews
For Shoreline Flats Apartments
4 Ratings & Reviews
-
12/23/25
New management is atrocious, steer clear
Shoreline flats and shoreline flats west were purchased by RAM management few months ago and the already mediocre level of upkeep plummeted off a cliff.
The only good thing about these apartments are that they are new. If anything breaks, there is next to no chance it will be fixed in a reasonable time. Snow removal, trash, and even the payment portal are all services that you just may have any access to. The only thing management is good at is dodging accountability; you will receive regular… emails explaining how things like dumpsters overflowing are actually the residents fault, and how staffing is to blame for over a month lead times on maintaince requests... It's no wonder why no one wants to work here...
My advice is to rent somewhere else, these apartments are not remotely worth their price point and I would honestly expect much more consistent services out of a cheaper apartment complex.Review from Apartments.com
6 People Found This Helpful
Shoreline Flats Apartments Gallery
Nearby Properties You Might Like
Within 50 Miles of Shoreline Flats Apartments
Find More Rentals in Holland
Bedrooms
Other Types of Rentals
Holland Apartments by Amenity
- Pet-Friendly Apartments in Holland
- Furnished Apartments in Holland
- Waterfront Apartments in Holland
- Apartments with a Pool in Holland
- Apartments with Wheelchair Access in Holland
- Apartments with Washer & Dryer in Holland
- Apartments with Utilities Included in Holland
- Apartments with a Garage in Holland
- Apartments with EV Charging in Holland
- Apartments with a Virtual Tour in Holland
Apartment Specialties
Find More Rentals Nearby…
Cities
Neighborhoods
Contact this Property
(616) 345-1653Languages: English
Open 10:00 AM – 5:00 PM Today