
- Total Monthly Price
- $1,138 - $2,574
- Bedrooms
- Studio - 3Studio - 3 Beds
- Bathrooms
- 1 - 21 - 2 Baths
- Sq. Ft.
- 540 - 1,467 sq ft
Pricing and Floor Plans
Convertible - V
Show Floor Plan Details Hide Floor Plan Details
Unable to load floor plan details.
407
$1,291
584 Sq. Ft.
Now
529
$1,301
584 Sq. Ft.
Sep. 20
517
$1,301
584 Sq. Ft.
Oct. 14
Convertible - V2
Show Floor Plan Details Hide Floor Plan Details
Unable to load floor plan details.
628
$1,461
648 Sq. Ft.
Sep. 6
549
$1,386
648 Sq. Ft.
Sep. 23
427
$1,407
648 Sq. Ft.
Dec. 26
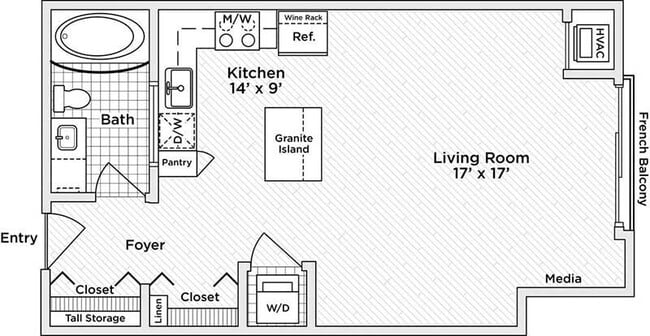
Studio - S2
Show Floor Plan Details Hide Floor Plan Details
Unable to load floor plan details.
550
$1,403
569 Sq. Ft.
Sep. 10
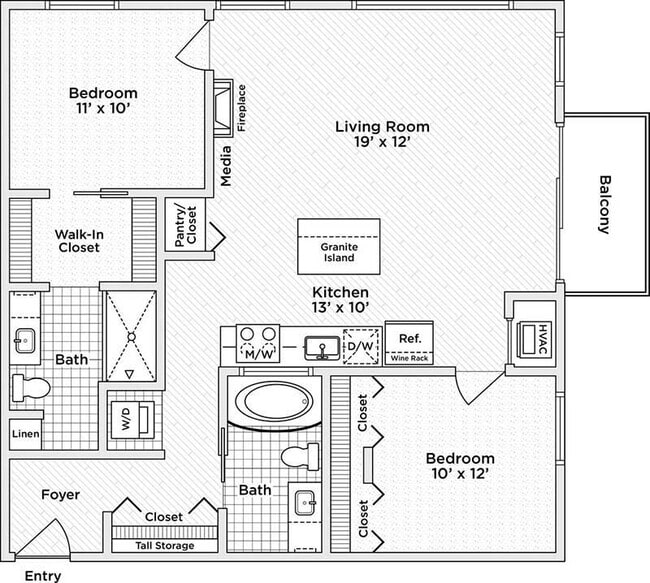
1 Bedroom - A3
Show Floor Plan Details Hide Floor Plan Details
Unable to load floor plan details.
510
$1,722
777 Sq. Ft.
Now
314
$1,672
777 Sq. Ft.
Sep. 4
512
$1,742
777 Sq. Ft.
Sep. 21
1 Bedroom - A2
Show Floor Plan Details Hide Floor Plan Details
Unable to load floor plan details.
448
$1,707
775 Sq. Ft.
Now
544
$1,727
775 Sq. Ft.
Nov. 8
1 Bedroom - A4
Show Floor Plan Details Hide Floor Plan Details
Unable to load floor plan details.
623
$1,712
779 Sq. Ft.
Oct. 8
611
$1,732
779 Sq. Ft.
Nov. 8
1 Bedroom - A
Show Floor Plan Details Hide Floor Plan Details
Unable to load floor plan details.
622
$1,697
649 Sq. Ft.
Nov. 8
New
2 Bedroom - C6
Show Floor Plan Details Hide Floor Plan Details
Unable to load floor plan details.
426
$1,967
1,128 Sq. Ft.
Now
616
$1,989
1,128 Sq. Ft.
Now
322
$1,974
1,128 Sq. Ft.
Sep. 8
436
$2,039
1,128 Sq. Ft.
Oct. 25
2 Bedroom - B7
Show Floor Plan Details Hide Floor Plan Details
Unable to load floor plan details.
637
$2,021
1,018 Sq. Ft.
Sep. 8
641
$2,041
1,018 Sq. Ft.
Sep. 27
2 Bedroom - C5
Show Floor Plan Details Hide Floor Plan Details
Unable to load floor plan details.
500
$2,149
1,099 Sq. Ft.
Sep. 9
300
$2,069
1,099 Sq. Ft.
Oct. 20
2 Bedroom - B4
Show Floor Plan Details Hide Floor Plan Details
Unable to load floor plan details.
316
$1,741
941 Sq. Ft.
Oct. 2
516
$1,791
941 Sq. Ft.
Oct. 5
2 Bedroom - B1
Show Floor Plan Details Hide Floor Plan Details
Unable to load floor plan details.
330
$1,668
871 Sq. Ft.
Now
2 Bedroom - C7
Show Floor Plan Details Hide Floor Plan Details
Unable to load floor plan details.
525
$1,789
1,137 Sq. Ft.
Now
2 Bedroom - B6
Show Floor Plan Details Hide Floor Plan Details
Unable to load floor plan details.
239
$1,691
983 Sq. Ft.
Oct. 8
2 Bedroom - C1
Show Floor Plan Details Hide Floor Plan Details
Unable to load floor plan details.
540
$1,834
995 Sq. Ft.
Dec. 3
3 Bedroom - D
Show Floor Plan Details Hide Floor Plan Details
Unable to load floor plan details.
418
$2,224
1,172 Sq. Ft.
Sep. 23
318
$2,214
1,172 Sq. Ft.
Oct. 28
3 Bedroom - 1197sf
Show Floor Plan Details Hide Floor Plan Details
Unable to load floor plan details.
602
$2,354
1,197 Sq. Ft.
Sep. 8
Show Unavailable Floor Plans (33) Hide Unavailable Floor Plans
Unable to load floor plan details.
Property Map
Select a unit to view pricing and availability
Details
Lease Term Options
- 7 - 14 Month Leases
Property Information
- Built in 2013
- 254 units6 stories
Fees & Policies
The fees below are based on community-supplied data and may exclude additional fees and utilities.
Utilities & Essentials
-
Utility - Trash$10 / mo
-
Utility - Admin Billing Fee$8 / mo
-
Utility - WaterVaries / mo
-
Utility - SewerVaries / mo
-
Utility - ElectricVaries / mo
-
Utility - Gas (Heating)Varies / mo
One-Time Basics
Due at Application
-
Administrative Fee$200
-
Application Fee$50
Due at Move-In
-
Initial Security Deposit$500
Other
-
Reserved Parking$165 - $215 / mo
Comments
Max of 1
Additional Parking Options
-
Garage
-
Covered
Dogs Allowed
-
Pet Fee - Additional Pet$200
-
Non-Refundable Pet Fee (2nd Pet)$200
-
Non-Refundable Pet Fee (1st Pet)$300
-
Monthly Pet Fee$30 / mo
-
Pet Rent$30 / mo
0 lbs. Weight Limit
Comments
One-time Pet Fee of $200 per pet. Monthly Dog fee of $30, Monthly Cat fee of $30 per pet.
Cats Allowed
-
Pet Fee - Additional Pet$200
-
Non-Refundable Pet Fee (2nd Pet)$200
-
Non-Refundable Pet Fee (1st Pet)$300
-
Monthly Pet Fee$30 / mo
-
Pet Rent$30 / mo
0 lbs. Weight Limit
Comments
One-time Pet Fee of $200 per pet. Monthly Dog fee of $30, Monthly Cat fee of $30 per pet.
Personalized Add-Ons
-
Renters Insurance (Recommended Provider)$15 / mo
Situational
-
Utility - Recovery Fee$50 / occurrence
-
Utility - Bill BackVaries / occurrence
Property Fee Disclaimer: Based on community-supplied data and independent market research. Subject to change without notice. May exclude fees for mandatory or optional services and usage-based utilities.
Matterport 3D Tours
Explore Commute Options
Property Highlights
- 24-HR Emergency Maintenance
- Barrier Free/Handicap Acc
- Bike Storage
- Capital View
- Clubroom w/ Kitchen
- Coffee Bar
- Common Area Courtyard
- Corner Apartment
- Corner unit
- Courtyard Terrace
- Courtyard view
- Courtyard Walkout Balcony
- Dog friendly
- Dog Wash Station & Dog Run
- Duplex
- Enclosed Parking
- Fifth Floor
- Fire Pit and Lounge
- Fourth Floor
- French Balcony
- Green Roof
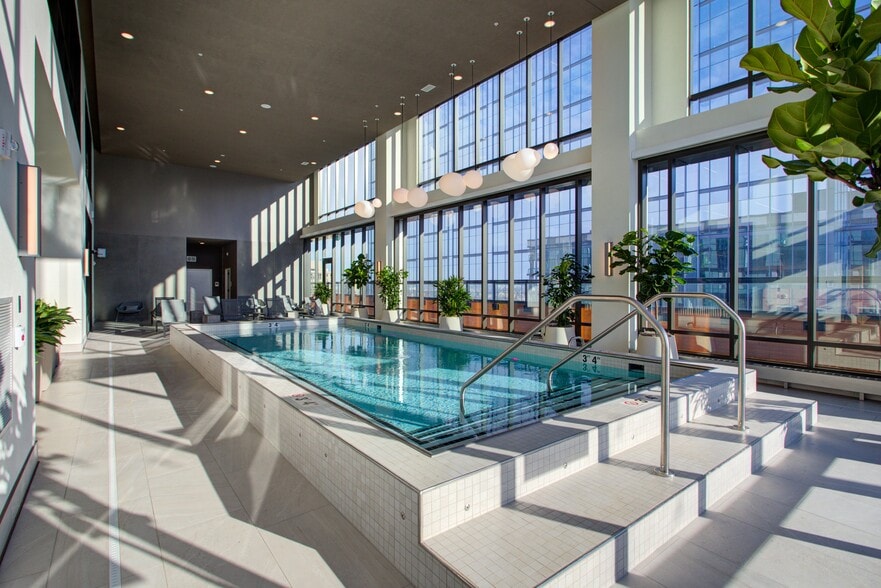
- Outdoor Pool and Hot Tub
- Patio 2
- Penthouse Finish
- Pet Friendly
- Professional Management
- Rooftop Terrace Patio
- Second Floor
- Sixth Floor Fireplace
- Sunken Living Room
- Terrace 2
- Terrace Roof
- Third Floor
- Two Story Apartment
Apartment Features
- Air Conditioning
- Balcony
- Carpet
- Ceiling Fans
- Dishwasher
- Disposal
- Fireplace
- Floor to Ceiling Windows
- Framed Mirrors
- Granite Countertops
- High Speed Internet Access
- Ice Maker
- Intercom
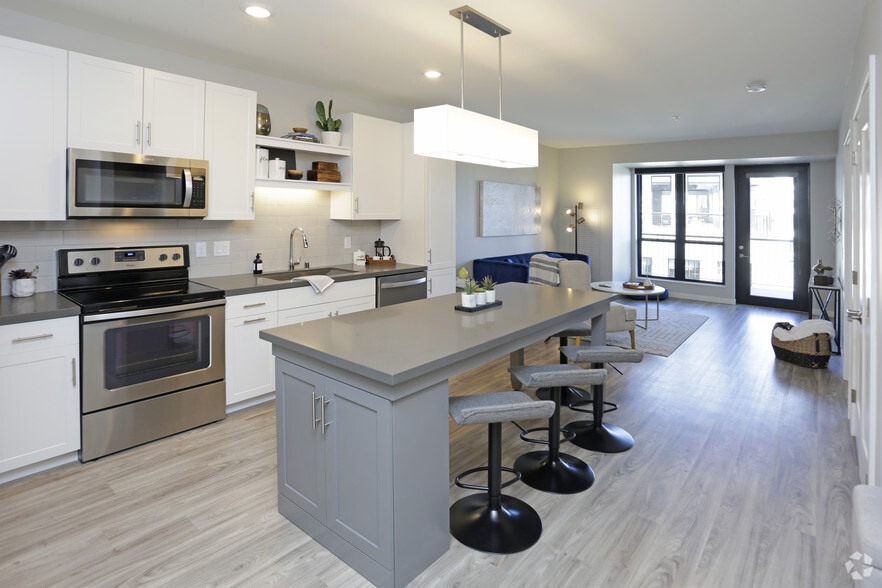
- Island Kitchen
- Kitchen
- Linen Closet
- Loft Layout
- Office
- Pantry
- Patio
- Stainless Steel Appliances
- Tub/Shower
- Vinyl Flooring
- Walk-In Closets
- Washer/Dryer
- Wheelchair Accessible (Rooms)
- Wi-Fi
- Window Coverings
Community Features
- Bicycle Storage
- Business Center
- Cabana
- Car Charging Station
- Clubhouse
- Concierge
- Conference Rooms
- Controlled Access
- Courtyard
- Dog Park
- Dry Cleaning Service
- Elevator
- Fitness Center
- Gameroom
- Garages
- Gated
- Grill
- Hot Tub
- Key Fob Entry
- Lounge
- Maintenance on site
- Package Service
- Pet Care
- Pet Washing Station
- Pool
- Property Manager on Site
- Recycling
- Sauna
- Sundeck
- Wi-Fi
Map of The Penfield
Area Scores
Walkability
Very walkable
Transit
Exceptional public transit
Driveability
Very drivable
Bikeability
Fairly bikeable
Walkability measures the walking distance to day-to-day needs.
Transit measures access to public transportation.
Driveability measures congestion, parking availability, and access to major roads.
Bikeability measures the suitability for cycling.
Soundscore™
Busy
A Sound Score rating aggregates noise caused by vehicle traffic, airplane traffic and local sources.
Transit
Subway
2 min Walk
Subway
1 min Drive
Subway
1 min Drive
Subway
2 min Drive
Subway
2 min Drive
Commuter Rail
2 min Drive

Commuter Rail
18 min Drive
Airport
16 min Drive

Moving to Arts District, St. Paul, MN
Shopping Centers
Shoppers will appreciate The Penfield proximity to 162 W Pennsylvania Ave, 315 University Ave W, and 291 W University Ave W. 162 W Pennsylvania Ave is 1 mile away, and 315 University Ave W is within a 20 minute walk.
Commuting
With top-notch public transportation and a TransitScore of 100, Arts District is exceptional public transit. Within 26.3 miles of The Penfield, you’ll find 10Th St Station, Robert St Station, and Central Station.
Parks and Recreation
Recreational activities near The Penfield are plentiful. Discover 5 parks within 1.2 miles, including Minnesota Children's Museum, Kellogg Mall Park, and Mississippi National River & Recreation Area.
Airports
Living in Arts District provides easy access to Minneapolis-St Paul International/Wold-Chamberlain, located just 16 minutes from The Penfield.
Local Education
Primary and Secondary Schools

Bruce F Vento Elementary School
Grades PK-5
Public

Washington Technology Middle School
Grades 6-8
Public
Washington Tech Secondary Magnet
Grades 9-12
Public

St. Paul Preparatory School
Grades 9-12
Private

Open World Learning Secondary
Grades 6-12
Public
Christ's Household Of Faith
Grades PK-12
Private
Data provided by GreatSchools.org © 2026. All rights reserved.

Colleges and Universities
| School | Commute Time (Distance) |
|---|---|
| Saint Paul College | Walk: 19 min (1 mi) |
| Metropolitan State University | Drive: 3 min (1.4 mi) |
| Concordia Univ.-Saint Paul | Drive: 5 min (3.4 mi) |
| Univ. of Minnesota, Saint Paul | Drive: 15 min (7 mi) |
About The Penfield
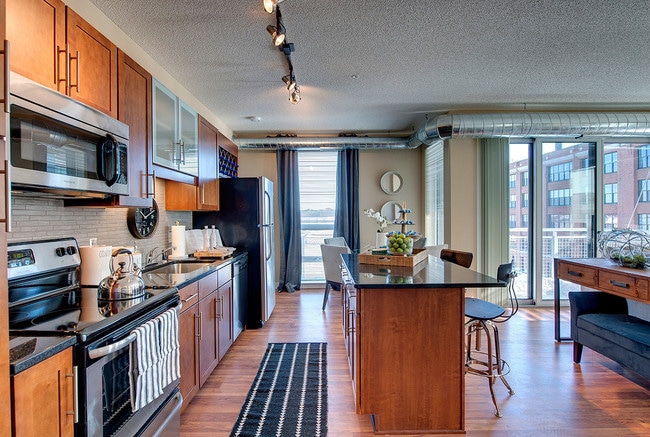
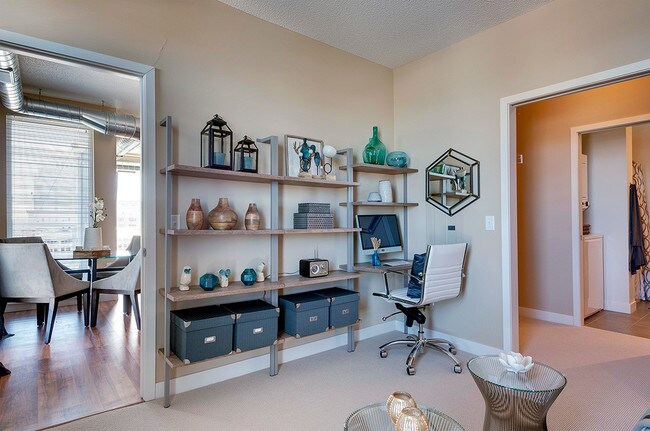
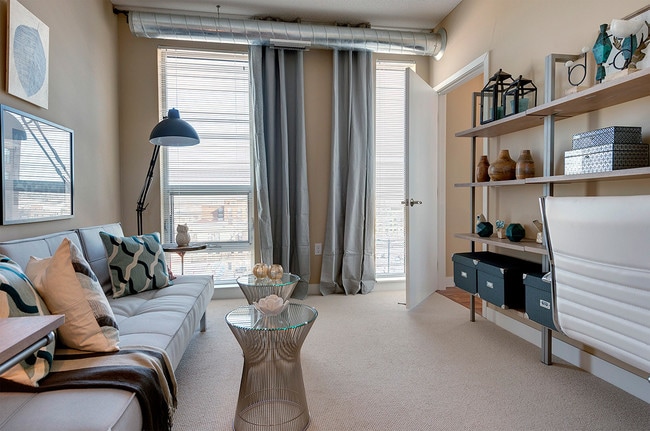
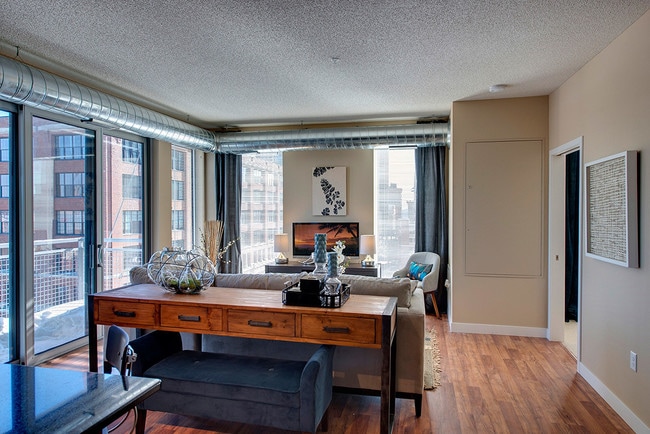
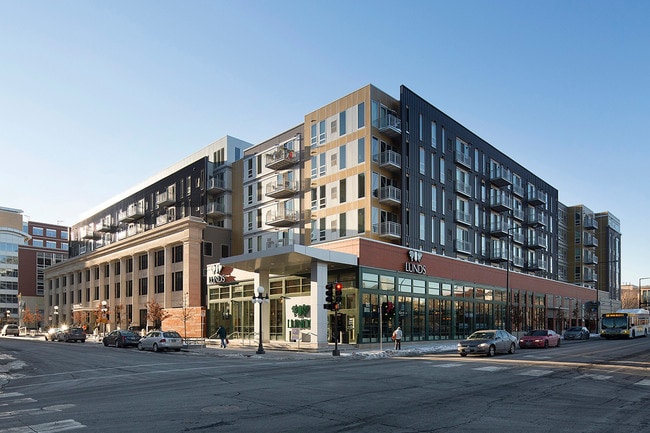
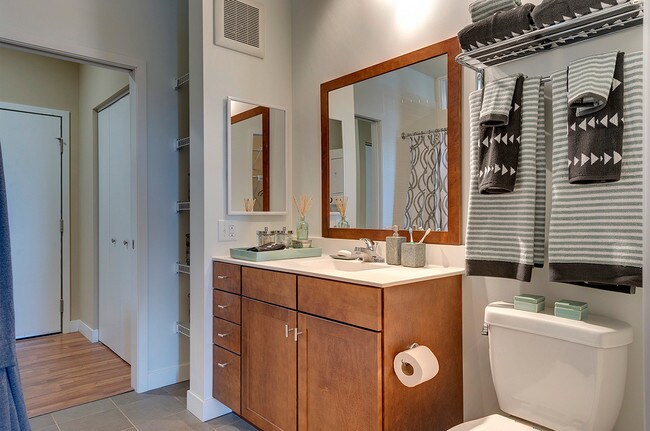
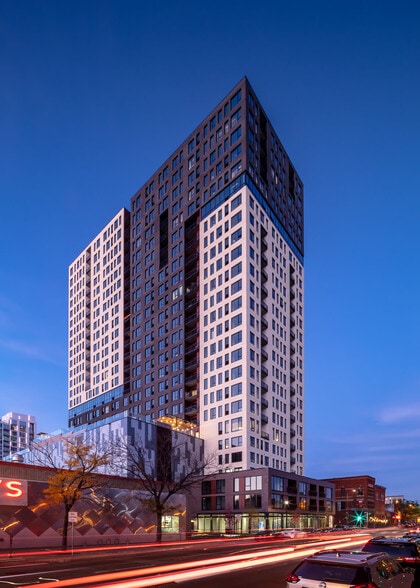
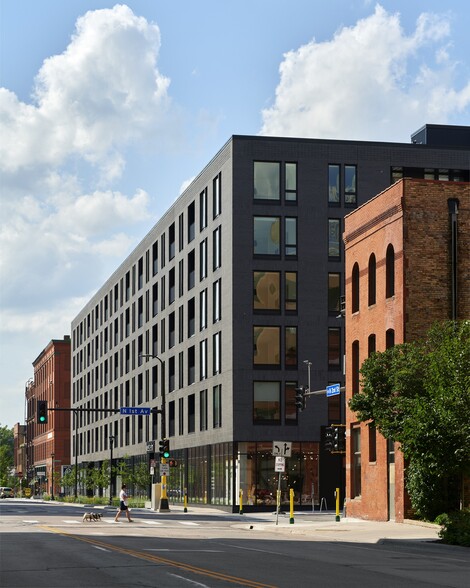
Welcome To The Penfield! A marriage of contemporary and historic architecture, The Penfield is the premier luxury mixed-use apartment community in the heart of downtown Saint Paul. Choose from studio, alcove, one, two and three bedroom apartments… with spacious layouts and spectacular views. Each apartment offers luxury amenities, premium finishes and time-saving services. This pet-friendly community is just minutes away from parks, shopping, dining and entertainment. The Penfield is conveniently located within walking distance to the Downtown St Paul Skyway system, Xcel Energy Center, the new Green Line Light Rail station along Cedar St, and major downtown employers including Securian, Wells Fargo, Travelers, The Capital, City and State Government offices, Ecolab and as well as Rice Park and the St. Paul Farmers Market.
Welcome To The Penfield! A marriage of contemporary and historic architecture, The Penfield is the premier luxury mixed-use apartment community in the heart of downtown Saint Paul. Choose from studio, alcove, one, two and three bedroom apartments with spacious layouts and spectacular views. Each apartment offers luxury amenities, premium finishes and time-saving services. This pet-friendly community is just minutes away from parks, shopping, dining and entertainment. The Penfield is conveniently located within walking distance to the Downtown St Paul Skyway system, Xcel Energy Center, the new Green Line Light Rail station along Cedar St, and major downtown employers including Securian, Wells Fargo, Travelers, The Capital, City and State Government offices, Ecolab and as well as Rice Park and the St. Paul Farmers Market.
The Penfield is an apartment community in St. Paul, MN
Contact
St. Paul, MN 55101
- Sunday Closed
- Monday 9:00 AM – 6:00 PM
- Tuesday 9:00 AM – 6:00 PM
- Wednesday 9:00 AM – 6:00 PM
- Thursday 9:00 AM – 6:00 PM
- Friday 9:00 AM – 6:00 PM
- Saturday 10:00 AM – 3:00 PM
Renter Reviews
For The Penfield
8 Ratings & Reviews
-
12/19/23
Great place to live
I’ve lived here for several years and ever since the previous property manager left, it’s been getting much better. Appreciate the hard work the new manager and staff put in.
Review from Apartments.com
Property Manager at The Penfield responded to this review
Hello- Thank you so much for your positive review of The Penfield! We are thrilled to hear that you consider it a great place to live and appreciate the positive changes. Your acknowledgment of the hard work put in by our property manager and staff… means a lot to us. We are committed to continuously improving and ensuring a wonderful living experience for our residents. If there's anything specific you enjoy or if you have any further feedback, please don't hesitate to share. We value your residency and look forward to providing you with excellent service in the years to come. Best regards, The Penfield
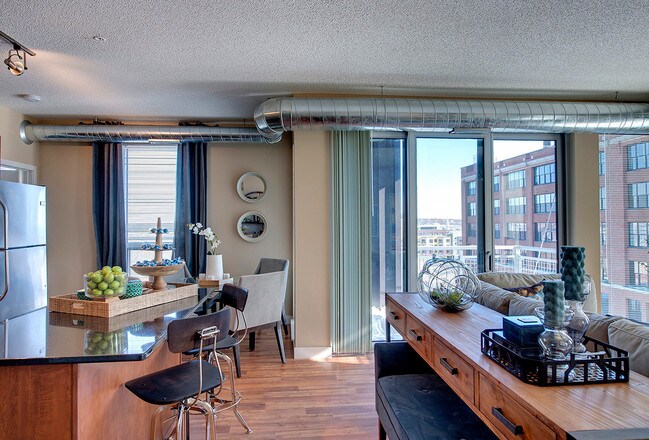
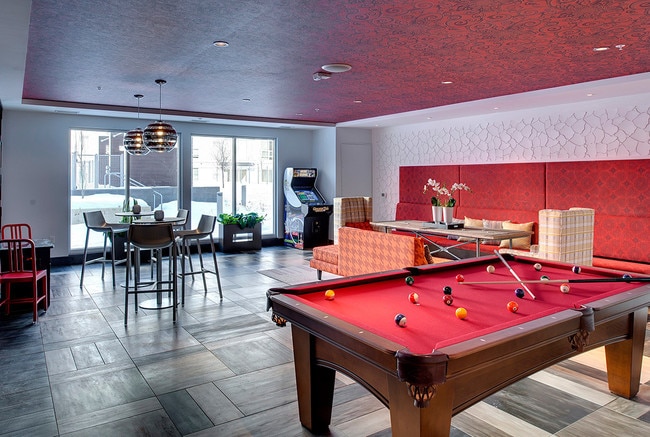
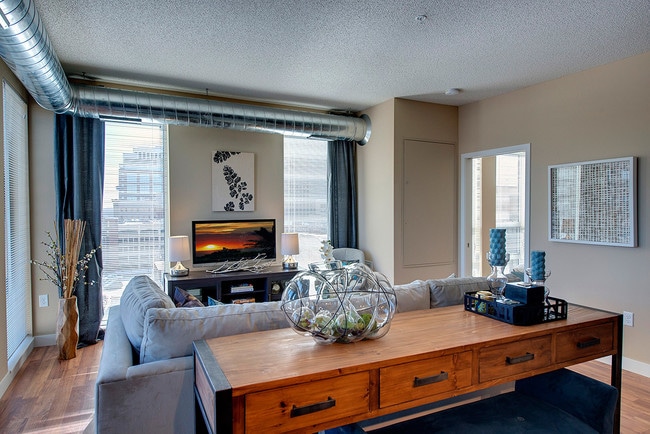
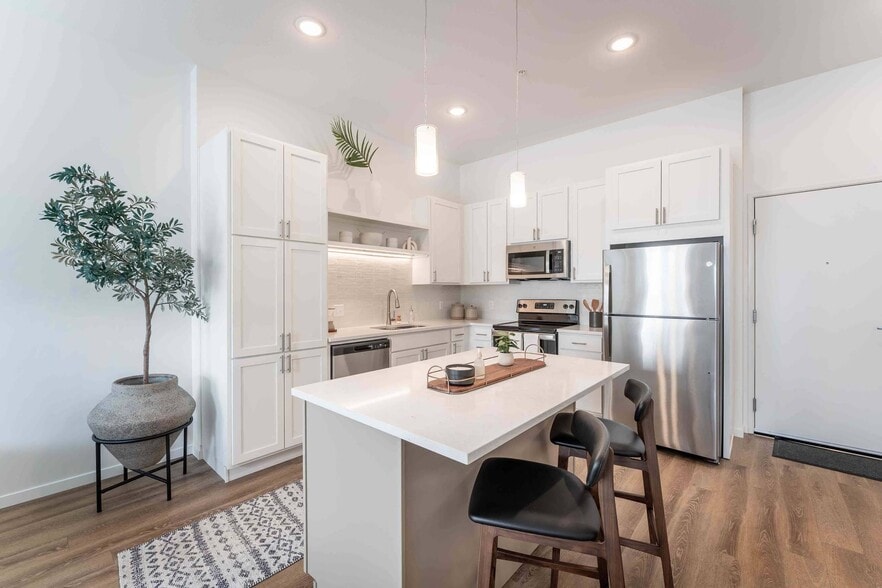
The Penfield Gallery
Nearby Properties You Might Like
Within 50 Miles of The Penfield
Find More Rentals in St. Paul
Bedrooms
Other Types of Rentals
St. Paul Apartments by Amenity
- Pet-Friendly Apartments in St. Paul
- Furnished Apartments in St. Paul
- Waterfront Apartments in St. Paul
- Apartments with a Pool in St. Paul
- Apartments with Wheelchair Access in St. Paul
- Apartments with Washer & Dryer in St. Paul
- Apartments with Utilities Included in St. Paul
- Apartments with a Garage in St. Paul
- Apartments with EV Charging in St. Paul
- Apartments with a Virtual Tour in St. Paul
Apartment Specialties
Apartments in your Budget
Find More Rentals Nearby…
Cities
Neighborhoods
Contact this Property
(715) 553-5171Languages: English
Open 9:00 AM – 6:00 PM Today