
- Bedrooms
- 1 - 21 - 2 Beds
- Bathrooms
- 1 - 1.51 - 1.5 Baths
- Sq. Ft.
- 377 - 1,428 sq ft
Pricing and Floor Plans
Hadleigh Efficiency
Show Floor Plan Details Hide Floor Plan Details
Unable to load floor plan details.
7318
$899
377 Sq. Ft.
Now
8166-F
$795
377 Sq. Ft.
Now
7334
$965
377 Sq. Ft.
Now
7451
$940
377 Sq. Ft.
Now
Bamburgh
Show Floor Plan Details Hide Floor Plan Details
Unable to load floor plan details.
7411-D
$995
575 Sq. Ft.
Now
7499-D
$995
575 Sq. Ft.
Now
7367-D
$1,055
575 Sq. Ft.
Sep. 25
7491-C
$1,055
575 Sq. Ft.
Sep. 25
Bodiam
Show Floor Plan Details Hide Floor Plan Details
Unable to load floor plan details.
7449-403
$1,060
600 Sq. Ft.
Now
7337-302
$1,050
600 Sq. Ft.
Oct. 9
7478-102
$1,050
600 Sq. Ft.
Oct. 25
7478-304
$1,060
600 Sq. Ft.
Nov. 1
Dover II Townhome
Show Floor Plan Details Hide Floor Plan Details
Unable to load floor plan details.
7336A-T
$1,325
900 Sq. Ft.
Now
7483B-T
$1,395
900 Sq. Ft.
Now
7492B-T
$1,385
900 Sq. Ft.
Nov. 3
7473A-T
$1,395
900 Sq. Ft.
Nov. 25
Thornbury
Show Floor Plan Details Hide Floor Plan Details
Unable to load floor plan details.
7403-104
$995
480 Sq. Ft.
Now
7403-303
$1,005
480 Sq. Ft.
Oct. 2
7403-302
$1,005
480 Sq. Ft.
Oct. 30
Castle Rising
Show Floor Plan Details Hide Floor Plan Details
Unable to load floor plan details.
8169-C
$995
575 Sq. Ft.
Now
8165-B
$1,040
575 Sq. Ft.
Now
8169-A
$1,040
575 Sq. Ft.
Sep. 25
Dover I Townhome
Show Floor Plan Details Hide Floor Plan Details
Unable to load floor plan details.
8170B-T
$1,295
800 Sq. Ft.
Now
Dover IV Townhome
Show Floor Plan Details Hide Floor Plan Details
Unable to load floor plan details.
Dover III Townhome
Show Floor Plan Details Hide Floor Plan Details
Unable to load floor plan details.
Carisbrooke
Show Floor Plan Details Hide Floor Plan Details
Unable to load floor plan details.
7345-204
$1,145
748 Sq. Ft.
Now
7337-303
$1,195
748 Sq. Ft.
Now
7441-404
$1,195
748 Sq. Ft.
Now
7351-301
$1,265
748 Sq. Ft.
Now
Tattershall
Show Floor Plan Details Hide Floor Plan Details
Unable to load floor plan details.
7328A-T
$1,710
1,248 Sq. Ft.
Oct. 16
7324B-T
$1,710
1,248 Sq. Ft.
Nov. 6
7348B-T
$1,710
1,248 Sq. Ft.
Nov. 10
7434B-T
$1,710
1,248 Sq. Ft.
Dec. 3
Kennilworth
Show Floor Plan Details Hide Floor Plan Details
Unable to load floor plan details.
8173-B
$1,315
800 Sq. Ft.
Now
Windsor
Show Floor Plan Details Hide Floor Plan Details
Unable to load floor plan details.
8184-T
$1,745
1,428 Sq. Ft.
Oct. 9
Leeds
Show Floor Plan Details Hide Floor Plan Details
Unable to load floor plan details.
Property Map
Select a unit to view pricing and availability
Details
Lease Term Options
- 12 mo
Property Information
- Built in 1967
- 552 units3 stories
Fees & Policies
The fees below are based on community-supplied data and may exclude additional fees and utilities.
One-Time Basics
Due at Application
-
Hold Fee$100
-
Application Fee Per Applicant$75
Due at Move-In
-
Administrative Fee$100
-
Deposit$250
-
Surface Lot
Dogs Allowed
-
Dog Fee$300
-
Dog Rent$40 / mo
100 lbs. Weight Limit
Restrictions
None
Comments
$40 pet rent for one pet and $300 non-refundable fee, $50 pet rent for two pets and $400 non-refundable fee
Cats Allowed
-
Cat Fee$300
-
Cat Rent$40 / mo
100 lbs. Weight Limit
Restrictions
None
Comments
$40 pet rent for one pet and $300 non-refundable fee, $50 pet rent for two pets and $400 non-refundable fee
Property Fee Disclaimer: Based on community-supplied data and independent market research. Subject to change without notice. May exclude fees for mandatory or optional services and usage-based utilities.
Matterport 3D Tours
Explore Commute Options
Property Highlights
- *Full-size stackable Washer/Dryer
- *Patio
- *Pool View
- *Walk-In Closets
- *Washer/Dryer Hookups
- 2 Pet Parks
- AAA Affton School District
- Balcony & Patio
- Barbecue Facilities
- Ceiling Fan
- Dog Wash Station
- Flex Rent Payments
- High Speed Internet
- Min to Hwy's 44, 40, 170, 270 & 55
- Min. From Webster U, St. Louis U, & Washington U.
- Min. To The Galleria
- Pay Rent Online
- Professionally Landscaped and Maintained
- Some Additional Storage Available
- Superb Location
- Swimming Pool
- Townhome
- Tri-level
Apartment Features
- Air Conditioning
- Balcony
- Cable Ready
- Carpet
- Ceiling Fans
- Dining Room
- Dishwasher
- Disposal
- Eat-in Kitchen
- Hardwood Floors
- Heating
- High Speed Internet Access
- Ice Maker
- Kitchen
- Microwave
- Patio
- Range
- Storage Space
- Tile Floors
- Tub/Shower
- Views
- Vinyl Flooring
- Walk-In Closets
- Washer/Dryer
- Washer/Dryer Hookup
- Window Coverings
- Yard
Community Features
- Business Center
- Courtyard
- Fitness Center
- Grill
- Laundry Facilities
- Maintenance on site
- Package Service
- Pet Play Area
- Picnic Area
- Playground
- Pool
- Property Manager on Site
- Public Transportation
- Sauna
- Storage Space
- Sundeck
- Volleyball Court
- Walk-Up
Map of The Villages at General Grant
Area Scores
Walkability
Fairly walkable
Transit
Limited public transit
Driveability
Exceptionally drivable
Bikeability
Fairly bikeable
Walkability measures the walking distance to day-to-day needs.
Transit measures access to public transportation.
Driveability measures congestion, parking availability, and access to major roads.
Bikeability measures the suitability for cycling.
Soundscore™
Active
A Sound Score rating aggregates noise caused by vehicle traffic, airplane traffic and local sources.
Transit
Commuter Rail
7 min Drive
Commuter Rail
7 min Drive
Airport
25 min Drive

Airport
55 min Drive

Moving to Marlborough, Saint Louis, MO
Shopping Centers
Shoppers will appreciate The Villages at General Grant proximity to Yorkshire Village and General Grant Shopping Center. Yorkshire Village is 0.3 miles away, and General Grant Shopping Center is within an 8 minute walk.
Commuting
With a TransitScore of 30, The Villages at General Grant has limited public transit, including 5 transit stops within 5 miles. Transit options include Shrewsbury-Lansdowne I-44 Metrolink Station and Sunnen Metrolink Station.
Parks and Recreation
Recreational activities near The Villages at General Grant are plentiful. Discover 4 parks within 4.9 miles, including Ulysses S Grant National Historic Site, Grant's Farm, and Willmore Park.
Airports
Living in Marlborough provides easy access to St Louis Lambert International, located just 23 minutes from The Villages at General Grant. Another nearby airport is Scott AFB/Midamerica St Louis, located 36.1 miles away.
Local Education
Primary and Secondary Schools

Gotsch Intermediate School
Grades K-5
Public

Mesnier Primary School
Grades PK-5
Public
Bayless Elementary
Grades PK-5
Public

Rogers Middle
Grades 6-8
Public

Hixson Middle School
Grades 6-8
Public
Annunciation School
Grades PK-8
Private

Affton High
Grades 9-12
Public
Discovery Academy
Grades K-12
Private
Data provided by GreatSchools.org © 2026. All rights reserved.

Colleges and Universities
| School | Commute Time (Distance) |
|---|---|
| Webster University | Drive: 4 min (1.7 mi) |
| Saint Louis C.C., Meramec | Drive: 13 min (5.2 mi) |
| Fontbonne University | Drive: 12 min (5.8 mi) |
| Saint Louis C.C., Forest Park | Drive: 13 min (6.8 mi) |
About The Villages at General Grant
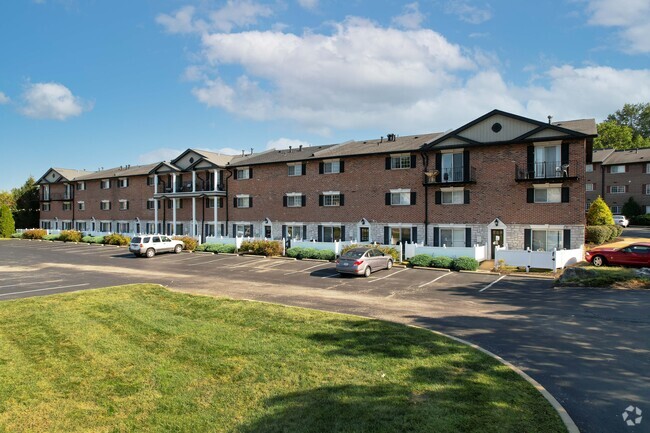
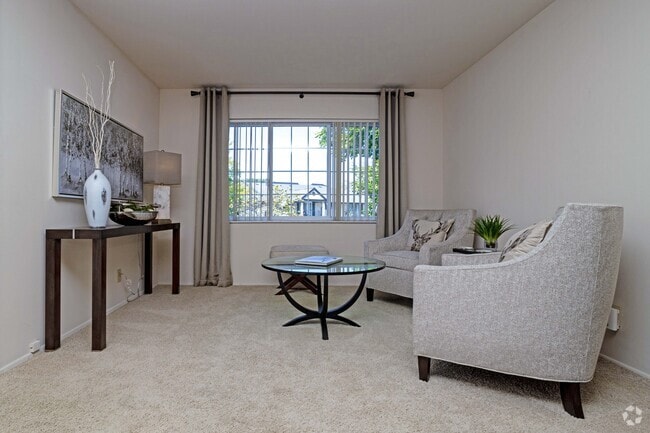
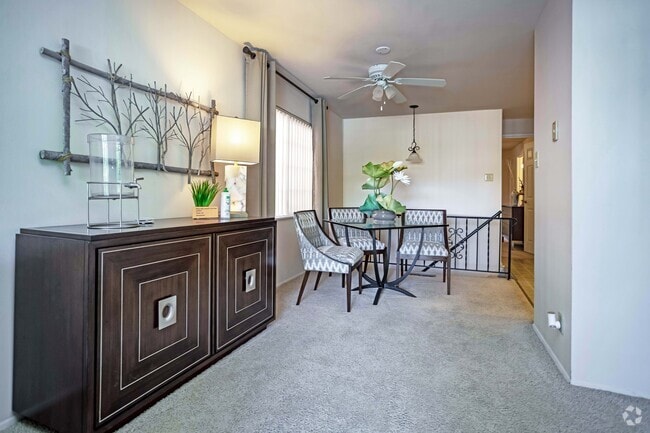
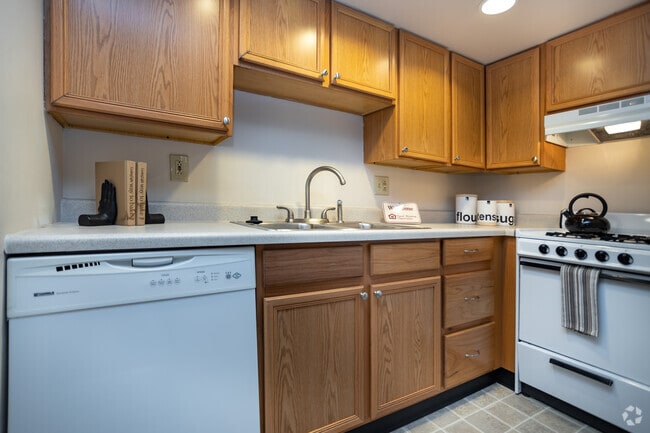
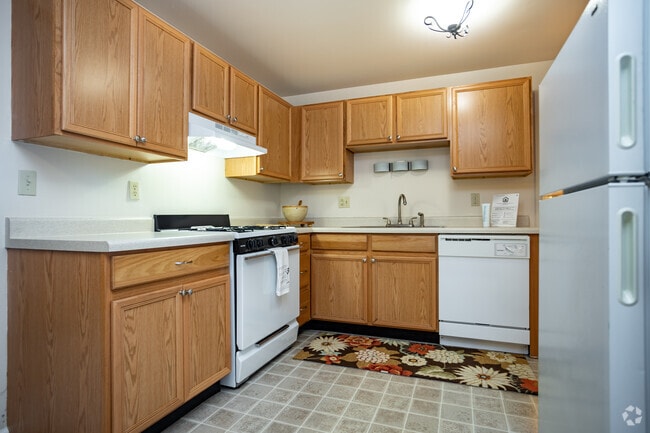
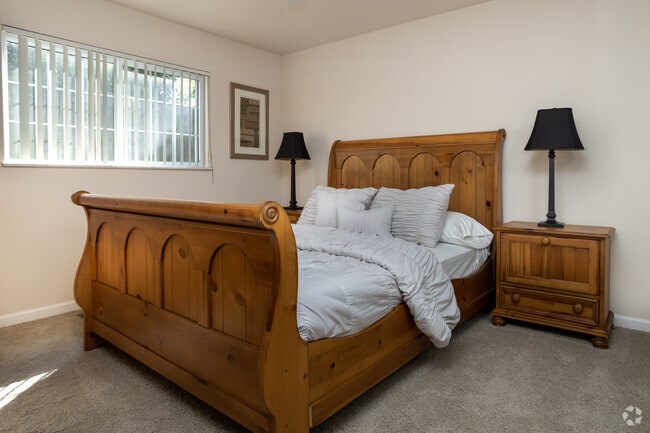
The Villages at General Grant is an unbeatable location in Affton, MO. We have one and two bedroom apartments and townhomes for rent with amazing features. Each of our homes come equipped with walk-in closets, a patio/balcony and more.
The Villages at General Grant is an unbeatable location in Affton, MO. We have one and two bedroom apartments and townhomes for rent with amazing features. Each of our homes come equipped with walk-in closets, a patio/balcony and more.
The Villages at General Grant is an apartment community in Saint Louis, MO
Contact
Saint Louis, MO 63123
- Sunday Closed
- Monday 9:00 AM – 5:00 PM
- Tuesday 9:00 AM – 5:00 PM
- Wednesday 9:00 AM – 5:00 PM
- Thursday 9:00 AM – 5:00 PM
- Friday 9:00 AM – 5:00 PM
- Saturday 10:00 AM – 4:00 PM

Renter Reviews
For The Villages at General Grant
23 Ratings & Reviews
-
8/4/26
Poor Quality
Since the new property manager took over this community complex, unfortunately things are hitting the bottom of the barrow. We have been living here for over a decade and seriously thinking about moving out because of the new manager. It’s very unsettling that one individual can ruin the entire situation and ruin the experience for everyone that resides here.
Review from Apartments.com
2 People Found This Helpful
Property Manager at The Villages at General Grant responded to this review
Thank you for sharing your feedback. We're sorry to hear that you feel your experience at our community has changed. Our team is committed to providing a welcoming, well-managed community for all residents, and we understand that changes can… sometimes be an adjustment.
We truly value feedback from our residents and would appreciate the opportunity to better understand your concerns. We'd be more than happy to speak with you privately, but unfortunately, we don’t know who you are. We invite you to reach out to us at ResidentServicesMO@MonarchInvestment.com with more details so we can better understand your concerns and work toward a resolution.
We appreciate you taking the time to share your feedback and hope to have the opportunity to improve your experience.
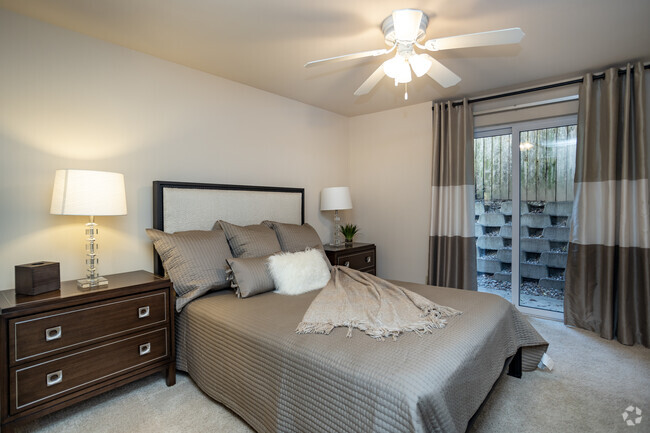
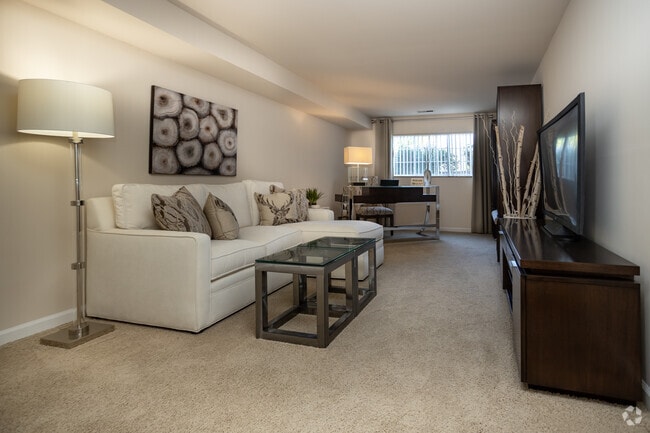
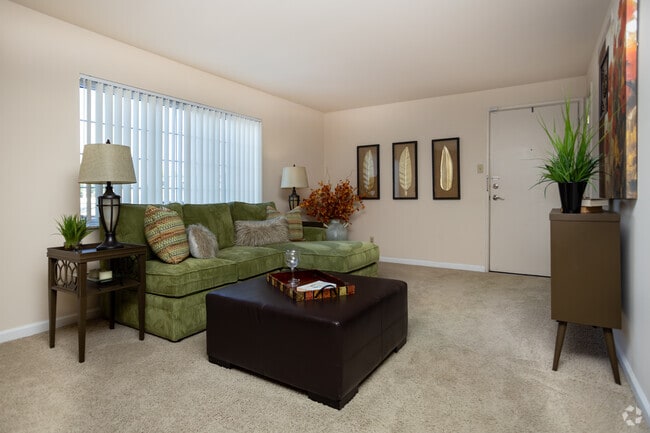
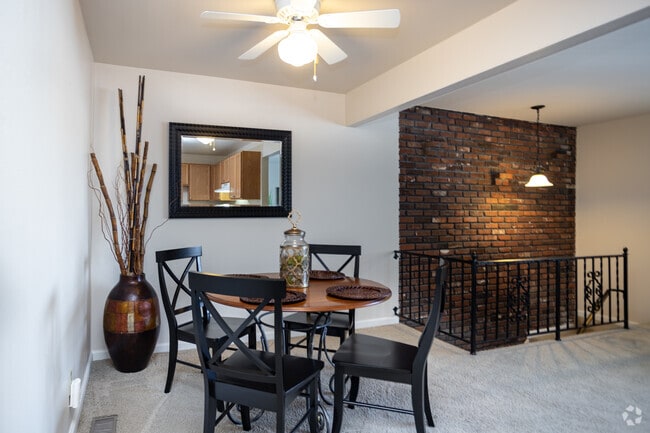
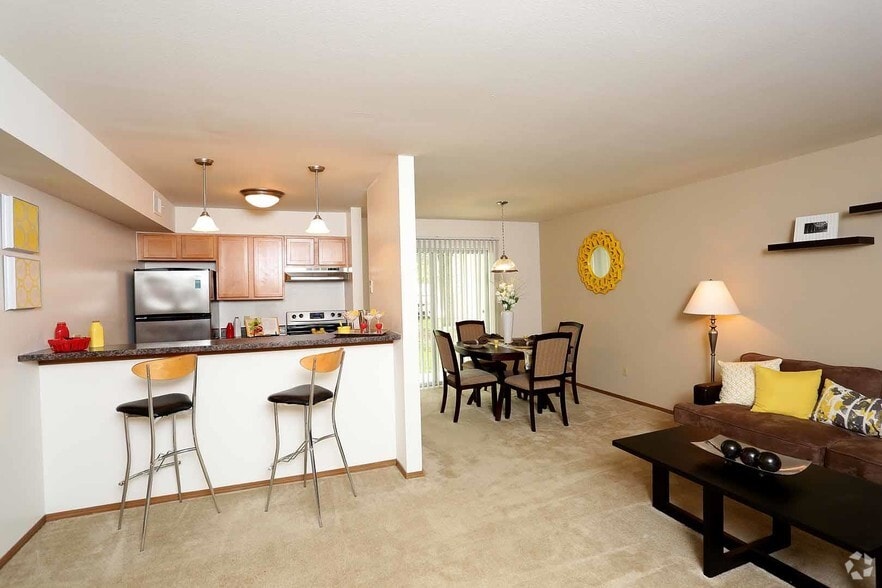
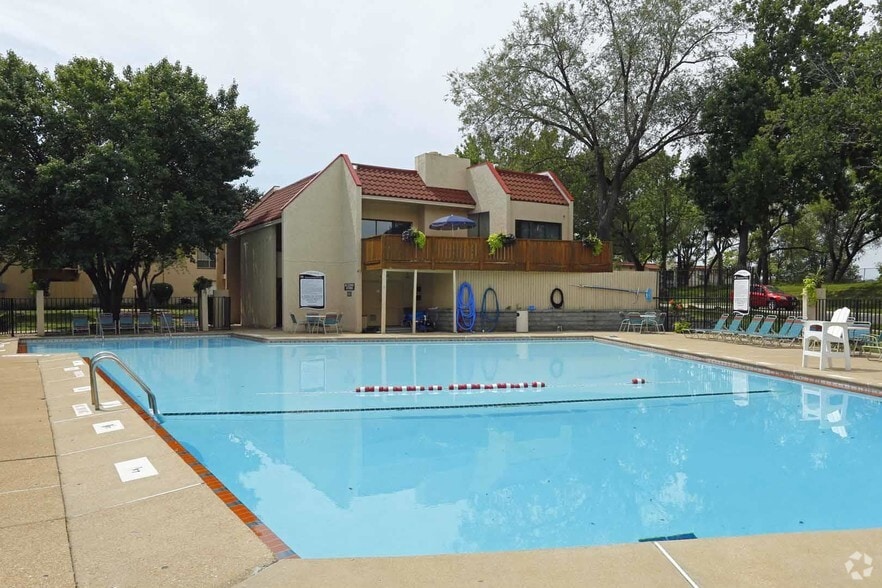
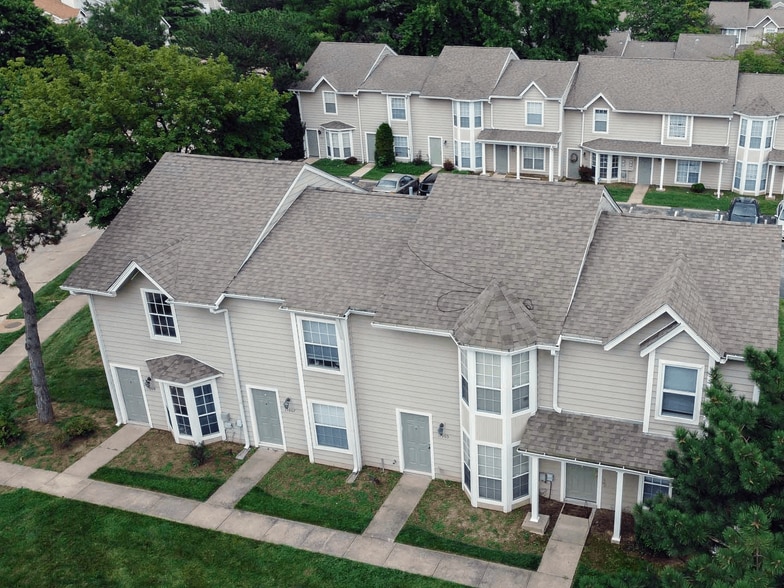
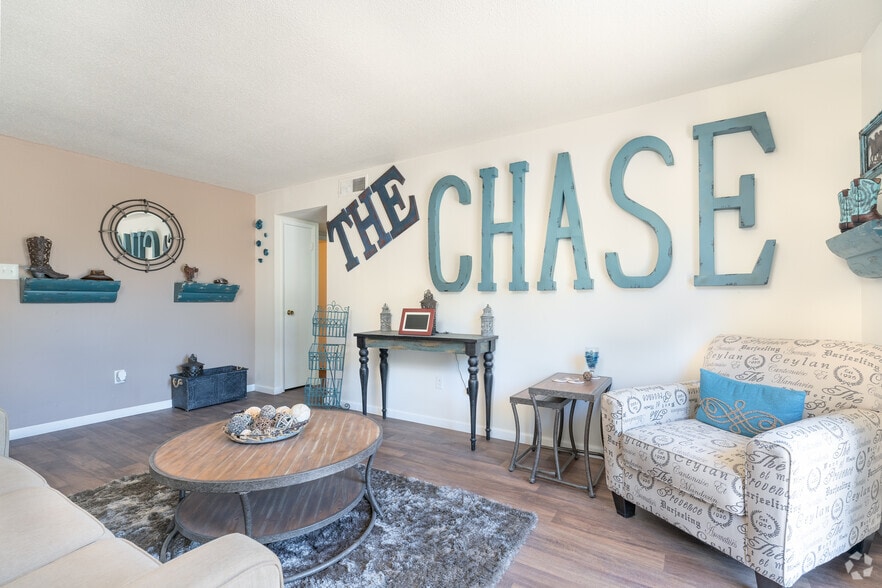
The Villages at General Grant Gallery

Nearby Properties You Might Like
Within 50 Miles of The Villages at General Grant
Find More Rentals in Saint Louis
Bedrooms
Other Types of Rentals
Saint Louis Apartments by Amenity
- Pet-Friendly Apartments in Saint Louis
- Furnished Apartments in Saint Louis
- Waterfront Apartments in Saint Louis
- Apartments with a Pool in Saint Louis
- Apartments with Wheelchair Access in Saint Louis
- Apartments with Washer & Dryer in Saint Louis
- Apartments with Utilities Included in Saint Louis
- Apartments with a Garage in Saint Louis
- Apartments with EV Charging in Saint Louis
- Apartments with a Virtual Tour in Saint Louis
Apartment Specialties
Apartments in your Budget
- Saint Louis Move-in Specials
- Cheap Apartments in Saint Louis
- Luxury Apartments in Saint Louis
- Apartments under $700 in Saint Louis
- Apartments under $900 in Saint Louis
- Apartments under $1000 in Saint Louis
- Apartments under $1500 in Saint Louis
- Apartments under $2000 in Saint Louis
- Apartments under $2500 in Saint Louis
Find More Rentals Nearby…
Neighborhoods
Contact This Property
(314) 907-2362Languages: English
Open 9:00 AM – 5:00 PM Today