Managed By

- Bedrooms
- Studio - 3Studio - 3 Beds
- Bathrooms
- 1 - 31 - 3 Baths
- Sq. Ft.
- 527 - 1,662 sq ft
Pricing and Floor Plans
S1
Show Floor Plan Details Hide Floor Plan Details
Unable to load floor plan details.
144
$1,328
527 Sq. Ft.
Now
509
$1,328
527 Sq. Ft.
Now
327
$1,299
527 Sq. Ft.
Oct. 4
S3
Show Floor Plan Details Hide Floor Plan Details
Unable to load floor plan details.
302
$1,404
550 Sq. Ft.
Now
202
$1,378
550 Sq. Ft.
Sep. 28
205
$1,391
550 Sq. Ft.
Oct. 25
358
$1,391
550 Sq. Ft.
Nov. 1
S5
Show Floor Plan Details Hide Floor Plan Details
Unable to load floor plan details.
211
$1,494
620 Sq. Ft.
Oct. 27
111
$1,474
620 Sq. Ft.
Nov. 8
S4
Show Floor Plan Details Hide Floor Plan Details
Unable to load floor plan details.
319
$1,457
567 Sq. Ft.
Nov. 1
522
$1,452
567 Sq. Ft.
Nov. 2
S2
Show Floor Plan Details Hide Floor Plan Details
Unable to load floor plan details.
131
$1,378
550 Sq. Ft.
Now
A2
Show Floor Plan Details Hide Floor Plan Details
Unable to load floor plan details.
239
$1,734
705 Sq. Ft.
Now
116
$1,719
705 Sq. Ft.
Oct. 4
417
$1,737
705 Sq. Ft.
Nov. 1
229
$1,674
705 Sq. Ft.
Dec. 6
A4
Show Floor Plan Details Hide Floor Plan Details
Unable to load floor plan details.
123
$1,790
724 Sq. Ft.
Now
523
$1,814
724 Sq. Ft.
Oct. 11
423
$1,794
724 Sq. Ft.
Nov. 11
A7
Show Floor Plan Details Hide Floor Plan Details
Unable to load floor plan details.
446
$1,900
738 Sq. Ft.
Now
246
$1,900
738 Sq. Ft.
Now
346
$1,926
738 Sq. Ft.
Nov. 1
A8
Show Floor Plan Details Hide Floor Plan Details
Unable to load floor plan details.
326
$1,974
797 Sq. Ft.
Oct. 5
226
$1,974
797 Sq. Ft.
Oct. 5
126
$2,054
797 Sq. Ft.
Oct. 5
A3
Show Floor Plan Details Hide Floor Plan Details
Unable to load floor plan details.
115
$1,830
724 Sq. Ft.
Now
615
$1,870
724 Sq. Ft.
Now
A10
Show Floor Plan Details Hide Floor Plan Details
Unable to load floor plan details.
403
$2,085
841 Sq. Ft.
Sep. 27
657
$2,042
841 Sq. Ft.
Oct. 23
A5
Show Floor Plan Details Hide Floor Plan Details
Unable to load floor plan details.
340
$1,916
727 Sq. Ft.
Oct. 10
140
$1,916
727 Sq. Ft.
Oct. 11
A9p
Show Floor Plan Details Hide Floor Plan Details
Unable to load floor plan details.
706
$3,099
810 Sq. Ft.
Now
A6
Show Floor Plan Details Hide Floor Plan Details
Unable to load floor plan details.
106
$1,865
731 Sq. Ft.
Oct. 7
New
A1
Show Floor Plan Details Hide Floor Plan Details
Unable to load floor plan details.
A9
Show Floor Plan Details Hide Floor Plan Details
Unable to load floor plan details.
A11
Show Floor Plan Details Hide Floor Plan Details
Unable to load floor plan details.
A11p
Show Floor Plan Details Hide Floor Plan Details
Unable to load floor plan details.
B8
Show Floor Plan Details Hide Floor Plan Details
Unable to load floor plan details.
407
$3,260
1,340 Sq. Ft.
Now
607
$3,325
1,340 Sq. Ft.
Oct. 4
107
$3,305
1,340 Sq. Ft.
Oct. 30
B4
Show Floor Plan Details Hide Floor Plan Details
Unable to load floor plan details.
252
$2,655
1,078 Sq. Ft.
Now
B2
Show Floor Plan Details Hide Floor Plan Details
Unable to load floor plan details.
703
$3,399
1,074 Sq. Ft.
Sep. 27
B1
Show Floor Plan Details Hide Floor Plan Details
Unable to load floor plan details.
449
$2,253
998 Sq. Ft.
Nov. 8
B3
Show Floor Plan Details Hide Floor Plan Details
Unable to load floor plan details.
B5
Show Floor Plan Details Hide Floor Plan Details
Unable to load floor plan details.
B6
Show Floor Plan Details Hide Floor Plan Details
Unable to load floor plan details.
B7
Show Floor Plan Details Hide Floor Plan Details
Unable to load floor plan details.
C1
Show Floor Plan Details Hide Floor Plan Details
Unable to load floor plan details.
428
$3,843
1,415 Sq. Ft.
Now
528
$3,799
1,415 Sq. Ft.
Nov. 29
New
C2
Show Floor Plan Details Hide Floor Plan Details
Unable to load floor plan details.
541
$3,943
1,435 Sq. Ft.
Sep. 27
C3
Show Floor Plan Details Hide Floor Plan Details
Unable to load floor plan details.
Property Map
Select a unit to view pricing and availability
Details
Property Information
- Built in 2022
- 328 units6 stories
Fees & Policies
The fees below are based on community-supplied data and may exclude additional fees and utilities.
Utilities & Essentials
-
Valet Trash$25 / mo
-
Pest Control Fee$5 / mo
-
Trash Admin$5 / mo
-
Community Amenity Fee$50 / mo
-
Utility - ElectricVaries / mo
-
Utility - GasVaries / mo
-
Utility - Stormwater / DrainageVaries / mo
-
Common Area UtilitiesVaries / mo
-
Utility - Submetered SewerVaries / mo
-
Utility - Submetered WaterVaries / mo
One-Time Basics
Due at Application
-
Application Fee Per Applicant$100
-
Application Fee$100
-
Admin Fee$250
Due at Move-In
-
Community Account Setup Fee$15
-
Administrative Fee$250
Other
-
Parking - Reserved$100 / mo
Other Pets Allowed
-
Pet Fee$350
-
Pet / Animal Lease ViolationVaries one-time
-
Pet Rent$30 / mo
Cats Allowed
-
Cats Allowed
Restrictions
None
Dogs Allowed
-
Dogs Allowed
Restrictions
None
Storage Unit
-
Storage Space Rental$15 - $110 / mo
Personalized Add-Ons
-
Amenity / Clubhouse Rental Deposit (Refundable)$250 / occurrence
-
Amenity / Clubhouse Rental Fee$500 / occurrence
Situational
-
Satellite Deposit (Refundable)$500
-
Security Deposit (Refundable)$500 - $1,500
-
Utility Vacant cost RecoveryVaries one-time
-
Security Deposit Additional (Refundable)Varies one-time
-
Fire FeeVaries one-time
-
Trash Services - HaulingVaries one-time
-
Security Deposit Alternative$20 - $39 / mo
-
Renters Liability Non-Compliance$25 / occurrence
-
Non-Sufficient Funds (NSF)$35 / occurrence
-
Utility Non-transferred Utility Fee$50 / occurrence
-
Intra-Community Transfer Fee$500 / occurrence
-
Access Device Replacement$75 - $100 / occurrence
-
Early Termination Fee200% of base rent / occurrence
-
Late Fee (Percentage)5% of base rent / occurrence
-
Utility - Vacant Cost RecoveryVaries / occurrence
-
Concession RepaymentVaries / occurrence
-
Insufficient Move-out Notice FeeVaries / occurrence
-
Legal / Eviction FeeVaries / occurrence
-
Lease Violation FeeVaries / occurrence
Property Fee Disclaimer: Based on community-supplied data and independent market research. Subject to change without notice. May exclude fees for mandatory or optional services and usage-based utilities.
Matterport 3D Tours
Explore Commute Options
Property Highlights
- 100% LED lighting fixtures
- ADA
- Backlit vanity mirrors
- Backlit vanity mirrors*
- Built-in under-counter microwave drawers
- City skyline view
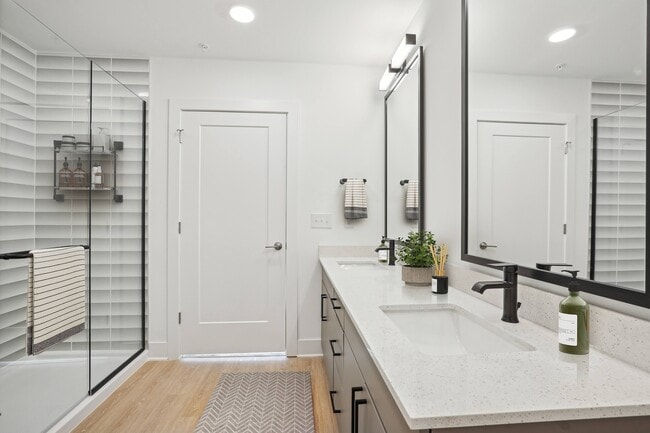
- Double sink bathroom vanities
- Double sink bathroom vanities*
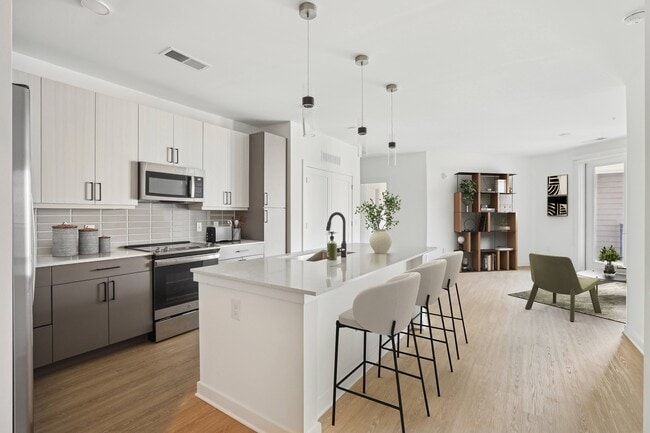
- ENERGY STAR, stainless steel appliances
- EPM Loss Leader 8
- Fire Pit
- Fireclay, farmhouse style kitchen sinks
- Freestanding tubs
- Front-door valet waste service
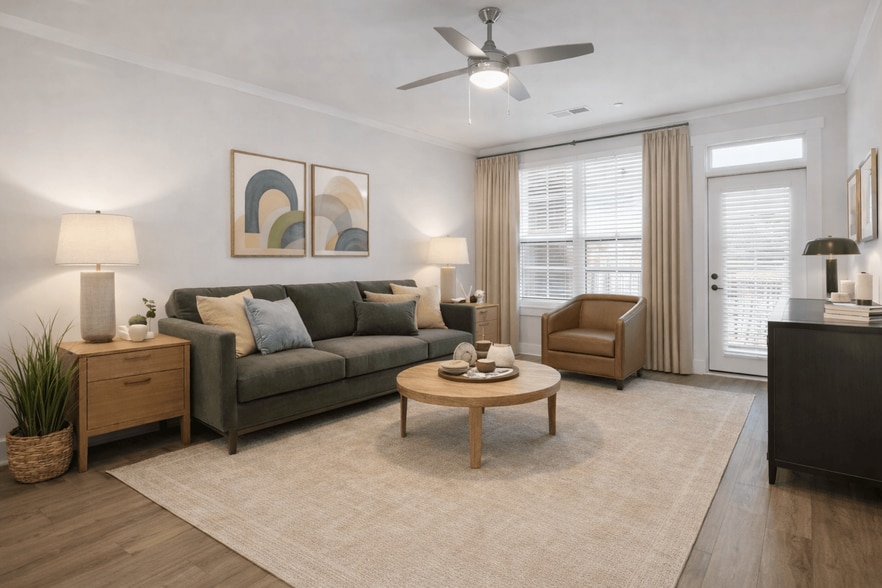
- Full size washer/dryer in each residence
- Glass-enclosed shower*
- Grill Area
- Increase/Premium 1
- Island
- Large Patio 1
- LED lighting
- Loss Leader
- Loss Leader 1
- Loss Leader 23
- Matte black designer finishes
- Minimize interior noise
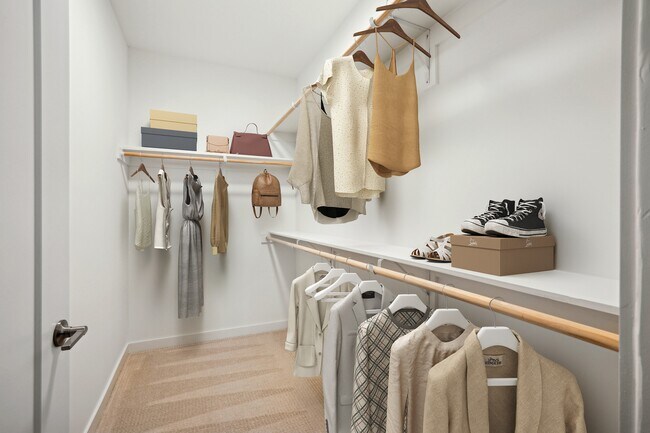
- Oversized closets
- Oversized windows
- Oversized windows throughout
- Plumbing Fixtures
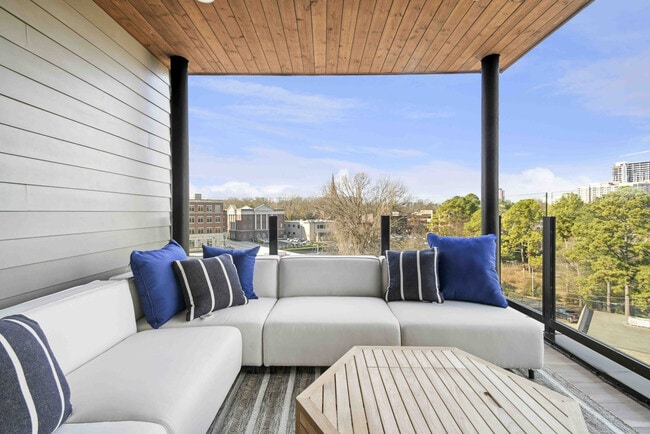
- Private balcony *
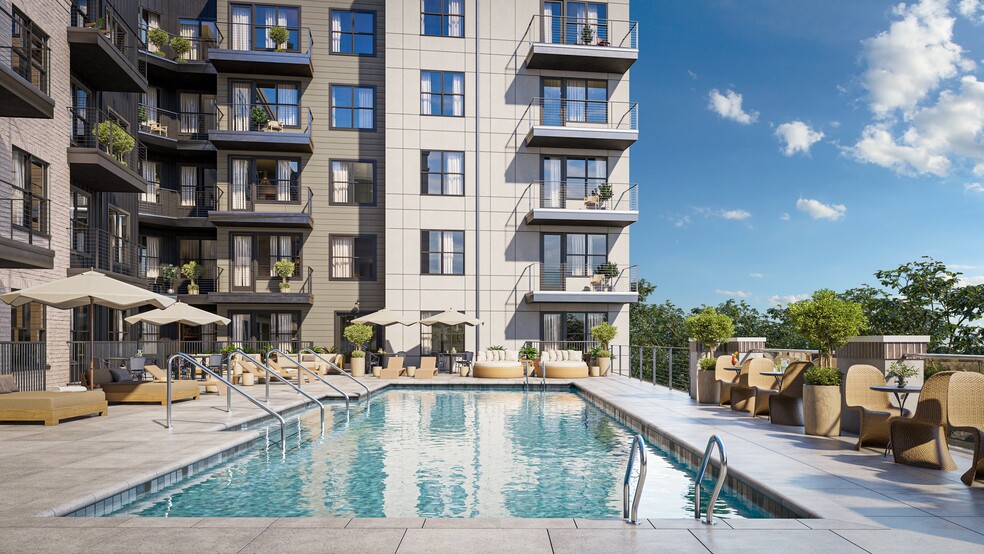
- Rooftop Lounge
- Shaker-style cabinets
- Shaker-style cabinets with white & gray finish
- Side-by-side fridge*
- Unique layouts featuring a bonus den
- Washer & Dryer
- Wet bar with wine fridge*
- Wood-Inspired Flooring
- Wood-inspired LVP flooring*
- Yoga Studio
Apartment Features
- Balcony
- Deck
- Den
- Dishwasher
- Double Vanities
- Kitchen
- Microwave
- Patio
- Quartz Countertops
- Refrigerator
- Stainless Steel Appliances
- Storage Space
- Walk-In Closets
- Washer/Dryer
- Wet Bar
- Window Coverings
Community Features
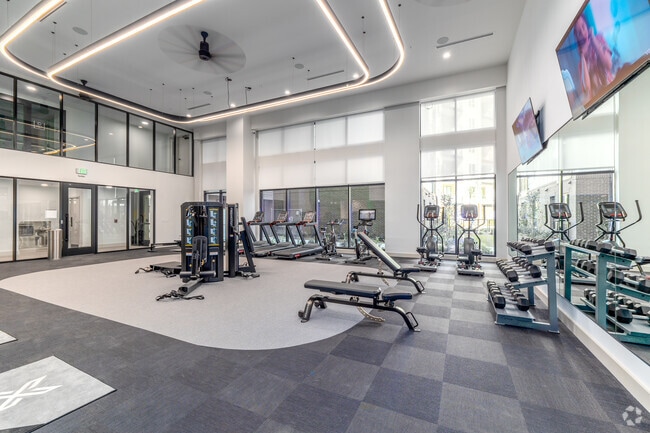
- Clubhouse
- Concierge
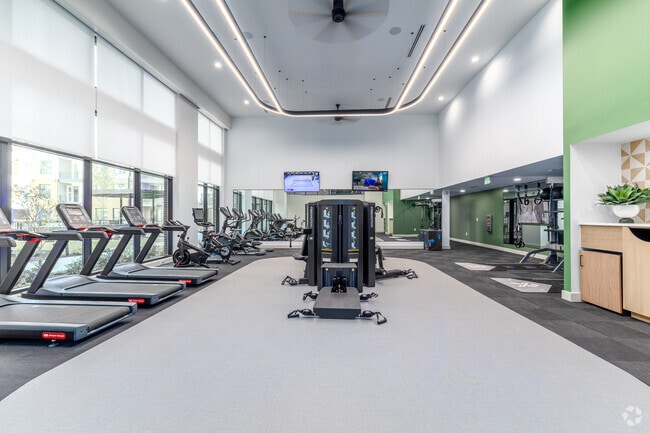
- Fitness Center
- Grill
- Lounge
- Maintenance on site
- Package Service
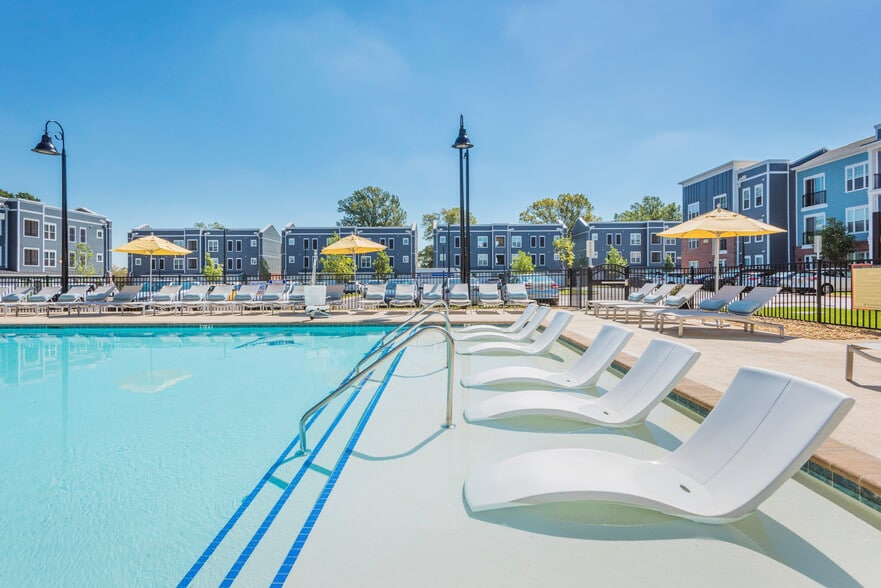
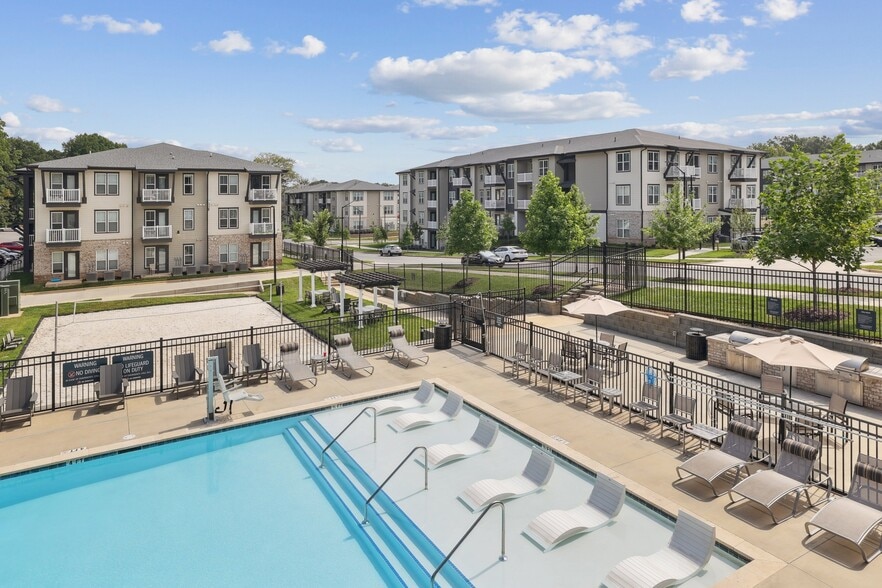
- Pool
- Property Manager on Site
- Spa
Map of Solis Midtown
Area Scores
Walkability
Very walkable
Transit
Some public transit
Driveability
Very drivable
Bikeability
Moderately bikeable
Walkability measures the walking distance to day-to-day needs.
Transit measures access to public transportation.
Driveability measures congestion, parking availability, and access to major roads.
Bikeability measures the suitability for cycling.
Soundscore™
Active
A Sound Score rating aggregates noise caused by vehicle traffic, airplane traffic and local sources.
Transit
Subway
2 min Drive
Subway
2 min Drive

Subway
3 min Drive
Subway
3 min Drive
Commuter Rail
6 min Drive

Airport
16 min Drive

Airport
27 min Drive
Moving to Dilworth, Charlotte, NC
Shopping Centers
Shoppers will appreciate Solis Midtown proximity to Midtown Terrace, Kings Square, and Metropolitan Midtown. Midtown Terrace is 0.4 miles away, and Kings Square is within an 8 minute walk.
Commuting
With a TransitScore of 40, Solis Midtown has some public transit, including 8 transit stops within 28.9 miles. Transit options include Cpcc Citylynx and Elizabeth Av & Hawthorne Ln Citylynx.
Parks and Recreation
Recreational activities near Solis Midtown are plentiful. Discover 4 parks within 3.9 miles, including Discovery Place, Charlotte Nature Museum, and Wing Haven Gardens & Bird Sanctuary.
Airports
Living in Dilworth provides easy access to Charlotte/Douglas International, located just 16 minutes from Solis Midtown. Another nearby airport is Concord-Padgett Regional, located 18.5 miles away.
Local Education
Primary and Secondary Schools

Community Charter School
Grades K-5
Public

Dilworth Elementary
Grades K-5
Public
Sedgefield Elementary
Grades PK-5
Public
Sedgefield School
Grades PK-5
Private

Sedgefield Middle
Grades 6-8
Public
Epiphany School of Charlotte
Grades K-8
Private

Myers Park High
Grades 9-12
Public
Presbyterian Academy
Grades K-12
Private
Data provided by GreatSchools.org © 2026. All rights reserved.

Colleges and Universities
| School | Commute Time (Distance) |
|---|---|
| Central Piedmont C.C., Central | Walk: 18 min (1 mi) |
| Johnson & Wales U., Charlotte | Drive: 5 min (2.3 mi) |
| Queens University of Charlotte | Drive: 5 min (2.3 mi) |
| Johnson C Smith University | Drive: 8 min (3.5 mi) |
About Solis Midtown
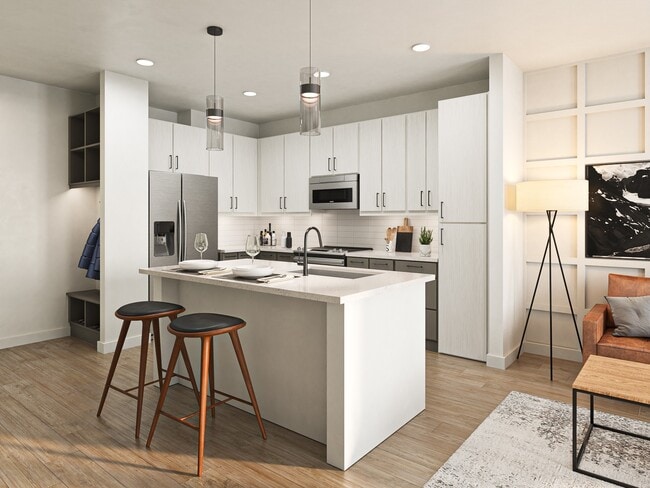
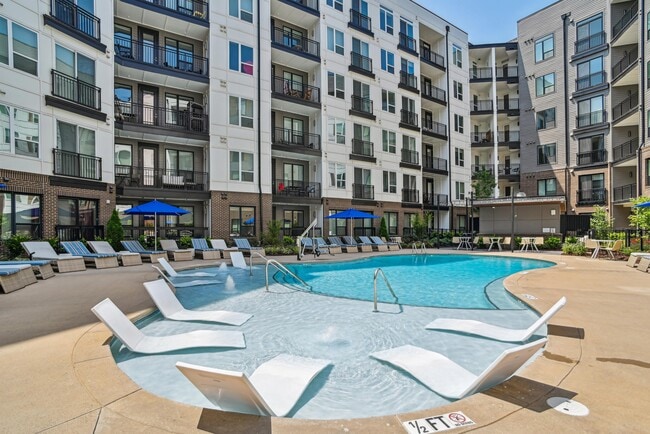
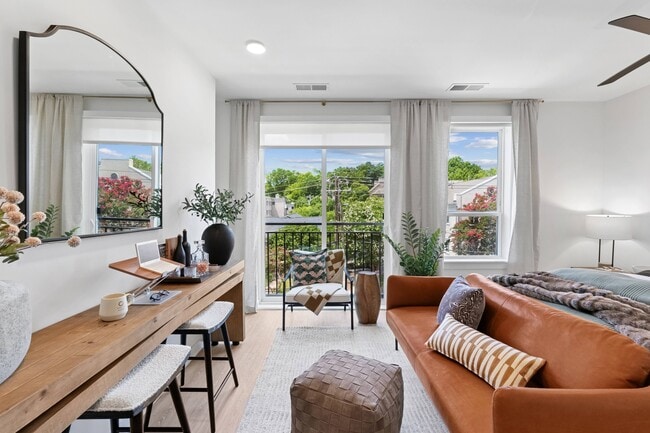
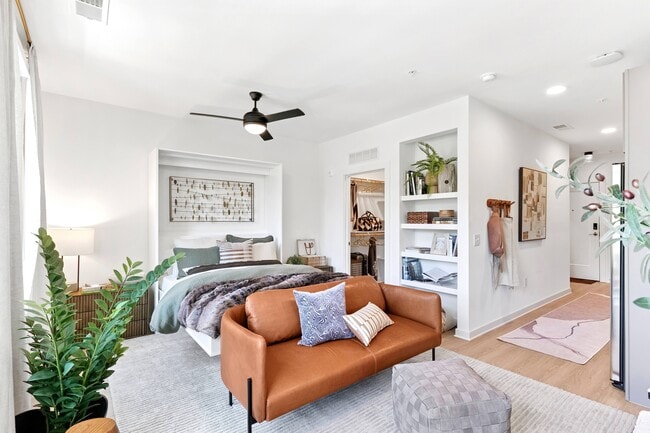
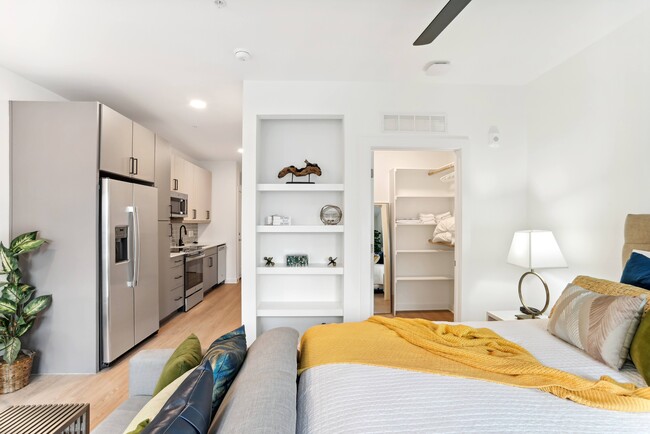
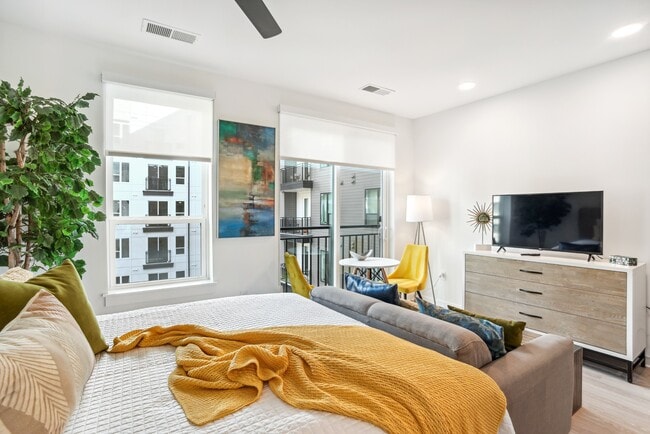
Welcome to Solis Midtown, a brand-new apartment community that is your sanctuary for modern luxury in the heart of Midtown, located just steps away from Uptown Charlotte, Historic Dilworth, and South End. Offering studio, one, two, and three-bedroom… apartments and penthouses, this perfect blend of experience and surroundings is designed to offer you more than just a residence—it's an entire lifestyle.
Welcome to Solis Midtown, a brand-new apartment community that is your sanctuary for modern luxury in the heart of Midtown, located just steps away from Uptown Charlotte, Historic Dilworth, and South End. Offering studio, one, two, and three-bedroom apartments and penthouses, this perfect blend of experience and surroundings is designed to offer you more than just a residence—it's an entire lifestyle.
Solis Midtown is an apartment community in Charlotte, NC
Contact
Charlotte, NC 28204
- Sunday Closed
- Monday 9:00 AM – 6:00 PM
- Tuesday 9:00 AM – 6:00 PM
- Wednesday 9:00 AM – 6:00 PM
- Thursday 9:00 AM – 6:00 PM
- Friday 9:00 AM – 6:00 PM
- Saturday 10:00 AM – 5:00 PM
Renter Reviews
For Solis Midtown
15 Ratings & Reviews
-
6/23/26
Solis Midtown
Cheap fixtures & appliances, fire alarms go off in the middle of the night every couple of weeks (nobody even leaves the building when its going off anymore, very very unsafe), door to get into building is constantly broken so anyone can walk in (they keep “fixing” it but it just keeps breaking), they said they have a massage therapist, nutritionist and physical therapist for the residents during my tour and only 1 of those 3 things is true, and finally, I cant even use my oven because for some… reason it sets off the fire alarm. I just want to get out of here.
Review from Apartments.com
1 Person Found This Helpful
Property Manager at Solis Midtown responded to this review
Thank you for sharing your feedback. We're sorry to hear your experience has not met your expectations. We take concerns regarding building access, fire alarms, and maintenance seriously, and we appreciate you bringing them to our attention. We'd… like the opportunity to discuss your concerns further and learn more about your experience. Please contact us at SolisMidtown@rpmliving.com so we can assist you directly.
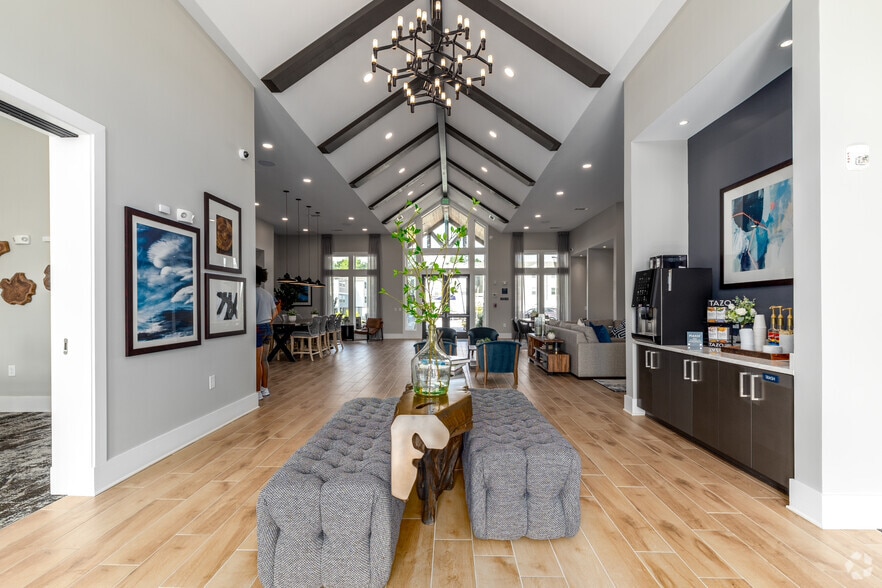
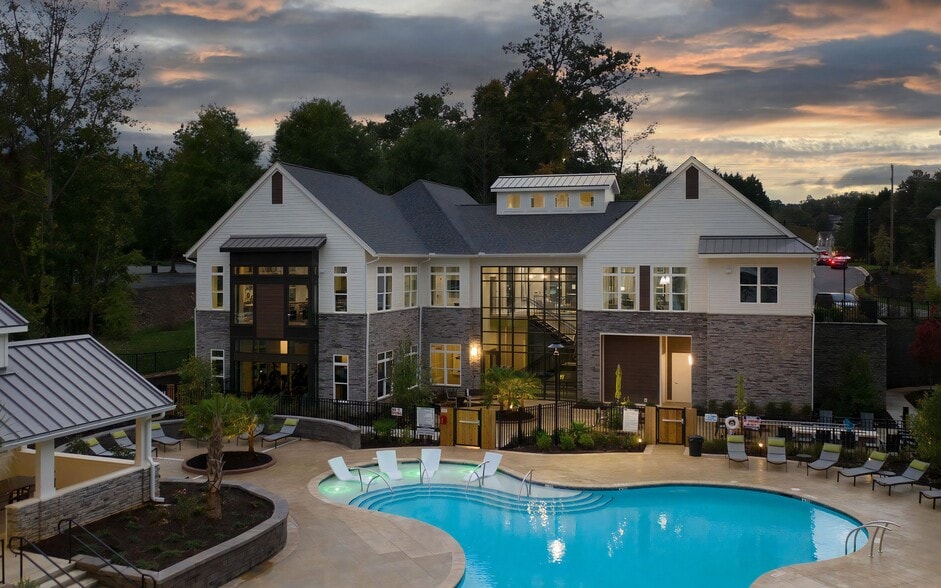
Solis Midtown Gallery
Nearby Properties You Might Like
Within 50 Miles of Solis Midtown
Find More Rentals in Charlotte
Bedrooms
Other Types of Rentals
Charlotte Apartments by Amenity
- Pet-Friendly Apartments in Charlotte
- Furnished Apartments in Charlotte
- Waterfront Apartments in Charlotte
- Apartments with a Pool in Charlotte
- Apartments with Wheelchair Access in Charlotte
- Apartments with Washer & Dryer in Charlotte
- Apartments with Utilities Included in Charlotte
- Apartments with a Garage in Charlotte
- Apartments with EV Charging in Charlotte
- Apartments with a Virtual Tour in Charlotte
Apartment Specialties
Apartments in your Budget
- Charlotte Move-in Specials
- Cheap Apartments in Charlotte
- Luxury Apartments in Charlotte
- Apartments under $700 in Charlotte
- Apartments under $900 in Charlotte
- Apartments under $1000 in Charlotte
- Apartments under $1500 in Charlotte
- Apartments under $2000 in Charlotte
- Apartments under $2500 in Charlotte
Find More Rentals Nearby…
Cities
Neighborhoods
Contact This Property
(656) 223-0413Languages: English
Open 10:00 AM – 5:00 PM Today