

Managed By

- Bedrooms
- Studio - 3Studio - 3 Beds
- Bathrooms
- 1 - 21 - 2 Baths
- Sq. Ft.
- 614 - 1,903 sq ft
Pricing and Floor Plans
S03
Show Floor Plan Details Hide Floor Plan Details
Unable to load floor plan details.
S01
Show Floor Plan Details Hide Floor Plan Details
Unable to load floor plan details.
S02
Show Floor Plan Details Hide Floor Plan Details
Unable to load floor plan details.
A12
Show Floor Plan Details Hide Floor Plan Details
Unable to load floor plan details.
C-315
$1,416
951 Sq. Ft.
Now
A05
Show Floor Plan Details Hide Floor Plan Details
Unable to load floor plan details.
H-348
$1,457
738 Sq. Ft.
Dec. 7
New
A01
Show Floor Plan Details Hide Floor Plan Details
Unable to load floor plan details.
A02
Show Floor Plan Details Hide Floor Plan Details
Unable to load floor plan details.
A03
Show Floor Plan Details Hide Floor Plan Details
Unable to load floor plan details.
A04
Show Floor Plan Details Hide Floor Plan Details
Unable to load floor plan details.
A06
Show Floor Plan Details Hide Floor Plan Details
Unable to load floor plan details.
A07
Show Floor Plan Details Hide Floor Plan Details
Unable to load floor plan details.
A08
Show Floor Plan Details Hide Floor Plan Details
Unable to load floor plan details.
A09
Show Floor Plan Details Hide Floor Plan Details
Unable to load floor plan details.
A10
Show Floor Plan Details Hide Floor Plan Details
Unable to load floor plan details.
A11
Show Floor Plan Details Hide Floor Plan Details
Unable to load floor plan details.
A13
Show Floor Plan Details Hide Floor Plan Details
Unable to load floor plan details.
A14
Show Floor Plan Details Hide Floor Plan Details
Unable to load floor plan details.
A15
Show Floor Plan Details Hide Floor Plan Details
Unable to load floor plan details.
B06
Show Floor Plan Details Hide Floor Plan Details
Unable to load floor plan details.
J-260
$1,396
996 Sq. Ft.
Oct. 8
B09
Show Floor Plan Details Hide Floor Plan Details
Unable to load floor plan details.
J-373
$1,609
1,028 Sq. Ft.
Nov. 10
B24
Show Floor Plan Details Hide Floor Plan Details
Unable to load floor plan details.
D-326
$1,684
1,204 Sq. Ft.
Nov. 17
New
B01
Show Floor Plan Details Hide Floor Plan Details
Unable to load floor plan details.
B02
Show Floor Plan Details Hide Floor Plan Details
Unable to load floor plan details.
B03
Show Floor Plan Details Hide Floor Plan Details
Unable to load floor plan details.
B04
Show Floor Plan Details Hide Floor Plan Details
Unable to load floor plan details.
B05
Show Floor Plan Details Hide Floor Plan Details
Unable to load floor plan details.
B07
Show Floor Plan Details Hide Floor Plan Details
Unable to load floor plan details.
B08
Show Floor Plan Details Hide Floor Plan Details
Unable to load floor plan details.
B10
Show Floor Plan Details Hide Floor Plan Details
Unable to load floor plan details.
B11
Show Floor Plan Details Hide Floor Plan Details
Unable to load floor plan details.
B12
Show Floor Plan Details Hide Floor Plan Details
Unable to load floor plan details.
B13
Show Floor Plan Details Hide Floor Plan Details
Unable to load floor plan details.
B14
Show Floor Plan Details Hide Floor Plan Details
Unable to load floor plan details.
B15
Show Floor Plan Details Hide Floor Plan Details
Unable to load floor plan details.
B16
Show Floor Plan Details Hide Floor Plan Details
Unable to load floor plan details.
B17
Show Floor Plan Details Hide Floor Plan Details
Unable to load floor plan details.
B18
Show Floor Plan Details Hide Floor Plan Details
Unable to load floor plan details.
B19
Show Floor Plan Details Hide Floor Plan Details
Unable to load floor plan details.
B20
Show Floor Plan Details Hide Floor Plan Details
Unable to load floor plan details.
B21
Show Floor Plan Details Hide Floor Plan Details
Unable to load floor plan details.
B22
Show Floor Plan Details Hide Floor Plan Details
Unable to load floor plan details.
B23
Show Floor Plan Details Hide Floor Plan Details
Unable to load floor plan details.
B25
Show Floor Plan Details Hide Floor Plan Details
Unable to load floor plan details.
B26
Show Floor Plan Details Hide Floor Plan Details
Unable to load floor plan details.
B27
Show Floor Plan Details Hide Floor Plan Details
Unable to load floor plan details.
B28
Show Floor Plan Details Hide Floor Plan Details
Unable to load floor plan details.
B29
Show Floor Plan Details Hide Floor Plan Details
Unable to load floor plan details.
B31
Show Floor Plan Details Hide Floor Plan Details
Unable to load floor plan details.
B32
Show Floor Plan Details Hide Floor Plan Details
Unable to load floor plan details.
B34
Show Floor Plan Details Hide Floor Plan Details
Unable to load floor plan details.
B33
Show Floor Plan Details Hide Floor Plan Details
Unable to load floor plan details.
C02
Show Floor Plan Details Hide Floor Plan Details
Unable to load floor plan details.
B-303
$2,070
1,340 Sq. Ft.
Now
New
C03
Show Floor Plan Details Hide Floor Plan Details
Unable to load floor plan details.
C01
Show Floor Plan Details Hide Floor Plan Details
Unable to load floor plan details.
C04
Show Floor Plan Details Hide Floor Plan Details
Unable to load floor plan details.
C05
Show Floor Plan Details Hide Floor Plan Details
Unable to load floor plan details.
C06
Show Floor Plan Details Hide Floor Plan Details
Unable to load floor plan details.
C08
Show Floor Plan Details Hide Floor Plan Details
Unable to load floor plan details.
C07
Show Floor Plan Details Hide Floor Plan Details
Unable to load floor plan details.
Property Map
Select a unit to view pricing and availability
Details
Lease Term Options
- 3 - 15 Month Leases
Property Information
- Built in 2019
- 175 units5 stories
Fees & Policies
The fees below are based on community-supplied data and may exclude additional fees and utilities.
One-Time Basics
-
Application FeeVaries by unit
Due at Move-In
-
Administrative FeeN/A
-
Surface Lot
Cats Allowed
-
Cats Allowed
Max of 2, 0 lbs. Weight Limit
Dogs Allowed
-
Dogs Allowed
Max of 2, 0 lbs. Weight Limit
Personalized Add-Ons
-
Internet FeeVaries by unit
-
Application FeeVaries by unit
Property Fee Disclaimer: Based on community-supplied data and independent market research. Subject to change without notice. May exclude fees for mandatory or optional services and usage-based utilities.
Matterport 3D Tours
Explore Commute Options
Property Highlights
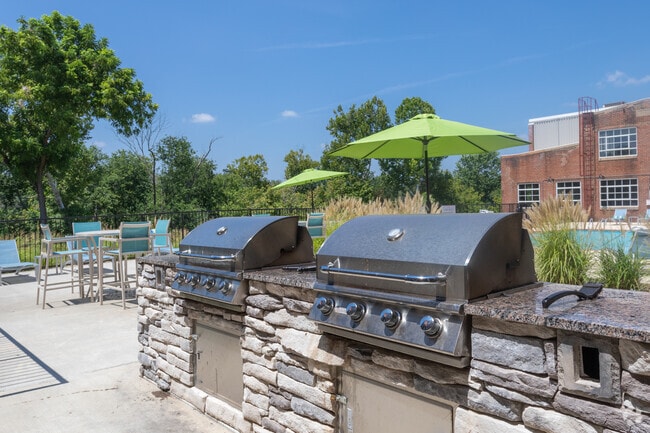
- BBQ Area with Grills
- Bike and Kayak Storage Areas
- Built-in Desk *
- Close Access to the NC Mountains-to-Sea Trail
- Convenient Access to Interstate I-85 and I-40
- DC Fast EV Charging Stations
- Expansive up to 18 Foot Ceilings
- Full-Size Washer and Dryer Included
- Granite or Quartz Countertops
- Hard Wood or Concrete Flooring Throughout
- Kitchen Pantries
- Open Concept Lofted Floorplans *
- Other
- Pet Spa
- Sleek Stainless Steel Appliances
- Sleek Stainless Steel Kitchen Appliances
Apartment Features
- Air Conditioning
- Balcony
- Cable Ready
- Ceiling Fans
- Deck
- Dishwasher
- Disposal
- Granite Countertops
- Hardwood Floors
- Heating
- High Ceilings
- High Speed Internet Access
- Ice Maker
- Kitchen
- Microwave
- Pantry
- Patio
- Quartz Countertops
- Range
- Refrigerator
- Smoke Free
- Sprinkler System
- Stainless Steel Appliances
- Storage Space
- Walk-In Closets
- Washer/Dryer
- Wi-Fi
Community Features
- Bicycle Storage
- Business Center
- Car Charging Station
- Clubhouse
- Community-Wide WiFi
- Conference Rooms
- Controlled Access
- Courtyard
- Elevator
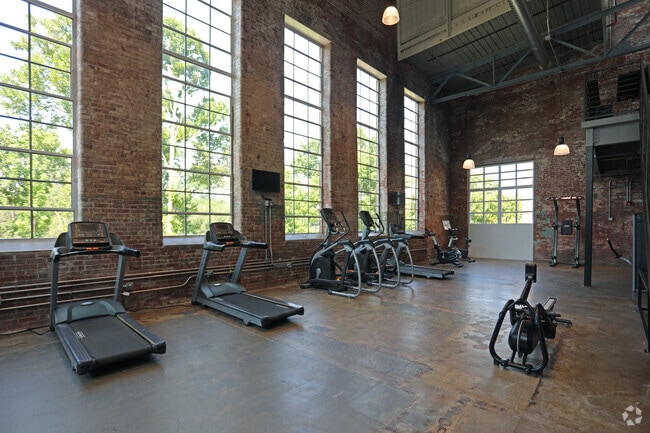
- Fitness Center
- Gameroom
- Grill
- Key Fob Entry
- Multi Use Room
- Picnic Area
- Planned Social Activities
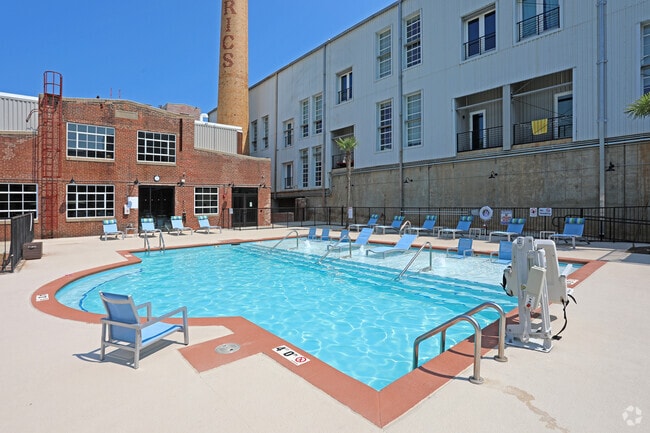
- Pool
- Renters Insurance Program
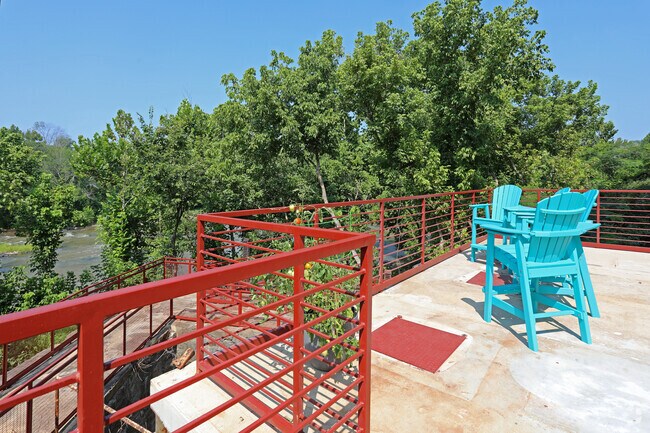
- Roof Terrace
- Spa
- Storage Space
- Sundeck
- Utilities Included
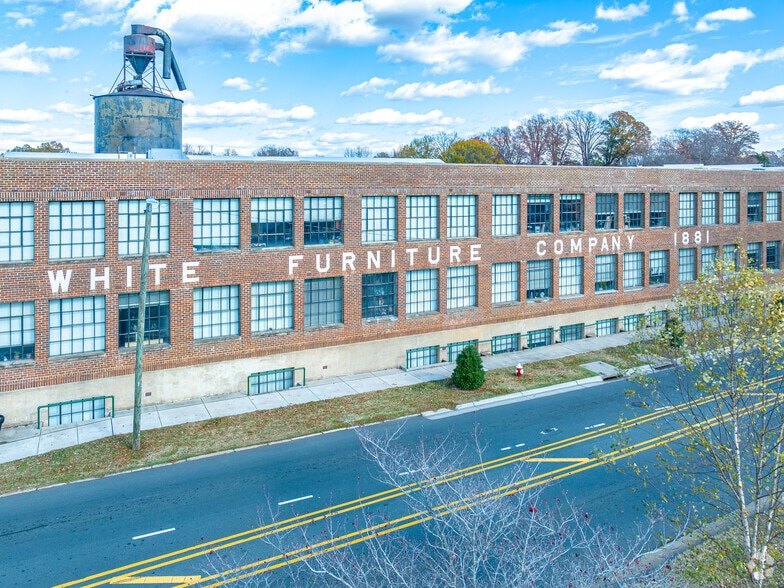
- Vintage Building
- Walking/Biking Trails
Map of Lofts on Haw River
Area Scores
Walkability
Somewhat walkable
Driveability
Exceptionally drivable
Bikeability
Not bikeable
Walkability measures the walking distance to day-to-day needs.
Driveability measures congestion, parking availability, and access to major roads.
Bikeability measures the suitability for cycling.
Soundscore™
Active
A Sound Score rating aggregates noise caused by vehicle traffic, airplane traffic and local sources.
Transit
Commuter Rail
9 min Drive

Moving to Mebane, Haw River, NC
Shopping Centers
Shoppers will appreciate Lofts on Haw River proximity to Haw River Shopping Center, Village Marketplace Shopping Center, and 70 East Plaza. Haw River Shopping Center is 0.9 miles away, and Village Marketplace Shopping Center is within a 22 minute walk.
Airports
Living in Mebane provides easy access to Piedmont Triad International, located just 52 minutes from Lofts on Haw River.
Local Education
Primary and Secondary Schools

Grace Christian Academy
Grades K-5
Private

Haw River Elementary
Grades PK-5
Public

Graham Middle
Grades 6-8
Public
Woodlawn Middle
Grades 6-8
Public

Hawfields Middle
Grades 6-8
Public

Eastern Alamance High
Grades 9-12
Public

Graham High
Grades 9-12
Public

Alamance-Burlington Early College
Grades 9-12
Public

River Mill Academy
Grades K-12
Public

Clover Garden
Grades K-12
Public
Positive Day School
Grades K-12
Private
Burlington Christian Academy
Grades PK-12
Private
Data provided by GreatSchools.org © 2026. All rights reserved.

Colleges and Universities
| School | Commute Time (Distance) |
|---|---|
| Elon University | Drive: 15 min (8.8 mi) |
About Lofts on Haw River
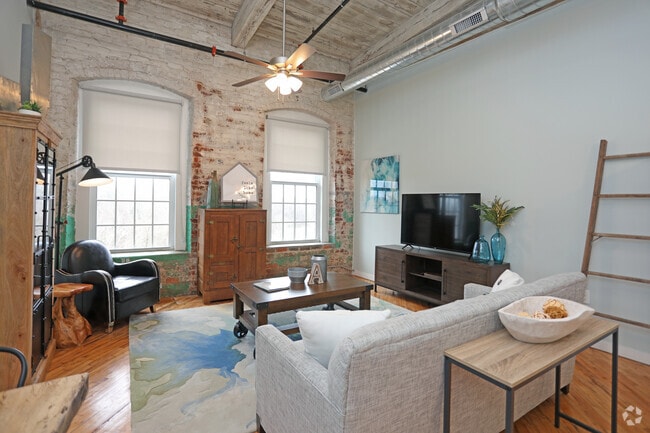
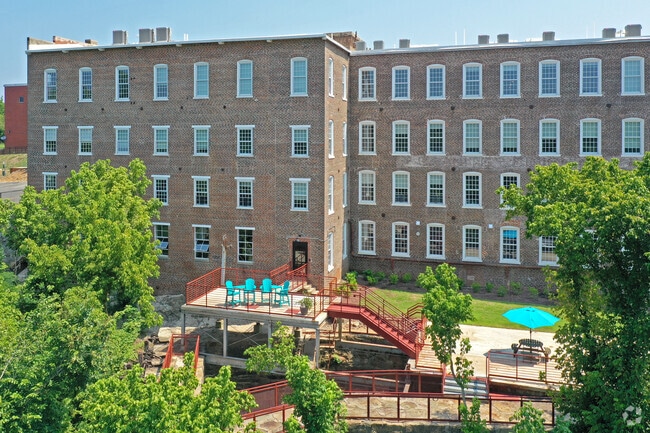
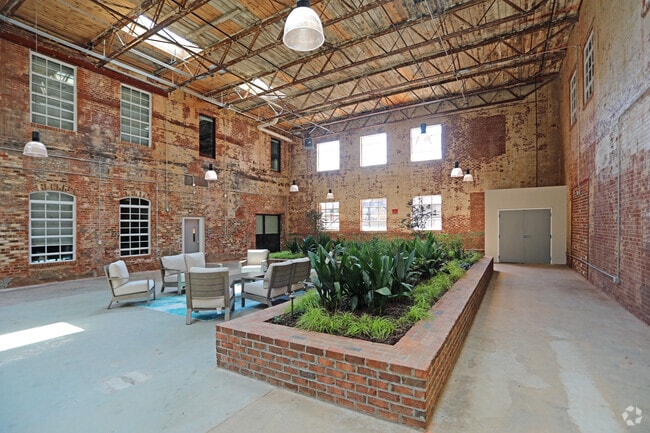
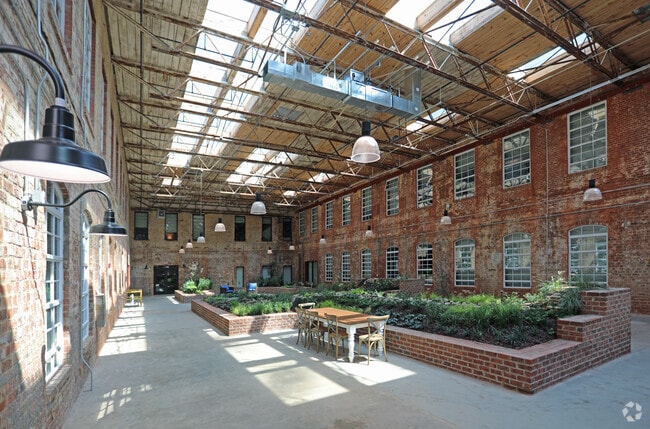
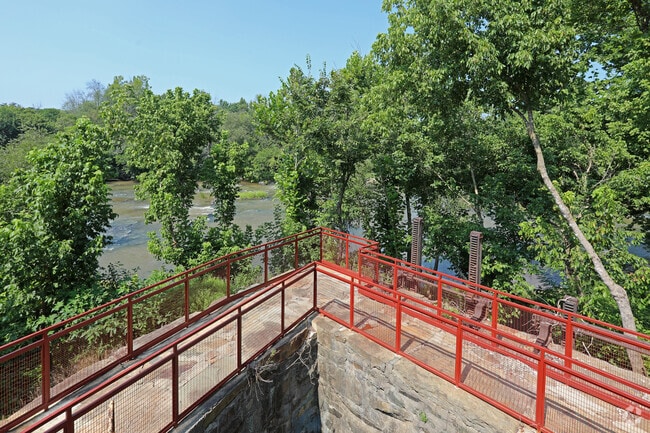
TOUR OUR UNIQUE RIVER LIFESTYLE TODAY! Lofts on Haw River will embrace the history of the original 1844 Granite Mill site, and create a legacy all its own. Modern comforts and conveniences with a backdrop of historic character. Residents will enjoy… the luxuries of social apartment living, direct river views, convenience to Highway I-85 and I-40, and nearby access to the NC Mountains-to-Sea Trail. With a history of craftsmanship and innovation comes a new vision. Textiles, corduroy, and machines of yesterday are replaced with loft, studio, one, two, and three-bedroom modern residences where the community can be nurtured. Modern Historic Living on the Haw.
TOUR OUR UNIQUE RIVER LIFESTYLE TODAY! Lofts on Haw River will embrace the history of the original 1844 Granite Mill site, and create a legacy all its own. Modern comforts and conveniences with a backdrop of historic character. Residents will enjoy the luxuries of social apartment living, direct river views, convenience to Highway I-85 and I-40, and nearby access to the NC Mountains-to-Sea Trail. With a history of craftsmanship and innovation comes a new vision. Textiles, corduroy, and machines of yesterday are replaced with loft, studio, one, two, and three-bedroom modern residences where the community can be nurtured. Modern Historic Living on the Haw.
Lofts on Haw River is an apartment community in Haw River, NC
Contact
Haw River, NC 27258
- Sunday Closed
- Monday 9:00 AM – 5:30 PM
- Tuesday 9:00 AM – 5:30 PM
- Wednesday 9:00 AM – 5:30 PM
- Thursday 9:00 AM – 5:30 PM
- Friday 9:00 AM – 5:30 PM
- Saturday 10:00 AM – 4:00 PM
Renter Reviews
For Lofts on Haw River
4 Ratings & Reviews
-
8/14/23
Great place/NOISE
This property is great! The grounds and common areas are usually very clean. Maintenance responds quickly. If you need a quiet place to live I would not move here. For example, I can hear every conversation,footstep,and actually urinating in bathroom. And if you live below 3 people it's even worse!!! It's really unfortunate because other than this(which is a big one)it's a great place to live.
Review from Apartments.com
5 People Found This Helpful
Lofts on Haw River Gallery

Nearby Properties You Might Like
Within 50 Miles of Lofts on Haw River
Find More Rentals in Haw River
Bedrooms
Other Types of Rentals
Haw River Apartments by Amenity
Find More Rentals Nearby…
Cities
Neighborhoods
Contact This Property
(984) 203-7282Languages: English
Open 9:00 AM – 5:30 PM Today