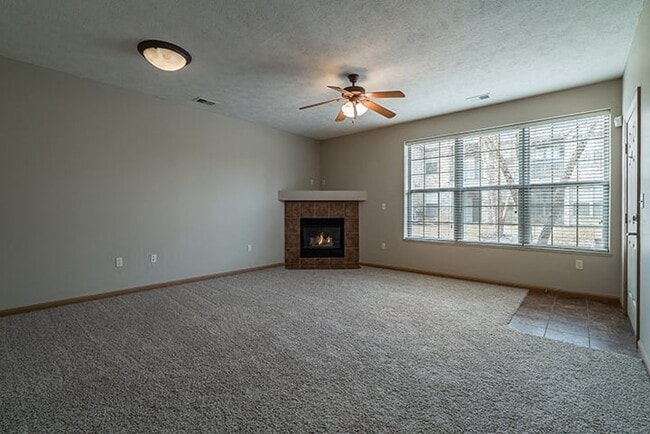
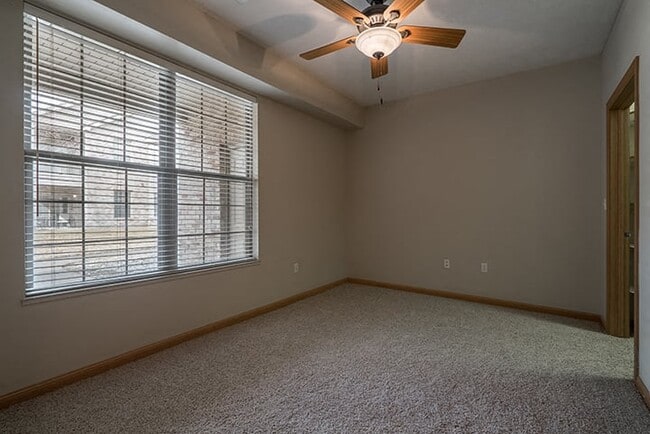
- Bedrooms
- 1 - 31 - 3 Beds
- Bathrooms
- 1 - 2.51 - 2.5 Baths
- Sq. Ft.
- 924 - 1,585 sq ft
Pricing and Floor Plans
Robin
Show Floor Plan Details Hide Floor Plan Details
Unable to load floor plan details.
Crane
Show Floor Plan Details Hide Floor Plan Details
Unable to load floor plan details.
Eagle
Show Floor Plan Details Hide Floor Plan Details
Unable to load floor plan details.
Cardinal
Show Floor Plan Details Hide Floor Plan Details
Unable to load floor plan details.
Swan
Show Floor Plan Details Hide Floor Plan Details
Unable to load floor plan details.
Falcon
Show Floor Plan Details Hide Floor Plan Details
Unable to load floor plan details.
Raven
Show Floor Plan Details Hide Floor Plan Details
Unable to load floor plan details.
Details
Lease Term Options
- 12 mo
Property Information
- Built in 2003
- 148 units2 stories
Fees & Policies
The fees below are based on community-supplied data and may exclude additional fees and utilities.
Utilities & Essentials
-
Utility Billing Fee$4.95 / mo
-
Utility - ElectricVaries / mo
-
Utility - Natural GasVaries / mo
-
Utility - TrashVaries / mo
-
Utility - Wastewater - SubmeterVaries / mo
-
Utility - Water - Base FeeVaries / mo
-
Utility - Water - SubmeterVaries / mo
One-Time Basics
-
DepositVaries by unit
-
Security DepositVaries by unit
Due at Application
-
Administration Fee$150
-
Application Fee Per Applicant$50
-
Application Fees$50
Due at Move-In
-
Administrative Fee$150
-
Other
-
Surface Lot
-
Garage
Dogs Allowed
-
Dog Fee$300
-
Dog Rent$35 / mo
-
Dog Pet Rent$35 / mo
Restrictions
Breed inclusive. All breeds are welcome. (Yes, we mean it.)
Comments
Limit of 3 pets per home. No weight or age limits.
Cats Allowed
-
Cat Fee$300
-
Cat Rent$35 / mo
-
Cat Pet Rent$35 / mo
Restrictions
None
Comments
Limit of 3 pets per home. No weight or age limits. Declawing is not required.
Other Pets Allowed
-
Pet Fee$300
Storage Unit
-
Storage DepositN/A
-
Storage RentN/A
Property Fee Disclaimer: Based on community-supplied data and independent market research. Subject to change without notice. May exclude fees for mandatory or optional services and usage-based utilities.
Explore Commute Options
Property Highlights
- 24-Hour State-of-the-Art Fitness Center
- 9-foot ceilings
- Abundant natural lighting
- Additional storage space*
- Air conditioner
- Alarm system
- Attached garages
- Attached One or Two Stall Garages with Opener
- Balcony or patio
- Bay windows*
- Blocks Away from Shopping, Dining, & Theaters
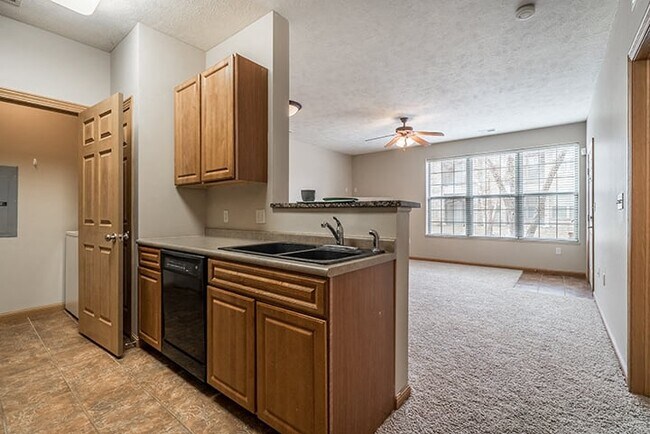
- Breakfast bar
- Built-in desk*
- Built-in microwave
- Carpeting
- Ceramic-tile flooring
- Community grill
- Digital thermostat
- Earn points on rent with Bilt Rewards
- Full-size washer and dryer included
- Gas firepit
- Gas fireplace
- Gas Fireplaces
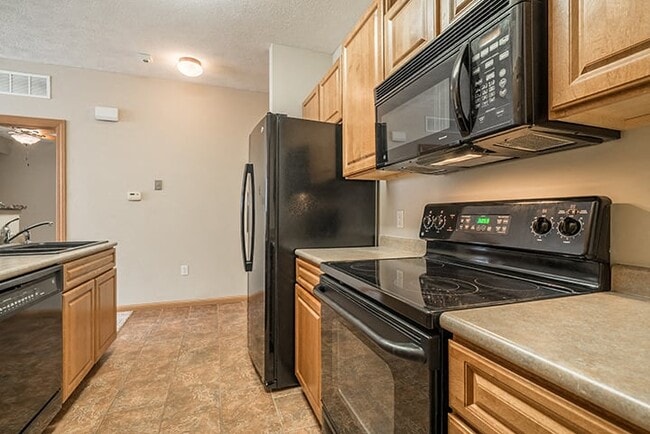
- Glass-Top Range and Built-in Microwaves
- Granite countertops in kitchen & bathrooms*
- Kitchen pantry
- Large walk-in closets
- Laundry room*
- Nearby bike trail and city park
- Neighborhood-like feel
- Off Street Parking
- Outdoor Pool/Spa/Hot Tub
- Pergola with lounge seating
- Personal, Exterior Entrance
- Pet Friendly Community
- Pet friendly! Cats and dogs welcome!
- Preinstalled WiFi with 1st Month Free from Cox
- Private exterior entrances
- Professionally landscaped grounds
- Quick access to Highway 64/Maple Road
- Regular resident social events
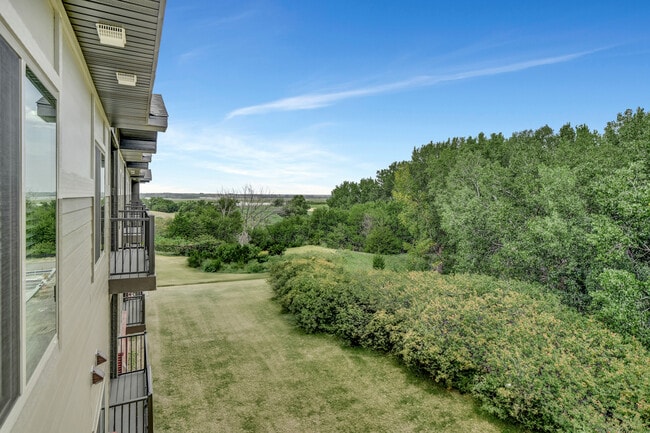
- Scenic city and nature views
- Serene nature views
- Side-by-Side Refrigerator with Ice/Water Dispenser
- Smooth, glass-top stove
- Spacious Kitchen with Ceramic Tile Floors
- Spacious kitchens
- Storm shelters
- TV lounge in clubhouse
- Wood-style blinds
Apartment Features
- Air Conditioning
- Balcony
- Basement
- Bay Window
- Cable Ready
- Carpet
- Ceiling Fans
- Deck
- Dining Room
- Dishwasher
- Disposal
- Double Pane Windows
- Double Vanities
- Eat-in Kitchen
- Fireplace
- Freezer
- Granite Countertops
- Handrails
- Heating
- High Speed Internet Access
- Ice Maker
- Island Kitchen
- Kitchen
- Large Bedrooms
- Linen Closet
- Microwave
- Mud Room
- Oven
- Pantry
- Patio
- Porch
- Range
- Refrigerator
- Security System
- Smoke Free
- Stainless Steel Appliances
- Storage Space
- Tile Floors
- Tub/Shower
- Views
- Vinyl Flooring
- Walk-In Closets
- Warming Drawer
- Washer/Dryer
- Wheelchair Accessible (Rooms)
- Wi-Fi
- Window Coverings
Community Features
- 24 Hour Access
- Clubhouse
- Controlled Access
- Fitness Center
- Furnished Units Available
- Garages
- Grill
- Guest Apartment
- Laundry Facilities
- Lounge
- Maintenance on site
- Media Center/Movie Theatre
- Package Service
- Pool
- Property Manager on Site
- Recycling
- Renters Insurance Program
- Spa
- Storage Space
- Trash Pickup - Door to Door
- Walk-Up
- Walking/Biking Trails
Map of Stone Creek Villas
Area Scores
Walkability
Fairly walkable
Driveability
Very drivable
Bikeability
Fairly bikeable
Walkability measures the walking distance to day-to-day needs.
Driveability measures congestion, parking availability, and access to major roads.
Bikeability measures the suitability for cycling.
Soundscore™
Active
A Sound Score rating aggregates noise caused by vehicle traffic, airplane traffic and local sources.
Transit
Airport
32 min Drive

Moving to Northeast Elkhorn, Omaha, NE
Shopping Centers
Shoppers will appreciate Stone Creek Villas proximity to Stone Creek Plaza, West Point, and West Maple Square. Stone Creek Plaza is 0.3 miles away, and West Point is within a 17 minute walk.
Airports
Living in Northeast Elkhorn provides easy access to Eppley Airfield, located just 31 minutes from Stone Creek Villas.
Local Education
Primary and Secondary Schools

Standing Bear Elementary School
Grades PK-5
Public
Saddlebrook Elementary School
Grades PK-5
Public

Legacy Primary School
Grades PK-5
Private

Alice Buffett Magnet Middle School
Grades 6-8
Public

Millard North High School
Grades 9-12
Public
Concordia Jr.-Sr. High School
Grades 6-12
Private
Data provided by GreatSchools.org © 2026. All rights reserved.

Colleges and Universities
| School | Commute Time (Distance) |
|---|---|
| Metro C.C. of Omaha, ATC | Drive: 13 min (7.1 mi) |
| Metro C.C. of Omaha, Elkhorn | Drive: 14 min (7.1 mi) |
| Omaha | Drive: 22 min (11.5 mi) |
| Clarkson College | Drive: 23 min (12.4 mi) |
About Stone Creek Villas

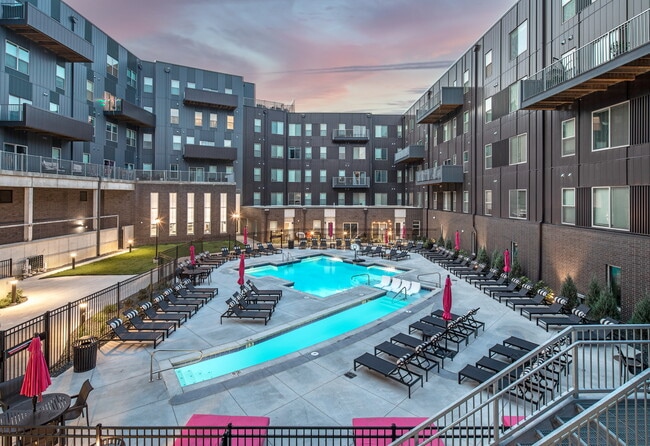
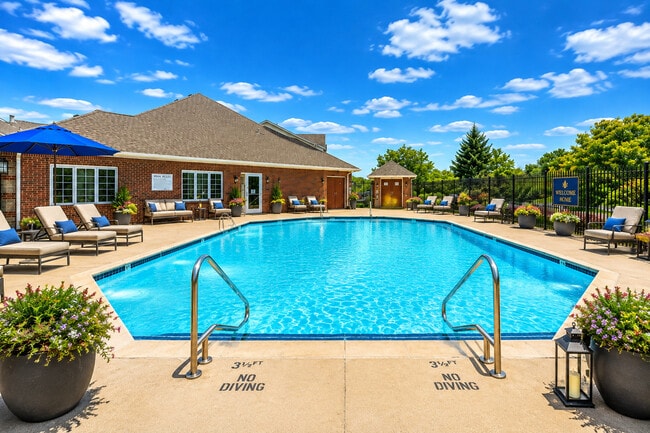
Welcome to Stone Creek Villas, where upscale living meets suburban comfort in West Omaha, NE. Our villa-style town homes feature thoughtful design and everyday convenience, with amenities that make life easy and enjoyable. Relax by the resort-style… pool and sun deck, stay active in the 24-hour fitness center, and enjoy the ease of attached garages and private exterior entrances. Schedule a tour today and discover why Stone Creek Villas is the perfect place to call home.
Welcome to Stone Creek Villas, where upscale living meets suburban comfort in West Omaha, NE. Our villa-style town homes feature thoughtful design and everyday convenience, with amenities that make life easy and enjoyable. Relax by the resort-style pool and sun deck, stay active in the 24-hour fitness center, and enjoy the ease of attached garages and private exterior entrances. Schedule a tour today and discover why Stone Creek Villas is the perfect place to call home.
Stone Creek Villas is a townhome community in Omaha, NE
Contact
Omaha, NE 68116
- Sunday Closed
- Monday 9:00 AM – 6:00 PM
- Tuesday 9:00 AM – 6:00 PM
- Wednesday 9:00 AM – 6:00 PM
- Thursday 9:00 AM – 6:00 PM
- Friday 9:00 AM – 6:00 PM
- Saturday 9:00 AM – 5:00 PM
Avoid Scams
Protect yourself from fraud. Do not send money to anyone you don't know.
Renter Reviews
For Stone Creek Villas
33 Ratings & Reviews
-
10/28/25
Verified Renter
Maintenance Repair Maintenance did a great job fixing my sink and cabinet. It was a very fast response time and scheduling was easy. Thank you.
Review from Apartments.com
Property Manager at Stone Creek Villas responded to this review
Thank you for sharing your feedback! We’re glad to hear your maintenance request was handled quickly and that scheduling went smoothly. We’ll be sure to pass your kind words along to the team. Please let us know if there’s anything else we can assist… with.
Stone Creek Villas Gallery
Find More Rentals in Omaha
Bedrooms
Type of Rental
Omaha Townhomes for Rent by Amenity
Find More Rentals Nearby…
Nearby Properties You Might Like