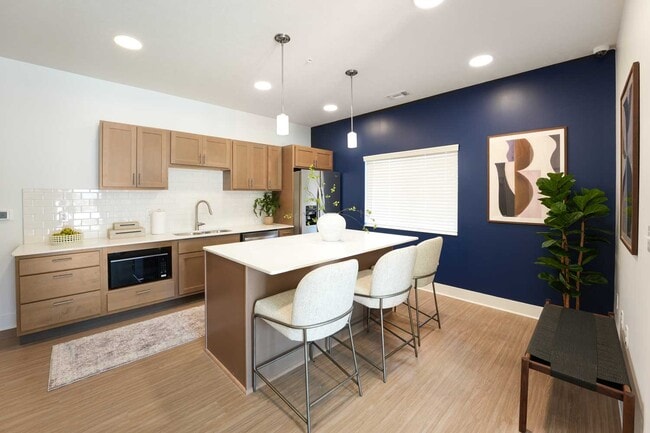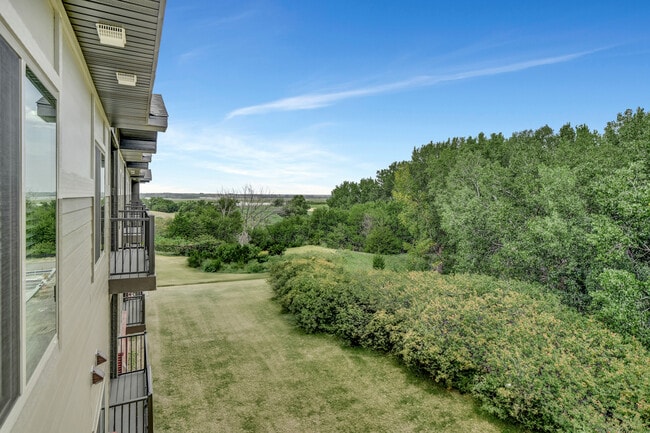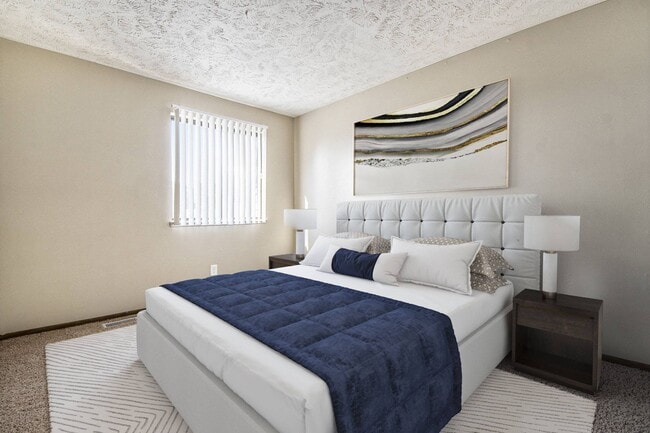
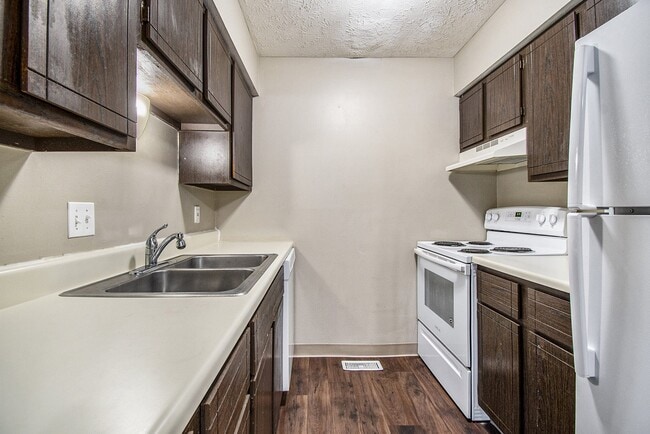
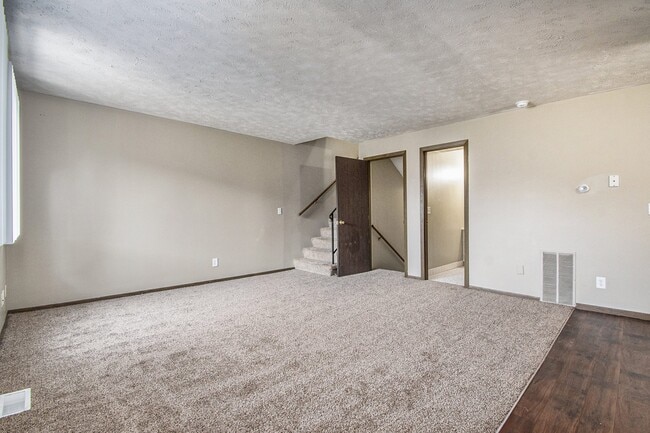
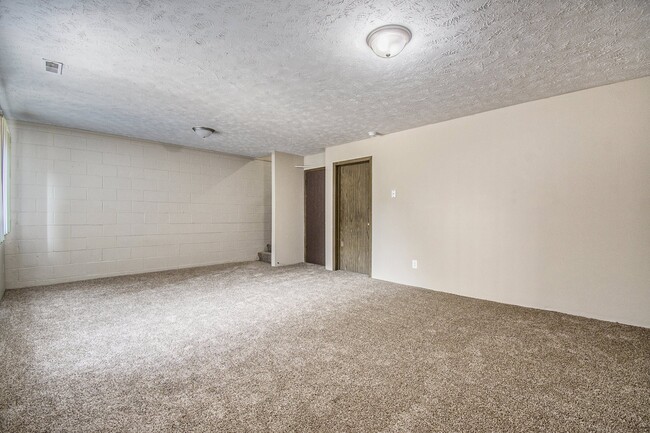
- Bedrooms
- 1 - 41 - 4 Beds
- Bathrooms
- 1 - 2.51 - 2.5 Baths
- Sq. Ft.
- 792 - 1,973 sq ft
Pricing and Floor Plans
One Bedroom 11A
Show Floor Plan Details Hide Floor Plan Details
Unable to load floor plan details.
Two Bedroom 22A
Show Floor Plan Details Hide Floor Plan Details
Unable to load floor plan details.
Two Bedroom 22B
Show Floor Plan Details Hide Floor Plan Details
Unable to load floor plan details.
Townhome 215C
Show Floor Plan Details Hide Floor Plan Details
Unable to load floor plan details.
Townhome 315B
Show Floor Plan Details Hide Floor Plan Details
Unable to load floor plan details.
Townhome 325A
Show Floor Plan Details Hide Floor Plan Details
Unable to load floor plan details.
Details
Property Information
- Built in 1973
- 148 units2 stories
Fees & Policies
The fees below are based on community-supplied data and may exclude additional fees and utilities.
One-Time Basics
-
DepositVaries by unit
Due at Application
-
Application Fee Per Applicant$40
-
Other
-
Surface Lot
Dogs Allowed
-
Dogs Allowed
Restrictions
None
Comments
| Restrictions: None
Cats Allowed
-
Cats Allowed
Restrictions
None
Comments
| Restrictions: None
Property Fee Disclaimer: Based on community-supplied data and independent market research. Subject to change without notice. May exclude fees for mandatory or optional services and usage-based utilities.
Explore Commute Options
Property Highlights
- Air Conditioner
- Attached Garage
- Balcony
- Bottom Floor Unit
- Cat Friendly
- Dishwasher
- Dog Friendly
- Double Garage
- Electric Garage Door Opener
- Extra Storage
- Garage Door Opener
- Laundry Facilities
- No Deposit Option
- No Stairs
- Off Street Parking
- Patio
- Patio/Balcony
- Private Entrance
- Rentable Garages
- Single Garage
- Top Floor Unit
- Townhome
- W/D Hookup
- Washer & Dryer Hookup
Apartment Features
- Air Conditioning
- Balcony
- Basement
- Breakfast Nook
- Cable Ready
- Carpet
- Ceiling Fans
- Deck
- Dining Room
- Dishwasher
- Disposal
- Eat-in Kitchen
- Fireplace
- Freezer
- Garden

- Hardwood Floors
- Heating
- High Speed Internet Access
- Kitchen
- Lawn
- Microwave
- Oven
- Patio
- Porch
- Range
- Refrigerator
- Sprinkler System
- Tile Floors
- Tub/Shower
- Views
- Vinyl Flooring
- Walk-In Closets
- Washer/Dryer
- Washer/Dryer Hookup
- Wheelchair Accessible (Rooms)
- Window Coverings
- Yard
Community Features
- 24 Hour Access
- Clubhouse
- Courtyard
- Laundry Facilities
- Laundry Service
- Maintenance on site
- Online Services
- Package Service
- Picnic Area
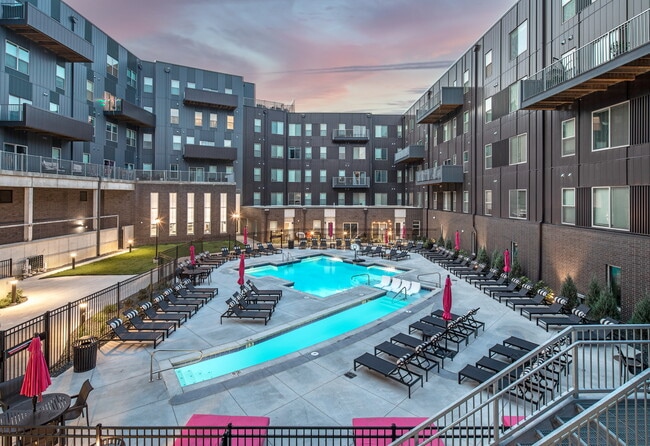
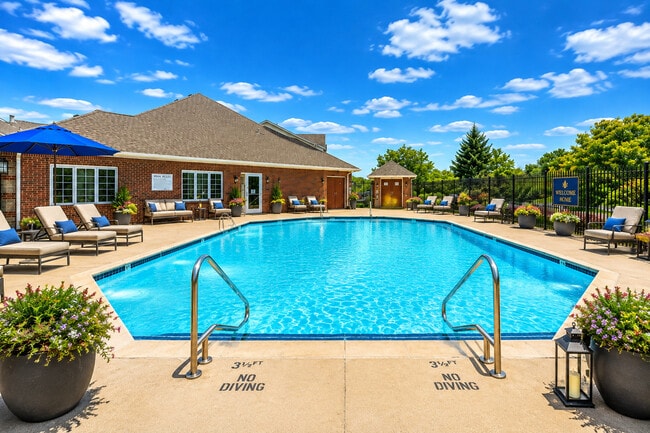
- Pool
- Property Manager on Site
- Putting Greens
- Roof Terrace
- Storage Space
- Sundeck
Map of Stony Brook
Area Scores
Walkability
Fairly walkable
Transit
Limited public transit
Driveability
Very drivable
Bikeability
Moderately bikeable
Walkability measures the walking distance to day-to-day needs.
Transit measures access to public transportation.
Driveability measures congestion, parking availability, and access to major roads.
Bikeability measures the suitability for cycling.
Soundscore™
Active
A Sound Score rating aggregates noise caused by vehicle traffic, airplane traffic and local sources.
Transit
Airport
31 min Drive

Moving to Millard, Omaha, NE
Shopping Centers
Shoppers will appreciate Stony Brook proximity to Millard Villa, U Street Plaza, and 14215 Q St. Millard Villa is 0.9 miles away, and U Street Plaza is within a 16 minute walk.
Airports
Living in Millard provides easy access to Eppley Airfield, located just 31 minutes from Stony Brook.
Local Education
Primary and Secondary Schools

Bryan Elementary School
Grades PK-5
Public
Harry Andersen Middle School
Grades 6-8
Public

St Stephen The Martyr School
Grades PK-8
Private

Millard South High School
Grades 9-12
Public
Vj & Angela Skutt Catholic High School
Grades 9-12
Private
Data provided by GreatSchools.org © 2026. All rights reserved.

Colleges and Universities
| School | Commute Time (Distance) |
|---|---|
| Metro C.C. of Omaha, Sarpy Ctr | Drive: 12 min (6.3 mi) |
| Omaha | Drive: 20 min (10.4 mi) |
| Metro C.C. of Omaha, Elkhorn | Drive: 18 min (10.6 mi) |
| Univ. of Nebraska Medical | Drive: 19 min (12.6 mi) |
About Stony Brook

Welcome to your new home! Discover our apartment/townhome community, Stony Brook Apartments and Townhomes, in Omaha, NE. This vibrant community in the Millard neighborhood is close to restaurants and boutique local stores. All of our apartments are… pet-friendly and the perfect home for individuals of all backgrounds, offering one, two, and three-bedroom floor plans. Take a closer look at everything we have in store for you!
Welcome to your new home! Discover our apartment/townhome community, Stony Brook Apartments and Townhomes, in Omaha, NE. This vibrant community in the Millard neighborhood is close to restaurants and boutique local stores. All of our apartments are pet-friendly and the perfect home for individuals of all backgrounds, offering one, two, and three-bedroom floor plans. Take a closer look at everything we have in store for you!
Stony Brook is an apartment community in Omaha, NE
Contact
Omaha, NE 68137
- Sunday Closed
- Monday 9:00 AM – 5:00 PM
- Tuesday 9:00 AM – 5:00 PM
- Wednesday 9:00 AM – 5:00 PM
- Thursday 9:00 AM – 5:00 PM
- Friday 9:00 AM – 5:00 PM
- Saturday Closed
Avoid Scams
Protect yourself from fraud. Do not send money to anyone you don't know.
Renter Reviews
For Stony Brook
46 Ratings & Reviews
-
11/22/23
DO NOT RENT HERE.
Was told 30 minutes before our movers arrived that our apartment was not move-in ready, it was not painted, there was damage to the kitchen ceiling, and a hole through a door. We showed up to view the apartment before signing the lease and we were shown a unit that had an unfinished basement with no electrical outlets, which is not what was described. We had to find another apartment complex who had availability same day. We were told we would receive our security deposit back in the mail, but… when we received it 2 weeks later it was short $1,000. I had to call the office consistently for the next two weeks in order to get a definitive answer on where my money was and when we would be receiving it, there was almost never anyone at the office and the excuse I was given was that they were undergoing management changes, but from looking at the prior reviews that has been going on for at least two years. Save your time, effort, and sanity by skipping this complex or any under Goldmark property management.
Review from Apartments.com
2 People Found This Helpful
Property Manager at Stony Brook responded to this review
We apologize for the challenges you faced during your attempted move-in at Stonybrook. We deeply regret any inconvenience caused. We acknowledge the communication lapses and discrepancies in the property's condition, leading to your decision not to… sign the lease. The oversight with the security deposit and the subsequent delays in resolving the matter are regrettable. Your experience does not reflect our standard of service, and we appreciate your patience as we work to enhance our operations. If there are further issues or additional feedback, please feel free to reach out to our office directly.
Stony Brook Gallery
Find More Rentals in Omaha
Bedrooms
Other Types of Rentals
Omaha Apartments by Amenity
- Pet-Friendly Apartments in Omaha
- Furnished Apartments in Omaha
- Waterfront Apartments in Omaha
- Apartments with a Pool in Omaha
- Apartments with Wheelchair Access in Omaha
- Apartments with Washer & Dryer in Omaha
- Apartments with Utilities Included in Omaha
- Apartments with a Garage in Omaha
- Apartments with EV Charging in Omaha
- Apartments with a Virtual Tour in Omaha
Apartment Specialties
Find More Rentals Nearby…
Cities
Neighborhoods
Nearby Properties You Might Like