
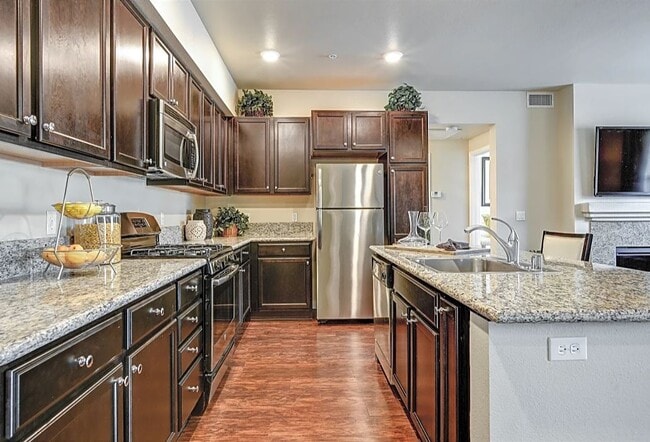
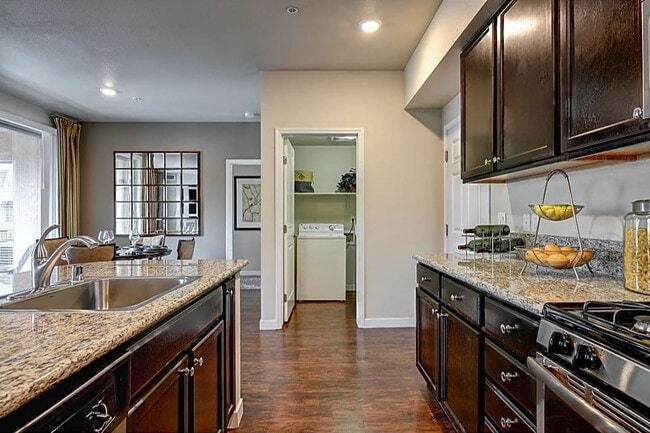
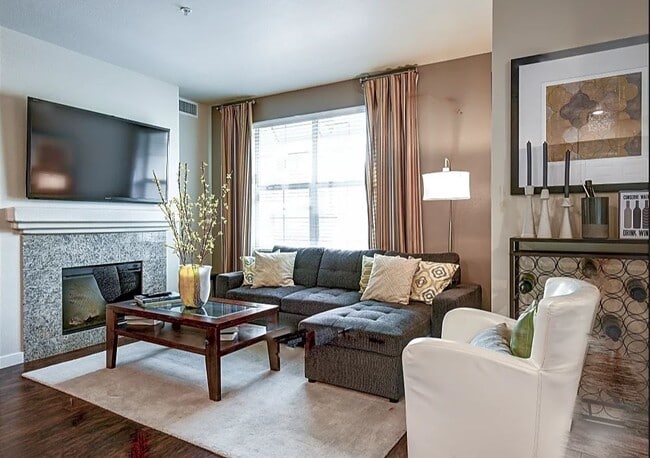
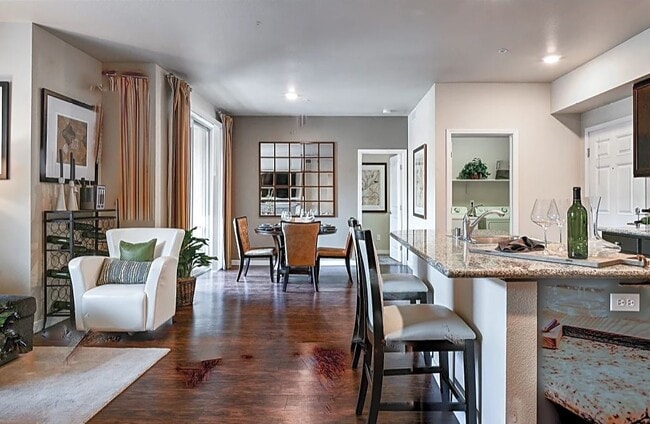
Village at Arrowcreek Parkway & Village South
850 Arrowcreek Pky, Reno, NV 89511
- Plus Fees
- $1,750 - $2,650
- Bedrooms
- 1 - 31 - 3 Beds
- Bathrooms
- 1 - 31 - 3 Baths
- Sq. Ft.
- 811 - 1,562 sq ft
Pricing and Floor Plans
VA Plan One (1st, 2nd, or 3rd Floor)
Show Floor Plan Details Hide Floor Plan Details
Unable to load floor plan details.
VA#01-103
$1,750
811 Sq. Ft.
Soon
VA#11-102
$1,750
811 Sq. Ft.
Soon
VS Plan One (1st, 2nd, or 3rd Floor)
Show Floor Plan Details Hide Floor Plan Details
Unable to load floor plan details.
VA Plan One (1st Floor *ADA)
Show Floor Plan Details Hide Floor Plan Details
Unable to load floor plan details.
VS Plan One (1st Floor *ADA)
Show Floor Plan Details Hide Floor Plan Details
Unable to load floor plan details.
VA Plan Four Type C (1st or 2nd Floors)
Show Floor Plan Details Hide Floor Plan Details
Unable to load floor plan details.
VA#06-206
$1,925
1,168 Sq. Ft.
Soon
VA Plan Five Type D (2nd or 3rd Floors)
Show Floor Plan Details Hide Floor Plan Details
Unable to load floor plan details.
VA#10-311
$2,070
1,202 Sq. Ft.
Soon
VS Plan Three (1st Floor *ADA)
Show Floor Plan Details Hide Floor Plan Details
Unable to load floor plan details.
VS#103-04(ADA
$2,215
1,235 Sq. Ft.
Soon
VA Plan Four (1st Floor *ADA)
Show Floor Plan Details Hide Floor Plan Details
Unable to load floor plan details.
VA Plan Two Type A (2nd or 3rd Floors)
Show Floor Plan Details Hide Floor Plan Details
Unable to load floor plan details.
VS Plan Two (2nd Floor Only)
Show Floor Plan Details Hide Floor Plan Details
Unable to load floor plan details.
VA Plan Three Type B (2nd or 3rd Floors)
Show Floor Plan Details Hide Floor Plan Details
Unable to load floor plan details.
VS Plan Three (1st, 2nd, or 3rd Floor)
Show Floor Plan Details Hide Floor Plan Details
Unable to load floor plan details.
VS Plan Four (2nd Floor Only)
Show Floor Plan Details Hide Floor Plan Details
Unable to load floor plan details.
VA Plan Six (3rd Floor only)
Show Floor Plan Details Hide Floor Plan Details
Unable to load floor plan details.
VS Plan Six (Town home, Two Bed W/Den)
Show Floor Plan Details Hide Floor Plan Details
Unable to load floor plan details.
VS Plan Five (Town homes)
Show Floor Plan Details Hide Floor Plan Details
Unable to load floor plan details.
Details
Lease Term Options
- 3 - 12 Month Leases
Property Information
- Built in 2014
- 451 units3 stories
Fees & Policies
The fees below are based on community-supplied data and may exclude additional fees and utilities.
One-Time Basics
Due at Application
-
Application Fee Per Applicant$40
Due at Move-In
-
Administrative Fee$200
-
Surface Lot
-
Garage
Dogs Allowed
-
One-Time Pet Fee$200
-
Pet Deposit$200
-
Monthly Pet Fee$30 / mo
Restrictions
Breed Restrictions
Cats Allowed
-
One-Time Pet Fee$200
-
Pet Deposit$200
-
Monthly Pet Fee$30 / mo
Restrictions
Breed Restrictions
Property Fee Disclaimer: Based on community-supplied data and independent market research. Subject to change without notice. May exclude fees for mandatory or optional services and usage-based utilities.
Matterport 3D Tours
Explore Commute Options
Property Highlights
- 20 minute scenic drive to Lake Tahoe
- Balcony-access from bedroom in select homes
- BBQ Areas & Fire Pit
- BBQ/Picnic Area
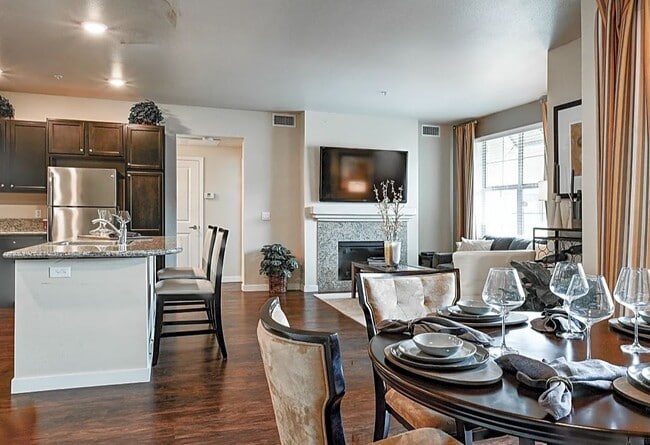
- Charming fireplaces in every living room
- Close to freeway access and shopping
- Convenient linen closet
- Elegant Clubhouse
- Entertainment Areas
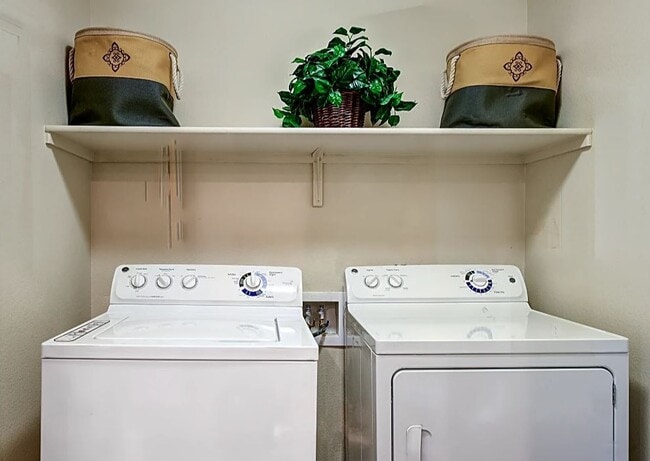
- Full-size washers and dryers
- Kitchen w/Stainless Steel Appliances
- LED can-lighting throughout the homes
- LED Lighting Throughout Unit
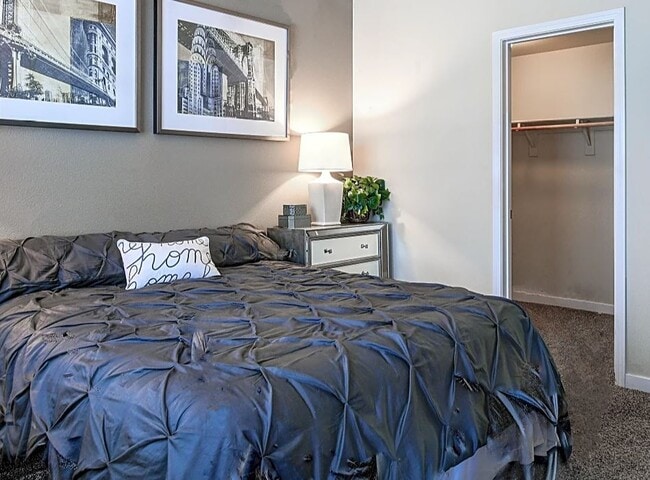
- Master Bedroom w/Balcony-Access
- Moen® pull-out faucets with sprayer
- Off Street Parking
- Package Conceierge
- Private first-floor bedroom in select homes
- Private Garages
- Quality Moen® faucets
- Recycling
- Resort Style Heated Swimming Pool & Spa
- Sleek walk-in showers
- Solid granite countertops in bath
- Spacious Apartment & Townhome Floor Plans
- Spacious walk-in closet
- Stainless steel Fridgidaire appliances
- Stainless steel sink
- State-of-the-Art Fitness Center
- Washer/Dryer
- Wheelchair Access
Apartment Features
- Air Conditioning
- Balcony
- Cable Ready
- Carpet
- Ceiling Fans
- Deck
- Den
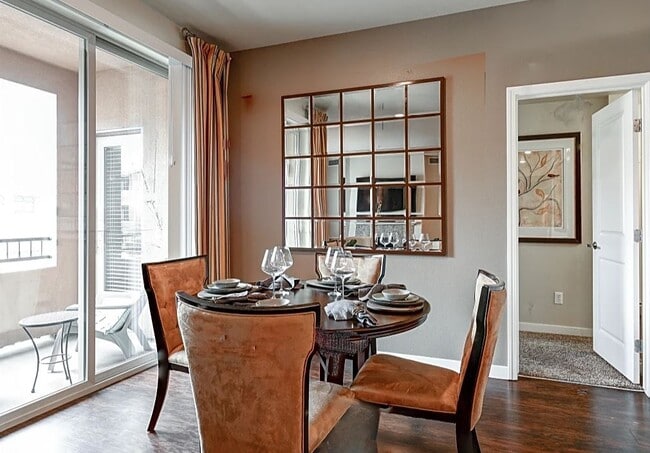
- Dining Room
- Dishwasher
- Disposal
- Eat-in Kitchen
- Family Room
- Fireplace
- Freezer
- Granite Countertops
- Handrails
- Hardwood Floors
- Heating
- Ice Maker
- Island Kitchen
- Kitchen
- Linen Closet
- Microwave
- Oven
- Pantry
- Patio
- Range
- Refrigerator
- Smoke Free
- Sprinkler System
- Stainless Steel Appliances
- Storage Space
- Tub/Shower
- Views
- Vinyl Flooring
- Walk-In Closets
- Washer/Dryer
- Wheelchair Accessible (Rooms)
Community Features
- Business Center
- Car Wash Area
- Clubhouse
- Controlled Access
- Fitness Center
- Garages
- Gated
- Grill
- Key Fob Entry
- Lounge
- Maintenance on site
- Package Service
- Picnic Area
- Playground
- Pool
- Recycling
- Short Term Lease
- Spa
- Walk-Up
Map of Village at Arrowcreek Parkway & Village South
Area Scores
Walkability
Fairly walkable
Driveability
Exceptionally drivable
Bikeability
Somewhat bikeable
Walkability measures the walking distance to day-to-day needs.
Driveability measures congestion, parking availability, and access to major roads.
Bikeability measures the suitability for cycling.
Soundscore™
Active
A Sound Score rating aggregates noise caused by vehicle traffic, airplane traffic and local sources.
Transit
Airport
30 min Drive

Moving to Outer South Reno, Reno, NV
Shopping Centers
Shoppers will appreciate Village at Arrowcreek Parkway & Village South proximity to Damonte Ranch Retail Center. Damonte Ranch Retail Center is 1.5 miles away.
Airports
Living in Outer South Reno provides easy access to Reno/Tahoe International, located just 29 minutes from Village at Arrowcreek Parkway & Village South.
Local Education
Primary and Secondary Schools

Elizabeth Lenz Elementary School
Grades PK-5
Public

Marce Herz Middle School
Grades 6-8
Public
Galena High School
Grades 9-12
Public
Data provided by GreatSchools.org © 2026. All rights reserved.

Colleges and Universities
| School | Commute Time (Distance) |
|---|---|
| Truckee Meadows, Redfield | Drive: 7 min (3.6 mi) |
| Truckee Meadows, Meadowood | Drive: 9 min (5.8 mi) |
| Truckee Meadows, IGT | Drive: 14 min (7.7 mi) |
| University of Nevada | Drive: 18 min (12.2 mi) |
About Village at Arrowcreek Parkway & Village South
Live that amazing lifestyle to the fullest at The Village South. We've combined a prime, prestige location offering unmatched convenience to everything that matters with a signature village setting that literally surrounds you. A spectacular gated… entry and arrival sets the tone. City and mountain views and private deck or patio spaces insure that you’ll find a floor plan that’s just right for you.
Live that amazing lifestyle to the fullest at The Village South. We've combined a prime, prestige location offering unmatched convenience to everything that matters with a signature village setting that literally surrounds you. A spectacular gated entry and arrival sets the tone. City and mountain views and private deck or patio spaces insure that you’ll find a floor plan that’s just right for you.
Village at Arrowcreek Parkway & Village South is an apartment community in Reno, NV
Contact
Reno, NV 89511
- Sunday 10:00 AM – 5:00 PM
- Monday 10:00 AM – 6:00 PM
- Tuesday 10:00 AM – 6:00 PM
- Wednesday 10:00 AM – 6:00 PM
- Thursday 10:00 AM – 6:00 PM
- Friday 10:00 AM – 3:00 PM
- Saturday 10:00 AM – 5:00 PM
Renter Reviews
For Village at Arrowcreek Parkway & Village South
4 Ratings & Reviews
-
8/3/21
3 years here
The property is decaying and management ignores requests from residents for upgrades or fixing. The reasons for not fixing things go from "no response" to obscure covid-19 restrictions. There can be 10 people heavily breathing in the gym, but no people on the clubhouse. Several (15+) residents I know dislike the place for the same reasons. The apartments are spacious and equipped with lower standard stainless steel appliances - it looks nice, but are poorly functional. The maintenance employees… (4 people) use the clubhouse in the morning and during lunch so resident are naturally excluded. The common area nice TVs you see do not work, they seem to be there simply to impress potential tenants. Lighting in several common areas require fix since a couple of years now. I just want to put these untold facts here to help you weigh your decision and hope none of the above is relevant to you.
Review from Apartments.com
7 People Found This Helpful
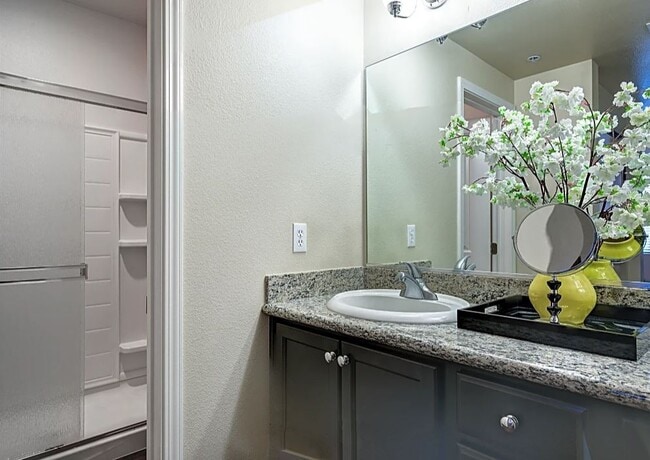
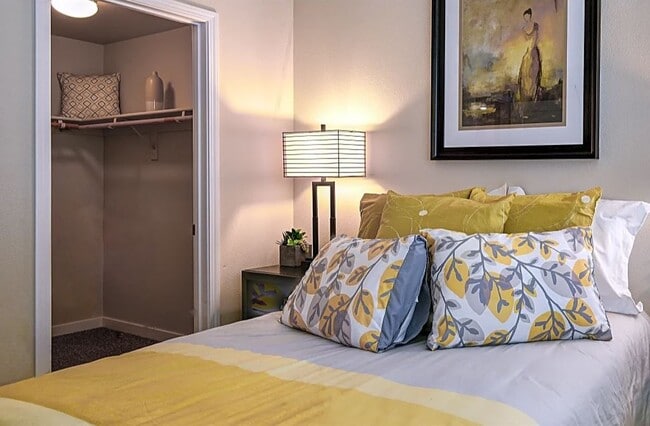
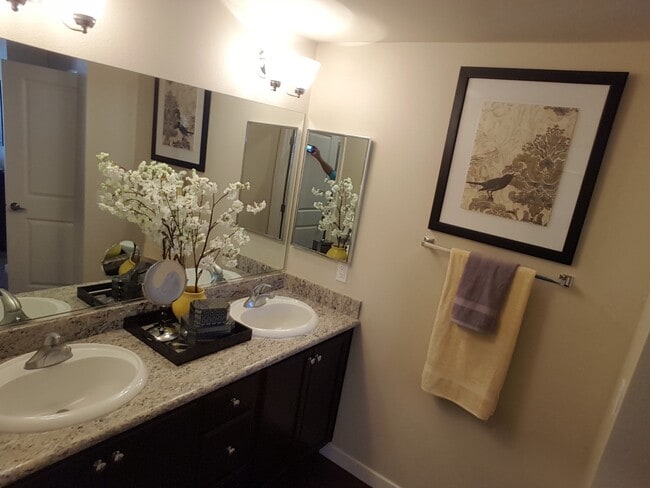
Village at Arrowcreek Parkway & Village South Gallery
Find More Rentals in Reno
Bedrooms
Other Types of Rentals
Reno Apartments by Amenity
- Pet-Friendly Apartments in Reno
- Furnished Apartments in Reno
- Waterfront Apartments in Reno
- Apartments with a Pool in Reno
- Apartments with Wheelchair Access in Reno
- Apartments with Washer & Dryer in Reno
- Apartments with Utilities Included in Reno
- Apartments with a Garage in Reno
- Apartments with EV Charging in Reno
- Apartments with a Virtual Tour in Reno
Apartment Specialties
Find More Rentals Nearby…
Cities
Neighborhoods
Contact This Property
(775) 406-2044Languages: English
Open 10:00 AM – 3:00 PM Today