
Managed By

- Bedrooms
- Studio - 3Studio - 3 Beds
- Bathrooms
- 1 - 3.51 - 3.5 Baths
- Sq. Ft.
- 449 - 2,160 sq ft
Pricing and Floor Plans
S1-1
Show Floor Plan Details Hide Floor Plan Details
Unable to load floor plan details.
1-420
$1,200
487 Sq. Ft.
Now
1-520
$1,125
487 Sq. Ft.
Oct. 7
1-342
$1,155
487 Sq. Ft.
Nov. 1
S1-2
Show Floor Plan Details Hide Floor Plan Details
Unable to load floor plan details.
1-34
$1,120
457 Sq. Ft.
Now
1-626
$1,255
457 Sq. Ft.
Dec. 6
S1-3-80
Show Floor Plan Details Hide Floor Plan Details
Unable to load floor plan details.
1-228
$1,289
449 Sq. Ft.
Now
S1-3
Show Floor Plan Details Hide Floor Plan Details
Unable to load floor plan details.
1-128
$1,139
449 Sq. Ft.
Sep. 22
S2-1
Show Floor Plan Details Hide Floor Plan Details
Unable to load floor plan details.
2-820
$1,331
499 Sq. Ft.
Oct. 4
S1-2-80
Show Floor Plan Details Hide Floor Plan Details
Unable to load floor plan details.
1-336
$1,289
457 Sq. Ft.
Oct. 6
S2-4-80
Show Floor Plan Details Hide Floor Plan Details
Unable to load floor plan details.
2-507
$1,289
535 Sq. Ft.
Oct. 8
S1-2-100
Show Floor Plan Details Hide Floor Plan Details
Unable to load floor plan details.
1-328
$1,050
457 Sq. Ft.
Oct. 31
S2-11
Show Floor Plan Details Hide Floor Plan Details
Unable to load floor plan details.
S2-2
Show Floor Plan Details Hide Floor Plan Details
Unable to load floor plan details.
S2-4
Show Floor Plan Details Hide Floor Plan Details
Unable to load floor plan details.
S2-1-TypeA
Show Floor Plan Details Hide Floor Plan Details
Unable to load floor plan details.
S2-3
Show Floor Plan Details Hide Floor Plan Details
Unable to load floor plan details.
S1-1-80
Show Floor Plan Details Hide Floor Plan Details
Unable to load floor plan details.
S2-3-80
Show Floor Plan Details Hide Floor Plan Details
Unable to load floor plan details.
S2-1-80
Show Floor Plan Details Hide Floor Plan Details
Unable to load floor plan details.
S2-2-80
Show Floor Plan Details Hide Floor Plan Details
Unable to load floor plan details.
A1-1-100
Show Floor Plan Details Hide Floor Plan Details
Unable to load floor plan details.
1-333
$1,938
711 Sq. Ft.
Now
1-433
$1,938
711 Sq. Ft.
Sep. 30
1-444
$1,938
711 Sq. Ft.
Nov. 1
New
A2-12
Show Floor Plan Details Hide Floor Plan Details
Unable to load floor plan details.
2-315
$1,529
701 Sq. Ft.
Sep. 19
2-215
$1,544
701 Sq. Ft.
Nov. 21
A2-5
Show Floor Plan Details Hide Floor Plan Details
Unable to load floor plan details.
2-803
$1,371
762 Sq. Ft.
Now
A1-6
Show Floor Plan Details Hide Floor Plan Details
Unable to load floor plan details.
1-45
$1,451
881 Sq. Ft.
Now
New
A2-2
Show Floor Plan Details Hide Floor Plan Details
Unable to load floor plan details.
2-906
$1,476
667 Sq. Ft.
Now
New
P2-8
Show Floor Plan Details Hide Floor Plan Details
Unable to load floor plan details.
2-1020
$1,795
686 Sq. Ft.
Now
A2-4
Show Floor Plan Details Hide Floor Plan Details
Unable to load floor plan details.
2-211
$1,291
730 Sq. Ft.
Sep. 26
A1-3
Show Floor Plan Details Hide Floor Plan Details
Unable to load floor plan details.
1-617
$1,300
584 Sq. Ft.
Oct. 3
A1-1a-100
Show Floor Plan Details Hide Floor Plan Details
Unable to load floor plan details.
1-132
$1,938
711 Sq. Ft.
Oct. 3
A2-1.1
Show Floor Plan Details Hide Floor Plan Details
Unable to load floor plan details.
2-712
$1,474
686 Sq. Ft.
Nov. 6
New
A2-11
Show Floor Plan Details Hide Floor Plan Details
Unable to load floor plan details.
2-17
$1,456
707 Sq. Ft.
Nov. 7
New
A1-1
Show Floor Plan Details Hide Floor Plan Details
Unable to load floor plan details.
A1-7
Show Floor Plan Details Hide Floor Plan Details
Unable to load floor plan details.
A1-1a
Show Floor Plan Details Hide Floor Plan Details
Unable to load floor plan details.
A1-4
Show Floor Plan Details Hide Floor Plan Details
Unable to load floor plan details.
A1-1b
Show Floor Plan Details Hide Floor Plan Details
Unable to load floor plan details.
A2-1
Show Floor Plan Details Hide Floor Plan Details
Unable to load floor plan details.
A1-5
Show Floor Plan Details Hide Floor Plan Details
Unable to load floor plan details.
A2-13
Show Floor Plan Details Hide Floor Plan Details
Unable to load floor plan details.
A1-1-TypeA
Show Floor Plan Details Hide Floor Plan Details
Unable to load floor plan details.
A2-11-A
Show Floor Plan Details Hide Floor Plan Details
Unable to load floor plan details.
A2-11-80
Show Floor Plan Details Hide Floor Plan Details
Unable to load floor plan details.
A1-1-80
Show Floor Plan Details Hide Floor Plan Details
Unable to load floor plan details.
A1-3-100
Show Floor Plan Details Hide Floor Plan Details
Unable to load floor plan details.
A2-2-100
Show Floor Plan Details Hide Floor Plan Details
Unable to load floor plan details.
A1-7-80
Show Floor Plan Details Hide Floor Plan Details
Unable to load floor plan details.
A1-1a-80
Show Floor Plan Details Hide Floor Plan Details
Unable to load floor plan details.
A2-13-100
Show Floor Plan Details Hide Floor Plan Details
Unable to load floor plan details.
A2-1-80
Show Floor Plan Details Hide Floor Plan Details
Unable to load floor plan details.
A2-5-80
Show Floor Plan Details Hide Floor Plan Details
Unable to load floor plan details.
A2-4-80
Show Floor Plan Details Hide Floor Plan Details
Unable to load floor plan details.
A2-1-100
Show Floor Plan Details Hide Floor Plan Details
Unable to load floor plan details.
A1-7-100
Show Floor Plan Details Hide Floor Plan Details
Unable to load floor plan details.
A2-1.1-100
Show Floor Plan Details Hide Floor Plan Details
Unable to load floor plan details.
A2-3
Show Floor Plan Details Hide Floor Plan Details
Unable to load floor plan details.
A1-2
Show Floor Plan Details Hide Floor Plan Details
Unable to load floor plan details.
A2-3.1
Show Floor Plan Details Hide Floor Plan Details
Unable to load floor plan details.
P2-3
Show Floor Plan Details Hide Floor Plan Details
Unable to load floor plan details.
P2-9
Show Floor Plan Details Hide Floor Plan Details
Unable to load floor plan details.
B2-4
Show Floor Plan Details Hide Floor Plan Details
Unable to load floor plan details.
2-508
$2,045
1,087 Sq. Ft.
Now
2-202
$2,015
1,087 Sq. Ft.
Oct. 7
2-302
$2,025
1,087 Sq. Ft.
Nov. 7
B1-1
Show Floor Plan Details Hide Floor Plan Details
Unable to load floor plan details.
1-246
$2,085
1,054 Sq. Ft.
Now
1-316
$2,095
1,054 Sq. Ft.
Now
1-624
$2,125
1,054 Sq. Ft.
Now
B1-2
Show Floor Plan Details Hide Floor Plan Details
Unable to load floor plan details.
1-515
$2,165
1,038 Sq. Ft.
Now
New
P2-6
Show Floor Plan Details Hide Floor Plan Details
Unable to load floor plan details.
2-1122
$4,140
1,562 Sq. Ft.
Now
B2-5
Show Floor Plan Details Hide Floor Plan Details
Unable to load floor plan details.
2-500
$2,285
1,056 Sq. Ft.
Oct. 21
B2-3
Show Floor Plan Details Hide Floor Plan Details
Unable to load floor plan details.
2-601
$2,546
1,102 Sq. Ft.
Oct. 31
B2-11
Show Floor Plan Details Hide Floor Plan Details
Unable to load floor plan details.
2-21
$2,045
1,045 Sq. Ft.
Nov. 7
New
B1-1-TypeA
Show Floor Plan Details Hide Floor Plan Details
Unable to load floor plan details.
B2-2
Show Floor Plan Details Hide Floor Plan Details
Unable to load floor plan details.
B1-2a
Show Floor Plan Details Hide Floor Plan Details
Unable to load floor plan details.
B2-12
Show Floor Plan Details Hide Floor Plan Details
Unable to load floor plan details.
B2-1
Show Floor Plan Details Hide Floor Plan Details
Unable to load floor plan details.
P2-5
Show Floor Plan Details Hide Floor Plan Details
Unable to load floor plan details.
P2-4
Show Floor Plan Details Hide Floor Plan Details
Unable to load floor plan details.
P2-1
Show Floor Plan Details Hide Floor Plan Details
Unable to load floor plan details.
P2-2
Show Floor Plan Details Hide Floor Plan Details
Unable to load floor plan details.
P2-7
Show Floor Plan Details Hide Floor Plan Details
Unable to load floor plan details.
Property Map
Select a unit to view pricing and availability
Details
Lease Term Options
- 3 - 15 Month Leases
Property Information
- Built in 2023
- 331 units11 stories
Fees & Policies
The fees below are based on community-supplied data and may exclude additional fees and utilities.
One-Time Basics
Due at Application
-
Application Fee Per Applicant$50
Due at Move-In
-
Administrative Fee$150
Pet policies are negotiable.
Cats Allowed
-
Cats Allowed
Max of 2, 0 lbs. Weight Limit
Comments
Our community is a pet-friendly community. All residents are required to complete a pet profile and screening through our designated pet screening portal. All pets are subject to breed restrictions and a complete list of breed restrictions
Dogs Allowed
-
Dogs Allowed
Max of 2, 0 lbs. Weight Limit
Comments
Our community is a pet-friendly community. All residents are required to complete a pet profile and screening through our designated pet screening portal. All pets are subject to breed restrictions and a complete list of breed restrictions
Other Pets Allowed
-
Other Pets Allowed
Max of 2, 10 lbs. Weight Limit
Personalized Add-Ons
-
Valet Trash$25 / mo
Property Fee Disclaimer: Based on community-supplied data and independent market research. Subject to change without notice. May exclude fees for mandatory or optional services and usage-based utilities.
Explore Commute Options
Property Highlights
- 12th Floor Grilling Station
- 12th Floor Kitchenette
- Conference Room
- Full Size Washer/Dryer
- Grilling Station
- Guest Pool Pass
- LED Lighting
- Other
- Outdoor grilling patio
- Oversized windows
- Upgraded Appliances
- Upgraded Finishes
Apartment Features
- Air Conditioning
- Balcony
- Cable Ready
- Ceiling Fans
- Dishwasher
- Disposal
- Fireplace
- Floor to Ceiling Windows
- Freezer
- Granite Countertops
- Heating
- Ice Maker
- Island Kitchen
- Kitchen
- Microwave
- Oven
- Patio
- Quartz Countertops
- Range
- Refrigerator
- Smoke Free
- Stainless Steel Appliances
- Tub/Shower
- Vinyl Flooring
- Walk-In Closets
- Washer/Dryer
Community Features
- 24 Hour Access
- Bicycle Storage
- Breakfast/Coffee Concierge
- Clubhouse
- Conference Rooms
- Controlled Access
- Courtyard
- Disposal Chutes
- Dog Park
- Elevator
- Fitness Center
- Gameroom
- Grill
- Key Fob Entry
- Lounge
- Maintenance on site
- Multi Use Room
- Pet Care
- Pet Play Area
- Pet Washing Station
- Planned Social Activities
- Pool
- Property Manager on Site
- Renters Insurance Program
- Roof Terrace
- Sundeck
- Trash Pickup - Door to Door
- Waterfront
- Wi-Fi
Map of One at the Peninsula
Area Scores
Walkability
Fairly walkable
Transit
Some public transit
Driveability
Very drivable
Bikeability
Moderately bikeable
Walkability measures the walking distance to day-to-day needs.
Transit measures access to public transportation.
Driveability measures congestion, parking availability, and access to major roads.
Bikeability measures the suitability for cycling.
Soundscore™
Active
A Sound Score rating aggregates noise caused by vehicle traffic, airplane traffic and local sources.
Transit
Airport
13 min Drive

Airport
23 min Drive

Moving to East Franklinton, Columbus, OH
Parks and Recreation
Recreational activities near One at the Peninsula are plentiful. Discover 5 parks within 3.5 miles, including Center of Science and Industry (COSI), Grange Insurance Audubon Center, and Scioto Audubon Metro Park.
Airports
Living in East Franklinton provides easy access to John Glenn Columbus International, located just 13 minutes from One at the Peninsula. Another nearby airport is Rickenbacker International, located 15.8 miles away.
Local Education
Primary and Secondary Schools

Sullivant Elementary School
Grades PK-5
Public

St Mary School
Grades PK-8
Private

West High School
Grades 9-12
Public
Westwood Preparatory Academy
Grades K-12
Public
Data provided by GreatSchools.org © 2026. All rights reserved.

Colleges and Universities
| School | Commute Time (Distance) |
|---|---|
| Franklin University | Drive: 3 min (1.1 mi) |
| Columbus Coll. of Art & Design | Drive: 3 min (1.3 mi) |
| Columbus State C.C., Columbus | Drive: 4 min (1.7 mi) |
| The Ohio State University | Drive: 7 min (4.6 mi) |
About One at the Peninsula
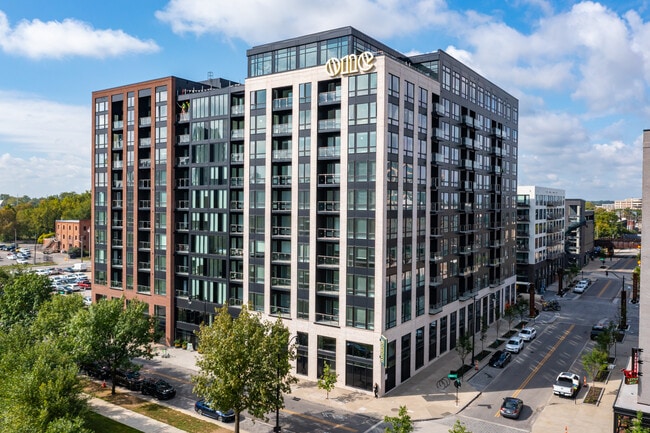
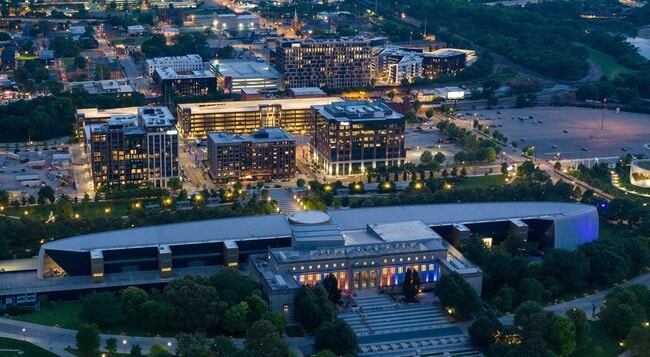
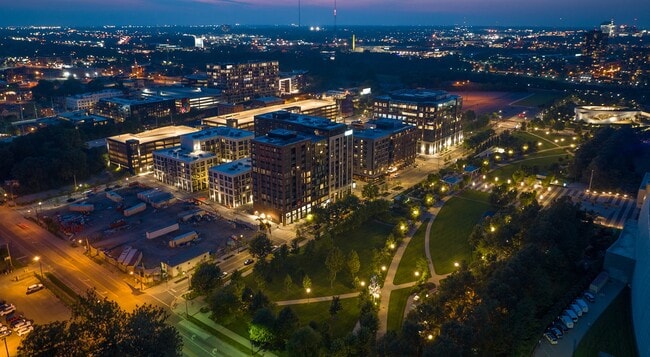
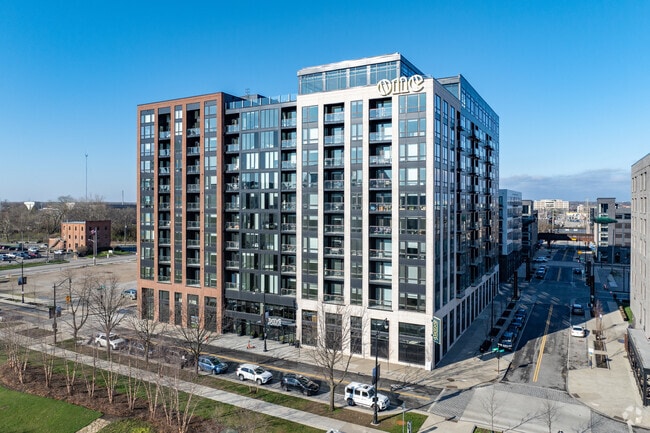
Welcome to One at the Peninsula, a contemporary apartment community in Columbus designed for residents who want elevated living in a connected urban setting. Located in the dynamic Peninsula district near downtown Columbus and steps from the Scioto…
River, this community places residents close to entertainment, dining, parks, cultural attractions, and convenient commuting routes.
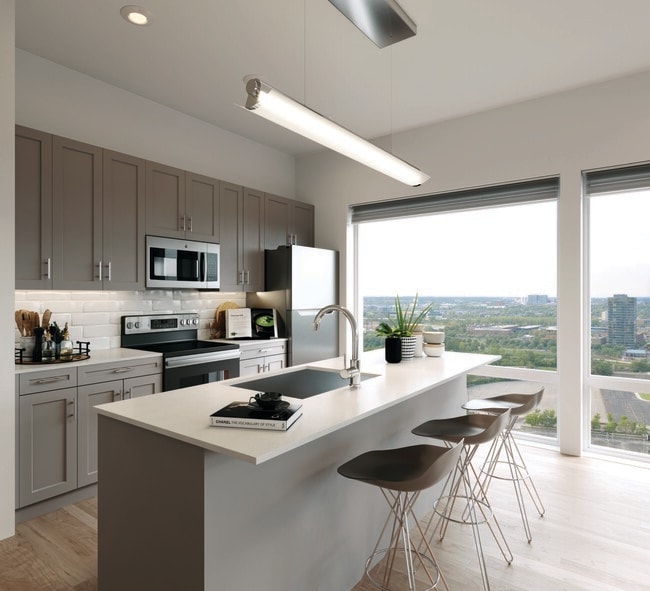
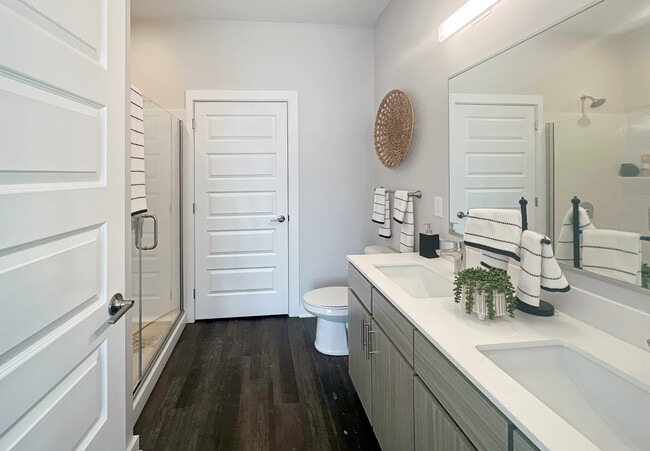
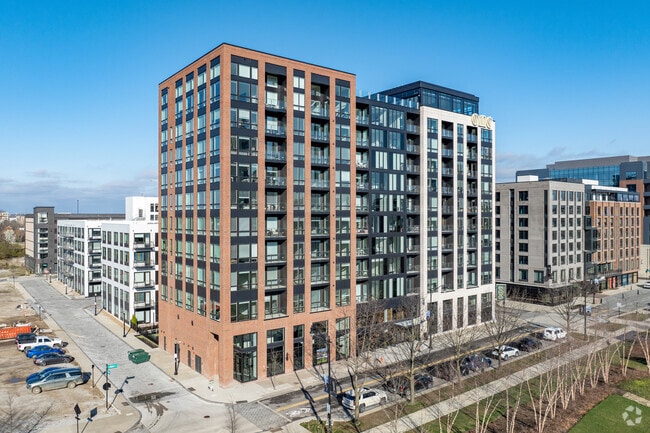
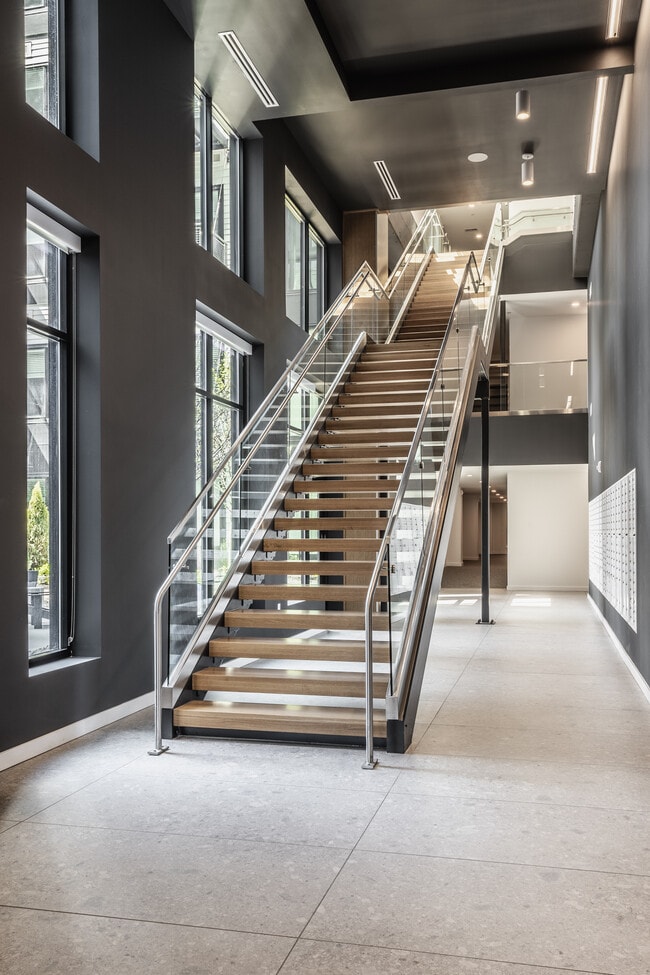
Offering studio, one, two, and three bedroom floor plans, One at the Peninsula features thoughtfully designed apartment homes with upscale finishes and modern conveniences. Select homes include island kitchens, granite or quartz countertops, stainless steel appliances, walk-in closets, floor-to-ceiling windows, and private balconies or patios.
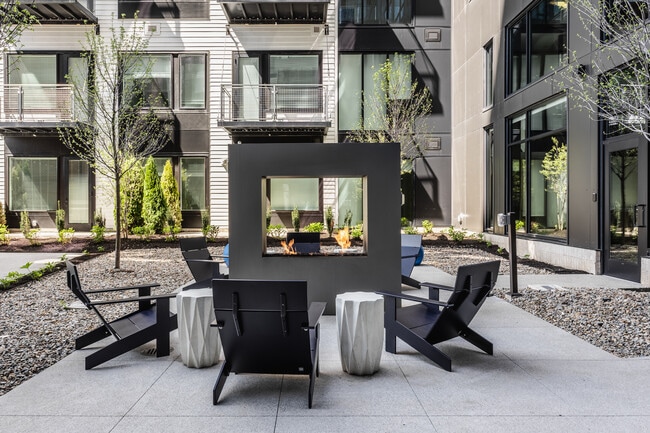
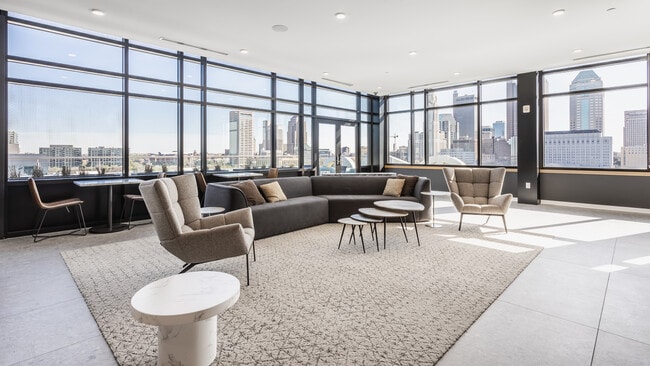
Residents enjoy a full collection of lifestyle amenities including a resort-style pool, fitness center, clubhouse, roof terrace, courtyard grilling areas, pet amenities, bicycle storage, and controlled access features. Whether you're relaxing at home or exploring the energy of downtown Columbus, One at the Peninsula delivers a refined living experience in one of the city's most exciting neighborhoods.
Welcome to One at the Peninsula, a contemporary apartment community in Columbus designed for residents who want elevated living in a connected urban setting. Located in the dynamic Peninsula district near downtown Columbus and steps from the Scioto River, this community places residents close to entertainment, dining, parks, cultural attractions, and convenient commuting routes.
Offering studio, one, two, and three bedroom floor plans, One at the Peninsula features thoughtfully designed apartment homes with upscale finishes and modern conveniences. Select homes include island kitchens, granite or quartz countertops, stainless steel appliances, walk-in closets, floor-to-ceiling windows, and private balconies or patios.
Residents enjoy a full collection of lifestyle amenities including a resort-style pool, fitness center, clubhouse, roof terrace, courtyard grilling areas, pet amenities, bicycle storage, and controlled access features. Whether you're relaxing at home or exploring the energy of downtown Columbus, One at the Peninsula delivers a refined living experience in one of the city's most exciting neighborhoods.
One at the Peninsula is an apartment community in Columbus, OH
Contact
Columbus, OH 43215
- Sunday Closed
- Monday 9:00 AM – 6:00 PM
- Tuesday 9:00 AM – 6:00 PM
- Wednesday 9:00 AM – 6:00 PM
- Thursday 9:00 AM – 6:00 PM
- Friday 9:00 AM – 6:00 PM
- Saturday 10:00 AM – 5:00 PM
Renter Reviews
For One at the Peninsula
2 Ratings & Reviews
-
1/9/24
Beware! Cheaply Built, Lots of Noise. Loud Trains, Police Sirens at all Hours. Lots of Construction next few years. Avoid.
Thin construction materials on walls and ceilings. You hear nearly everything your neighbours are doing. Even if they carpet the faux hardwood floors, their steps are amplified and just become loud thuds. You also hear every time upstairs neighbour flushes and the waste water trickles down the pipes by your walls. Zero privacy here. Mold issues from leaky ceilings. Next to train tracks and police station. So loud trains, police sirens at all hours. Lots of construction also slated next two years… .
Review from Apartments.com
17 People Found This Helpful
One at the Peninsula Gallery

Nearby Properties You Might Like
Within 50 Miles of One at the Peninsula
Find More Rentals in Columbus
Bedrooms
Other Types of Rentals
Columbus Apartments by Amenity
- Pet-Friendly Apartments in Columbus
- Furnished Apartments in Columbus
- Waterfront Apartments in Columbus
- Apartments with a Pool in Columbus
- Apartments with Wheelchair Access in Columbus
- Apartments with Washer & Dryer in Columbus
- Apartments with Utilities Included in Columbus
- Apartments with a Garage in Columbus
- Apartments with EV Charging in Columbus
- Apartments with a Virtual Tour in Columbus
Apartment Specialties
Apartments in your Budget
Find More Rentals Nearby…
Cities
Neighborhoods
Contact This Property
(380) 333-4190Languages: English
Open 9:00 AM – 6:00 PM Today