
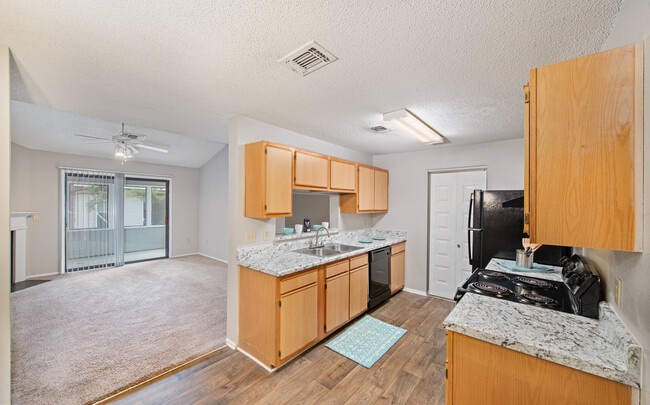




- Bedrooms
- 1 - 31 - 3 Beds
- Bathrooms
- 1 - 21 - 2 Baths
- Sq. Ft.
- 808 - 1,434 sq ft
Pricing and Floor Plans
1 Bed, 1 Bath A (80% Income Restricted)
Show Floor Plan Details Hide Floor Plan Details
Unable to load floor plan details.
01-191
$1,057
808 Sq. Ft.
Oct. 21
New
1 Bed, 1 Bath A (50% Income Restricted)
Show Floor Plan Details Hide Floor Plan Details
Unable to load floor plan details.
01-071
$1,032
808 Sq. Ft.
Nov. 10
2 Bed, 2 Bath B (80% Income Restricted)
Show Floor Plan Details Hide Floor Plan Details
Unable to load floor plan details.
01-284
$1,203
1,096 Sq. Ft.
Now
01-219
$1,203
1,096 Sq. Ft.
Now
01-282
$1,213
1,096 Sq. Ft.
Now
2 Bed, 1 Bath A (80% Income Restricted)
Show Floor Plan Details Hide Floor Plan Details
Unable to load floor plan details.
01-149
$1,037
1,252 Sq. Ft.
Now
01-151
$1,144
1,252 Sq. Ft.
Nov. 6
2 Bed, 2 Bath A (50% Income Restricted)
Show Floor Plan Details Hide Floor Plan Details
Unable to load floor plan details.
01-109
$1,113
1,044 Sq. Ft.
Now
01-110
$1,164
1,044 Sq. Ft.
Oct. 16
2 Bed, 2 Bath B (50% Income Restricted)
Show Floor Plan Details Hide Floor Plan Details
Unable to load floor plan details.
01-292
$1,043
1,096 Sq. Ft.
Sep. 17
New
2 Bed, 2 Bath A (80% Income Restricted)
Show Floor Plan Details Hide Floor Plan Details
Unable to load floor plan details.
01-260
$1,064
1,050 Sq. Ft.
Nov. 13
3 Bed, 2 Bath A (80% Income Restricted)
Show Floor Plan Details Hide Floor Plan Details
Unable to load floor plan details.
01-140
$1,456
1,235 Sq. Ft.
Now
01-195
$1,413
1,235 Sq. Ft.
Oct. 15
01-167
$1,403
1,235 Sq. Ft.
Oct. 17
3 Bed, 2 Bath B
Show Floor Plan Details Hide Floor Plan Details
Unable to load floor plan details.
01-313
$1,541
1,434 Sq. Ft.
Now
New
3 Bed, 2 Bath B (50% Income Restricted)
Show Floor Plan Details Hide Floor Plan Details
Unable to load floor plan details.
01-326
$1,205
1,434 Sq. Ft.
Sep. 18
New
3 Bed, 2 Bath B (80% Income Restricted)
Show Floor Plan Details Hide Floor Plan Details
Unable to load floor plan details.
01-335
$1,366
1,434 Sq. Ft.
Sep. 25
Show Unavailable Floor Plans (10) Hide Unavailable Floor Plans
Unable to load floor plan details.
Income Restrictions
Income restrictions apply to some or all residents. Contact the community for more information.
How To Qualify
Based on the size of your household, your Maximum Annual Income must be equal to or less than the amount listed in this chart.
| # of Persons | 50 % Income Limit | 80 % Income Limit |
|---|---|---|
| 1 | $32,450 | $51,920 |
| 2 | $37,100 | $59,360 |
| 3 | $41,750 | $66,800 |
| 4 | $46,350 | $74,160 |
| 5 | $50,100 | $80,160 |
| 6 | $53,800 | $86,080 |
Details
Lease Term Options
- 3 - 15 Month Leases
Property Information
- Built in 1991
- 336 units2 stories
Fees & Policies
The fees below are based on community-supplied data and may exclude additional fees and utilities.
Utilities & Essentials
-
Service FeeVaries by unit
-
Pest Control FeesVaries by unit
-
Valet Trash ServiceVaries by unit
-
Community Amenity Maintenance FeeVaries by unit
-
Trash Service FeeVaries by unit
-
Cable/InternetVaries by unit
One-Time Basics
-
Administrative FeeVaries by unit
-
Application FeeVaries by unit
-
Holding FeeVaries by unit
Dogs Allowed
-
Pet Fees and Charges$300
-
Monthly Pet Rent$25 / mo
0 lbs. Weight Limit
Cats Allowed
-
Pet Fees and Charges$300
-
Monthly Pet Rent$25 / mo
0 lbs. Weight Limit
Birds Allowed
-
Birds Allowed
Max of 999, 0 lbs. Weight Limit
Property Fee Disclaimer: Based on community-supplied data and independent market research. Subject to change without notice. May exclude fees for mandatory or optional services and usage-based utilities.
Matterport 3D Tours
Explore Commute Options
Property Highlights
- 24 Hour Emergency Maintenance
- 24-Hour Laundry Care Center
- Award-Winning Landscaping
- Car Care Center with Vacuum
- Close to Shopping & Dining
- Coffee Bar
- Courtesy Officer
- Fishing Pond
- Gas Fireplaces
- Gazebo
- Grilling Area
- Jogging Trail
- Lake and Wooded Views
- Lake with Walking Trail
- lighted Tennis Court
- Pest Control Service
- Planned Resident Events
- Screened-In Porches
- Smart Home Technology
- Social Gathering Areas
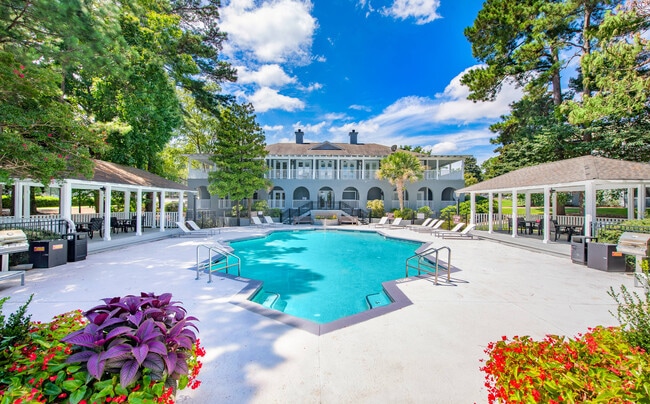
- Sparkling Pool with Sun Deck
Apartment Features
- Air Conditioning
- Deck
- Dishwasher
- Fireplace
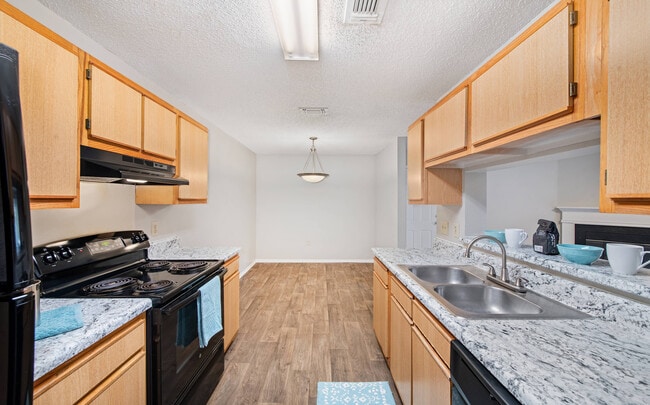
- Kitchen
- Walk-In Closets
- Washer/Dryer Hookup
Community Features
- Business Center
- Dog Park
- Fitness Center
- Income Restricted
- Pet Care
- Playground
- Sundeck
Map of The Paddock Club
Area Scores
Walkability
Somewhat walkable
Driveability
Exceptionally drivable
Bikeability
Fairly bikeable
Walkability measures the walking distance to day-to-day needs.
Driveability measures congestion, parking availability, and access to major roads.
Bikeability measures the suitability for cycling.
Soundscore™
Active
A Sound Score rating aggregates noise caused by vehicle traffic, airplane traffic and local sources.
Transit
Airport
41 min Drive
Moving to Wildewood, Columbia, SC
Parks and Recreation
Recreational activities near The Paddock Club are plentiful. Discover 1 park within 4.2 miles, including Sesqui State Park.
Airports
Living in Wildewood provides easy access to Columbia Metro, located just 40 minutes from The Paddock Club.
Local Education
Primary and Secondary Schools
St John Newmann Catholic School
Grades PK-5
Private
Polo Road Elementary School
Grades PK-5
Public
E. L. Wright Middle School
Grades K-8
Public
Spring Valley High School
Grades 9-12
Public
Cardinal Newman School
Grades 6-12
Private
Data provided by GreatSchools.org © 2026. All rights reserved.
Colleges and Universities
| School | Commute Time (Distance) |
|---|---|
| Allen University | Drive: 20 min (11.8 mi) |
| Benedict College | Drive: 21 min (12.1 mi) |
| University of South Carolina | Drive: 23 min (12.9 mi) |
| Columbia International Univ. | Drive: 23 min (13.6 mi) |
About The Paddock Club

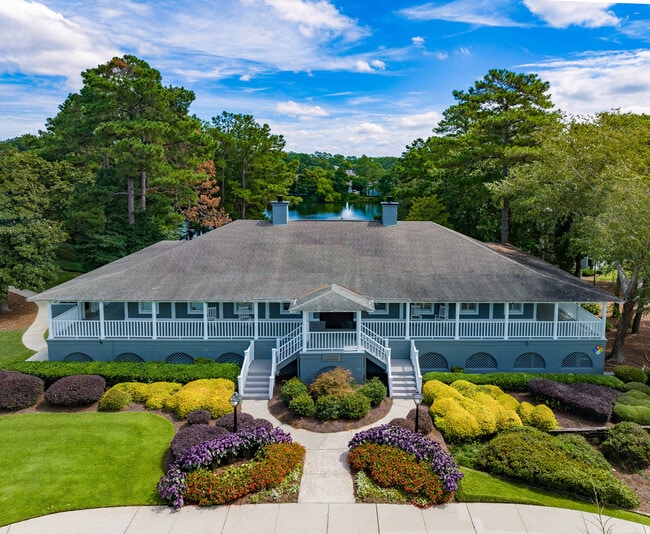
Experience the charm of resort-style living at The Paddock Club Columbia. With luxurious amenities and thoughtfully designed one-, two-, and three-bedroom floor plans that include roommate-friendly options, The Paddock Club perfectly blends… sophistication and comfort. Enjoy upscale interior features inspired by a resort lifestyle. Located in the highly rated Richland School District and just minutes from downtown Columbia, shopping, and dining, The Paddock Club offers the ideal combination of convenience and comfort.
Experience the charm of resort-style living at The Paddock Club Columbia. With luxurious amenities and thoughtfully designed one-, two-, and three-bedroom floor plans that include roommate-friendly options, The Paddock Club perfectly blends sophistication and comfort. Enjoy upscale interior features inspired by a resort lifestyle. Located in the highly rated Richland School District and just minutes from downtown Columbia, shopping, and dining, The Paddock Club offers the ideal combination of convenience and comfort.
The Paddock Club is an apartment community in Columbia, SC
Contact
Columbia, SC 29223
- Sunday Closed
- Monday 9:00 AM – 6:00 PM
- Tuesday 9:00 AM – 6:00 PM
- Wednesday 9:00 AM – 6:00 PM
- Thursday 9:00 AM – 6:00 PM
- Friday 9:00 AM – 6:00 PM
- Saturday 10:00 AM – 5:00 PM
Renter Reviews
For The Paddock Club
15 Ratings & Reviews
-
2/25/25
Overrated
1. staff is rude unless you're giving them money, but they would rather threaten you with an eviction 5 days into the month to get some new residents in then to be courteous.
2. maintenance team is constantly changing. their work is mediocre at best. 3 work orders later, the kitchen sink faucet and stove still didn't work properly. In the process of "fixing" things, they entered my property without leaving a note, work order, or a call. you only knew they were there because the kitchen towels… were used for their work, the electrical box left open, or their dirty tools left behind.
3. the lake is cute, but the ducks aren't discussed enough. they are wild and behave as such.
4. the rent increases annually. the water bill was $158! - one person. 2bd apartment. how?!
5. the amenities are a joke. the pool is always closed and the gym equipment is broken and/or missing.
6. the trash situation is repulsive.Review from Apartments.com
8 People Found This Helpful
Property Manager at The Paddock Club responded to this review
Thank you for sharing your experience with us. Your feedback helps us improve and we would like to learn more about how we can continue to do all possible to exceed our residents' expectations.
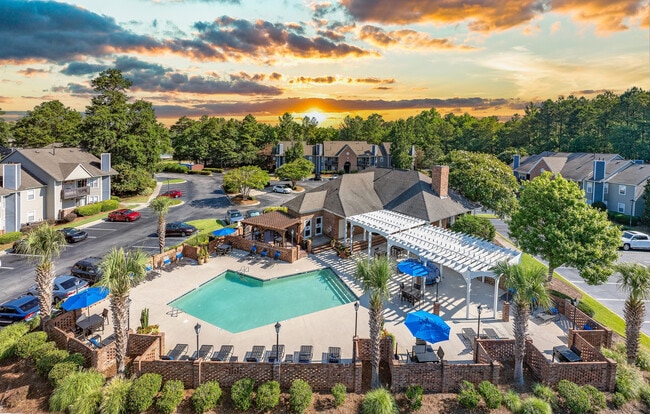
The Paddock Club Gallery
Nearby Properties You Might Like
Within 50 Miles of The Paddock Club
Find More Rentals in Columbia
Bedrooms
Other Types of Rentals
Columbia Apartments by Amenity
- Pet-Friendly Apartments in Columbia
- Furnished Apartments in Columbia
- Waterfront Apartments in Columbia
- Apartments with a Pool in Columbia
- Apartments with Wheelchair Access in Columbia
- Apartments with Washer & Dryer in Columbia
- Apartments with Utilities Included in Columbia
- Apartments with a Garage in Columbia
- Apartments with EV Charging in Columbia
- Apartments with a Virtual Tour in Columbia
Apartment Specialties
Apartments in your Budget
Find More Rentals Nearby…
Cities
Neighborhoods
Contact this Property
(762) 224-5778Languages: English
Open 9:00 AM – 6:00 PM Today