
Managed By

- Bedrooms
- 1 - 21 - 2 Beds
- Bathrooms
- 1 - 21 - 2 Baths
- Sq. Ft.
- 552 - 1,319 sq ft
Pricing and Floor Plans
A
Show Floor Plan Details Hide Floor Plan Details
Unable to load floor plan details.
M-1203
$1,275
557 Sq. Ft.
Now
K
Show Floor Plan Details Hide Floor Plan Details
Unable to load floor plan details.
N-2119
$1,360
808 Sq. Ft.
Sep. 30
H - Loft
Show Floor Plan Details Hide Floor Plan Details
Unable to load floor plan details.
M-1409
$1,499
1,025 Sq. Ft.
Oct. 23
B
Show Floor Plan Details Hide Floor Plan Details
Unable to load floor plan details.
M-1111
$1,310
715 Sq. Ft.
Nov. 21
M
Show Floor Plan Details Hide Floor Plan Details
Unable to load floor plan details.
N-2409
$1,660
1,095 Sq. Ft.
Now
N-2208
$1,650
1,095 Sq. Ft.
Now
N-2425
$1,650
1,095 Sq. Ft.
Sep. 23
E
Show Floor Plan Details Hide Floor Plan Details
Unable to load floor plan details.
M-1317
$1,675
1,142 Sq. Ft.
Oct. 11
L
Show Floor Plan Details Hide Floor Plan Details
Unable to load floor plan details.
N-2418
$1,610
1,021 Sq. Ft.
Oct. 26
N
Show Floor Plan Details Hide Floor Plan Details
Unable to load floor plan details.
N-2434
$1,750
1,178 Sq. Ft.
Oct. 31
Show Unavailable Floor Plans (5) Hide Unavailable Floor Plans
Unable to load floor plan details.
Details
Property Information
- Built in 2022
- 197 units4 stories
Fees & Policies
The fees below are based on community-supplied data and may exclude additional fees and utilities.
One-Time Basics
Due at Application
-
Application Fee Per Applicant$75
Due at Move-In
-
Administrative Fee$200
-
Covered
Pet policies are negotiable.
Dogs Allowed
-
Dog Fee$400
-
Dog Rent$40 / mo
Restrictions
Please Call. Breed and Weight Restrictions Apply.
Comments
- $400 Nonrefundable One-Time Fee for First Pet, $400 for the second.
Cats Allowed
-
Cat Fee$400
-
Cat Rent$40 / mo
Restrictions
Please Call. Breed and Weight Restrictions Apply.
Comments
- $400 Nonrefundable One-Time Fee for First Pet, $400 for the second.
Property Fee Disclaimer: Based on community-supplied data and independent market research. Subject to change without notice. May exclude fees for mandatory or optional services and usage-based utilities.
Matterport 3D Tours
Explore Commute Options
Property Highlights
- 24 Streaming Channels With Dish
- Air Conditioner
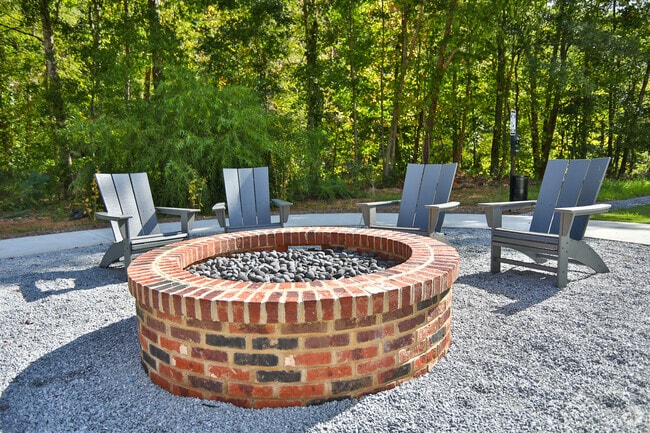
- BBQ/Picnic Area with Fire Pit
- Bell Tower With Lounge (Hanging Chairs)
- Electronic Thermostat
- Exposed Brick Accent Walls
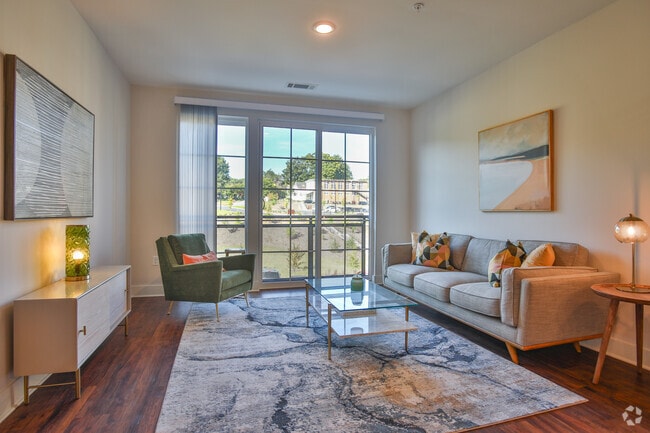
- Floor-To-Ceiling Windows
- General Store
- Indoor & Outdoor Resident Lounge Spaces
- Juliette Balcony or Patio Options
- Open Concept Kitchen with High-End Appliances
- Parking Garage On Site
- Post Office In Site
- Premium Lake, Mountain & River Views
- Private Meeting Room
- Resident Social Events
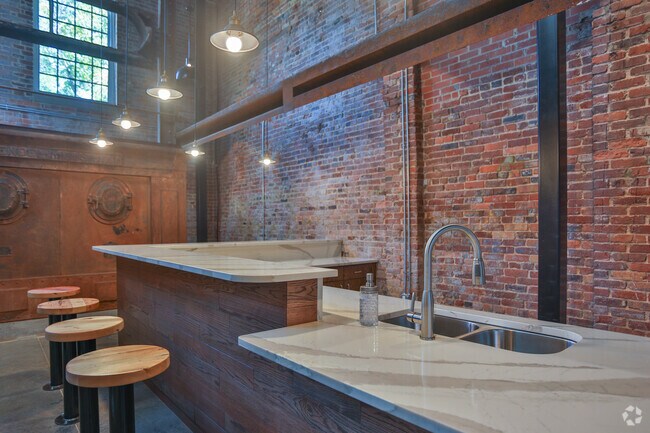
- Restaurant/bar On Site
- Rooftop Deck with River Views
- Spacious Closets
- Walking Trail
- Weekend Entertainment
- Wheelchair Access
Apartment Features
- Air Conditioning
- Balcony
- Cable Ready
- Ceiling Fans
- Deck
- Den
- Dishwasher
- Disposal
- Eat-in Kitchen
- Family Room
- Floor to Ceiling Windows
- Freezer
- Heating
- High Ceilings
- High Speed Internet Access
- Ice Maker
- Instant Hot Water
- Island Kitchen
- Kitchen
- Lawn
- Loft Layout
- Microwave
- Office
- Oven
- Pantry
- Patio
- Quartz Countertops
- Range
- Refrigerator
- Smoke Free
- Sprinkler System
- Storage Space
- Trash Compactor
- Tub/Shower
- Vaulted Ceiling
- Views
- Vinyl Flooring
- Walk-In Closets
- Warming Drawer
- Washer/Dryer
- Wheelchair Accessible (Rooms)
- Wi-Fi
- Window Coverings
Community Features
- Bicycle Storage
- Breakfast/Coffee Concierge
- Business Center
- Car Charging Station
- Clubhouse
- Community-Wide WiFi
- Conference Rooms
- Controlled Access
- Courtyard
- Dog Park
- Elevator
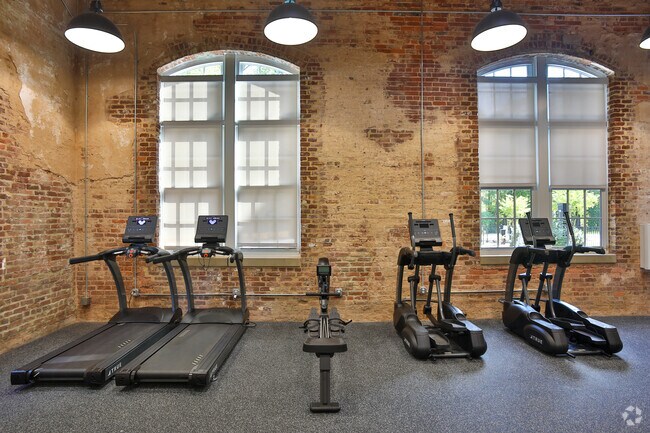
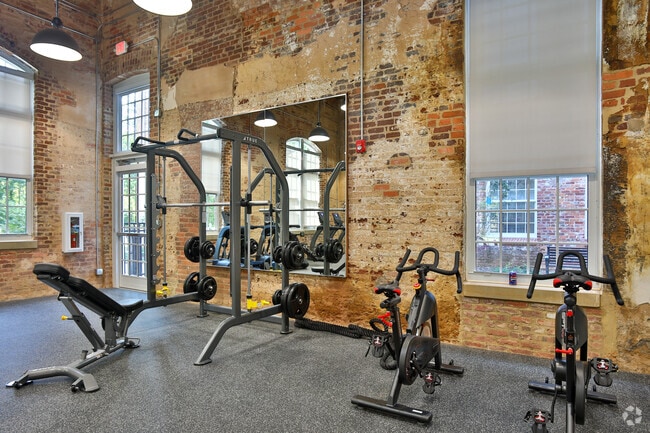
- Fitness Center
- Grill
- Hearing Impaired Accessible
- Individual Locking Bedrooms
- Key Fob Entry
- Lounge
- Maintenance on site
- Multi Use Room
- On-Site Retail
- Online Services
- Pet Play Area
- Picnic Area
- Planned Social Activities
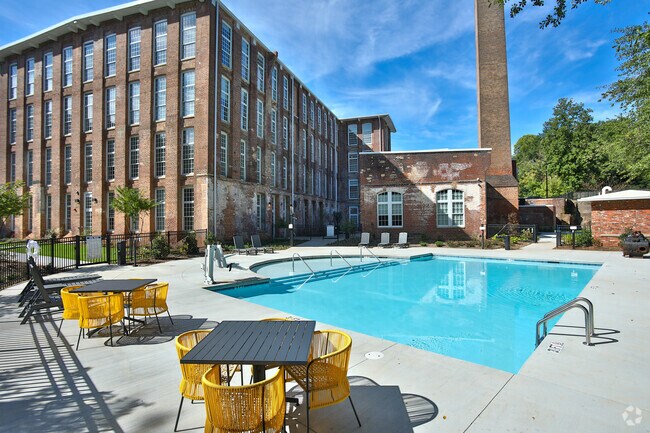
- Pool
- Private Bathroom
- Property Manager on Site
- Renters Insurance Program
- Roof Terrace
- Storage Space
- Study Lounge
- Vintage Building
- Vision Impaired Accessible
- Walk-Up
- Walking/Biking Trails
- Waterfront
- Wheelchair Accessible
- Wi-Fi
Map of Newry Mill
Area Scores
Walkability
Somewhat walkable
Driveability
Exceptionally drivable
Bikeability
Somewhat bikeable
Walkability measures the walking distance to day-to-day needs.
Driveability measures congestion, parking availability, and access to major roads.
Bikeability measures the suitability for cycling.
Soundscore™
Active
A Sound Score rating aggregates noise caused by vehicle traffic, airplane traffic and local sources.
Transit
Commuter Rail
14 min Drive

Local Education
Primary and Secondary Schools

Northside Elementary School
Grades PK-5
Public
R. C. Edwards Middle School
Grades 6-8
Public

Seneca Middle School
Grades 6-8
Public
Seneca High School
Grades 9-12
Public

D. W. Daniel High School
Grades 9-12
Public

Oconee Christian Academy
Grades K-12
Private
Providence Christian Academy
Grades PK-12
Private
Data provided by GreatSchools.org © 2026. All rights reserved.

Colleges and Universities
| School | Commute Time (Distance) |
|---|---|
| Clemson University | Drive: 18 min (7.8 mi) |
| Tri-County Technical College | Drive: 24 min (11.9 mi) |
| Southern Wesleyan Univ., Cent | Drive: 27 min (13 mi) |
About Newry Mill
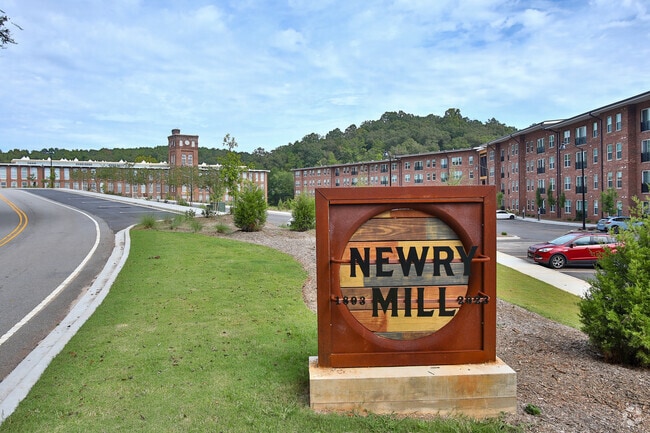
Welcome to Newry Mill, a unique community that features exquisite homes built on a foundation of remarkable history. Beautiful outdoor spaces, premier amenities, and first-class services are what you will find at Newry Mill as well as being found in… an extremely desirable location. Let Newry Mill, located in Seneca, SC provide you with the upscale lifestyle that you've been searching for.
Welcome to Newry Mill, a unique community that features exquisite homes built on a foundation of remarkable history. Beautiful outdoor spaces, premier amenities, and first-class services are what you will find at Newry Mill as well as being found in an extremely desirable location. Let Newry Mill, located in Seneca, SC provide you with the upscale lifestyle that you've been searching for.
Newry Mill is an apartment community in Seneca, SC
Contact
Seneca, SC 29672
- Sunday Closed
- Monday 9:00 AM – 6:00 PM
- Tuesday 9:00 AM – 6:00 PM
- Wednesday 9:00 AM – 6:00 PM
- Thursday 9:00 AM – 6:00 PM
- Friday 9:00 AM – 6:00 PM
- Saturday 10:00 AM – 5:00 PM
Renter Reviews
For Newry Mill
2 Ratings & Reviews
-
4/5/24
Does not accommodate retired seniors without income
I am retired and have no income currently and they will not approve my application. I will have a very large amount of money when I sell my home next week. They keep repeating the same thing. Have someone with income apply with me. Which I don't have. Zero flexibility.
Review from Apartments.com
3 People Found This Helpful
Property Manager at Newry Mill responded to this review
As we discussed, we can use your house sale proceeds after the closing. Please contact me if you need further clarification at 864.885.2332. | Magan, Community Manager
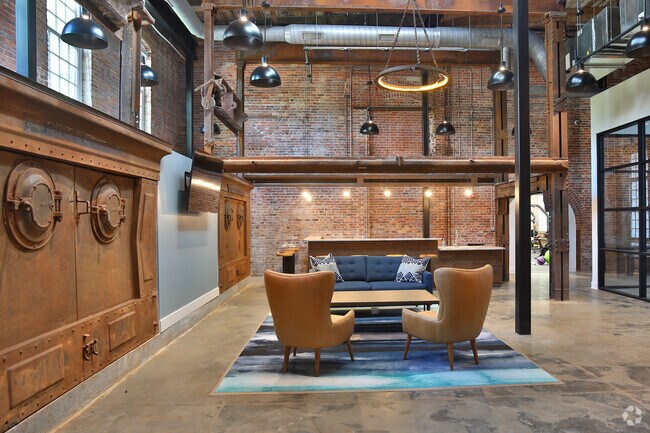
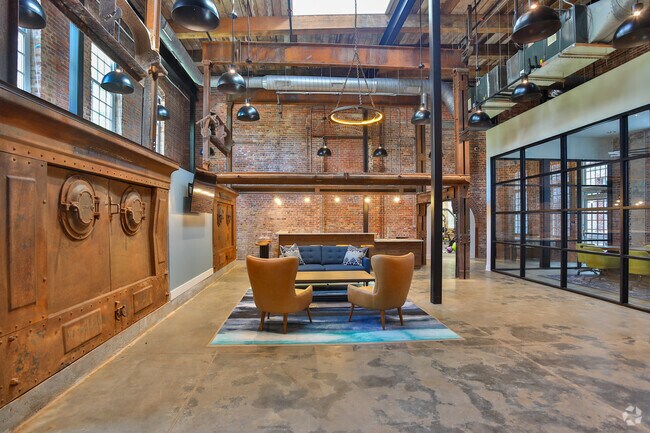
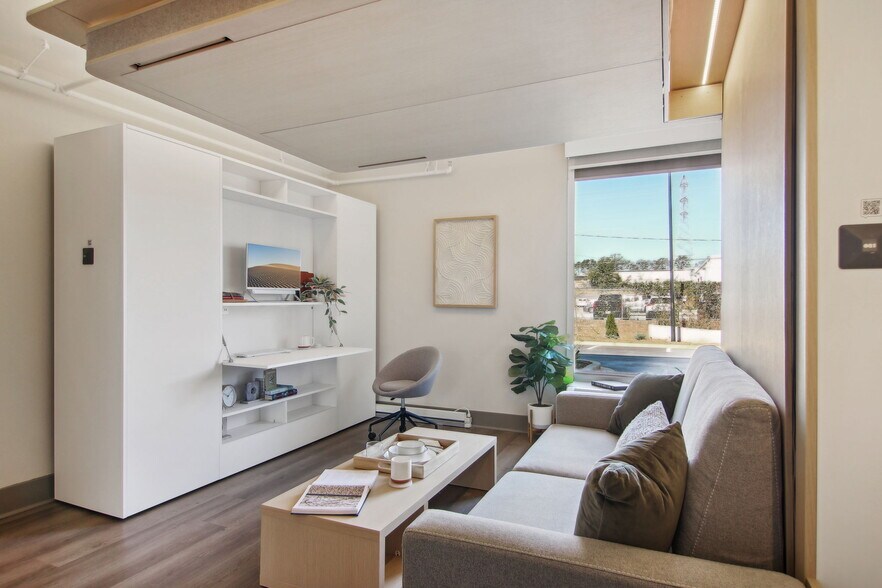
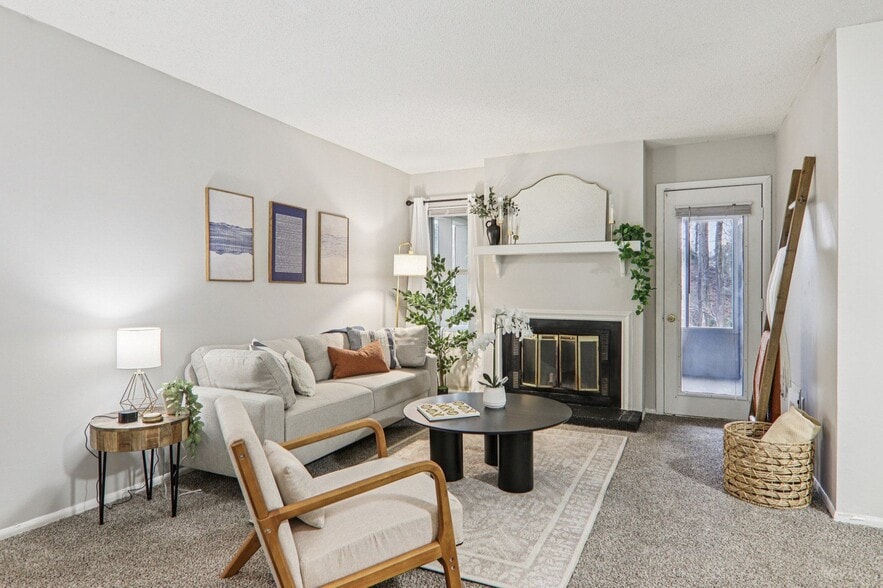
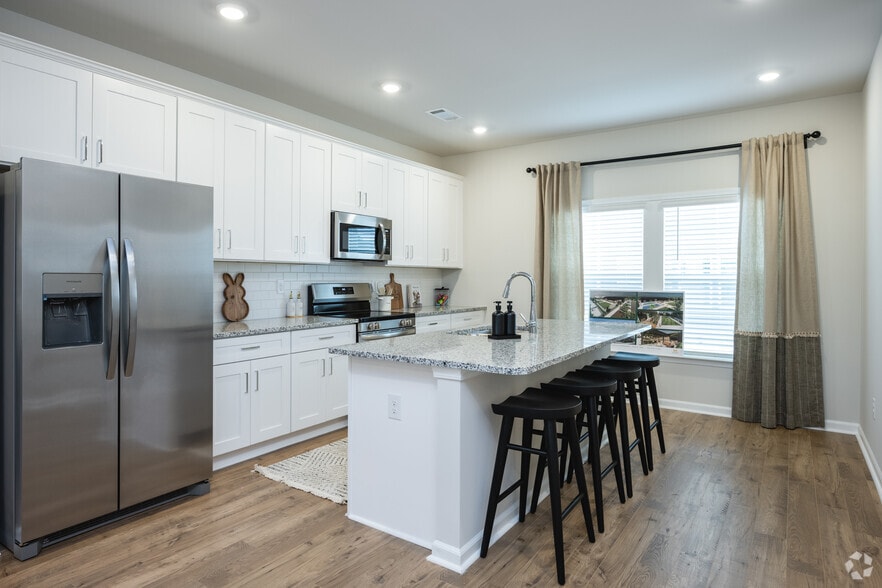
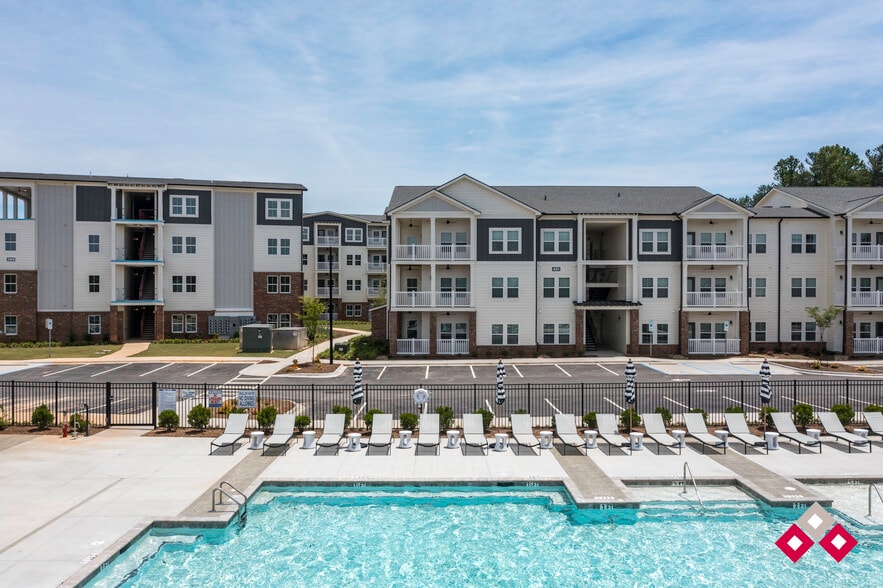
Newry Mill Gallery

Nearby Properties You Might Like
Within 50 Miles of Newry Mill
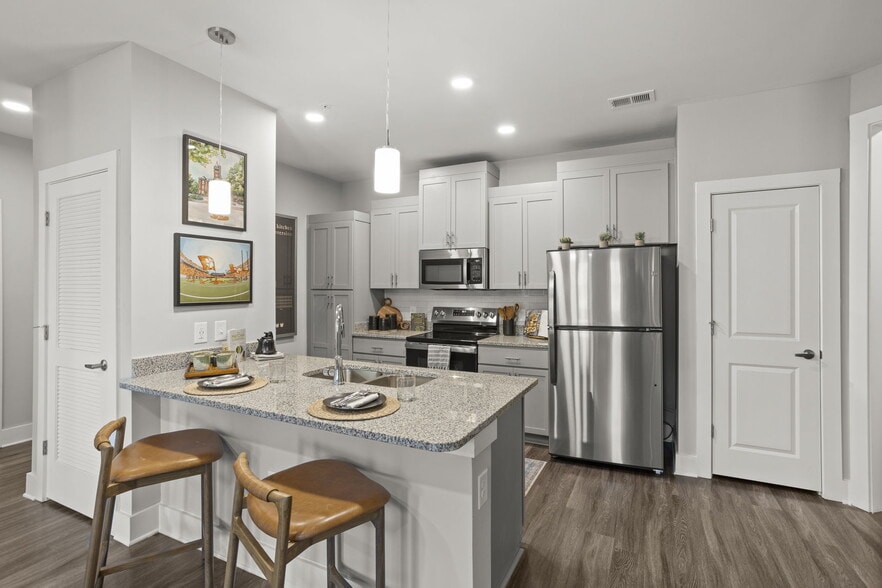
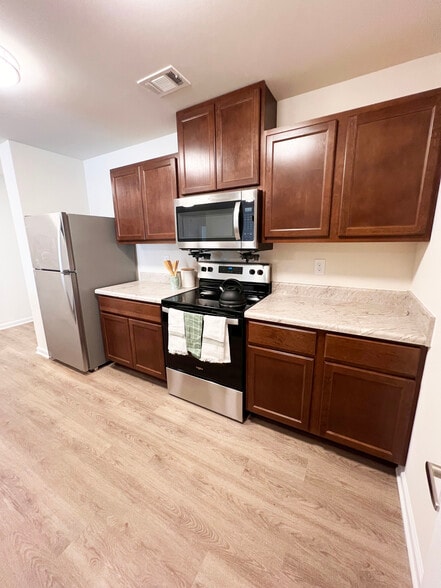
Find More Rentals in Seneca
Bedrooms
Other Types of Rentals
Seneca Apartments by Amenity
- Pet-Friendly Apartments in Seneca
- Furnished Apartments in Seneca
- Waterfront Apartments in Seneca
- Apartments with a Pool in Seneca
- Apartments with Wheelchair Access in Seneca
- Apartments with Washer & Dryer in Seneca
- Apartments with Utilities Included in Seneca
- Apartments with a Garage in Seneca
- Apartments with EV Charging in Seneca
- Apartments with a Virtual Tour in Seneca
Apartment Specialties
Find More Rentals Nearby…
Contact this Property
(864) 635-4514Languages: English
Open 9:00 AM – 6:00 PM Today