
- Total Monthly Price
- $2,495 - $3,073
- Bedrooms
- 3 - 43 - 4 Beds
- Bathrooms
- 2.5 - 3.52.5 - 3.5 Baths
- Sq. Ft.
- 1,500 - 1,798 sq ft
Pricing and Floor Plans
Thomaston II
Show Floor Plan Details Hide Floor Plan Details
Unable to load floor plan details.
143
$2,495
1,500 Sq. Ft.
Now
139
$2,795
1,500 Sq. Ft.
Now
141
$2,795
1,500 Sq. Ft.
Now
Thomaston
Show Floor Plan Details Hide Floor Plan Details
Unable to load floor plan details.
80
$2,695
1,500 Sq. Ft.
Now
113
$2,695
1,500 Sq. Ft.
Now
45
$2,730
1,500 Sq. Ft.
Now
Griffin II
Show Floor Plan Details Hide Floor Plan Details
Unable to load floor plan details.
186
$2,595
1,500 Sq. Ft.
Nov. 30
187
$2,595
1,500 Sq. Ft.
Nov. 30
190
$2,595
1,500 Sq. Ft.
Nov. 30
Culloden II
Show Floor Plan Details Hide Floor Plan Details
Unable to load floor plan details.
154
$2,955
1,689 Sq. Ft.
Sep. 30
Culloden
Show Floor Plan Details Hide Floor Plan Details
Unable to load floor plan details.
82
$2,970
1,698 Sq. Ft.
Nov. 9
Roberta
Show Floor Plan Details Hide Floor Plan Details
Unable to load floor plan details.
64
$2,788
1,784 Sq. Ft.
Now
120
$2,938
1,784 Sq. Ft.
Now
68
$2,963
1,784 Sq. Ft.
Now
Roberta II
Show Floor Plan Details Hide Floor Plan Details
Unable to load floor plan details.
28
$2,788
1,798 Sq. Ft.
Now
128
$2,938
1,798 Sq. Ft.
Now
127
$2,973
1,798 Sq. Ft.
Now
Hampton II
Show Floor Plan Details Hide Floor Plan Details
Unable to load floor plan details.
195
$2,895
1,784 Sq. Ft.
Dec. 31
196
$2,930
1,784 Sq. Ft.
Dec. 31
194
$2,930
1,784 Sq. Ft.
Dec. 31
Details
Lease Term Options
- 6 - 18 Month Leases
Property Information
- Built in 2024
- 261 units3 stories
Fees & Policies
The fees below are based on community-supplied data and may exclude additional fees and utilities.
Utilities & Essentials
-
Community Amenity Fee$125 / mo
-
Cable TV and Internet Services$70 / mo
-
Renters Liability Insurance - Third PartyVaries / moDisclaimer: Price varies based on amount of coverage.
One-Time Basics
Due at Application
-
Administrative Fee$250
-
Security Deposit (Refundable)Varies one-timeDisclaimer: Price varies based on screening conditions.
-
Application Fee$75 / occurrence
-
Garage Attached
-
Surface Lot
Other Pets Allowed
-
Pet Rent$25 / mo
-
Pet Fee$400 / occurrence
Cats Allowed
-
Cats Allowed
Max of 3, 75 lbs. Weight Limit
Dogs Allowed
-
Dogs Allowed
Max of 3, 75 lbs. Weight Limit
Personalized Add-Ons
-
Short Term Rental$125 / mo
-
Renters Liability/Content - Property Program$21.25 / mo
Situational
-
Renters Liability Only - Non-Compliance$15 / occurrence
-
Returned Payment Fee (NSF)$30 / occurrence
-
Late Fee0.1% of base rent / occurrenceMax chargeable amount: 0.1% of base rent
-
Lease Buy Out200% of base rent / occurrence
Property Fee Disclaimer: Total Monthly Leasing Price includes base rent, all monthly mandatory and any user-selected optional fees. Excludes variable, usage-based, and required charges due at or prior to move-in or at move-out. Security Deposit may change based on screening results, but total will not exceed legal maximums. Some items may be taxed under applicable law. Some fees may not apply to rental homes subject to an affordable program. All fees are subject to application and/or lease terms. Prices and availability subject to change. Resident is responsible for damages beyond ordinary wear and tear. Resident may need to maintain insurance and to activate and maintain utility services, including but not limited to electricity, water, gas, and internet, per the lease. Additional fees may apply as detailed in the application and/or lease agreement, which can be requested prior to applying. Pets: Pet breed and other pet restrictions apply. Rentable Items: All Parking, storage, and other rentable items are subject to availability. Final pricing and availability will be determined during lease agreement. See Leasing Agent for details.
Matterport 3D Tours
Explore Commute Options
Property Highlights
- Abundance of Natural Greenspace
- Curated Monthly Events
- Digital Thermostat
- Direct Access to I-640 & Downtown Knoxville
- Electric Washer & Dryer in Every Home
- Energy-Efficient LED Disk Lighting Throughout
- Fenced in backyards
- Flex | Split rent optionality
- Granite Countertops in Kitchen & Bath
- Lofty 9' & 8' Ceilings
- Matte Black Pull-Down Faucet in Kitchen
- Other
- Private Garage & Driveway
- Sleek Stainless Steel Appliances
- Smart Keyless Entry
- Spacious Backyard
- Townhome Styles
- Townhomes Based On Availability
- Vinyl Plank Flooring in All Rooms
- Weekly K-6 Tutoring
Apartment Features
- Air Conditioning
- Cable Ready
- Ceiling Fans
- Dishwasher
- Disposal
- Double Vanities
- Freezer
- Granite Countertops
- Heating
- High Speed Internet Access
- Island Kitchen
- Kitchen
- Large Bedrooms
- Lawn
- Linen Closet
- Microwave
- Oven
- Pantry
- Patio
- Porch
- Range
- Refrigerator
- Smoke Free
- Stainless Steel Appliances
- Tub/Shower
- Vaulted Ceiling
- Vinyl Flooring
- Walk-In Closets
- Warming Drawer
- Washer/Dryer
- Window Coverings
- Yard
Community Features
- Clubhouse
- Dog Park
- Fitness Center
- Grill
- Maintenance on site
- Online Services
- Pet Play Area
- Pool
- Property Manager on Site
- Walk-Up
Map of Highline at Knoxville
Area Scores
Driveability
Exceptionally drivable
Bikeability
Somewhat bikeable
Driveability measures congestion, parking availability, and access to major roads.
Bikeability measures the suitability for cycling.
Soundscore™
Active
A Sound Score rating aggregates noise caused by vehicle traffic, airplane traffic and local sources.
Transit
Airport
44 min Drive

Moving to Outer Northside, Knoxville, TN
Shopping Centers
Shoppers will appreciate Highline at Knoxville proximity to Harvest Park Centre. Harvest Park Centre is 1.4 miles away.
Parks and Recreation
Recreational activities near Highline at Knoxville are plentiful. Discover 1 park within 3 miles, including Spring Place Park.
Airports
Living in Outer Northside provides easy access to McGhee Tyson, located just 44 minutes from Highline at Knoxville.
Local Education
Primary and Secondary Schools

Sarah Moore Greene Elementary / Magnet
Grades PK-5
Public

Shannondale Elementary School
Grades PK-5
Public

Gresham Middle School
Grades 6-8
Public

Natures Way Montessori School
Grades PK-8
Private
Central High School
Grades 9-12
Public
Berean Christian School
Grades PK-12
Private
Data provided by GreatSchools.org © 2026. All rights reserved.

Colleges and Universities
| School | Commute Time (Distance) |
|---|---|
| Pellissippi State, Magnolia | Drive: 14 min (7.6 mi) |
| Lincoln Memorial University | Drive: 16 min (7.9 mi) |
| UT Knoxville | Drive: 19 min (9.2 mi) |
| Pellissippi State, Division St | Drive: 19 min (10.4 mi) |
About Highline at Knoxville
Highline at Knoxville offers the ideal luxury home living, with direct access to I-640 and Downtown Knoxville for an easy commute.
Our brand new single-family homes and townhomes for rent offer floor plans with your choice of three and four bedrooms…
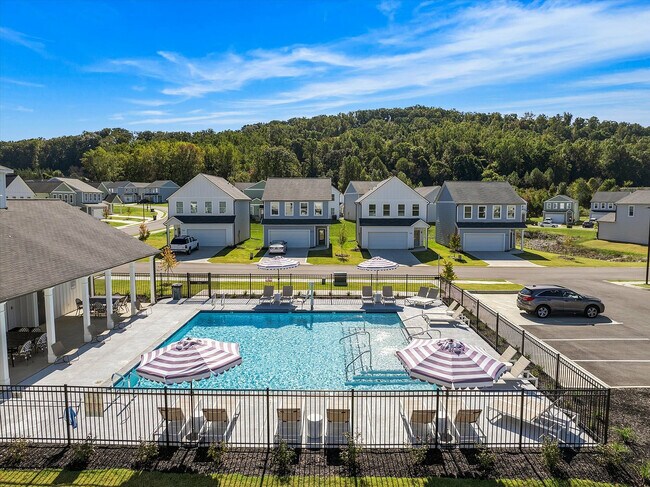
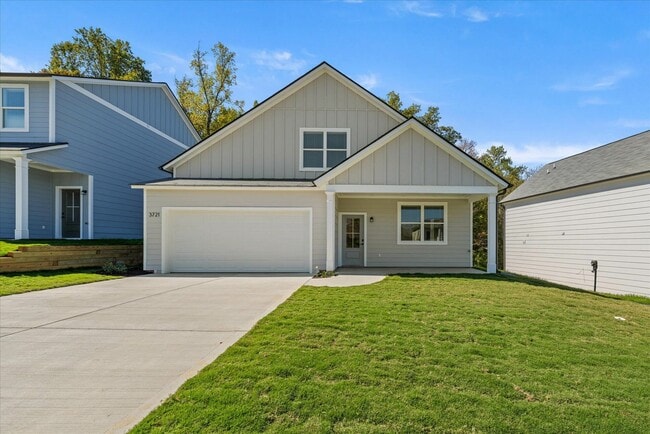
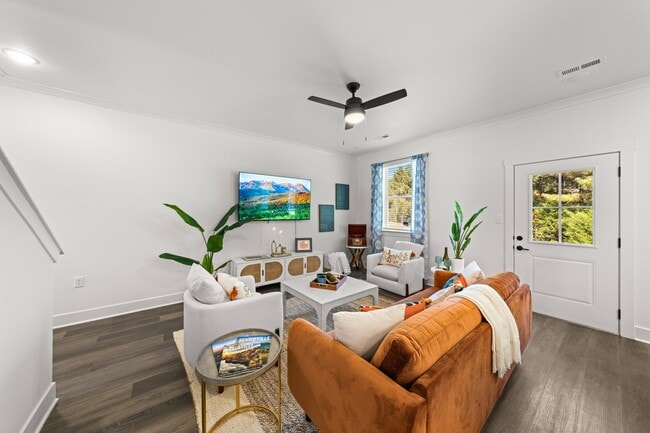
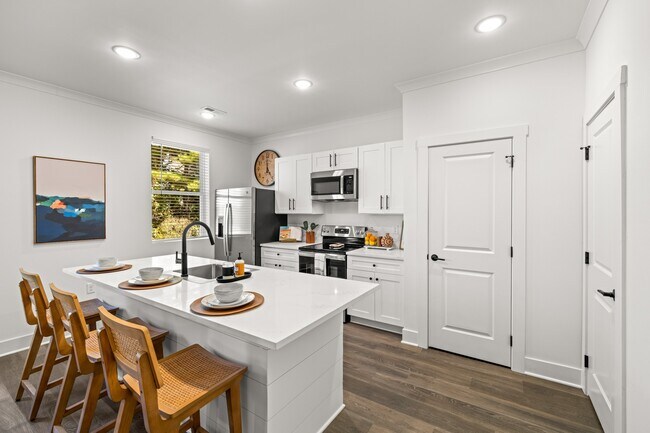
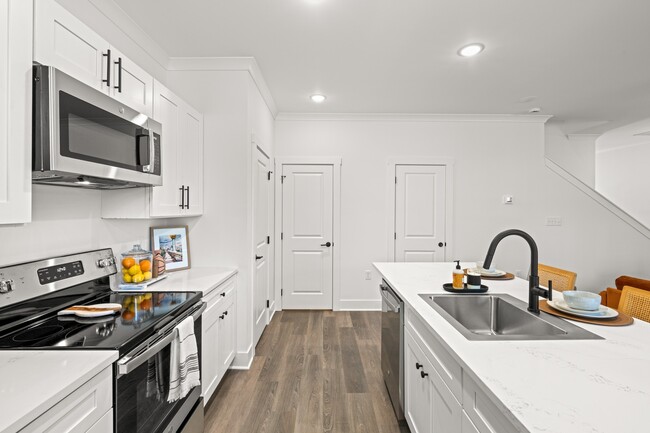
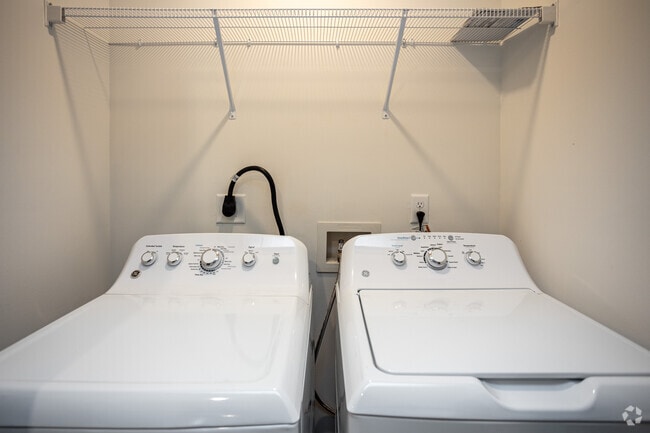
. Every home has a private backyard, two-car garage and driveway. Each home is nicely appointed with upgraded interior features such as stainless steel appliances, granite countertops and vinyl plank flooring, as well as a washer and dryer and digital thermostat for the ultimate convenience. Step outside your home and break a sweat in our fitness center, take a dip in the luxury pool, entertain family and friends in our state-of-the-art clubhouse, play catch at the onsite dog park and enjoy our abundance of natural greenspace.
Highline at Knoxville is a single family homes community located in Knox County and the 37918 ZIP Code. This area is served by the Knox County School District attendance zone.
Highline at Knoxville offers the ideal luxury home living, with direct access to I-640 and Downtown Knoxville for an easy commute.
Our brand new single-family homes and townhomes for rent offer floor plans with your choice of three and four bedrooms. Every home has a private backyard, two-car garage and driveway. Each home is nicely appointed with upgraded interior features such as stainless steel appliances, granite countertops and vinyl plank flooring, as well as a washer and dryer and digital thermostat for the ultimate convenience. Step outside your home and break a sweat in our fitness center, take a dip in the luxury pool, entertain family and friends in our state-of-the-art clubhouse, play catch at the onsite dog park and enjoy our abundance of natural greenspace.
Highline at Knoxville is a single family homes community located in Knox County and the 37918 ZIP Code. This area is served by the Knox County School District attendance zone.
Highline at Knoxville is a single-family homes community in Knoxville, TN
Why you'll love Highline at Knoxville
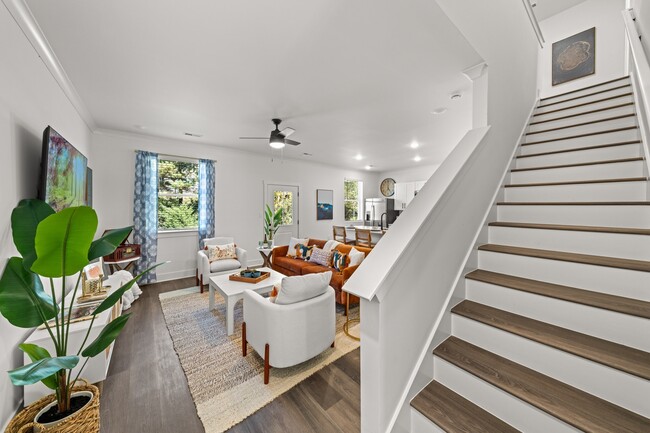
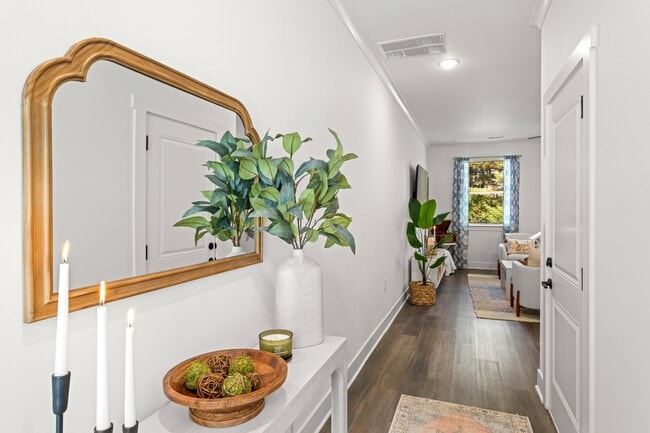
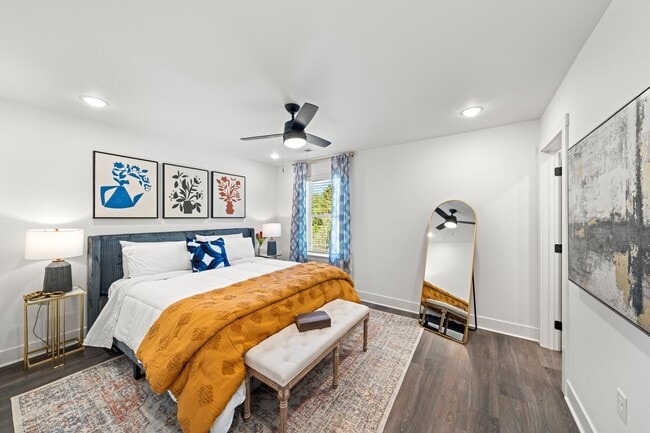
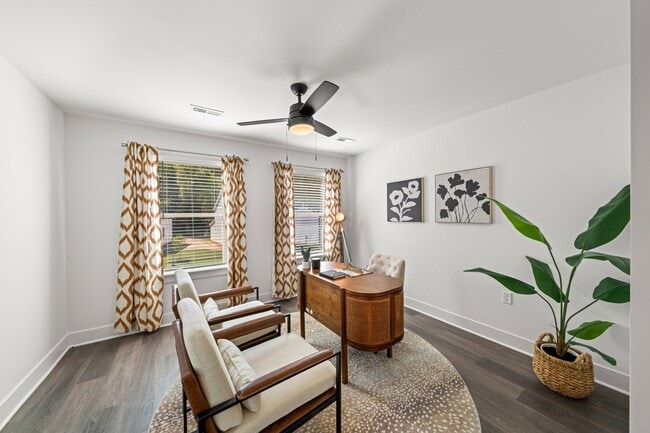
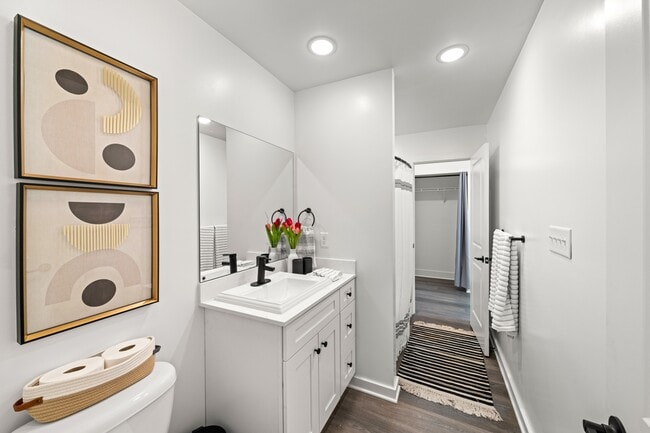
# Why Live at Highline at Knoxville Highline at Knoxville features single-family homes and townhomes offering three to four bedrooms and up to 3.5 bathrooms, spanning 1,500 to 1,784 square feet. Each residence includes stainless steel appliances, granite countertops, vinyl plank flooring, digital thermostats, and keyless entry. Residents enjoy private fenced backyards, two-car garages, and private driveways. The community features a fitness center, swimming pool, clubhouse, and dog park nestled within green spaces. Located near I-640, Highline at Knoxville provides easy access to Downtown Knoxville while maintaining a residential atmosphere.
Contact
Knoxville, TN 37918
- Sunday Closed
- Monday 9:30 AM – 5:30 PM
- Tuesday 9:30 AM – 5:30 PM
- Wednesday 9:30 AM – 5:30 PM
- Thursday 9:30 AM – 5:30 PM
- Friday 9:30 AM – 5:30 PM
- Saturday 10:00 AM – 5:00 PM

Renter Reviews
For Highline at Knoxville
30 Ratings & Reviews
-
8/1/26
Verified Renter
Submitted by a verified resident of the apartment community. Participating residents may receive reward points in exchange for posting a review during their lease term, regardless of the nature of the review.We love our highline community! We have created a home here and love the neighborhood. From pool days to nightly walks to grilling out, we have truly loved making this house our safe space. Couldn’t recommend highline enough!
Review from Apartments.com
Property Manager at Highline at Knoxville responded to this review
Thank you so much for your heartfelt review! We’re thrilled to hear that Highline has become a place you truly call home. It means so much to know you’re enjoying the community, neighborhood, and all the moments that make living here special. We… appreciate your recommendation and are grateful to have you as part of our community! Sincerely, Highline Management
Highline at Knoxville Gallery
Nearby Properties You Might Like
Within 50 Miles of Highline at Knoxville
Find More Rentals in Knoxville
Bedrooms
Other Types of Rentals
Knoxville Houses for Rent by Amenity
- Houses with Pets Allowed in Knoxville
- Affordable Houses for Rent in Knoxville
- Fully Furnished Homes for Rent in Knoxville
- Modern Homes for Rent in Knoxville
- Houses for Rent with a Pool in Knoxville
- Houses for Rent with a Yard in Knoxville
- Homes for Rent with a Garage in Knoxville
- Houses for Rent with Fireplace in Knoxville
- Houses for Rent with a Patio in Knoxville
- Houses for Rent with Washer and Dryer in Knoxville
- Houses for Rent with Utilities Paid in Knoxville
Find More Rentals Nearby…
Cities
Neighborhoods
Contact This Property
(865) 635-4504Languages: English
Open 9:30 AM – 5:30 PM Today