Managed By

- Bedrooms
- 1 - 31 - 3 Beds
- Bathrooms
- 1 - 2.51 - 2.5 Baths
- Sq. Ft.
- 691 - 1,838 sq ft
Pricing and Floor Plans
A2
Show Floor Plan Details Hide Floor Plan Details
Unable to load floor plan details.
3318L-302
$1,449
894 Sq. Ft.
Now
7806-302
$1,549
894 Sq. Ft.
Now
7939-301
$1,379
820 Sq. Ft.
Now
Ashford
Show Floor Plan Details Hide Floor Plan Details
Unable to load floor plan details.
7885B-102
$1,289
698 Sq. Ft.
Now
7885B-103
$1,289
698 Sq. Ft.
Now
7885B-104
$1,289
698 Sq. Ft.
Now
Bristol
Show Floor Plan Details Hide Floor Plan Details
Unable to load floor plan details.
8021 - 302
$1,289
808 Sq. Ft.
Now
3275 - 104
$1,339
808 Sq. Ft.
Now
3297 - 102
$1,339
808 Sq. Ft.
Now
A2-E
Show Floor Plan Details Hide Floor Plan Details
Unable to load floor plan details.
7806-301
$1,569
920 Sq. Ft.
Now
7812-302
$1,569
920 Sq. Ft.
Now
7939S-305
$1,469
920 Sq. Ft.
Now
Ashford
Show Floor Plan Details Hide Floor Plan Details
Unable to load floor plan details.
8061 - 105
$1,239
698 Sq. Ft.
Now
8061 - 303
$1,189
698 Sq. Ft.
Now
3325 - 303
$1,189
698 Sq. Ft.
Now
7985 - 103
$1,239
698 Sq. Ft.
Nov. 12
A1
Show Floor Plan Details Hide Floor Plan Details
Unable to load floor plan details.
7939S-303
$1,394
831 Sq. Ft.
Now
3280-304
$1,394
831 Sq. Ft.
Now
7920-303
$1,319
767 Sq. Ft.
Now
3230-203
$1,319
767 Sq. Ft.
Oct. 12
A1-Garage
Show Floor Plan Details Hide Floor Plan Details
Unable to load floor plan details.
3316-101
$1,524
831 Sq. Ft.
Now
New
A2-Garage
Show Floor Plan Details Hide Floor Plan Details
Unable to load floor plan details.
3271R-102
$1,579
894 Sq. Ft.
Sep. 20
New
A1-E
Show Floor Plan Details Hide Floor Plan Details
Unable to load floor plan details.
7935-302
$1,339
778 Sq. Ft.
Nov. 12
A2E-Garage
Show Floor Plan Details Hide Floor Plan Details
Unable to load floor plan details.
3263R-102
$1,599
920 Sq. Ft.
Nov. 12
B1
Show Floor Plan Details Hide Floor Plan Details
Unable to load floor plan details.
3318C-304
$1,599
1,100 Sq. Ft.
Now
3328-302
$1,699
1,100 Sq. Ft.
Now
7826-301
$1,699
1,100 Sq. Ft.
Now
B1-Garage
Show Floor Plan Details Hide Floor Plan Details
Unable to load floor plan details.
7880-101
$1,749
1,100 Sq. Ft.
Sep. 13
3337-203-VIII
$1,779
1,100 Sq. Ft.
Oct. 12
7880-103
$1,749
1,100 Sq. Ft.
Nov. 12
Englefield
Show Floor Plan Details Hide Floor Plan Details
Unable to load floor plan details.
8046 - 104
$1,549
1,040 Sq. Ft.
Now
8046 - 203
$1,499
1,040 Sq. Ft.
Oct. 12
8015 - 102
$1,549
1,040 Sq. Ft.
Nov. 12
B2-1Garage
Show Floor Plan Details Hide Floor Plan Details
Unable to load floor plan details.
7884-202-VII
$1,709
1,194 Sq. Ft.
Sep. 13
3235-202
$1,689
1,194 Sq. Ft.
Nov. 12
3309-202
$1,709
1,194 Sq. Ft.
Dec. 12
Durham
Show Floor Plan Details Hide Floor Plan Details
Unable to load floor plan details.
8022 - 104
$1,459
957 Sq. Ft.
Now
8022 - 304
$1,409
957 Sq. Ft.
Dec. 12
Englefield 3rd Floor
Show Floor Plan Details Hide Floor Plan Details
Unable to load floor plan details.
8043 - 301
$1,499
1,040 Sq. Ft.
Now
8046 - 301
$1,499
1,040 Sq. Ft.
Dec. 12
B2
Show Floor Plan Details Hide Floor Plan Details
Unable to load floor plan details.
3213-304
$1,589
1,194 Sq. Ft.
Now
3229-303
$1,629
1,194 Sq. Ft.
Now
Greenwhich-Garage
Show Floor Plan Details Hide Floor Plan Details
Unable to load floor plan details.
8021 - 201
$1,659
1,287 Sq. Ft.
Now
8061 - 201
$1,659
1,287 Sq. Ft.
Now
Keswick-Garage
Show Floor Plan Details Hide Floor Plan Details
Unable to load floor plan details.
8046 - 101
$1,679
1,169 Sq. Ft.
Nov. 12
8067 - 101
$1,679
1,169 Sq. Ft.
Nov. 12
Keswick-Garage
Show Floor Plan Details Hide Floor Plan Details
Unable to load floor plan details.
8046 - 202
$1,629
1,280 Sq. Ft.
Now
B3-1Garage
Show Floor Plan Details Hide Floor Plan Details
Unable to load floor plan details.
7870-204
$1,769
1,269 Sq. Ft.
Oct. 12
B2-2Garage
Show Floor Plan Details Hide Floor Plan Details
Unable to load floor plan details.
3230-102
$1,839
1,194 Sq. Ft.
Oct. 12
New
Greenwhich-Garage
Show Floor Plan Details Hide Floor Plan Details
Unable to load floor plan details.
7944S-202
$1,689
1,266 Sq. Ft.
Dec. 1
C2-1Garage
Show Floor Plan Details Hide Floor Plan Details
Unable to load floor plan details.
7924S-202
$1,970
1,501 Sq. Ft.
Now
3233-207
$1,940
1,496 Sq. Ft.
Oct. 12
7906S-202
$1,970
1,501 Sq. Ft.
Oct. 12
7870-202
$1,940
1,496 Sq. Ft.
Dec. 12
Oxford-Garage
Show Floor Plan Details Hide Floor Plan Details
Unable to load floor plan details.
3291R-201
$1,870
1,272 Sq. Ft.
Now
Oxford-Garage
Show Floor Plan Details Hide Floor Plan Details
Unable to load floor plan details.
3279 - 202
$1,810
1,385 Sq. Ft.
Oct. 12
Show Unavailable Floor Plans (12) Hide Unavailable Floor Plans
Unable to load floor plan details.
Details
Property Information
- Built in 2019
- 1399 units3 stories
Fees & Policies
The fees below are based on community-supplied data and may exclude additional fees and utilities.
One-Time Basics
Due at Application
-
Holding Fee$250
-
Application Fee Per Applicant$65
Due at Move-In
-
Administrative Fee$250
Dogs Allowed
-
Monthly Pet Fee$25
-
One-Time Pet Fee$350 - $500
Restrictions
Aggressive breeds.
Cats Allowed
-
Monthly Pet Fee$25
-
One-Time Pet Fee$350 - $500
Restrictions
Aggressive breeds.
Birds Allowed
-
Monthly Pet Fee$25
-
One-Time Pet Fee$350 - $500
Restrictions
Aggressive breeds.
Fish Allowed
-
Monthly Pet Fee$25
-
One-Time Pet Fee$350 - $500
Restrictions
Aggressive breeds.
Reptiles Allowed
-
Monthly Pet Fee$25
-
One-Time Pet Fee$350 - $500
Restrictions
Aggressive breeds.
Other Pets Allowed
-
Monthly Pet Fee$25
-
One-Time Pet Fee$350 - $500
Restrictions
Aggressive breeds.
Property Fee Disclaimer: Based on community-supplied data and independent market research. Subject to change without notice. May exclude fees for mandatory or optional services and usage-based utilities.
Matterport 3D Tours
Explore Commute Options
Property Highlights
- 2 Dog Parks
- EV Charging Stations
- Gas & Charcoal Grills
- Gated Community
- Monitored Alarm System In Every Apt
- Package Room
- Washer And Dryer In Every Apartment
Apartment Features
- Air Conditioning
- Balcony
- Bay Window
- Cable Ready
- Carpet
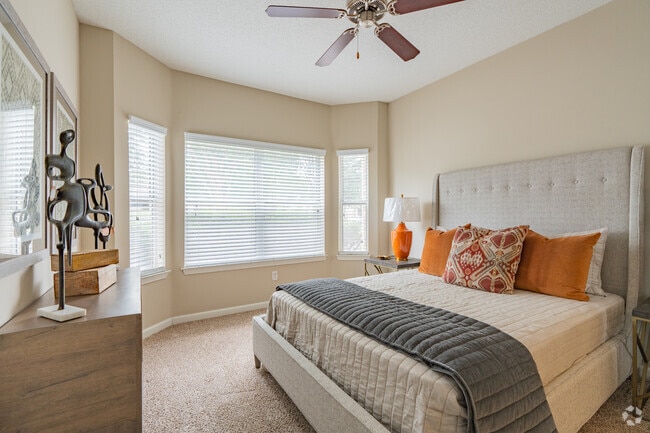
- Ceiling Fans
- Dishwasher
- Disposal
- Double Vanities
- Heating
- High Speed Internet Access
- Ice Maker
- Large Bedrooms
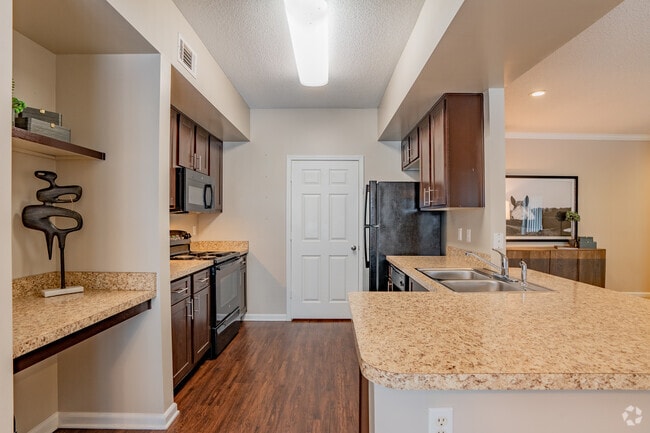
- Microwave
- Office
- Pantry
- Patio
- Range
- Refrigerator
- Security System
- Smoke Free
- Sprinkler System
- Storage Space
- Vaulted Ceiling
- Views
- Vinyl Flooring
- Walk-In Closets
- Washer/Dryer
Community Features
- Cabana
- Car Charging Station
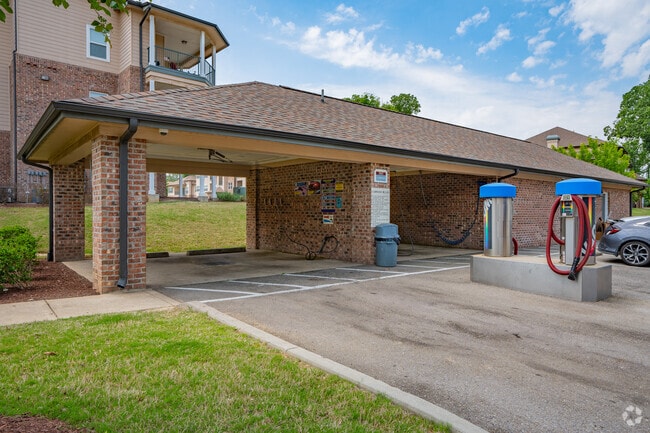
- Car Wash Area
- Controlled Access
- Courtyard
- Dog Park
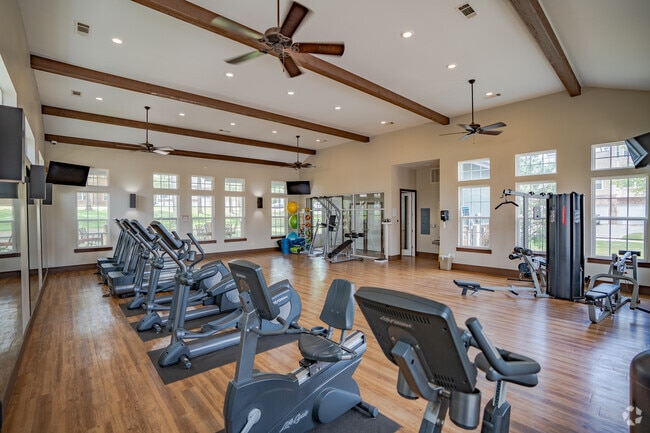
- Fitness Center
- Gated
- Grill
- Maintenance on site
- Media Center/Movie Theatre
- Package Service
- Pet Play Area
- Pet Washing Station
- Planned Social Activities
- Pond
- Pool
- Property Manager on Site
- Storage Space
- Sundeck
- Walk-Up
Map of Fieldstone
Area Scores
Walkability
Fairly walkable
Driveability
Very drivable
Bikeability
Fairly bikeable
Walkability measures the walking distance to day-to-day needs.
Driveability measures congestion, parking availability, and access to major roads.
Bikeability measures the suitability for cycling.
Soundscore™
Active
A Sound Score rating aggregates noise caused by vehicle traffic, airplane traffic and local sources.
Transit
Airport
23 min Drive

Moving to Germantown, Memphis, TN
Shopping Centers
Shoppers will appreciate Fieldstone proximity to Players Crossing, Winchester Rd & Hacks Cro, and Winchester Commons. Players Crossing is 0.4 miles away, and Winchester Rd & Hacks Cro is within a 16 minute walk.
Airports
Living in Germantown provides easy access to Memphis International, located just 22 minutes from Fieldstone.
Local Education
Primary and Secondary Schools

Oak Forest
Grades PK-5
Public

Ridgeway Middle School
Grades 6-8
Public

Our Lady of Perpetual Help Catholic School
Grades PK-8
Private

Ridgeway High
Grades 9-12
Public
St Georges Independent School
Grades PK-12
Private
Data provided by GreatSchools.org © 2026. All rights reserved.

Colleges and Universities
| School | Commute Time (Distance) |
|---|---|
| Southwest Tenn., Smith Center | Drive: 9 min (4.5 mi) |
| Harding University, Memphis | Drive: 17 min (9.9 mi) |
| University of Memphis | Drive: 22 min (12.6 mi) |
| Southwest Tenn., Macon Cove | Drive: 23 min (13.8 mi) |
About Fieldstone
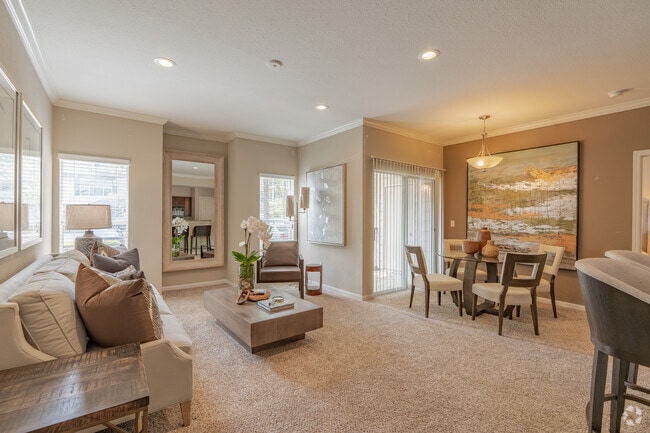
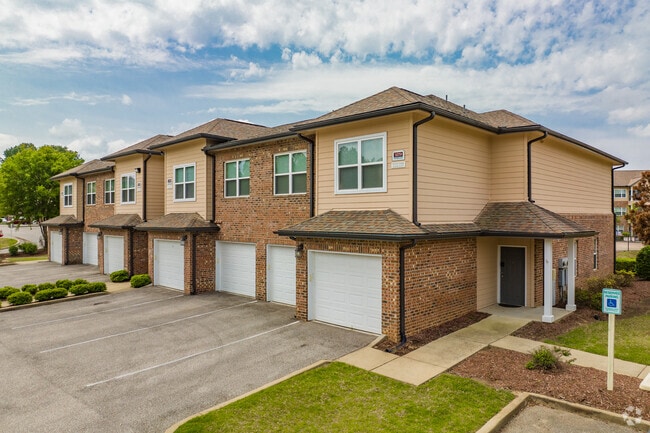
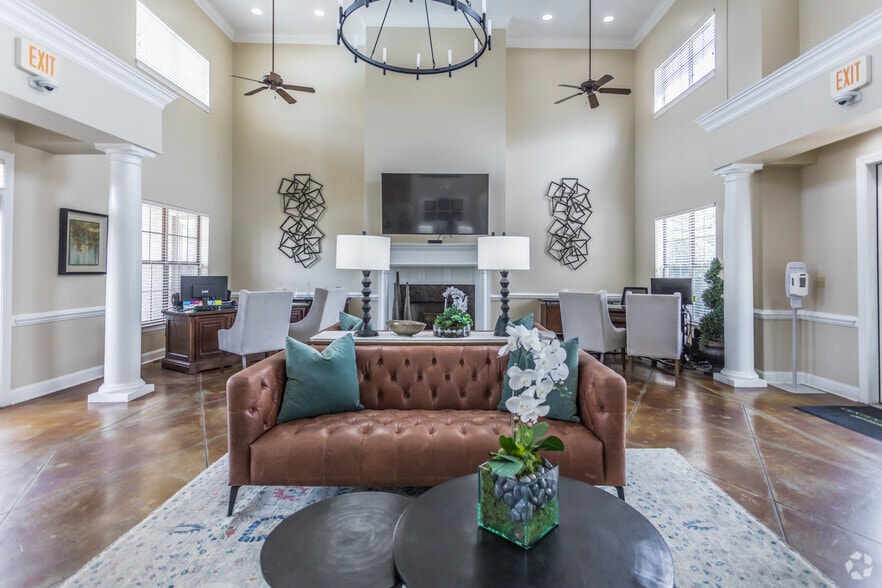
An apartment community with 8 phases reflecting the charm of an English country village. Colorful exteriors of soft sun-washed stucco, handsome brick and crisp trim compliment an apartment lifestyle filled with vigor and style. Great location at the… edge of Germantown Right across from Southwind and Fed Ex World Headquarters with easy access to Nonconnah Parkway and all areas of Memphis.
An apartment community with 8 phases reflecting the charm of an English country village. Colorful exteriors of soft sun-washed stucco, handsome brick and crisp trim compliment an apartment lifestyle filled with vigor and style. Great location at the edge of Germantown Right across from Southwind and Fed Ex World Headquarters with easy access to Nonconnah Parkway and all areas of Memphis.
Fieldstone is an apartment community in Memphis, TN
Contact
Memphis, TN 38125
- Sunday Closed
- Monday 8:00 AM – 5:00 PM
- Tuesday 8:00 AM – 5:00 PM
- Wednesday 8:00 AM – 5:00 PM
- Thursday 8:00 AM – 5:00 PM
- Friday 8:00 AM – 5:00 PM
- Saturday 10:00 AM – 5:00 PM
Renter Reviews
For Fieldstone
40 Ratings & Reviews
-
6/13/26
Look elsewhere
Have been here six years and the amenities and have benefits have come nowhere near matching the insane annual price hikes. Current management is a joke, security company employs incompetent predators and you will 100% wish you'd gone somewhere nicer for cheaper and less headaches
Review from Apartments.com
Property Manager at Fieldstone responded to this review
Thank you for taking the time to voice your concerns. We’re concerned by your review, and would like to discuss these issues in further detail. Please contact us directly. -The Fieldstone Team
Property Manager at Fieldstone responded to this review
Thank you for taking the time to voice your concerns. We’re concerned by your review, and would like to discuss these issues in further detail. Please contact us directly. -The Fieldstone Team
Fieldstone Gallery
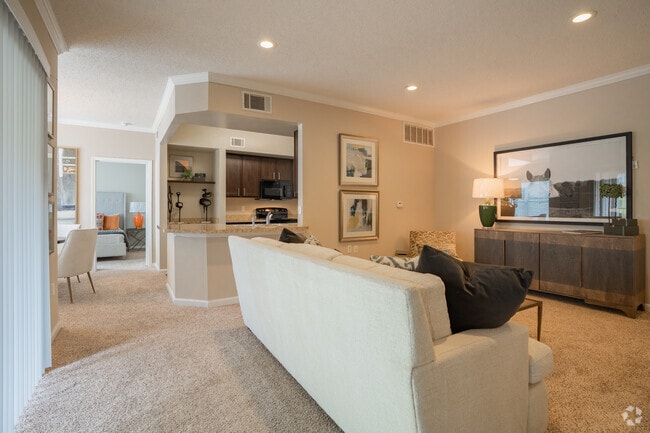
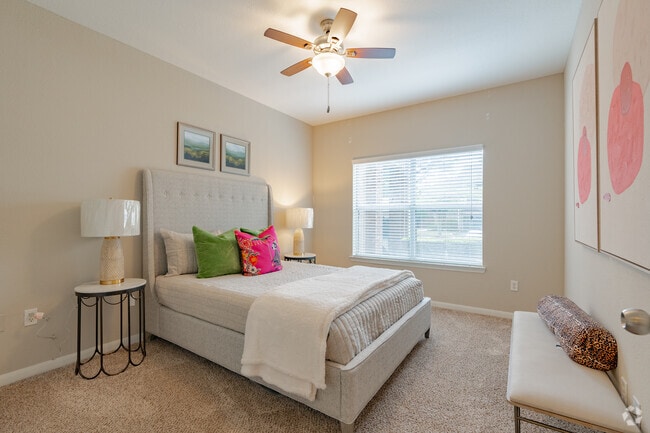
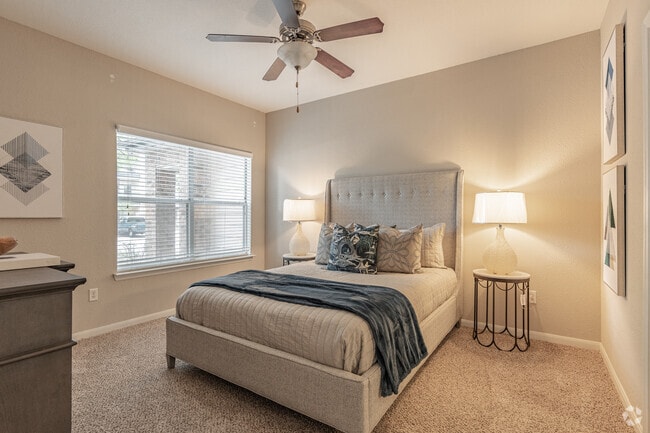
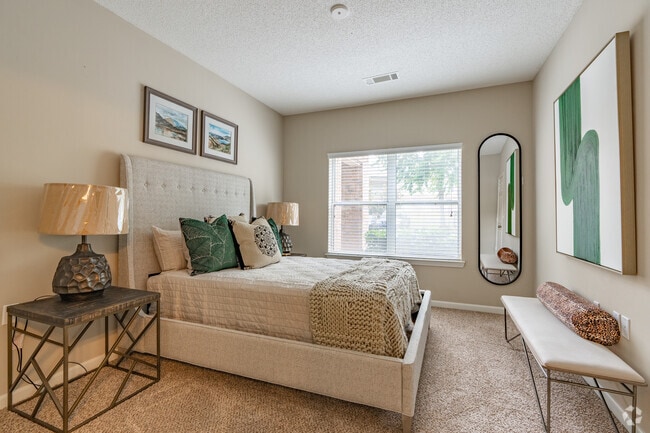
Nearby Properties You Might Like
Within 50 Miles of Fieldstone
Find More Rentals in Memphis
Bedrooms
Other Types of Rentals
Memphis Apartments by Amenity
- Pet-Friendly Apartments in Memphis
- Furnished Apartments in Memphis
- Waterfront Apartments in Memphis
- Apartments with a Pool in Memphis
- Apartments with Wheelchair Access in Memphis
- Apartments with Washer & Dryer in Memphis
- Apartments with Utilities Included in Memphis
- Apartments with a Garage in Memphis
- Apartments with EV Charging in Memphis
- Apartments with a Virtual Tour in Memphis
Apartment Specialties
Apartments in your Budget
Find More Rentals Nearby…
Cities
Neighborhoods
Contact this Property
(877) 817-1815Languages: English
Open 10:00 AM – 5:00 PM Today