
Managed By

- Bedrooms
- 3 - 43 - 4 Beds
- Bathrooms
- 3 - 3.53 - 3.5 Baths
- Sq. Ft.
- 1,390 - 1,870 sq ft
Pricing and Floor Plans
Ascent 3 x 3.5 A
Show Floor Plan Details Hide Floor Plan Details
Unable to load floor plan details.
520
$3,476
1,560 Sq. Ft.
Sep. 21
123
$3,476
1,560 Sq. Ft.
Oct. 29
105
$3,476
1,560 Sq. Ft.
Dec. 7
Bungalow 3 x 3 B
Show Floor Plan Details Hide Floor Plan Details
Unable to load floor plan details.
153
$3,094
1,440 Sq. Ft.
Now
151
$3,094
1,440 Sq. Ft.
Now
Ascent 3 x 3.5 E
Show Floor Plan Details Hide Floor Plan Details
Unable to load floor plan details.
180
$3,534
1,690 Sq. Ft.
Now
Ascent 3 x 3.5 C
Show Floor Plan Details Hide Floor Plan Details
Unable to load floor plan details.
522
$3,386
1,620 Sq. Ft.
Sep. 14
Ascent 3 x 3.5 B
Show Floor Plan Details Hide Floor Plan Details
Unable to load floor plan details.
516
$3,393
1,620 Sq. Ft.
Sep. 14
Ascent 3 x 3.5 D
Show Floor Plan Details Hide Floor Plan Details
Unable to load floor plan details.
112
$3,670
1,600 Sq. Ft.
Oct. 7
Show Unavailable Floor Plans (5) Hide Unavailable Floor Plans
Unable to load floor plan details.
Property Map
Select a unit to view pricing and availability
Details
Lease Term Options
- 9 - 15 Month Leases
Property Information
- Built in 2024
- 96 units3 stories
Fees & Policies
The fees below are based on community-supplied data and may exclude additional fees and utilities.
-
Garage
Dogs Allowed
-
Monthly Pet Fee$30
-
One-Time Pet Fee$300
Cats Allowed
-
Monthly Pet Fee$30
-
One-Time Pet Fee$300
Other Pets Allowed
-
Monthly Pet Fee$30
-
One-Time Pet Fee$300
Property Fee Disclaimer: Based on community-supplied data and independent market research. Subject to change without notice. May exclude fees for mandatory or optional services and usage-based utilities.
Matterport 3D Tours
Explore Commute Options
Property Highlights
- 24-Hour maintenance
- Barbecue
- City
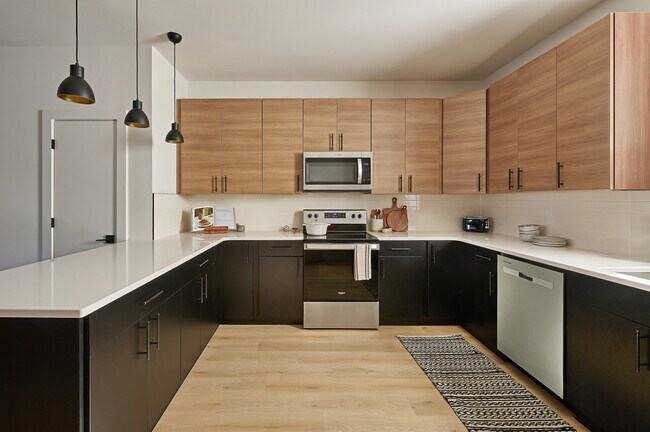
- Contemporary, designer, deep soaking tub & shower combination in guide bathrooms.
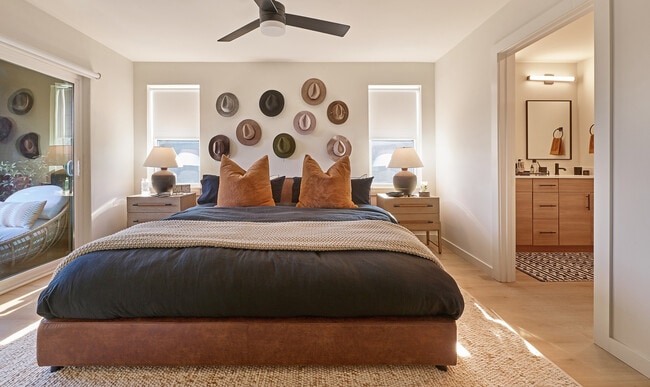
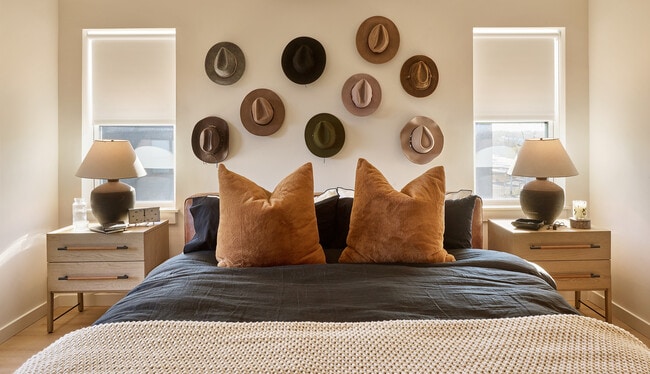
- Custom roller shades for all windows, with bedrooms being black-out shades.
- Dedicated, private, garages with direct access to first level interiors.
- Designer lighting and upgraded contemporary hardware throughout the kitchen and bathrooms.
- DisabilityAccess
- Elegant waterfall edge* islands with deep - soaking, undermount sink and ample space for bar seating
- Gazebo
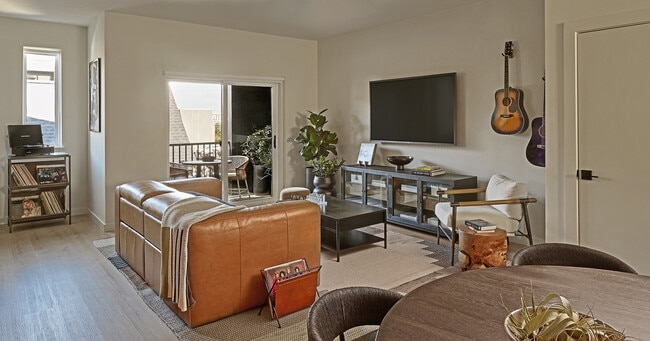
- Large Openable Windows with Energy Efficient Low-E Double Pane Glass.
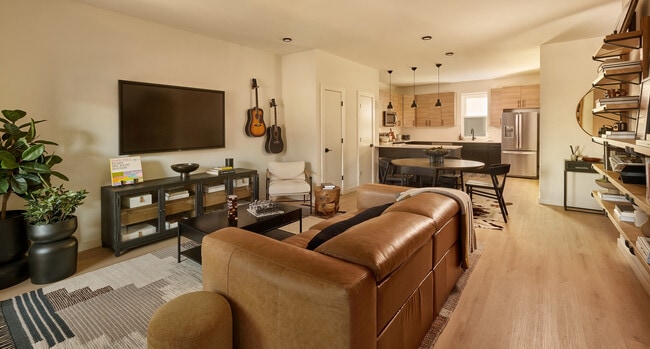
- Luxury, plank-style flooring throughout the entire home.
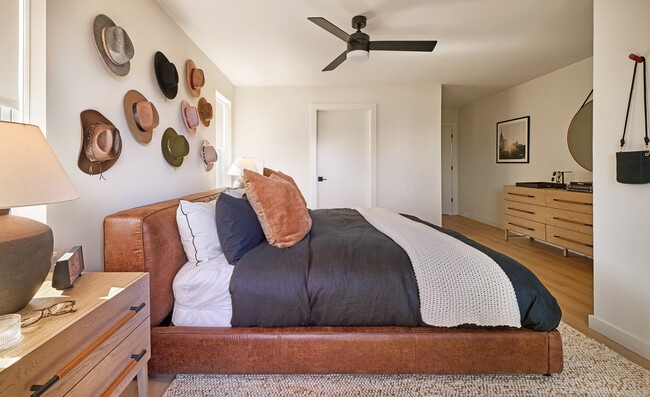
- Modern ceiling fan with light in each bedroom.
- Modern, glass enclosed, walk-in shower and dual vanity sinks in primary suite.
- Online maintenance portal
- Online rent payment
- Other
- Party Room
- Pet park
- Private, dedicated entry into every home with seamless connectivity to community amenity spaces.
- Sleek, sophisticated, soft-close designer wood cabinetry in kitchen and baths.
- Upgraded, energy efficient, stainless steel appliance suite.
- USB ports in kitchen & primary bedroom.
- Walk-In Closets with Built-In Closet Organizers*
Apartment Features
- Air Conditioning
- Balcony
- Breakfast Nook
- Cable Ready
- Carpet
- Ceiling Fans
- Den
- Dining Room
- Dishwasher
- Disposal
- Double Pane Windows
- Double Vanities
- Eat-in Kitchen
- Family Room
- Freezer
- Garden
- Hardwood Floors
- Heating
- High Ceilings
- Ice Maker
- Instant Hot Water
- Island Kitchen
- Kitchen
- Large Bedrooms
- Lawn
- Linen Closet
- Microwave
- Office
- Oven
- Pantry
- Patio
- Quartz Countertops
- Recreation Room
- Refrigerator
- Stainless Steel Appliances
- Views
- Vinyl Flooring
- Walk-In Closets
- Washer/Dryer
- Wi-Fi
- Window Coverings
Community Features
- 24 Hour Access
- Bicycle Storage
- Business Center
- Cabana
- Car Charging Station
- Clubhouse
- Community-Wide WiFi
- Courtyard
- Dog Park
- Garages
- Gated
- Grill
- Hearing Impaired Accessible
- Hot Tub
- Lounge
- Maintenance on site
- Multi Use Room
- Online Services
- Pet Play Area
- Picnic Area
- Pool
- Property Manager on Site
- Recycling
- Spa
- Sundeck
- Trash Pickup - Curbside
- Trash Pickup - Door to Door
- Vision Impaired Accessible
- Zen Garden
Map of Oxenfree WeHo
Area Scores
Walkability
Fairly walkable
Transit
Some public transit
Driveability
Exceptionally drivable
Bikeability
Fairly bikeable
Walkability measures the walking distance to day-to-day needs.
Transit measures access to public transportation.
Driveability measures congestion, parking availability, and access to major roads.
Bikeability measures the suitability for cycling.
Soundscore™
Active
A Sound Score rating aggregates noise caused by vehicle traffic, airplane traffic and local sources.
Transit
Commuter Rail
4 min Drive
Commuter Rail
13 min Drive
Airport
12 min Drive

Moving to Woodycrest, Nashville, TN
Shopping Centers
Shoppers will appreciate Oxenfree WeHo proximity to 1915 Nolensville Pike, 2181 Nolensville Road Center, and 2403 Nolensville Pike Center. 1915 Nolensville Pike is 0.6 miles away, and 2181 Nolensville Road Center is within a 12 minute walk.
Commuting
With a TransitScore of 40, Oxenfree WeHo has some public transit, including 5 transit stops within 25.9 miles. Transit options include Riverfront Station and Donelson Station.
Parks and Recreation
Recreational activities near Oxenfree WeHo are plentiful. Discover 4 parks within 4 miles, including Adventure Science Center, Tennessee Central Railway Museum, and Rose Park.
Airports
Living in Woodycrest provides easy access to Nashville International, located just 13 minutes from Oxenfree WeHo.
Local Education
Primary and Secondary Schools

John B Whitsitt Elementary School
Grades PK-5
Public

Cameron College Prep
Grades K-8
Public

Glencliff Comp High School
Grades 9-12
Public

STEM Prep High School
Grades 9-12
Public

Radnor Baptist Academy
Grades PK-12
Private
Data provided by GreatSchools.org © 2026. All rights reserved.

Colleges and Universities
| School | Commute Time (Distance) |
|---|---|
| Trevecca Nazarene University | Drive: 5 min (1.4 mi) |
| Belmont University | Drive: 7 min (3 mi) |
| Vanderbilt University | Drive: 10 min (4 mi) |
| Lipscomb University | Drive: 10 min (5.4 mi) |
About Oxenfree WeHo
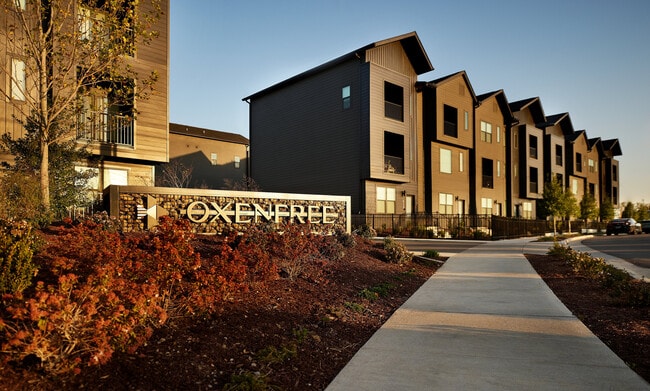
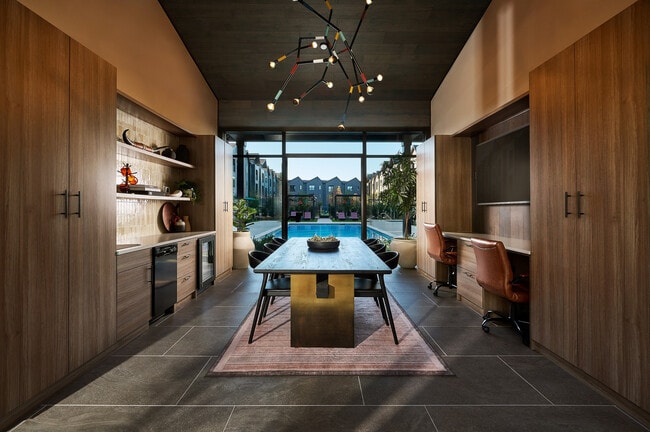
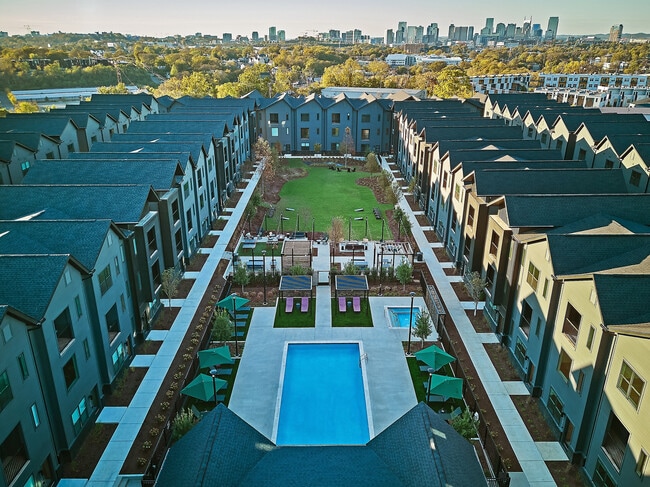
Welcome to Oxenfree WeHo, a new for-rent townhome community in Nashville. We are now touring and leasing for immediate move-ins!
Our three- and four- bedroom townhomes offer private attached garages, and a maintenance free, turn-key lifestyle.…
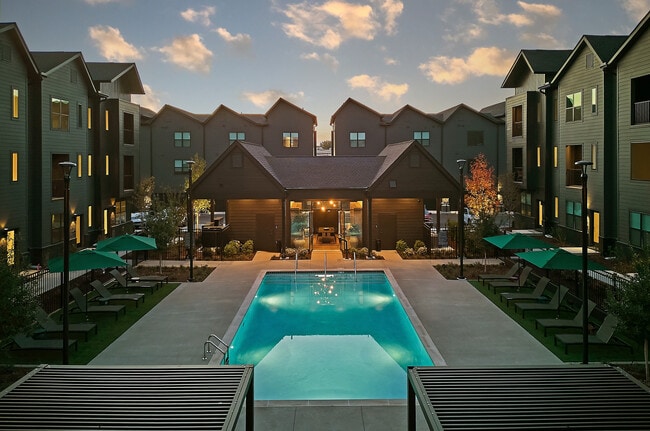
Experience leveled-up living like you've never seen before with Nashville's largest private amenity lawn, heated pool and spa, outdoor grills, TVs lounge spaces, and fire pits. This is living Oxenfree to be.
Welcome to Oxenfree WeHo, a new for-rent townhome community in Nashville. We are now touring and leasing for immediate move-ins!
Our three- and four- bedroom townhomes offer private attached garages, and a maintenance free, turn-key lifestyle. Experience leveled-up living like you've never seen before with Nashville's largest private amenity lawn, heated pool and spa, outdoor grills, TVs lounge spaces, and fire pits. This is living Oxenfree to be.
Oxenfree WeHo is a townhome community in Nashville, TN
Contact
Nashville, TN 37210
- Sunday Closed
- Monday 10:00 AM – 6:00 PM
- Tuesday 10:00 AM – 6:00 PM
- Wednesday 10:00 AM – 6:00 PM
- Thursday 10:00 AM – 6:00 PM
- Friday 10:00 AM – 6:00 PM
- Saturday 10:00 AM – 4:00 PM
Renter Reviews
For Oxenfree WeHo
1 Rating & Review
-
3/5/24
Very Nice
After touring the community - this is going to be a great place. It is far enough from downtown to avoid traffic but, close enough to grab an Uber to go out on the town. The team is nice and to have a team that is going to be able to take the maintenance costs associated with me owning my own home makes this worth it. The interest rates saved alone right now is a good enough buy in to rent until I can own a property.
Review from Apartments.com
2 People Found This Helpful
Property Manager at Oxenfree WeHo responded to this review
We appreciate your positive feedback. We're thrilled that you value our location and services. Our team will continue to strive for excellence in making this community great for you. Thank you for choosing us during your home search and for sharing… your experience.
Oxenfree WeHo Gallery
Find More Rentals in Nashville
Bedrooms
Type of Rental
Nashville Townhomes for Rent by Amenity
Find More Rentals Nearby…
Cities
Neighborhoods
Contact this Property
(813) 213-4502Languages: English
Closed Today