
Managed By

- Total Monthly Price
- $979 - $2,006
- Bedrooms
- 1 - 31 - 3 Beds
- Bathrooms
- 1 - 21 - 2 Baths
- Sq. Ft.
- 644 - 1,367 sq ft
Pricing and Floor Plans
A1-AFF
Show Floor Plan Details Hide Floor Plan Details
Unable to load floor plan details.
0627
$980
644 Sq. Ft.
Now
0325
$979
644 Sq. Ft.
Now
1021
$980
644 Sq. Ft.
Now
A2-AFF
Show Floor Plan Details Hide Floor Plan Details
Unable to load floor plan details.
1037
$1,004
655 Sq. Ft.
Now
1731
$1,054
655 Sq. Ft.
Now
0433
$1,054
655 Sq. Ft.
Oct. 17
A5-AFF
Show Floor Plan Details Hide Floor Plan Details
Unable to load floor plan details.
0726
$1,324
857 Sq. Ft.
Now
1832
$1,064
857 Sq. Ft.
Now
1526
$1,469
857 Sq. Ft.
Now
A4-AFF
Show Floor Plan Details Hide Floor Plan Details
Unable to load floor plan details.
1535
$1,389
811 Sq. Ft.
Now
1431
$1,289
811 Sq. Ft.
Now
1437
$1,189
811 Sq. Ft.
Oct. 10
A3-AFF
Show Floor Plan Details Hide Floor Plan Details
Unable to load floor plan details.
0721
$1,165
796 Sq. Ft.
Now
1821
$1,088
796 Sq. Ft.
Nov. 21
A1
Show Floor Plan Details Hide Floor Plan Details
Unable to load floor plan details.
0527
$1,125
644 Sq. Ft.
Sep. 23
1715
$1,125
644 Sq. Ft.
Oct. 6
A2
Show Floor Plan Details Hide Floor Plan Details
Unable to load floor plan details.
1733
$1,200
655 Sq. Ft.
Oct. 3
1033
$1,200
655 Sq. Ft.
Oct. 24
A3
Show Floor Plan Details Hide Floor Plan Details
Unable to load floor plan details.
1327
$1,265
796 Sq. Ft.
Oct. 21
A5
Show Floor Plan Details Hide Floor Plan Details
Unable to load floor plan details.
1124
$1,469
857 Sq. Ft.
Nov. 21
New
A4
Show Floor Plan Details Hide Floor Plan Details
Unable to load floor plan details.
B1-AFF
Show Floor Plan Details Hide Floor Plan Details
Unable to load floor plan details.
0334
$1,429
932 Sq. Ft.
Now
0536
$1,404
932 Sq. Ft.
Now
1036
$1,354
932 Sq. Ft.
Now
B4-ARR
Show Floor Plan Details Hide Floor Plan Details
Unable to load floor plan details.
0522
$1,644
1,126 Sq. Ft.
Now
0328
$1,644
1,126 Sq. Ft.
Now
1738
$1,599
1,126 Sq. Ft.
Now
B3-ARR
Show Floor Plan Details Hide Floor Plan Details
Unable to load floor plan details.
1334
$1,549
1,071 Sq. Ft.
Now
0832
$1,559
1,071 Sq. Ft.
Now
B5-ARR
Show Floor Plan Details Hide Floor Plan Details
Unable to load floor plan details.
1132
$1,624
1,244 Sq. Ft.
Now
1938
$1,844
1,244 Sq. Ft.
Oct. 24
B2-AFF
Show Floor Plan Details Hide Floor Plan Details
Unable to load floor plan details.
0824
$1,509
1,058 Sq. Ft.
Now
B3
Show Floor Plan Details Hide Floor Plan Details
Unable to load floor plan details.
1236
$1,634
1,071 Sq. Ft.
Sep. 24
B1
Show Floor Plan Details Hide Floor Plan Details
Unable to load floor plan details.
0614
$1,609
932 Sq. Ft.
Oct. 23
B2
Show Floor Plan Details Hide Floor Plan Details
Unable to load floor plan details.
1426
$1,584
1,058 Sq. Ft.
Nov. 7
New
B4
Show Floor Plan Details Hide Floor Plan Details
Unable to load floor plan details.
0528
$1,669
1,126 Sq. Ft.
Nov. 21
New
B5
Show Floor Plan Details Hide Floor Plan Details
Unable to load floor plan details.
C1-ARR
Show Floor Plan Details Hide Floor Plan Details
Unable to load floor plan details.
0232
$1,906
1,367 Sq. Ft.
Now
1228
$1,901
1,367 Sq. Ft.
Now
1222
$1,961
1,367 Sq. Ft.
Sep. 23
C1
Show Floor Plan Details Hide Floor Plan Details
Unable to load floor plan details.
Property Map
Select a unit to view pricing and availability
Income Restrictions
Income restrictions apply to some or all residents. Contact the community for more information.
How To Qualify
Based on the size of your household, your Maximum Annual Income must be equal to or less than the amount listed in this chart.
| # of Persons | 80 % Income Limit | 60 % Income Limit | 30 % Income Limit |
|---|---|---|---|
| 1 | $70,560 | $52,920 | $26,460 |
Details
Lease Term Options
- 6 - 14 Month Leases
Property Information
- Built in 1997
- 384 units3 stories
Fees & Policies
The fees below are based on community-supplied data and may exclude additional fees and utilities.
Utilities & Essentials
-
Deposit Waiver Min$20 / mo
One-Time Basics
Due at Application
-
Administrative Fees$150
-
Application Fee$50
Carport
-
Carport - Parking$35 / mo
Garage Detached
-
Detached Garage - Parking$100 / mo
Other Pets Allowed
-
Pet Fees Or Charges$250
-
Pet Rent$25 / mo
Cats Allowed
-
Cats Allowed
Max of 2
Dogs Allowed
-
Dogs Allowed
Max of 2
Situational
-
Month To Month Charges$300
-
Lease Termination Fee200% of base rent
Property Fee Disclaimer: Based on community-supplied data and independent market research. Subject to change without notice. May exclude fees for mandatory or optional services and usage-based utilities.
Matterport 3D Tours
Explore Commute Options
Property Highlights
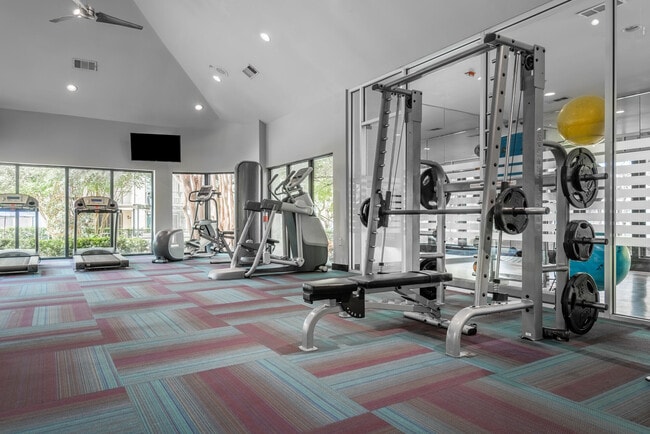
- 24 Hour Fitness Center with Yoga Studio
- Available Garages
- Biking Trail
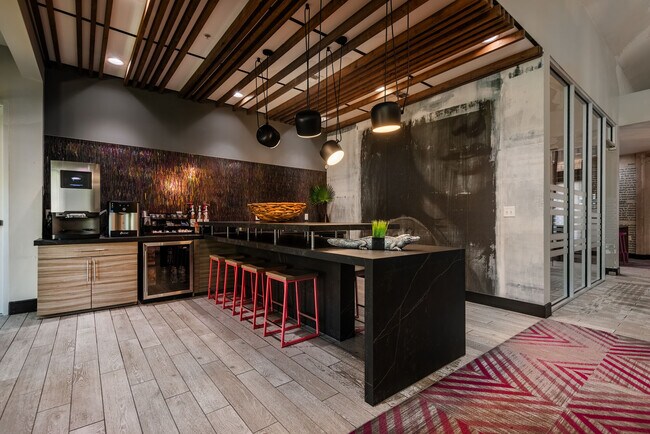
- Complimentary coffee and tea bar
- Controlled Access Gates
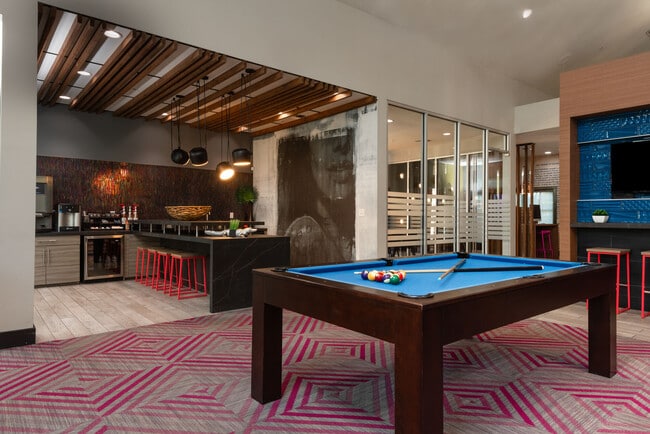
- Entertainment Lounge
- Off Leash Dog Park
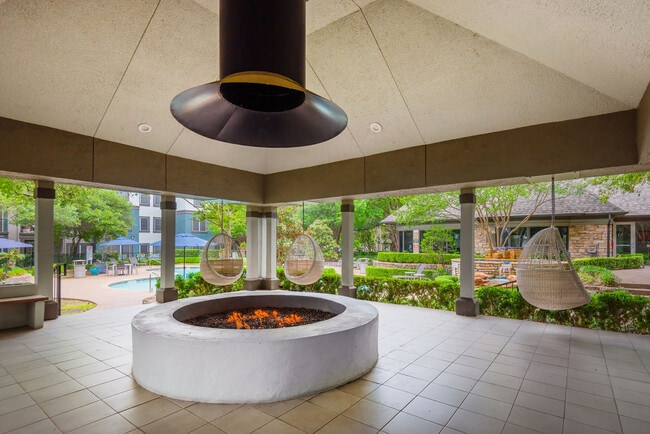
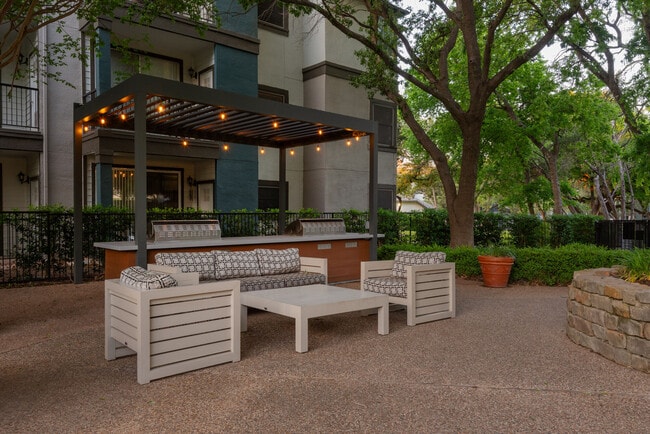
- Outdoor Fire Pit
- Package Lockers
- Package Room
- Pet Friendly
- Pet Wash
- Public Transportation Nearby
- Renovated Premium
- Renovated Unit
- Renovation
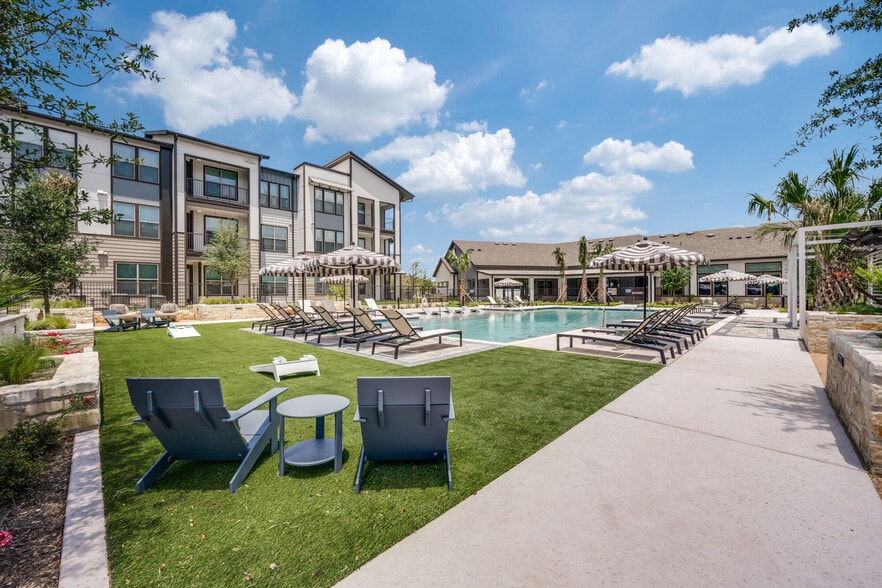
- Resort Style Pool
- Upgraded 1BR
- Upgraded 2BR
- Upgraded Flooring
- Walking Trail
- Washer and Dryer
Apartment Features
- Air Conditioning
- Dining Room
- Dishwasher
- Fireplace
- Hardwood Floors
- High Speed Internet Access
- Microwave
- Oven
- Refrigerator
- Stainless Steel Appliances
- Walk-In Closets
- Washer/Dryer
- Yard
Community Features
- Business Center
- Clubhouse
- Conference Rooms
- Controlled Access
- Dog Park
- Fitness Center
- Gated
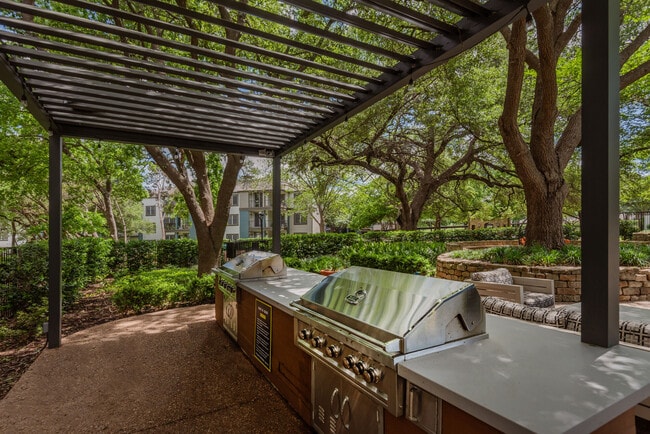
- Grill
- Income Restricted
- Lounge
- Package Service
- Pet Play Area
- Pet Washing Station
- Playground
- Pool
- Spa
- Walking/Biking Trails
Map of Twelve100
Area Scores
Walkability
Fairly walkable
Transit
Some public transit
Driveability
Exceptionally drivable
Bikeability
Very bikeable
Walkability measures the walking distance to day-to-day needs.
Transit measures access to public transportation.
Driveability measures congestion, parking availability, and access to major roads.
Bikeability measures the suitability for cycling.
Soundscore™
Active
A Sound Score rating aggregates noise caused by vehicle traffic, airplane traffic and local sources.
Transit
Airport
34 min Drive

Moving to North Burnet, Austin, TX
Shopping Centers
Shoppers will appreciate Twelve100 proximity to Stonehollow Place, Metric Place Shopping Center, and Parmer Lane Marketplace. Stonehollow Place is 0.4 miles away, and Metric Place Shopping Center is within a 10 minute walk.
Commuting
With a TransitScore of 40, Twelve100 has some public transit, including 7 transit stops within 27.4 miles. Transit options include Kramer Station and Mckalla Station.
Parks and Recreation
Recreational activities near Twelve100 are plentiful. Discover 4 parks within 4.5 miles, including Walnut Creek Park, Balcones District Park, and The Stephen F. Austin Planetarium.
Airports
Living in North Burnet provides easy access to Austin-Bergstrom International, located just 34 minutes from Twelve100.
Local Education
Primary and Secondary Schools

Pillow Elementary School
Grades PK-5
Public

Bais Menachem Hebrew Academy
Grades PK-5
Private

Burnet Middle School
Grades 6-8
Public

Westview Middle
Grades 6-8
Public

NYOS Charter School
Grades 9-12
Public

Anderson High School
Grades 9-12
Public
Brentwood Christian School
Grades PK-12
Private
Data provided by GreatSchools.org © 2026. All rights reserved.

Colleges and Universities
| School | Commute Time (Distance) |
|---|---|
| Austin C.C., Northridge Campus | Walk: 6 min (0.3 mi) |
| The Art Institute of Austin | Drive: 12 min (6.8 mi) |
| University of Texas at Austin | Drive: 16 min (10.1 mi) |
| Concordia University Texas | Drive: 24 min (14.3 mi) |
About Twelve100
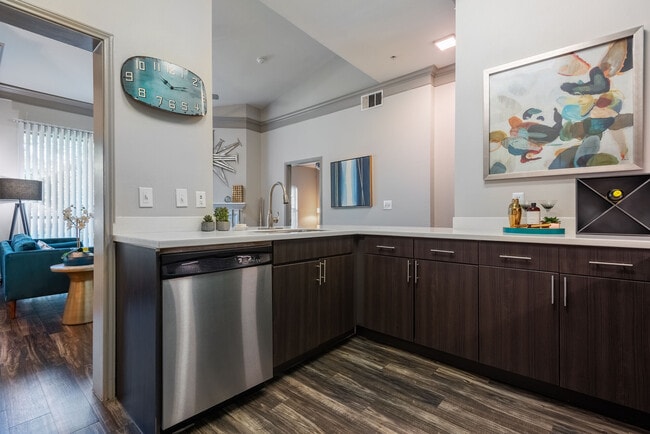
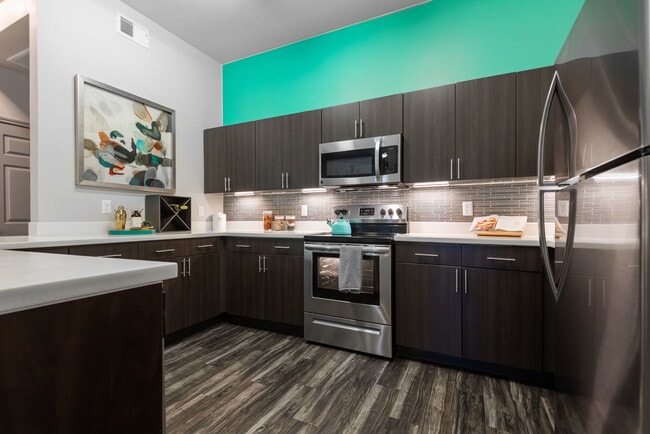
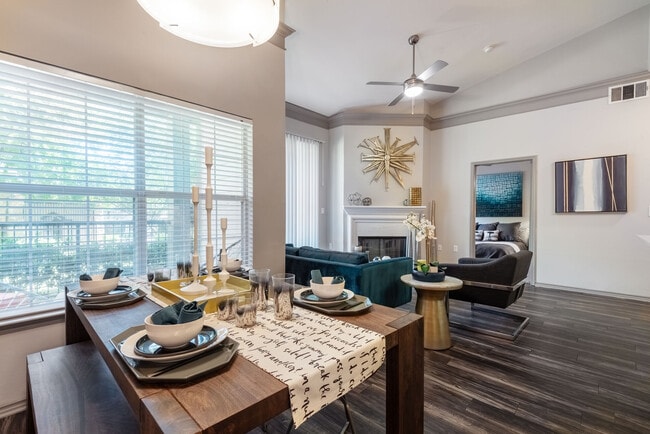
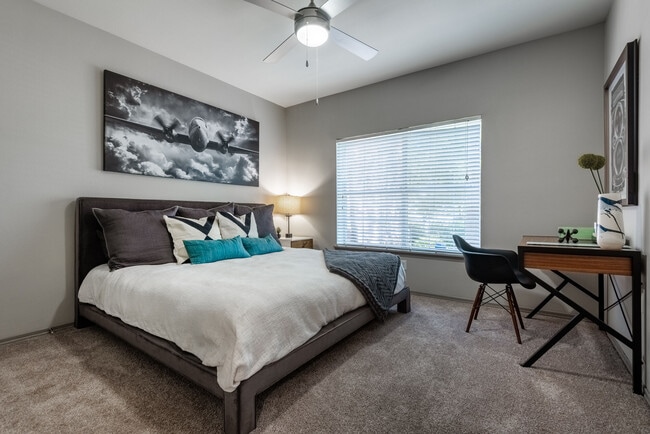
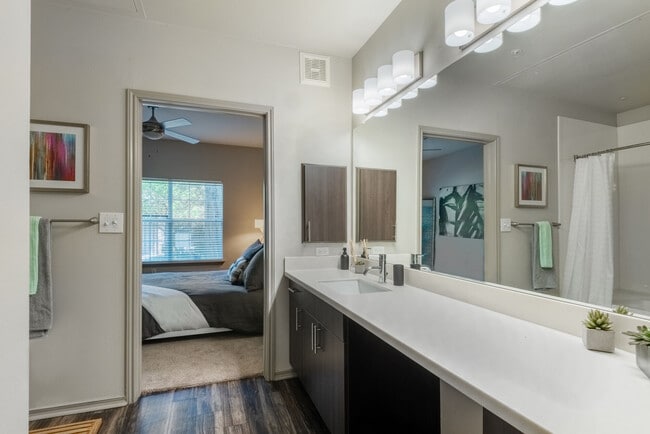
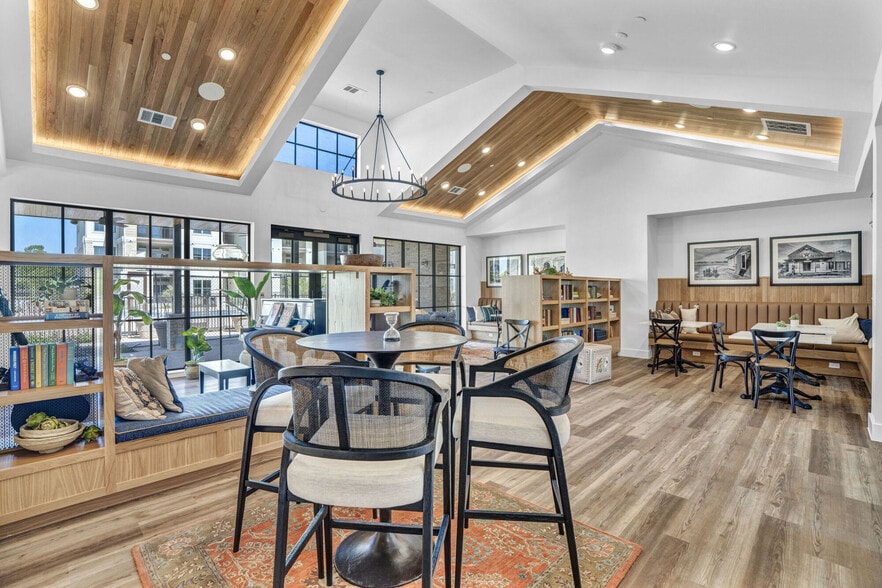
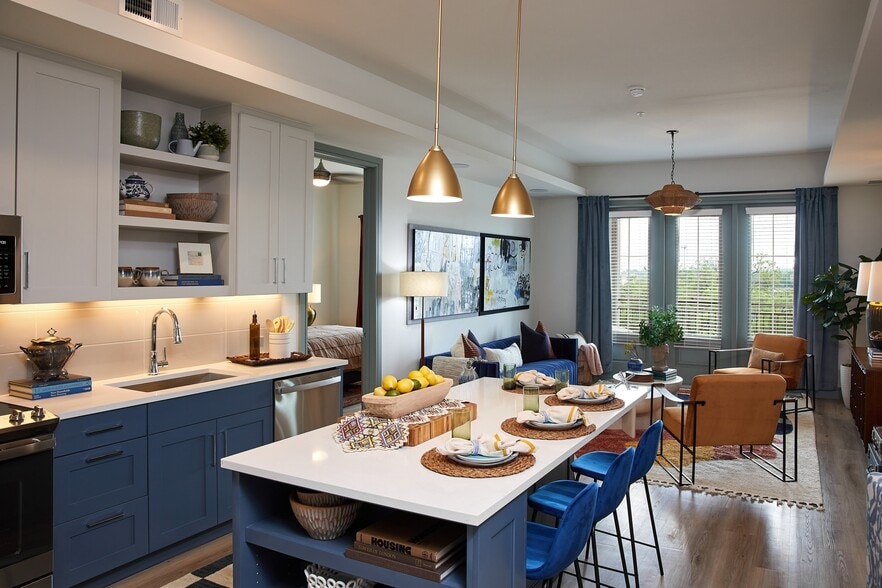
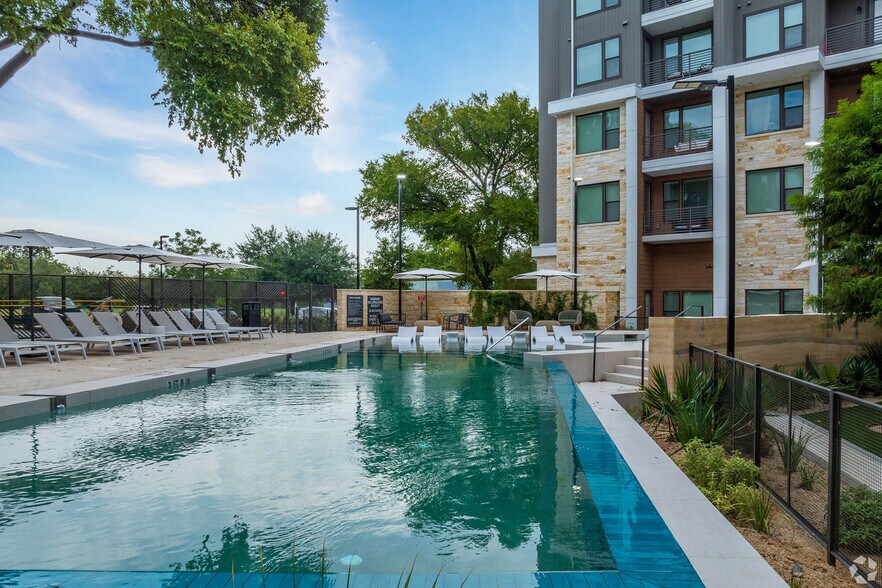
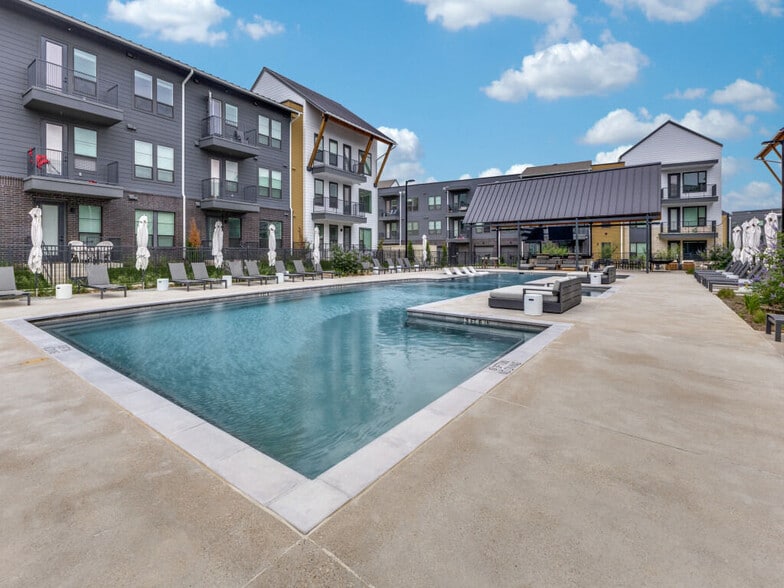
Embrace the exceptional lifestyle that Twelve100 Apartments offers, where luxury and affordability unite in the vibrant heart of Austin, TX. Step into spacious 1, 2, and 3-bedroom floor plans that invite you to explore. Enjoy elegant walk-in closets… for your personal touches, private patios that call for peaceful moments, and gourmet kitchens that inspire culinary adventures.
Embrace the exceptional lifestyle that Twelve100 Apartments offers, where luxury and affordability unite in the vibrant heart of Austin, TX. Step into spacious 1, 2, and 3-bedroom floor plans that invite you to explore. Enjoy elegant walk-in closets for your personal touches, private patios that call for peaceful moments, and gourmet kitchens that inspire culinary adventures.
Twelve100 is an apartment community in Austin, TX
Contact
Austin, TX 78758
- Sunday Closed
- Monday 8:30 AM – 5:30 PM
- Tuesday 8:30 AM – 5:30 PM
- Wednesday 8:30 AM – 5:30 PM
- Thursday 8:30 AM – 5:30 PM
- Friday 8:30 AM – 5:30 PM
- Saturday 10:00 AM – 5:00 PM
Renter Reviews
For Twelve100
19 Ratings & Reviews
-
10/21/25
Safety and accountability NOT FOUND HERE
The management as of end of 2024-2025 has made this place worse!!!!
I’ve been a resident at Twelve100 for some time, but my recent experience has raised serious concerns about safety and management accountability.
This morning, a man attempted to enter my apartment claiming it was listed as a vacant unit. When I went to the office to report it, management confirmed that someone had moved out and blamed the former resident for writing the wrong apartment number. When I asked why that information… wasn’t verified before giving someone access, I was told that “the attempt to enter” was how they discovered the mistake — which is completely unacceptable.
Rather than acknowledging the clear safety issue, both managers became defensive, insisting they didn’t have a key and downplaying the situation. I was home with my door double-locked; otherwise, this could have ended very differently.
It’s deeply concerning that the management team is more focused on deflecting responsibility than ensuring residents feel safe in their own homes. Mistakes can happen, but accountability and proactive safety measures should be non-negotiable — and unfortunately, that’s not what I’ve experienced here.Review from Apartments.com
4 People Found This Helpful
Twelve100 Gallery
Nearby Properties You Might Like
Within 50 Miles of Twelve100
Find More Rentals in Austin
Bedrooms
Other Types of Rentals
Austin Apartments by Amenity
- Pet-Friendly Apartments in Austin
- Furnished Apartments in Austin
- Waterfront Apartments in Austin
- Apartments with a Pool in Austin
- Apartments with Wheelchair Access in Austin
- Apartments with Washer & Dryer in Austin
- Apartments with Utilities Included in Austin
- Apartments with a Garage in Austin
- Apartments with EV Charging in Austin
- Apartments with a Virtual Tour in Austin
Apartment Specialties
Apartments in your Budget
Find More Rentals Nearby…
Cities
Neighborhoods
Contact This Property
(737) 264-5161Languages: English
Closed Today