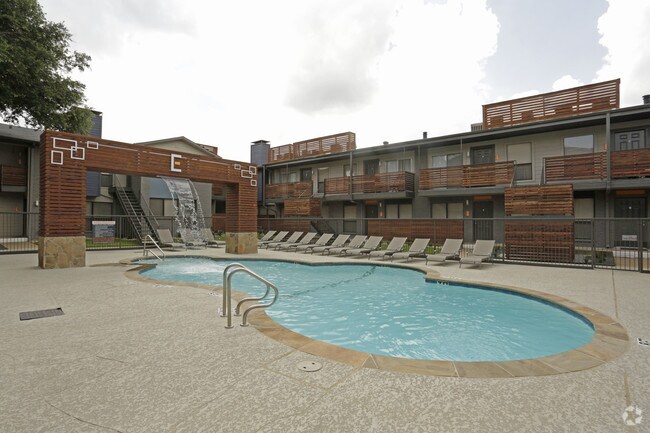
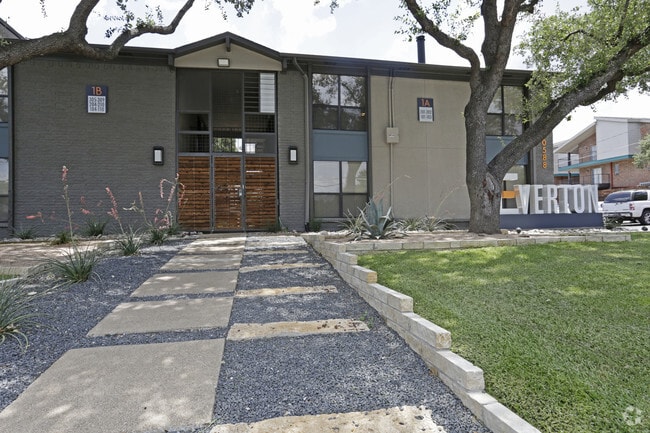
Everton at Bellmar
10588 Stone Canyon Rd, Dallas, TX 75230
Leasing Office: 7879 Riverfall Dr, Dallas, TX 75230
- Bedrooms
- Studio - 3Studio - 3 Beds
- Bathrooms
- 1 - 21 - 2 Baths
- Sq. Ft.
- 456 - 1,146 sq ft
Pricing and Floor Plans
E1
Show Floor Plan Details Hide Floor Plan Details
Unable to load floor plan details.
A1
Show Floor Plan Details Hide Floor Plan Details
Unable to load floor plan details.
EV-122
$791
486 Sq. Ft.
Now
EV-219
$877
486 Sq. Ft.
Now
EV-275
$897
486 Sq. Ft.
Now
A2
Show Floor Plan Details Hide Floor Plan Details
Unable to load floor plan details.
EV-128
$887
558 Sq. Ft.
Now
EV-130
$907
558 Sq. Ft.
Now
EV-229
$827
558 Sq. Ft.
Now
A3
Show Floor Plan Details Hide Floor Plan Details
Unable to load floor plan details.
EV-178
$887
576 Sq. Ft.
Now
EV-309
$847
576 Sq. Ft.
Now
EV-306
$927
576 Sq. Ft.
Now
EV-207
$787
576 Sq. Ft.
Now
A4
Show Floor Plan Details Hide Floor Plan Details
Unable to load floor plan details.
EV-215
$807
640 Sq. Ft.
Now
EV-238
$807
640 Sq. Ft.
Now
EV-248
$820
640 Sq. Ft.
Oct. 7
EV-250
$860
640 Sq. Ft.
Oct. 23
A6
Show Floor Plan Details Hide Floor Plan Details
Unable to load floor plan details.
EV-183
$710
786 Sq. Ft.
Now
New
A5
Show Floor Plan Details Hide Floor Plan Details
Unable to load floor plan details.
D2
Show Floor Plan Details Hide Floor Plan Details
Unable to load floor plan details.
A7
Show Floor Plan Details Hide Floor Plan Details
Unable to load floor plan details.
B2
Show Floor Plan Details Hide Floor Plan Details
Unable to load floor plan details.
EV-260
$1,274
1,111 Sq. Ft.
Now
EV-161
$1,375
1,111 Sq. Ft.
Oct. 19
B1
Show Floor Plan Details Hide Floor Plan Details
Unable to load floor plan details.
EV-239
$1,310
964 Sq. Ft.
Now
EV-234
$1,355
964 Sq. Ft.
Nov. 2
C1
Show Floor Plan Details Hide Floor Plan Details
Unable to load floor plan details.
Details
Property Information
- Built in 1977
- 166 units3 stories
Fees & Policies
The fees below are based on community-supplied data and may exclude additional fees and utilities.
Utilities & Essentials
-
Community Amenity Fee$10 / mo
-
Insurance Fee$15 / mo
-
Package Management$20 / mo
-
Trash Service Fee$25 / mo
-
Pest Control Services$5 / mo
-
Bulk Internet$65 / mo
-
Utility - GasVaries / mo
-
Utility - Stormwater / DrainageVaries / mo
-
Utility - Water / SewerVaries / mo
-
Common Area UtilitiesVaries / mo
One-Time Basics
Due at Application
-
Admin Fee$200
-
Application Fee Per Applicant$50
-
Application Fee$75
Due at Move-In
-
Community Account Setup Fee$15
-
Administrative Fee$200
Pet policies are negotiable.
Other Pets Allowed
-
Pet Fee$400
-
Pet / Animal Lease ViolationVaries one-time
-
Pet Rent$25 / mo
-
Storage Unit
Situational
-
Satellite Deposit (Refundable)$500
-
Security Deposit (Refundable)$500 - $1,500
-
Utility Vacant cost RecoveryVaries one-time
-
Fire FeeVaries one-time
-
Trash Services - HaulingVaries one-time
-
Security Deposit Alternative$20 - $39 / mo
-
Access Device Replacement$100 / occurrence
-
Non-Sufficient Funds (NSF)$30 / occurrence
-
Renters Liability Non-Compliance$50 / occurrence
-
Utility Non-transferred Utility Fee$50 / occurrence
-
Intra-Community Transfer Fee$500 / occurrence
-
Late Fee (Percentage)10% of base rent / occurrence
-
Early Termination Fee200% of base rent / occurrence
-
Utility - Vacant Cost RecoveryVaries / occurrence
Property Fee Disclaimer: Based on community-supplied data and independent market research. Subject to change without notice. May exclude fees for mandatory or optional services and usage-based utilities.
Explore Commute Options
Property Highlights
- BBQ/Picnic Area
- Courtyard View
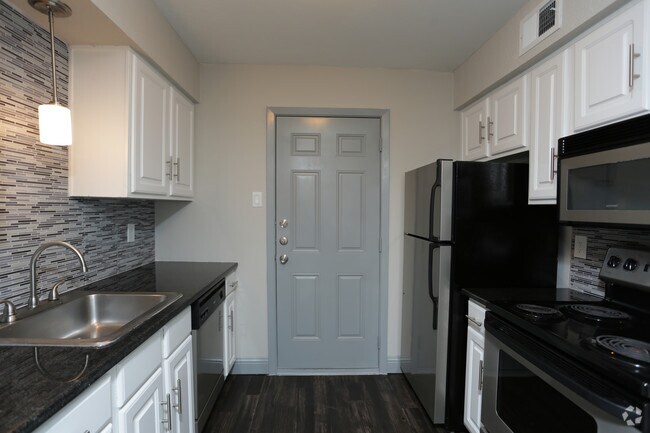
- Designer Renovation
- First Floor
- Full Size Washer/Dryer
- Full Size Washer/Dryer 1
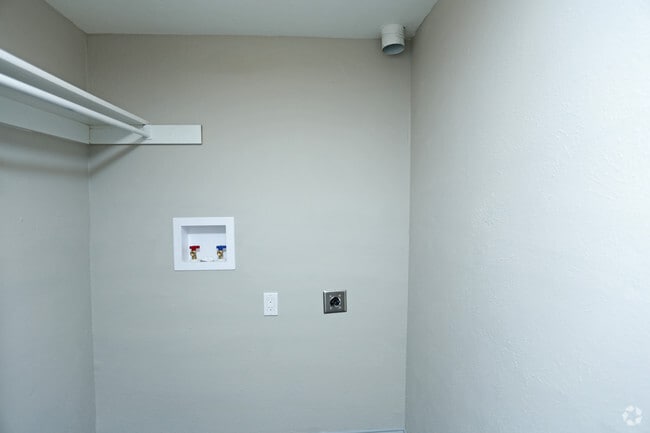
- Full Size Washer/Dryer Connections
- Partial Renovation
- Patio/Balcony
- Pool View
- Private Balcony and Patios
- Renovated
- Second Floor
- Stackable Washer/Dryer
- Stackable Washer/Dryer Connections
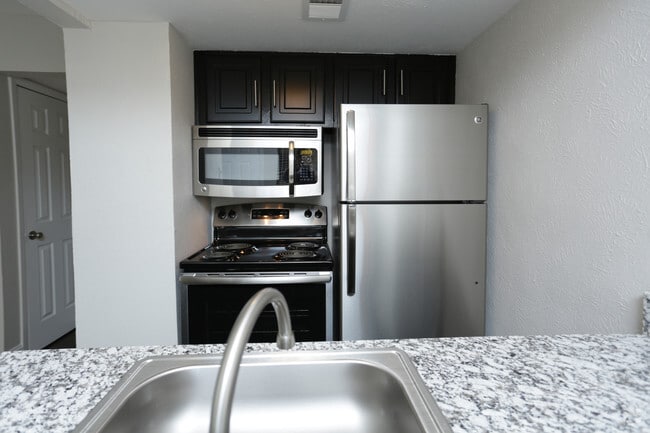
- Stainless Steel Appliances*
- Steel Coated Appliances
- Third Floor
- Tile Backsplash
- W/D Hookup
- Wine Cabinet
- Wood Style Floors
Apartment Features
- Fireplace
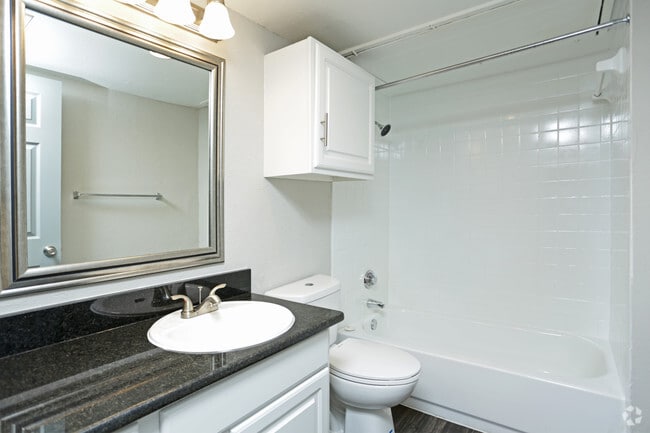
- Granite Countertops
- Hardwood Floors
- Quartz Countertops
- Stainless Steel Appliances
- Walk-In Closets
Community Features
- Courtyard
- Fitness Center
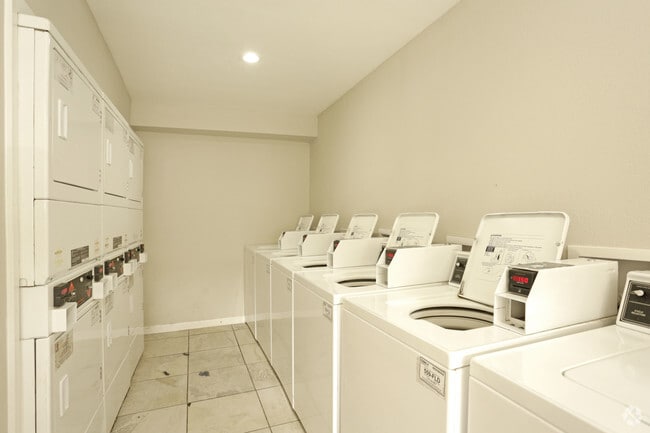
- Laundry Facilities
- Package Service
- Pool
Map of Everton at Bellmar
Area Scores
Walkability
Moderately walkable
Transit
Some public transit
Driveability
Moderately drivable
Bikeability
Moderately bikeable
Walkability measures the walking distance to day-to-day needs.
Transit measures access to public transportation.
Driveability measures congestion, parking availability, and access to major roads.
Bikeability measures the suitability for cycling.
Soundscore™
Active
A Sound Score rating aggregates noise caused by vehicle traffic, airplane traffic and local sources.
Transit
Subway
2 min Drive

Commuter Rail
11 min Drive
Airport
16 min Drive

Airport
30 min Drive

Moving to North Dallas, Dallas, TX
Shopping Centers
Shoppers will appreciate Everton at Bellmar proximity to Meadow Central Market, Meadow Park Plaza, and Royal Crossing II. Meadow Central Market is 0.4 miles away, and Meadow Park Plaza is within a 13 minute walk.
Commuting
With a TransitScore of 40, Everton at Bellmar has some public transit, including 10 transit stops within 14.9 miles. Transit options include Walnut Hill Station and Park Lane.
Parks and Recreation
Recreational activities near Everton at Bellmar are plentiful. Discover 1 park within 5 miles, including Dallas Trekkers Walking Club.
Airports
Living in North Dallas provides easy access to Dallas Love Field, located just 16 minutes from Everton at Bellmar. Another nearby airport is Dallas-Fort Worth International, located 22.7 miles away.
Local Education
Primary and Secondary Schools

Arthur Kramer Elementary School
Grades PK-5
Public

Our Redeemer Lutheran School
Grades PK-5
Private

Benjamin Franklin Middle School
Grades 6-8
Public

Hillcrest High School
Grades 9-12
Public
Dallas Lutheran School
Grades 6-12
Private
Data provided by GreatSchools.org © 2026. All rights reserved.

Colleges and Universities
| School | Commute Time (Distance) |
|---|---|
| The Art Institute of Dallas | Drive: 4 min (2 mi) |
| East Texas A&M at Dallas | Drive: 6 min (2.6 mi) |
| Southern Methodist University | Drive: 7 min (4.2 mi) |
| Richland College | Drive: 12 min (5.9 mi) |
About Everton at Bellmar
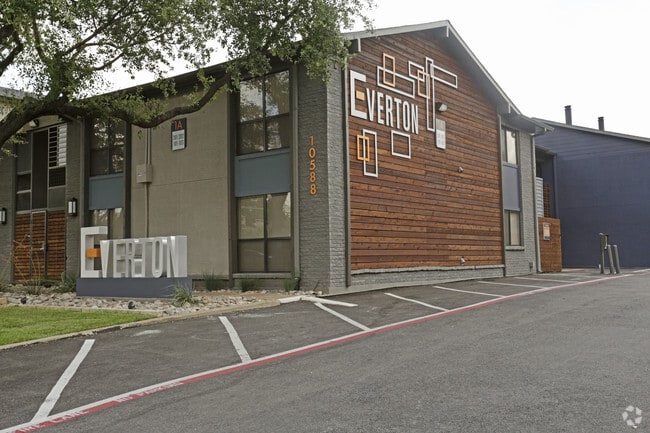
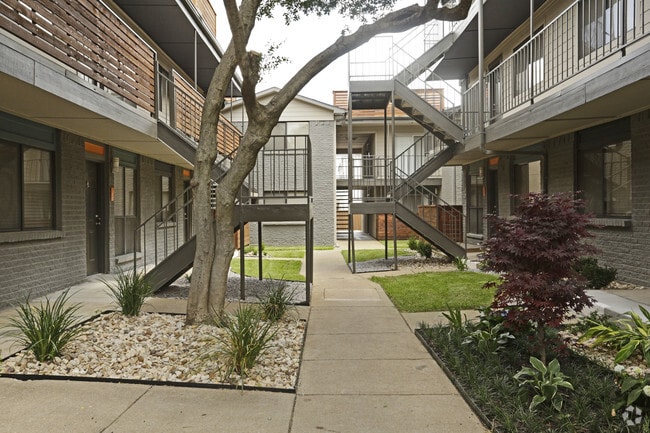
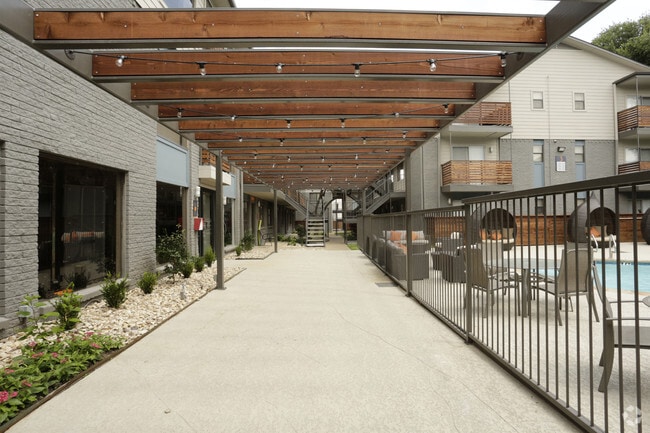
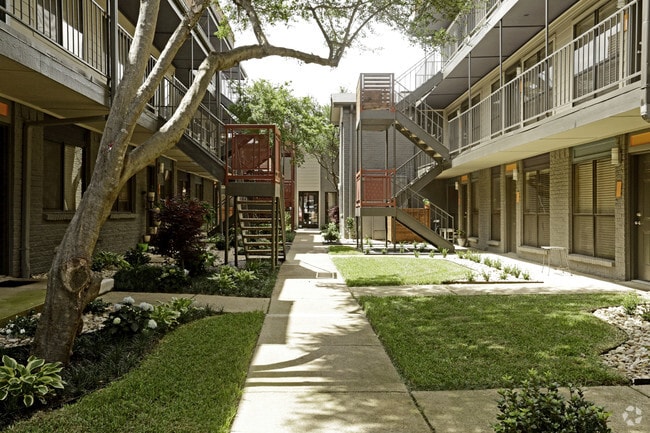
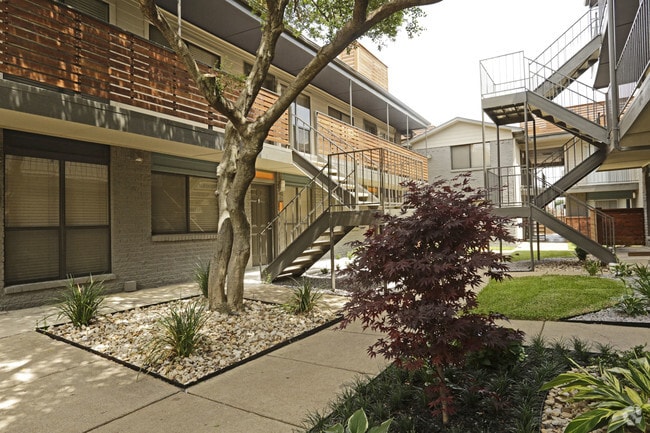
Welcome to Everton at Bellmar, apartments for rent in Dallas, TX, conveniently located with easy access to an array of shopping, dining, and entertainment options. You'll find local parks for outdoor adventures, such as Fair Oaks Park and Watercrest… Park, just minutes away. Exceptional education is nearby, and we are minutes away from Dallas Independent School District schools.The community amenities at Everton at Bellmar in Dallas, Texas, are designed for comfort and neighborly experiences, making it an ideal place to call home. Enjoy sunny afternoons in our picnic area with barbecue grills, take a refreshing dip in the resort style pool, or stay active in our state-of-the-art fitness center with great exercise machines. We invite you to explore everything our pet-friendly community has to offer!
Welcome to Everton at Bellmar, apartments for rent in Dallas, TX, conveniently located with easy access to an array of shopping, dining, and entertainment options. You'll find local parks for outdoor adventures, such as Fair Oaks Park and Watercrest Park, just minutes away. Exceptional education is nearby, and we are minutes away from Dallas Independent School District schools.The community amenities at Everton at Bellmar in Dallas, Texas, are designed for comfort and neighborly experiences, making it an ideal place to call home. Enjoy sunny afternoons in our picnic area with barbecue grills, take a refreshing dip in the resort style pool, or stay active in our state-of-the-art fitness center with great exercise machines. We invite you to explore everything our pet-friendly community has to offer!
Everton at Bellmar is an apartment community in Dallas, TX
Contact
Dallas, TX 75230
- Sunday Closed
- Monday 10:00 AM – 7:00 PM
- Tuesday 10:00 AM – 7:00 PM
- Wednesday 10:00 AM – 7:00 PM
- Thursday 10:00 AM – 7:00 PM
- Friday 10:00 AM – 7:00 PM
- Saturday 10:00 AM – 5:00 PM

Everton at Bellmar Gallery
Nearby Properties You Might Like
Within 50 Miles of Everton at Bellmar






Find More Rentals in Dallas
Bedrooms
Other Types of Rentals
Dallas Apartments by Amenity
- Pet-Friendly Apartments in Dallas
- Furnished Apartments in Dallas
- Waterfront Apartments in Dallas
- Apartments with a Pool in Dallas
- Apartments with Wheelchair Access in Dallas
- Apartments with Washer & Dryer in Dallas
- Apartments with Utilities Included in Dallas
- Apartments with a Garage in Dallas
- Apartments with EV Charging in Dallas
- Apartments with a Virtual Tour in Dallas
Apartment Specialties
Apartments in your Budget
Find More Rentals Nearby…
Cities
Neighborhoods
Contact This Property
(469) 829-6129Languages: English
Open 10:00 AM – 7:00 PM Today