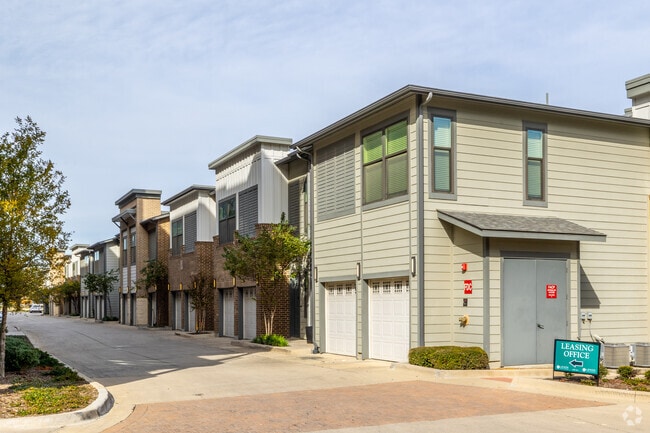
- Bedrooms
- Studio - 2Studio - 2 Beds
- Bathrooms
- 1 - 2.51 - 2.5 Baths
- Sq. Ft.
- 590 - 1,566 sq ft
Pricing and Floor Plans
E1
Show Floor Plan Details Hide Floor Plan Details
Unable to load floor plan details.
A4
Show Floor Plan Details Hide Floor Plan Details
Unable to load floor plan details.
A5
Show Floor Plan Details Hide Floor Plan Details
Unable to load floor plan details.
A2
Show Floor Plan Details Hide Floor Plan Details
Unable to load floor plan details.
A1
Show Floor Plan Details Hide Floor Plan Details
Unable to load floor plan details.
A3
Show Floor Plan Details Hide Floor Plan Details
Unable to load floor plan details.
L1
Show Floor Plan Details Hide Floor Plan Details
Unable to load floor plan details.
A2S
Show Floor Plan Details Hide Floor Plan Details
Unable to load floor plan details.
B1 + B2
Show Floor Plan Details Hide Floor Plan Details
Unable to load floor plan details.
B3
Show Floor Plan Details Hide Floor Plan Details
Unable to load floor plan details.
B4
Show Floor Plan Details Hide Floor Plan Details
Unable to load floor plan details.
Townhome
Show Floor Plan Details Hide Floor Plan Details
Unable to load floor plan details.
Details
Lease Term Options
- 12 mo
Property Information
- Built in 2023
- 287 units5 stories
Fees & Policies
The fees below are based on community-supplied data and may exclude additional fees and utilities.
Dogs Allowed
-
Dog Fee$400
-
Dog Rent$20 / mo
Restrictions
None
Comments
Breed restrictions apply, please contact for more details. Pet Rent and One-Time fee is Per Pet.
Cats Allowed
-
Cat Fee$400
-
Cat Rent$20 / mo
Restrictions
None
Comments
Breed restrictions apply, please contact for more details. Pet Rent and One-Time fee is Per Pet.
Property Fee Disclaimer: Based on community-supplied data and independent market research. Subject to change without notice. May exclude fees for mandatory or optional services and usage-based utilities.
Explore Commute Options
Property Highlights
- “Instant On Internet” through AT&T
- 1st Floor
- 2 Co-Working Spaces with printers
- 2nd Floor
- 3rd Floor
- 4th Floor
- 5th Floor
- ADA Accessible
- Air Conditioning*
- BILT Rewards
- Enclosed private yards
- Kitchen Island*
- Lap pool courtyard with fire pit
- Multiple complimentary coffee bars
- Outdoor TV, Gass Grills, and Turf Lawn
- Pendant Lighting
- Pool view
- Premium Townhomes Available
- Side-by-Side Refrigerator
- Small Yard
- Spacious Closets
- Spacious Pantry
- Spaw (pet spa) and pet washing station
- Stand Up Shower
- Turf dog run and grass dog park
- Turn 1
- Turn 2
- Turn 3
- Turn 4
- Under-Cabinet Lighting
- Under-Mounted Sink
- Wine Refrigerator*
Apartment Features
- Air Conditioning
- Dishwasher
- Island Kitchen
- Kitchen
- Pantry
- Quartz Countertops
- Refrigerator
- Stainless Steel Appliances
- Walk-In Closets
- Washer/Dryer
- Yard
Community Features
- Bicycle Storage
- Business Center
- Clubhouse
- Courtyard
- Dog Park
- Fitness Center
- Grill
- Pet Play Area
- Pet Washing Station
- Pool
- Spa
- Zen Garden
Map of Maple (Maple + Denton)
Area Scores
Walkability
Exceptionally walkable
Transit
Some public transit
Driveability
Moderately drivable
Bikeability
Moderately bikeable
Walkability measures the walking distance to day-to-day needs.
Transit measures access to public transportation.
Driveability measures congestion, parking availability, and access to major roads.
Bikeability measures the suitability for cycling.
Soundscore™
Active
A Sound Score rating aggregates noise caused by vehicle traffic, airplane traffic and local sources.
Transit
Subway
1 min Drive

Subway
2 min Drive
Commuter Rail
3 min Drive
Commuter Rail
7 min Drive
Airport
5 min Drive

Airport
24 min Drive

Moving to Medical District, Dallas, TX
Shopping Centers
Shoppers will appreciate Maple (Maple + Denton) proximity to Inwood Plaza, Maple Walk Business Center, and Maple Crossing. Inwood Plaza is 0.4 miles away, and Maple Walk Business Center is within a 9 minute walk.
Commuting
With a TransitScore of 50, Maple (Maple + Denton) has some public transit, including 10 transit stops within 7.5 miles. Transit options include Inwood/Love Field Station and Southwest Medical District/Parkland.
Parks and Recreation
Recreational activities near Maple (Maple + Denton) are plentiful. Discover 5 parks within 4.6 miles, including Klyde Warren Park, Nasher Sculpture Center, and Dallas World Aquarium.
Airports
Living in Medical District provides easy access to Dallas Love Field, located just 6 minutes from Maple (Maple + Denton). Another nearby airport is Dallas-Fort Worth International, located 17.9 miles away.
Local Education
Primary and Secondary Schools

Maple Lawn Elementary School
Grades PK-5
Public

Thomas J Rusk Middle School
Grades 6-8
Public

Our Lady of Perpetual Help School
Grades PK-8
Private
Holy Trinity Catholic School
Grades PK-8
Private

North Dallas High School
Grades 9-12
Public
The Saint Timothy School
Grades K-12
Private
Data provided by GreatSchools.org © 2026. All rights reserved.

Colleges and Universities
| School | Commute Time (Distance) |
|---|---|
| UT Southwestern | Walk: 8 min (0.4 mi) |
| El Centro College, West Campus | Drive: 8 min (3.5 mi) |
| El Centro College, Downtown | Drive: 8 min (3.8 mi) |
| Southern Methodist University | Drive: 11 min (4.5 mi) |
About Maple (Maple + Denton)
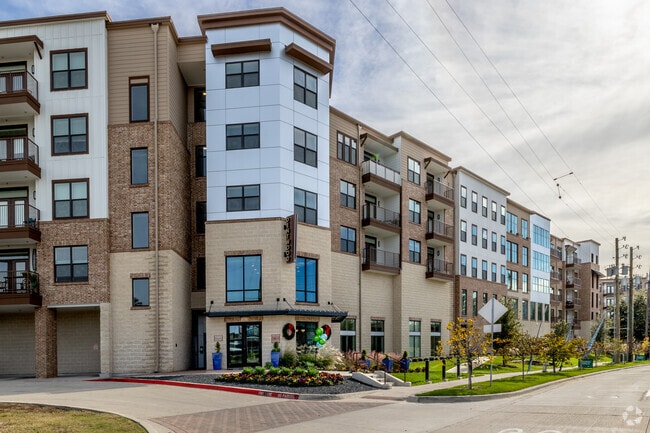
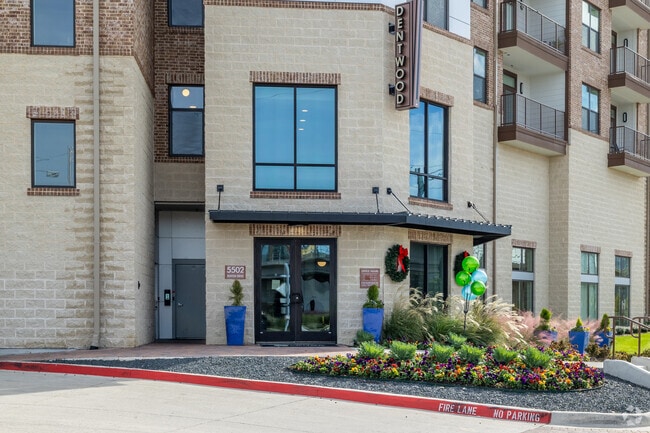
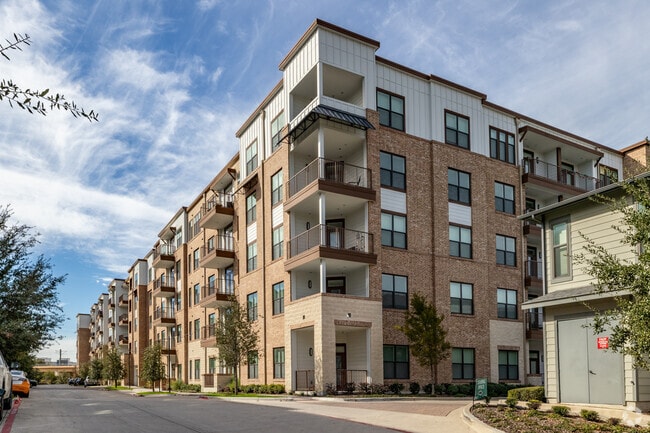
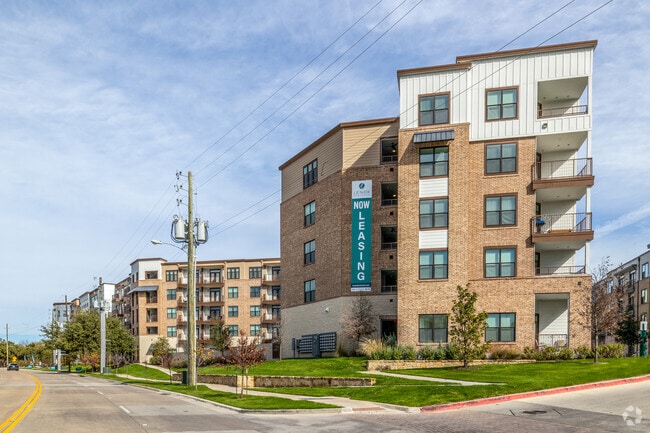
Thoughtfully designed apartments, modern amenities, and a connected neighborhood come together to create a place that feels both effortless and elevated. Whether you are commuting, exploring, or unwinding at home, Maple + Denton puts you right where… you want to be.
Thoughtfully designed apartments, modern amenities, and a connected neighborhood come together to create a place that feels both effortless and elevated. Whether you are commuting, exploring, or unwinding at home, Maple + Denton puts you right where you want to be.
Maple (Maple + Denton) is an apartment community in Dallas, TX
Contact
Dallas, TX 75235
- Sunday 1:00 PM – 5:00 PM
- Monday 9:00 AM – 6:00 PM
- Tuesday 9:00 AM – 6:00 PM
- Wednesday 9:00 AM – 6:00 PM
- Thursday 9:00 AM – 6:00 PM
- Friday 9:00 AM – 6:00 PM
- Saturday 10:00 AM – 5:00 PM
Avoid Scams
Protect yourself from fraud. Do not send money to anyone you don't know.
Renter Reviews
For Maple (Maple + Denton)
4 Ratings & Reviews
-
1/10/26
Verified Renter
Better but still needs work! I have been living here for over 2.5 years. First couple years have been very challenging and things have been improving it's not without issue. There is the ongoing issue with the security gates that have never worked for over 1 week at any one time. I've given up on that. 2nd is the cleanliness of the breezeways and stairwells. They are gross, not sure why someone does not walk these floors and stairwells on a weekly basis and clean as needed. I won't hold my… breath that this happens anytime soon.
Review from Apartments.com
Property Manager at Maple (Maple + Denton) responded to this review
We appreciate you sharing your long term experience and the improvements you have seen, and we value your feedback about the entry gates and the condition of the breezeways and stairwells. Our team will use your comments as we continue refining gate… functionality and increasing attention to those common areas. Thank you, Lenox Dentwood
Maple (Maple + Denton) Gallery
Find More Rentals in Dallas
Bedrooms
Other Types of Rentals
Dallas Apartments by Amenity
- Pet-Friendly Apartments in Dallas
- Furnished Apartments in Dallas
- Waterfront Apartments in Dallas
- Apartments with a Pool in Dallas
- Apartments with Wheelchair Access in Dallas
- Apartments with Washer & Dryer in Dallas
- Apartments with Utilities Included in Dallas
- Apartments with a Garage in Dallas
- Apartments with EV Charging in Dallas
- Apartments with a Virtual Tour in Dallas
Apartment Specialties
Apartments in your Budget
Find More Rentals Nearby…
Cities
Neighborhoods
Nearby Properties You Might Like





