
Managed By

- Bedrooms
- 1 - 21 - 2 Beds
- Bathrooms
- 1 - 21 - 2 Baths
- Sq. Ft.
- 502 - 2,003 sq ft
Pricing and Floor Plans
1 Bedroom, 1 Bathroom
Show Floor Plan Details Hide Floor Plan Details
Unable to load floor plan details.
304
$1,433
667 Sq. Ft.
Now
1 Bedroom, 1 Bathroom
Show Floor Plan Details Hide Floor Plan Details
Unable to load floor plan details.
505
$1,485
502 Sq. Ft.
Now
1 Bedroom, 1 Bathroom
Show Floor Plan Details Hide Floor Plan Details
Unable to load floor plan details.
101
$1,554
714 Sq. Ft.
Now
1 Bedroom, 1 Bathroom
Show Floor Plan Details Hide Floor Plan Details
Unable to load floor plan details.
II-101
$1,778
773 Sq. Ft.
Now
1 Bedroom, 1 Bathroom
Show Floor Plan Details Hide Floor Plan Details
Unable to load floor plan details.
II-407
$1,915
850 Sq. Ft.
Now
1 Bedroom, 1 Bathroom
Show Floor Plan Details Hide Floor Plan Details
Unable to load floor plan details.
108
$1,990
1,071 Sq. Ft.
Now
1 Bedroom, 1 Bathroom
Show Floor Plan Details Hide Floor Plan Details
Unable to load floor plan details.
401
$1,655
717 Sq. Ft.
Sep. 26
1 Bedroom, 1 Bathroom
Show Floor Plan Details Hide Floor Plan Details
Unable to load floor plan details.
208
$2,175
1,078 Sq. Ft.
Oct. 2
1 Bedroom, 1 Bathroom
Show Floor Plan Details Hide Floor Plan Details
Unable to load floor plan details.
503
$1,764
748 Sq. Ft.
Oct. 9
1 Bedroom, 1 Bathroom
Show Floor Plan Details Hide Floor Plan Details
Unable to load floor plan details.
104
$1,391
667 Sq. Ft.
Oct. 20
1 Bedroom, 1 Bathroom
Show Floor Plan Details Hide Floor Plan Details
Unable to load floor plan details.
1 Bedroom, 1 Bathroom
Show Floor Plan Details Hide Floor Plan Details
Unable to load floor plan details.
1 Bedroom, 1 Bathroom
Show Floor Plan Details Hide Floor Plan Details
Unable to load floor plan details.
1 Bedroom, 1 Bathroom
Show Floor Plan Details Hide Floor Plan Details
Unable to load floor plan details.
1 Bedroom, 1 Bathroom
Show Floor Plan Details Hide Floor Plan Details
Unable to load floor plan details.
1 Bedroom, 1 Bathroom
Show Floor Plan Details Hide Floor Plan Details
Unable to load floor plan details.
1 Bedroom, 1 Bathroom
Show Floor Plan Details Hide Floor Plan Details
Unable to load floor plan details.
1 Bedroom, 1 Bathroom
Show Floor Plan Details Hide Floor Plan Details
Unable to load floor plan details.
1 Bedroom, 1 Bathroom
Show Floor Plan Details Hide Floor Plan Details
Unable to load floor plan details.
1 Bedroom, 1 Bathroom
Show Floor Plan Details Hide Floor Plan Details
Unable to load floor plan details.
1 Bedroom, 1 Bathroom
Show Floor Plan Details Hide Floor Plan Details
Unable to load floor plan details.
1 Bedroom, 1 Bathroom
Show Floor Plan Details Hide Floor Plan Details
Unable to load floor plan details.
1 Bedroom, 1 Bathroom
Show Floor Plan Details Hide Floor Plan Details
Unable to load floor plan details.
1 Bedroom, 1 Bathroom
Show Floor Plan Details Hide Floor Plan Details
Unable to load floor plan details.
1 Bedroom, 1 Bathroom
Show Floor Plan Details Hide Floor Plan Details
Unable to load floor plan details.
1 Bedroom, 1 Bathroom
Show Floor Plan Details Hide Floor Plan Details
Unable to load floor plan details.
1 Bedroom, 1 Bathroom
Show Floor Plan Details Hide Floor Plan Details
Unable to load floor plan details.
1 Bedroom, 1 Bathroom
Show Floor Plan Details Hide Floor Plan Details
Unable to load floor plan details.
1 Bedroom, 1 Bathroom
Show Floor Plan Details Hide Floor Plan Details
Unable to load floor plan details.
1 Bedroom, 1 Bathroom
Show Floor Plan Details Hide Floor Plan Details
Unable to load floor plan details.
1 Bedroom, 1 Bathroom
Show Floor Plan Details Hide Floor Plan Details
Unable to load floor plan details.
1 Bedroom, 1 Bathroom
Show Floor Plan Details Hide Floor Plan Details
Unable to load floor plan details.
1 Bedroom, 1 Bathroom
Show Floor Plan Details Hide Floor Plan Details
Unable to load floor plan details.
1 Bedroom, 1 Bathroom
Show Floor Plan Details Hide Floor Plan Details
Unable to load floor plan details.
1 Bedroom, 1 Bathroom
Show Floor Plan Details Hide Floor Plan Details
Unable to load floor plan details.
1 Bedroom, 1 Bathroom
Show Floor Plan Details Hide Floor Plan Details
Unable to load floor plan details.
1 Bedroom, 1 Bathroom
Show Floor Plan Details Hide Floor Plan Details
Unable to load floor plan details.
1 Bedroom, 1 Bathroom
Show Floor Plan Details Hide Floor Plan Details
Unable to load floor plan details.
1 Bedroom, 1 Bathroom
Show Floor Plan Details Hide Floor Plan Details
Unable to load floor plan details.
1 Bedroom, 1 Bathroom
Show Floor Plan Details Hide Floor Plan Details
Unable to load floor plan details.
1 Bedroom, 1 Bathroom
Show Floor Plan Details Hide Floor Plan Details
Unable to load floor plan details.
1 Bedroom, 1 Bathroom
Show Floor Plan Details Hide Floor Plan Details
Unable to load floor plan details.
1 Bedroom, 1 Bathroom
Show Floor Plan Details Hide Floor Plan Details
Unable to load floor plan details.
1 Bedroom, 1 Bathroom
Show Floor Plan Details Hide Floor Plan Details
Unable to load floor plan details.
1 Bedroom, 1 Bathroom
Show Floor Plan Details Hide Floor Plan Details
Unable to load floor plan details.
2 Bedroom, 2 Bathroom
Show Floor Plan Details Hide Floor Plan Details
Unable to load floor plan details.
311
$2,408
1,240 Sq. Ft.
Oct. 25
2 Bedroom, 2 Bathroom
Show Floor Plan Details Hide Floor Plan Details
Unable to load floor plan details.
2 Bedroom, 2 Bathroom
Show Floor Plan Details Hide Floor Plan Details
Unable to load floor plan details.
2 Bedroom, 2 Bathroom
Show Floor Plan Details Hide Floor Plan Details
Unable to load floor plan details.
2 Bedroom, 2 Bathroom
Show Floor Plan Details Hide Floor Plan Details
Unable to load floor plan details.
2 Bedroom, 2 Bathroom
Show Floor Plan Details Hide Floor Plan Details
Unable to load floor plan details.
2 Bedroom, 2 Bathroom
Show Floor Plan Details Hide Floor Plan Details
Unable to load floor plan details.
2 Bedroom, 2 Bathroom
Show Floor Plan Details Hide Floor Plan Details
Unable to load floor plan details.
2 Bedroom, 2 Bathroom
Show Floor Plan Details Hide Floor Plan Details
Unable to load floor plan details.
2 Bedroom, 2 Bathroom
Show Floor Plan Details Hide Floor Plan Details
Unable to load floor plan details.
2 Bedroom, 2 Bathroom
Show Floor Plan Details Hide Floor Plan Details
Unable to load floor plan details.
2 Bedroom, 2 Bathroom
Show Floor Plan Details Hide Floor Plan Details
Unable to load floor plan details.
Details
Property Information
- Built in 1910
- 89 units5 stories
Fees & Policies
The fees below are based on community-supplied data and may exclude additional fees and utilities.
One-Time Basics
Due at Application
-
Application Fee Per Applicant$50
Due at Move-In
-
Administrative Fee$125
-
Garage
Pet policies are negotiable.
Dogs Allowed
-
Monthly Pet Fee$10
-
Pet Deposit$300
100 lbs. Weight Limit, Pet Interview, Spayed/Neutered
Cats Allowed
-
Monthly Pet Fee$10
-
Pet Deposit$300
100 lbs. Weight Limit, Pet Interview, Spayed/Neutered
Storage Unit
-
Storage DepositN/A
-
Storage Rent$35 / mo
Property Fee Disclaimer: Based on community-supplied data and independent market research. Subject to change without notice. May exclude fees for mandatory or optional services and usage-based utilities.
Matterport 3D Tours
Explore Commute Options
Property Highlights
- Bike racks
- billiard room
- Billiards
- Communal Kitchen
- Stained concrete flooring
- theater room
- wine storage and tasting room
- Wine Tasting Room
Apartment Features
- Air Conditioning
- Cable Ready
- Den
- Dishwasher
- Disposal
- Eat-in Kitchen
- Granite Countertops
- Hardwood Floors
- Heating
- High Speed Internet Access
- Ice Maker
- Island Kitchen
- Kitchen
- Lawn
- Loft Layout
- Microwave
- Office
- Oven
- Pantry
- Range
- Refrigerator
- Smoke Free
- Sprinkler System
- Stainless Steel Appliances
- Tub/Shower
- Walk-In Closets
- Washer/Dryer
Community Features
- Business Center
- Concierge
- Controlled Access
- Dog Park
- Dry Cleaning Service
- Elevator
- Fitness Center
- Gameroom
- Garages
- Grocery Service
- Laundry Facilities
- Lounge
- Maintenance on site
- Media Center/Movie Theatre
- Multi Use Room
- Package Service
- Property Manager on Site
- Storage Space
- Sundeck
- Trash Pickup - Door to Door
- Utilities Included
- Vintage Building
Map of City View Lofts
Area Scores
Walkability
Moderately walkable
Transit
Good public transit
Driveability
Moderately drivable
Bikeability
Moderately bikeable
Walkability measures the walking distance to day-to-day needs.
Transit measures access to public transportation.
Driveability measures congestion, parking availability, and access to major roads.
Bikeability measures the suitability for cycling.
Soundscore™
Busy
A Sound Score rating aggregates noise caused by vehicle traffic, airplane traffic and local sources.
Transit
Subway
5 min Drive
Subway
6 min Drive
Subway
6 min Drive
Subway
3 min Drive
Subway
5 min Drive


Commuter Rail
6 min Drive

Airport
27 min Drive
Airport
28 min Drive

Moving to Warehouse District, Houston, TX
Shopping Centers
Shoppers will appreciate City View Lofts proximity to 1800 Texas Ave and The Shops at Navigation. 1800 Texas Ave is 0.7 miles away, and The Shops at Navigation is within a 9 minute walk.
Commuting
With a TransitScore of 70, City View Lofts has good public transit, including 6 transit stops within 1.4 miles. Transit options include Convention District Capitol Wb and Convention District Rusk Eb.
Parks and Recreation
Recreational activities near City View Lofts are plentiful. Discover 5 parks within 4.4 miles, including Discovery Green, Woodland Park, and Buffalo Bayou Park.
Airports
Living in Warehouse District provides easy access to William P Hobby, located just 25 minutes from City View Lofts. Another nearby airport is George Bush Intcntl/Houston, located 18.3 miles away.
Local Education
Primary and Secondary Schools

Baylor College of Medicine Biotech Academy at Rusk
Grades 6-8
Public

Gregory-Lincoln Ed Center
Grades PK-8
Public

Our Lady Of Guadalupe School
Grades PK-8
Private

Northside High School
Grades 9-12
Public

Kinder High School For The Performing And Visual Arts
Grades 9-12
Public
Incarnate Word Academy
Grades 9-12
Private
Data provided by GreatSchools.org © 2026. All rights reserved.

Colleges and Universities
| School | Commute Time (Distance) |
|---|---|
| Univ. of Houston, Downtown | Walk: 17 min (0.9 mi) |
| Houston Community College | Drive: 8 min (2.9 mi) |
| Texas Southern University | Drive: 8 min (3.7 mi) |
| University of Houston | Drive: 10 min (4.4 mi) |
About City View Lofts
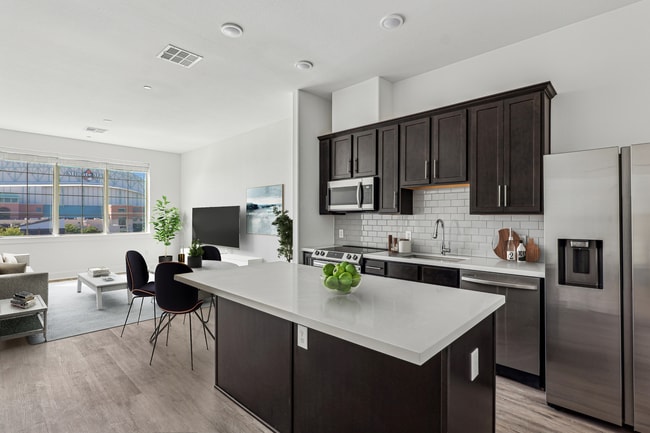
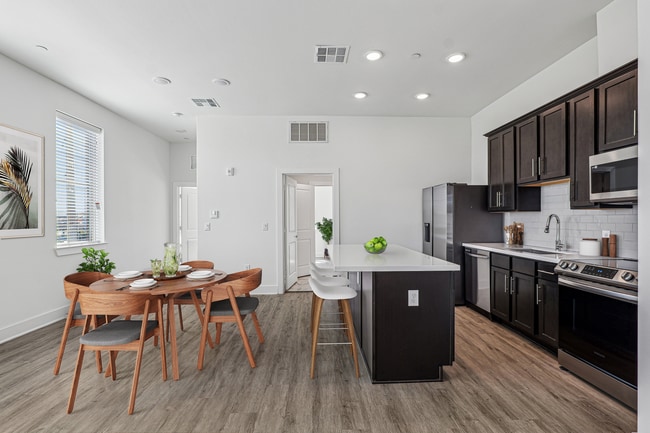
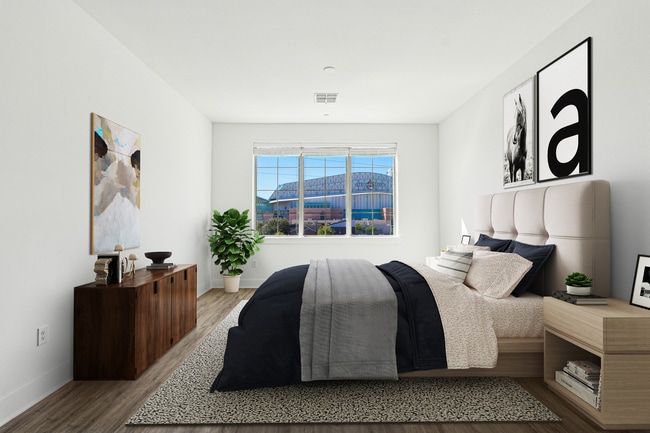
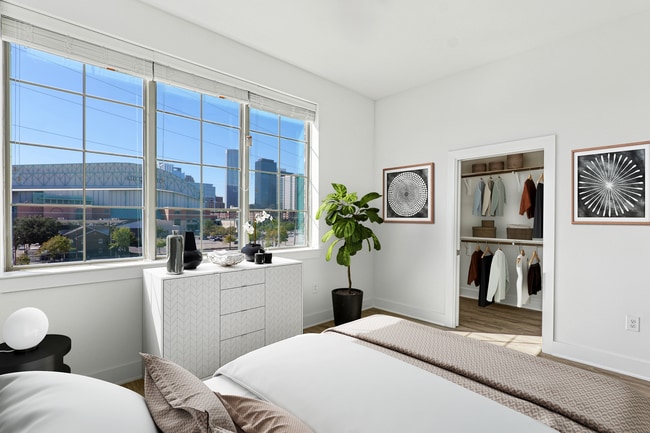
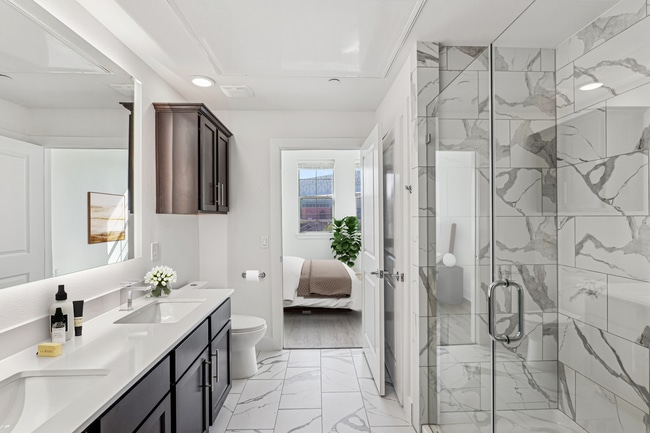
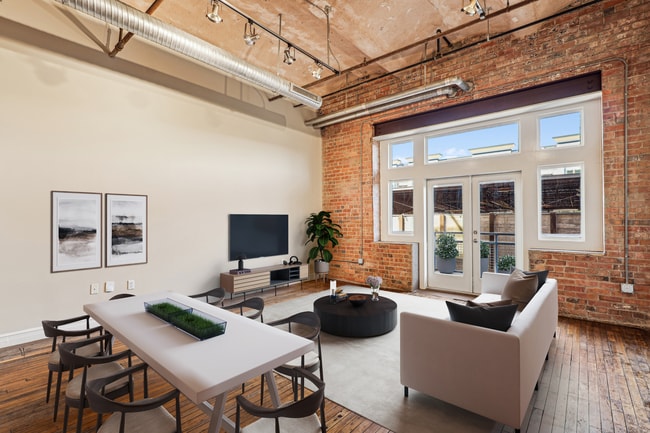
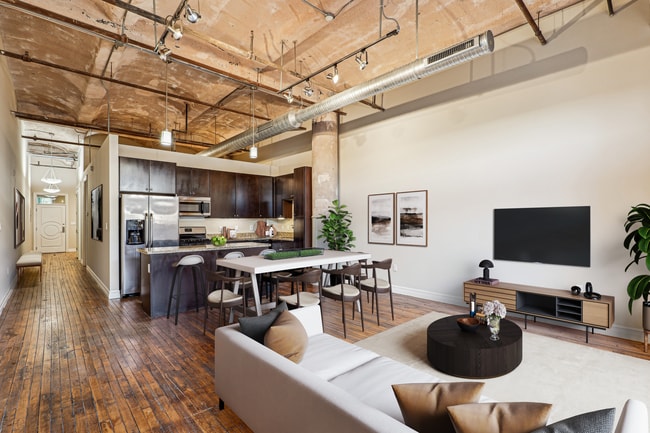
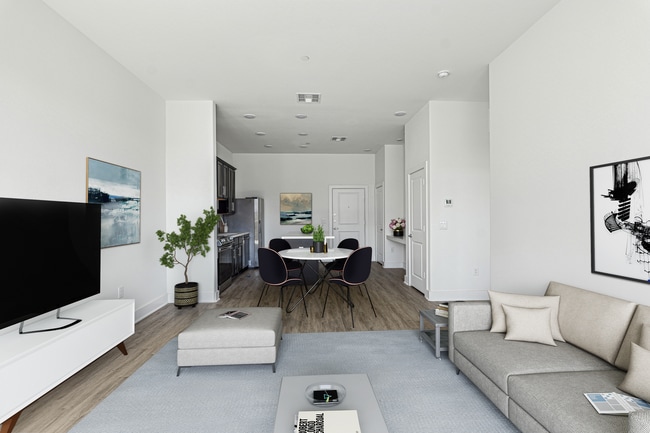
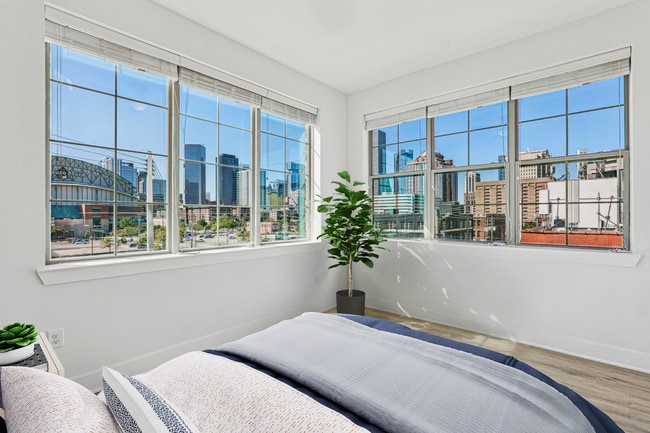
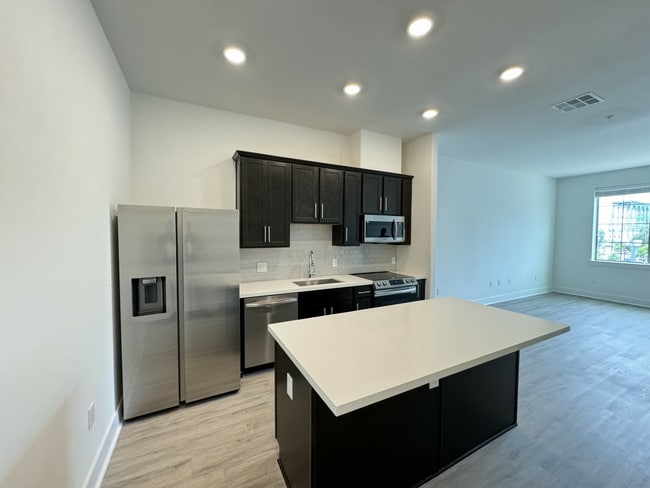
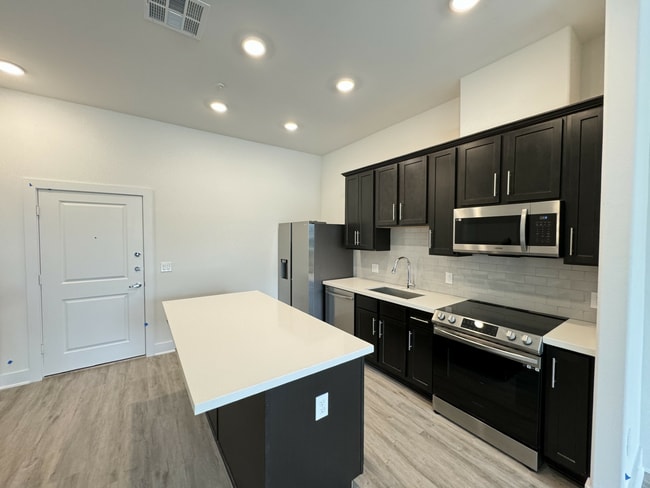
Discover the historical significance and abundant beauty of City View Lofts in Houston, Texas. Constructed in 1910, Houston’s historic Nabisco/Purse & Co. Building served as Nabisco’s southwest regional offices and baking facility. Today, the old… cookie factory reclaims its heritage, re-emerging as beautiful loft-style apartment homes grounded in a distinct history. City View Lofts features unrestricted views of Houston’s signature skyline and Buffalo Bayou. Our residents enjoy a first-rate amenities including Jacuzzi tubs, a stainless steel appliance package, original wood flooring, and premium granite countertops. Most importantly, our central location provides easy access to major freeways, sporting and performing arts venues, and unmatched retail and dining options. Embrace luxury amenities, impeccable service, and a maintenance-free lifestyle at City View Lofts.
Discover the historical significance and abundant beauty of City View Lofts in Houston, Texas. Constructed in 1910, Houston’s historic Nabisco/Purse & Co. Building served as Nabisco’s southwest regional offices and baking facility. Today, the old cookie factory reclaims its heritage, re-emerging as beautiful loft-style apartment homes grounded in a distinct history. City View Lofts features unrestricted views of Houston’s signature skyline and Buffalo Bayou. Our residents enjoy a first-rate amenities including Jacuzzi tubs, a stainless steel appliance package, original wood flooring, and premium granite countertops. Most importantly, our central location provides easy access to major freeways, sporting and performing arts venues, and unmatched retail and dining options. Embrace luxury amenities, impeccable service, and a maintenance-free lifestyle at City View Lofts.
City View Lofts is an apartment community in Houston, TX
Contact
Houston, TX 77002
- Sunday 1:00 PM – 5:00 PM
- Monday 9:00 AM – 6:00 PM
- Tuesday 9:00 AM – 6:00 PM
- Wednesday 9:00 AM – 6:00 PM
- Thursday 9:00 AM – 6:00 PM
- Friday 9:00 AM – 6:00 PM
- Saturday 10:00 AM – 5:00 PM
Renter Reviews
For City View Lofts
2 Ratings & Reviews
-
10/16/19
Rob you blind
j
Terrible place to rent from. They just make up charges as they go when you move out and there is nothing you can do about it. Charged a cleaning fee, even though it was cleaned. Charged a huge fee for not giving 60 days notice on a THREE MONTH LEASE! If you only rent the apartment for a three month lease why give notice, it was needed and used for three months!Review from Apartments.com
5 People Found This Helpful
Property Manager at City View Lofts responded to this review
Hello Mrs. Morgan. According to your signed lease agreement, "Lease will automatically renew month-to-month unless either party gives at least 60 days’ written notice of termination or intent to move out as required by Par. 36." This applies to all… leases, no matter the term. We have been in contact with David to explain the reasons for the cleaning fee. If you have any questions, you can reach out to our Property Manager at 713-227-1260. Thank you.
City View Lofts Gallery
Nearby Properties You Might Like
Within 50 Miles of City View Lofts
Find More Rentals in Houston
Bedrooms
Other Types of Rentals
Houston Apartments by Amenity
- Pet-Friendly Apartments in Houston
- Furnished Apartments in Houston
- Waterfront Apartments in Houston
- Apartments with a Pool in Houston
- Apartments with Wheelchair Access in Houston
- Apartments with Washer & Dryer in Houston
- Apartments with Utilities Included in Houston
- Apartments with a Garage in Houston
- Apartments with EV Charging in Houston
- Apartments with a Virtual Tour in Houston
Apartment Specialties
Apartments in your Budget
Find More Rentals Nearby…
Cities
Neighborhoods
Contact This Property
(832) 925-4873Languages: English
Open 9:00 AM – 6:00 PM Today