
Managed By

- Bedrooms
- 1 - 31 - 3 Beds
- Bathrooms
- 1 - 2.51 - 2.5 Baths
- Sq. Ft.
- 659 - 1,665 sq ft
Pricing and Floor Plans
Rice (A1)
Show Floor Plan Details Hide Floor Plan Details
Unable to load floor plan details.
220
$1,180
659 Sq. Ft.
Now
310
$1,265
659 Sq. Ft.
Now
120
$1,220
659 Sq. Ft.
Now
Woodway (A5)
Show Floor Plan Details Hide Floor Plan Details
Unable to load floor plan details.
343
$1,195
840 Sq. Ft.
Now
202
$1,185
840 Sq. Ft.
Now
331
$1,270
840 Sq. Ft.
Now
Post Oak (A3)
Show Floor Plan Details Hide Floor Plan Details
Unable to load floor plan details.
129
$1,270
723 Sq. Ft.
Now
239
$1,370
723 Sq. Ft.
Now
352
$1,305
723 Sq. Ft.
Now
Hidalgo (A6)
Show Floor Plan Details Hide Floor Plan Details
Unable to load floor plan details.
315
$1,680
946 Sq. Ft.
Oct. 4
Sage (A2)
Show Floor Plan Details Hide Floor Plan Details
Unable to load floor plan details.
311
$1,330
700 Sq. Ft.
Nov. 9
Richmond (A7)
Show Floor Plan Details Hide Floor Plan Details
Unable to load floor plan details.
Uptown (A4)
Show Floor Plan Details Hide Floor Plan Details
Unable to load floor plan details.
Alabama (B2)
Show Floor Plan Details Hide Floor Plan Details
Unable to load floor plan details.
137
$1,620
1,177 Sq. Ft.
Now
128
$1,620
1,177 Sq. Ft.
Now
235
$1,630
1,177 Sq. Ft.
Now
Fountainview (B1)
Show Floor Plan Details Hide Floor Plan Details
Unable to load floor plan details.
323
$1,665
1,080 Sq. Ft.
Now
208
$1,630
1,080 Sq. Ft.
Now
Waterwall (B3)
Show Floor Plan Details Hide Floor Plan Details
Unable to load floor plan details.
318
$1,805
1,200 Sq. Ft.
Oct. 7
Chimney Rock (B6)
Show Floor Plan Details Hide Floor Plan Details
Unable to load floor plan details.
454
$1,950
1,298 Sq. Ft.
Oct. 7
Tanglewood (B4)
Show Floor Plan Details Hide Floor Plan Details
Unable to load floor plan details.
St. George Place (B5)
Show Floor Plan Details Hide Floor Plan Details
Unable to load floor plan details.
McCue (B7)
Show Floor Plan Details Hide Floor Plan Details
Unable to load floor plan details.
Yorktown (B8)
Show Floor Plan Details Hide Floor Plan Details
Unable to load floor plan details.
Westheimer (C1)
Show Floor Plan Details Hide Floor Plan Details
Unable to load floor plan details.
336
$2,060
1,393 Sq. Ft.
Sep. 19
236
$1,975
1,393 Sq. Ft.
Oct. 20
448
$1,920
1,393 Sq. Ft.
Nov. 1
Details
Property Information
- Built in 2004
- 223 units4 stories
Fees & Policies
The fees below are based on community-supplied data and may exclude additional fees and utilities.
One-Time Basics
-
DepositVaries by unit
Surface Lot
-
Parking FeeN/A
Additional Parking Options
-
Covered
-
Other
Dogs Allowed
-
Dog Deposit$200
-
Dog Fee$300
-
Dog Rent$25 / mo
45 lbs. Weight Limit
Restrictions
No Aggressive Breeds, 2 Pets Maximum
Comments
monthly, per pet
Cats Allowed
-
Cat Deposit$200
-
Cat Fee$300
-
Cat Rent$25 / mo
45 lbs. Weight Limit
Restrictions
2 Pets Maximum
Comments
monthly, per pet
Property Fee Disclaimer: Based on community-supplied data and independent market research. Subject to change without notice. May exclude fees for mandatory or optional services and usage-based utilities.
Matterport 3D Tours
Explore Commute Options
Property Highlights
- 24-Hour Emergency Maintenance
- 24-Hour Health Club
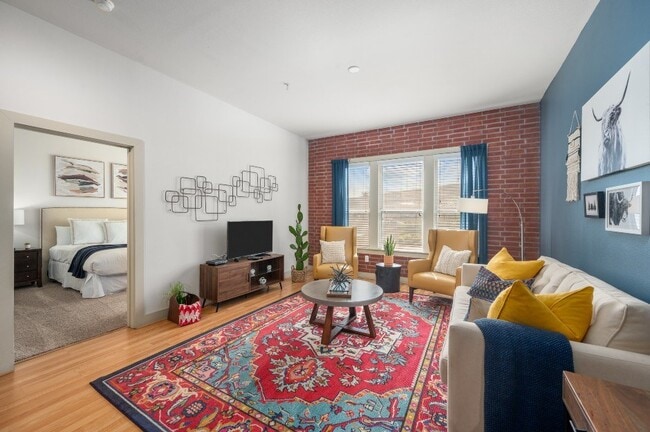
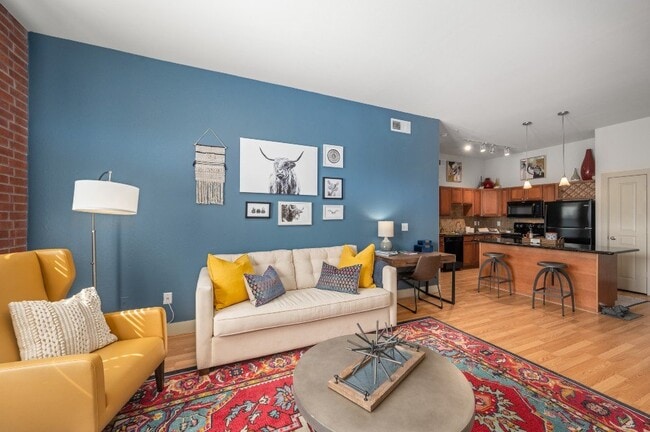
- Brick Accent Walls
- Built-In Wine Racks
- Clubroom with Gourmet Kitchen
- Controlled Access Entries
- Coveted Galleria Location
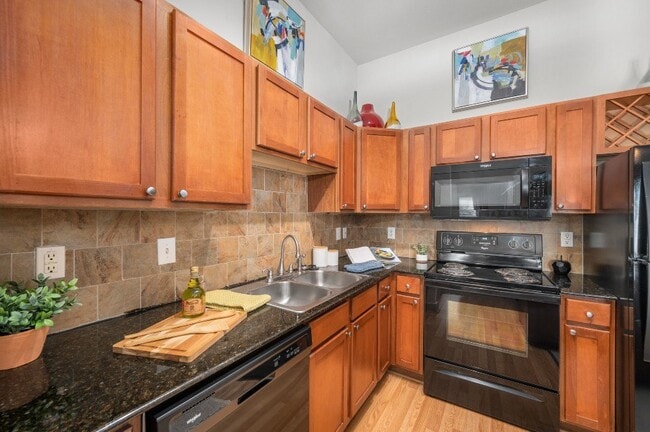
- Custom Home Cabinetry
- Designer Finishes Throughout
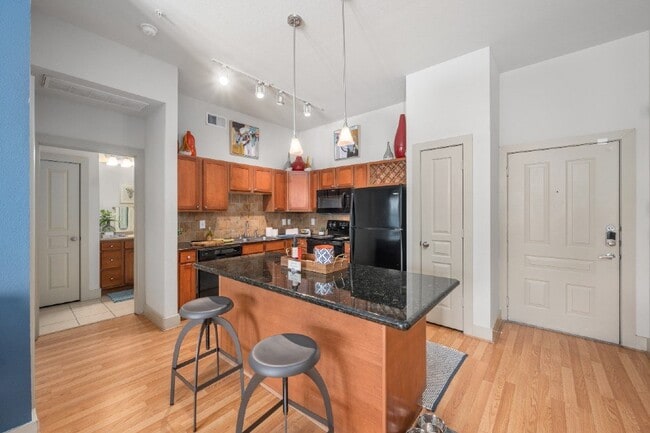
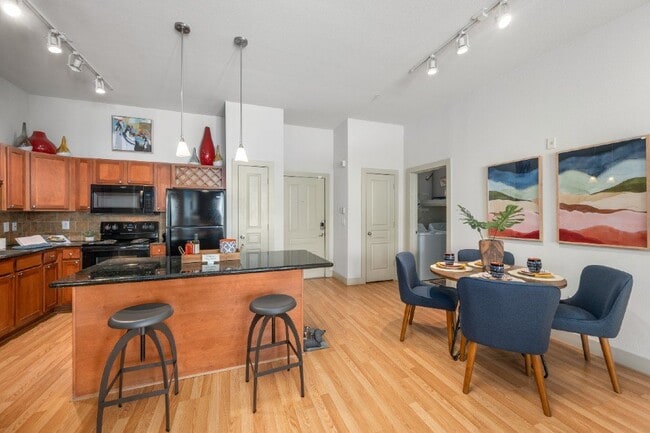
- Expansive Kitchen Islands
- Full Size Washers & Dryers
- Gated Community
- Gourmet Kitchens
- Huge Dressing Rooms
- Intrusion Alarms
- Landscaped Courtyards
- Large Pantries
- Meditation Cove and Fountains
- Off-Leash Dog Park
- Parking Garage
- Pet Friendly
- Plank Wood Floors
- Private Terraces & Patios
- Refreshing Pool and Sunken Spa
- Soaring 10-Foot Ceilings Throughout
- Valet Recycling and Trash Service
- Wi-Fi Enabled Clubhouse
Apartment Features
- Air Conditioning
- Balcony
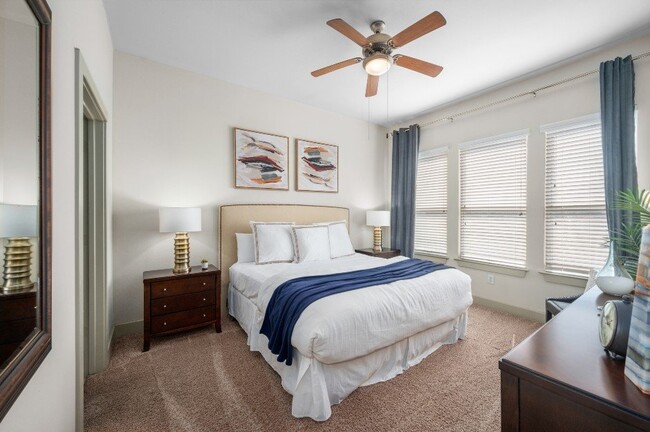
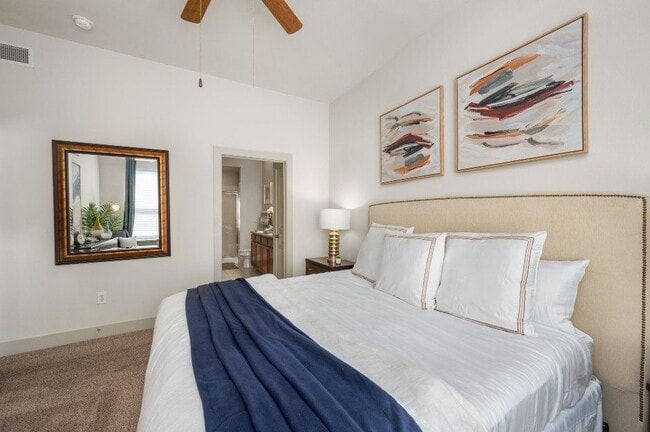
- Carpet
- Ceiling Fans
- Dishwasher
- Disposal
- Granite Countertops
- Hardwood Floors
- Heating
- High Speed Internet Access
- Ice Maker
- Island Kitchen
- Kitchen
- Linen Closet
- Microwave
- Office
- Oven
- Pantry
- Patio
- Range
- Refrigerator
- Tub/Shower
- Views
- Vinyl Flooring
- Walk-In Closets
- Washer/Dryer
- Wheelchair Accessible (Rooms)
- Wi-Fi
Community Features
- 24 Hour Access
- Clubhouse
- Controlled Access
- Corporate Suites
- Courtyard
- Disposal Chutes
- Dog Park
- Elevator
- Fitness Center
- Gated
- Grill
- Maintenance on site
- Online Services
- Pet Play Area
- Picnic Area
- Pool
- Property Manager on Site
- Recycling
- Spa
- Trash Pickup - Door to Door
- Video Patrol
- Wi-Fi
Map of Galleria Parc Apartments
Area Scores
Walkability
Moderately walkable
Transit
Some public transit
Driveability
Exceptionally drivable
Walkability measures the walking distance to day-to-day needs.
Transit measures access to public transportation.
Driveability measures congestion, parking availability, and access to major roads.
Soundscore™
Busy
A Sound Score rating aggregates noise caused by vehicle traffic, airplane traffic and local sources.
Transit
Commuter Rail
15 min Drive

Airport
32 min Drive
Airport
33 min Drive

Moving to Uptown Houston, Houston, TX
Shopping Centers
Shoppers will appreciate Galleria Parc Apartments proximity to Richmond Square, Richmond Collection, and The Plaza at Richmond. Richmond Square is 0.4 miles away, and Richmond Collection is within an 8 minute walk.
Commuting
With a TransitScore of 40, Galleria Parc Apartments has some public transit, including 6 transit stops within 9.3 miles. Transit options include Memorial Hermann Hospital/Houston Zoo Station and Dryden/Tmc Stn Nb.
Parks and Recreation
Recreational activities near Galleria Parc Apartments are plentiful. Discover 4 parks within 4.6 miles, including Nature Discovery Center, Houston Arboretum & Nature Center, and Memorial Park and Golf Course.
Airports
Living in Uptown Houston provides easy access to William P Hobby, located just 32 minutes from Galleria Parc Apartments. Another nearby airport is George Bush Intcntl/Houston, located 27 miles away.
Local Education
Primary and Secondary Schools

Afton Oaks School
Grades PK-5
Private

School at St George Place
Grades PK-5
Public

Tanglewood Middle
Grades 6-8
Public

Pin Oak Middle
Grades 6-8
Public
Challenge Early College High School
Grades 9-12
Public

Lee High School
Grades 9-12
Public
Houston Learning Academy-Central Campus
Grades 9-12
Private
Fusion Academy Hs1: Houston Galleria
Grades 6-12
Private
Data provided by GreatSchools.org © 2026. All rights reserved.

Colleges and Universities
| School | Commute Time (Distance) |
|---|---|
| The Art Institute of Houston | Drive: 3 min (1.6 mi) |
| Houston Christian University | Drive: 8 min (4.6 mi) |
| Rice University | Drive: 11 min (5.2 mi) |
| UT Health Houston | Drive: 12 min (7.2 mi) |
About Galleria Parc Apartments
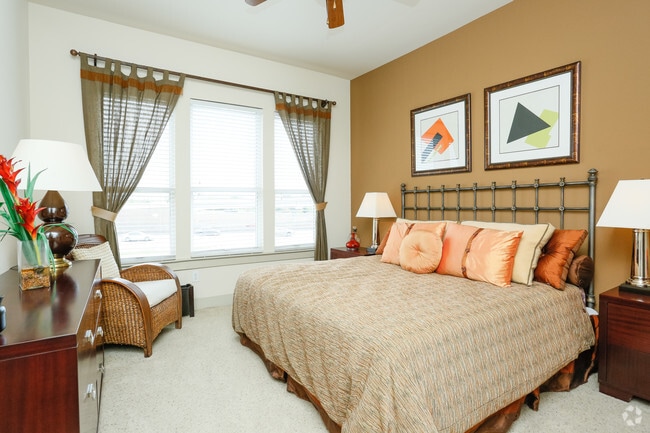
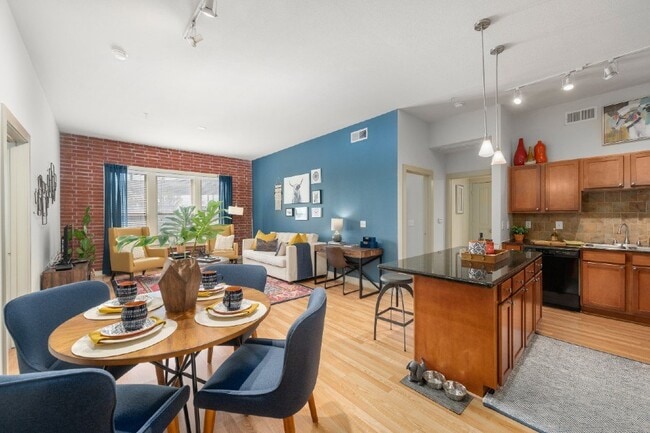
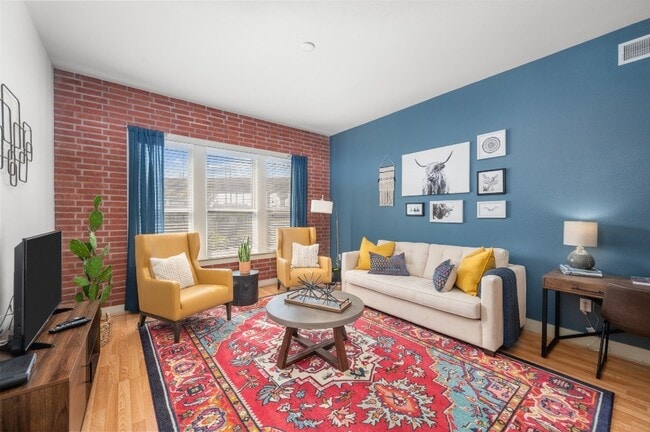
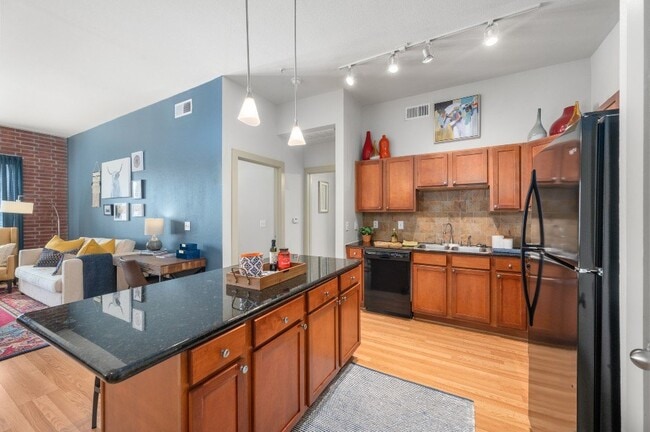
Welcome to Galleria Parc Apartments and your new home in Uptown Houston! Mixing the thrill of urban living with the serenity of a luxury residential community, our homes bring forward excellent amenities and services along with a gorgeous selection… of one, two, and three-bedroom floor plans.
Welcome to Galleria Parc Apartments and your new home in Uptown Houston! Mixing the thrill of urban living with the serenity of a luxury residential community, our homes bring forward excellent amenities and services along with a gorgeous selection of one, two, and three-bedroom floor plans.
Galleria Parc Apartments is an apartment community in Houston, TX
Contact
Houston, TX 77056
- Sunday 1:00 PM – 5:00 PM
- Monday 9:00 AM – 6:00 PM
- Tuesday 9:00 AM – 6:00 PM
- Wednesday 9:00 AM – 6:00 PM
- Thursday 9:00 AM – 6:00 PM
- Friday 9:00 AM – 6:00 PM
- Saturday 10:00 AM – 5:00 PM
Renter Reviews
For Galleria Parc Apartments
5 Ratings & Reviews
-
2/2/26
Excelente personal
Atención de calidad, sin duda alguna lo mejor....
Review from Apartments.com
Galleria Parc Apartments Gallery
Find More Rentals in Houston
Bedrooms
Other Types of Rentals
Houston Apartments by Amenity
- Pet-Friendly Apartments in Houston
- Furnished Apartments in Houston
- Waterfront Apartments in Houston
- Apartments with a Pool in Houston
- Apartments with Wheelchair Access in Houston
- Apartments with Washer & Dryer in Houston
- Apartments with Utilities Included in Houston
- Apartments with a Garage in Houston
- Apartments with EV Charging in Houston
- Apartments with a Virtual Tour in Houston
Apartment Specialties
Apartments in your Budget
Find More Rentals Nearby…
Cities
Neighborhoods
Contact This Property
(346) 226-2878Languages: English, Spanish
Open 9:00 AM – 6:00 PM Today