
- Total Monthly Price
- $1,307 - $2,047
- Bedrooms
- 1 - 21 - 2 Beds
- Bathrooms
- 1 - 21 - 2 Baths
- Sq. Ft.
- 759 - 1,504 sq ft
Pricing and Floor Plans
A2
Show Floor Plan Details Hide Floor Plan Details
Unable to load floor plan details.
0321
$1,307
811 Sq. Ft.
Now
0516
$1,517
811 Sq. Ft.
Oct. 7
0510
$1,517
811 Sq. Ft.
Oct. 12
A4
Show Floor Plan Details Hide Floor Plan Details
Unable to load floor plan details.
1211
$1,852
1,035 Sq. Ft.
Now
1413
$1,632
1,035 Sq. Ft.
Now
1035
$1,632
1,035 Sq. Ft.
Oct. 1
A3
Show Floor Plan Details Hide Floor Plan Details
Unable to load floor plan details.
1711
$1,482
890 Sq. Ft.
Now
1616
$1,587
890 Sq. Ft.
Sep. 26
1730
$1,482
890 Sq. Ft.
Nov. 27
1223
$1,587
890 Sq. Ft.
Dec. 10
A5
Show Floor Plan Details Hide Floor Plan Details
Unable to load floor plan details.
1232
$1,887
1,065 Sq. Ft.
Now
0230
$1,667
1,065 Sq. Ft.
Sep. 12
1137
$1,887
1,065 Sq. Ft.
Dec. 4
A1
Show Floor Plan Details Hide Floor Plan Details
Unable to load floor plan details.
1132
$1,397
759 Sq. Ft.
Nov. 14
B1
Show Floor Plan Details Hide Floor Plan Details
Unable to load floor plan details.
0521
$1,932
1,122 Sq. Ft.
Oct. 19
1014
$1,932
1,122 Sq. Ft.
Oct. 24
B3
Show Floor Plan Details Hide Floor Plan Details
Unable to load floor plan details.
1620
$1,827
1,220 Sq. Ft.
Oct. 31
1130
$2,047
1,220 Sq. Ft.
Nov. 13
Show Unavailable Floor Plans (4) Hide Unavailable Floor Plans
Unable to load floor plan details.
Details
Lease Term Options
- 3 - 15 Month Leases
Property Information
- Built in 1994
- 362 units2 stories
Fees & Policies
The fees below are based on community-supplied data and may exclude additional fees and utilities.
Utilities & Essentials
-
Property Protection$22 / mo
-
Valet Trash$25 / mo
-
Pest$5 / mo
-
RentPlus Credit Reporting FeeVaries / mo
One-Time Basics
Due at Application
-
Administrative Fee$257.55
-
100 Sceening Fee$50.72
Other
-
Carports - Parking$35 / mo
Dogs Allowed
-
Non-Refundable Pet Fee$350
-
Monthly Pet Rent$30 / mo
99 lbs. Weight Limit
Restrictions
We implement a 2-pet limit per apartment home. Please contact the office for pet fee and pet rent amounts required for each pet. Not approved but not limited to, Pit Bull Terriers, Staffordshire Terriers, Rottweilers, German Shepherd, Presa Canarios, Chow Chow, Doberman Pinschers, Akitas, Wolf hybrids, Mastiffs, Cane Corsos, Great Danes, Alaskan Malamutes, Siberian Huskies. Including any mix of the breeds listed above.
Comments
If we find that your pet displays aggression and is not on the aggressive breed list we reserve the right to deny your application for housing.
Cats Allowed
-
Non-Refundable Pet Fee$350
-
Monthly Pet Rent$30 / mo
99 lbs. Weight Limit
Restrictions
We implement a 2-pet limit per apartment home. Please contact the office for pet fee and pet rent amounts required for each pet. Not approved but not limited to, Pit Bull Terriers, Staffordshire Terriers, Rottweilers, German Shepherd, Presa Canarios, Chow Chow, Doberman Pinschers, Akitas, Wolf hybrids, Mastiffs, Cane Corsos, Great Danes, Alaskan Malamutes, Siberian Huskies. Including any mix of the breeds listed above.
Comments
If we find that your pet displays aggression and is not on the aggressive breed list we reserve the right to deny your application for housing.
Reptiles Allowed
-
Reptiles Allowed
Situational
-
End of Lease Term Transfer Fee$250
-
Roommate Change Fee$250
-
Conditional Admin Fee$250
-
NSF Fee$50
-
Month To Month Charges$500
-
Mid-Term Transfer Fee$750
-
Late Fee10% of base rent
-
Lease Termination Fee200% of base rent
-
Application Reletting Fee85% of base rent
Property Fee Disclaimer: Based on community-supplied data and independent market research. Subject to change without notice. May exclude fees for mandatory or optional services and usage-based utilities.
Matterport 3D Tours
Explore Commute Options
Property Highlights
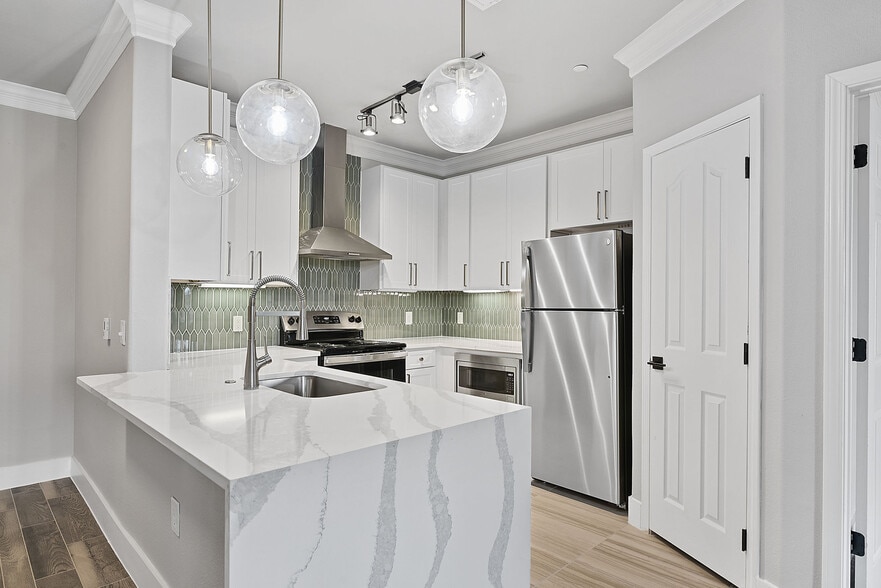
- 2 Inch Faux Wood Blinds
- 24-hour Fitness Center
- 24-hour Package Lockers
- 6 inch baseboards
- 6 Panel Doors
- Backsplash
- Black Hardware
- Bookshelves
- Brushed Nickel Fixtures
- Built in Pantry
- Carpet in Bedrooms
- Ceiling fan
- Ceramic Tile Tub
- Community Clubhouse
- Community Grilling Stations
- Connected WiFi Lounge
- Covered Parking
- Door to Door Valet Trash
- Elevator Access
- Framed Mirror
- Full Size Washer & Dryer
- Full Size Washer/Dryer
- Granite Counter Tops
- In Cabinet Microwave
- Landscaped Courtyards
- LED Cabinet Lighting
- Linen closet
- Loft
- Mudroom
- Nickel Fixtures
- Oak Cabinets
- On Call Emergency Maintenance
- Over the Range Microwave
- Oversized oval garden tub
- Partial Stainless Steel
- Patio/Balcony
- Peloton Bikes
- Planned Social Events
- Poolside Cabana
- Resort Style Pool
- Spacious Walk-In Closets
- Spruce Lifestyle Services
- Stackable Washer & Dryer
- Stackable washer/dryer
- Stainless steel appliances
- Stand up Shower
- Study
- USB Port
- Washer/Dryer
- White Quartz/Undermount Sink
- White/Gray Cabinet Combo
- Wi-Fi at the Clubhouse
- Wood thru out except bedrooms
Apartment Features
- Air Conditioning
- Balcony
- Built-In Bookshelves
- Cable Ready
- Carpet
- Ceiling Fans
- Crown Molding
- Dining Room
- Dishwasher
- Disposal
- Eat-in Kitchen
- Freezer
- Granite Countertops
- Hardwood Floors
- Heating
- High Speed Internet Access
- Ice Maker
- Kitchen
- Large Bedrooms
- Linen Closet
- Loft Layout
- Microwave
- Oven
- Pantry
- Patio
- Range
- Recreation Room
- Refrigerator
- Stainless Steel Appliances
- Storage Space
- Tub/Shower
- Vinyl Flooring
- Washer/Dryer
- Wi-Fi
- Window Coverings
Community Features
- Breakfast/Coffee Concierge
- Clubhouse
- Community-Wide WiFi
- Controlled Access
- Dog Park
- Elevator
- Fitness Center
- Grill
- Laundry Facilities
- Maintenance on site
- Online Services
- Package Service
- Pet Play Area
- Picnic Area
- Planned Social Activities
- Pool
- Property Manager on Site
- Sundeck
- Trash Pickup - Door to Door
- Wi-Fi
Map of Kimpton
Area Scores
Walkability
Exceptionally walkable
Transit
Some public transit
Driveability
Fairly drivable
Bikeability
Exceptionally bikeable
Walkability measures the walking distance to day-to-day needs.
Transit measures access to public transportation.
Driveability measures congestion, parking availability, and access to major roads.
Bikeability measures the suitability for cycling.
Soundscore™
Active
A Sound Score rating aggregates noise caused by vehicle traffic, airplane traffic and local sources.
Transit
Commuter Rail
14 min Drive

Airport
27 min Drive
Airport
35 min Drive

Moving to Braeswood Place, Houston, TX
Shopping Centers
Shoppers will appreciate Kimpton proximity to Holcombe Shopping Center, Brompton Center, and 2501 W Holcombe Blvd. Holcombe Shopping Center is 0.5 miles away, and Brompton Center is within a 10 minute walk.
Commuting
With a TransitScore of 50, Kimpton has some public transit, including 6 transit stops within 7.1 miles. Transit options include Smith Lands Stn Sb and Texas Medical Center Transit Center.
Parks and Recreation
Recreational activities near Kimpton are plentiful. Discover 5 parks within 2.9 miles, including Houston Maritime Museum, Lowrey Arboretum, and Houston Zoo.
Airports
Living in Braeswood Place provides easy access to William P Hobby, located just 27 minutes from Kimpton. Another nearby airport is George Bush Intcntl/Houston, located 25.4 miles away.
Local Education
Primary and Secondary Schools

Horn Elementary School
Grades PK-5
Public
Twain Elementary School
Grades PK-5
Public
Pin Oak Middle
Grades 6-8
Public

Pershing Middle School
Grades 6-8
Public

Lamar High School
Grades 9-12
Public
Kinder High School For The Performing And Visual Arts
Grades 9-12
Public

Beresford School
Grades PK-12
Private
Data provided by GreatSchools.org © 2026. All rights reserved.

Colleges and Universities
| School | Commute Time (Distance) |
|---|---|
| UT Health Houston | Drive: 4 min (1.6 mi) |
| Baylor College of Medicine | Drive: 6 min (2.4 mi) |
| Rice University | Drive: 7 min (2.5 mi) |
| The Art Institute of Houston | Drive: 8 min (3.9 mi) |
About Kimpton
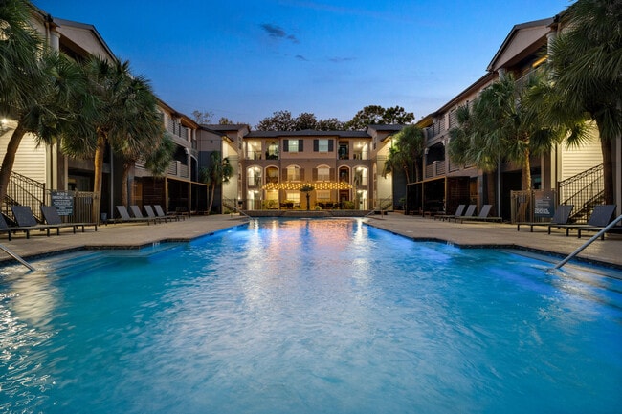
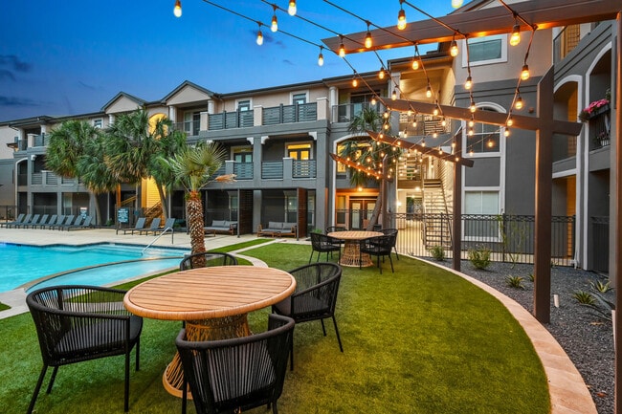
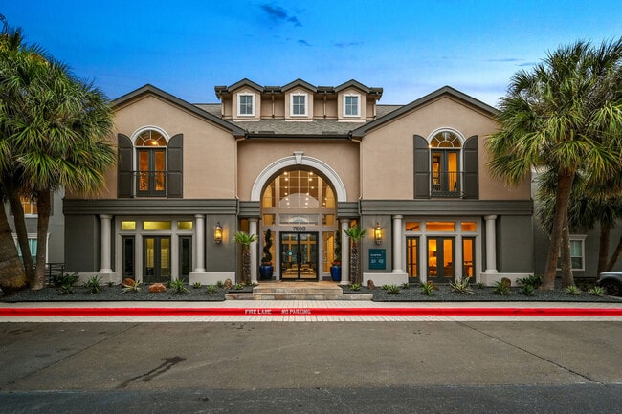
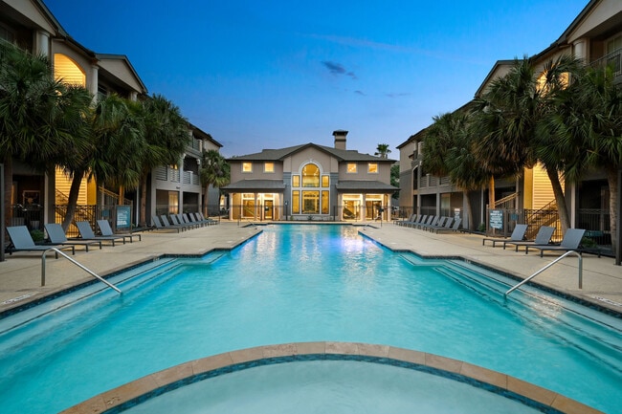
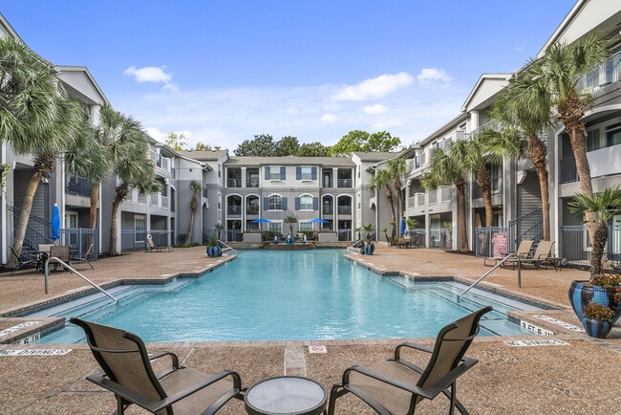
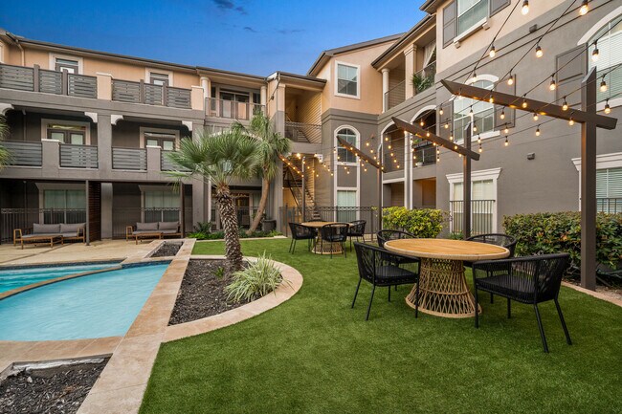
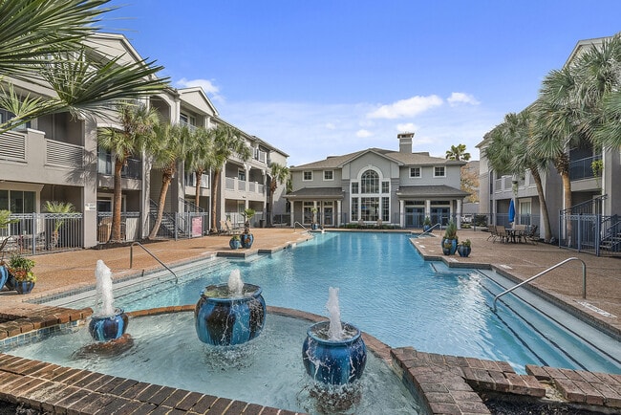
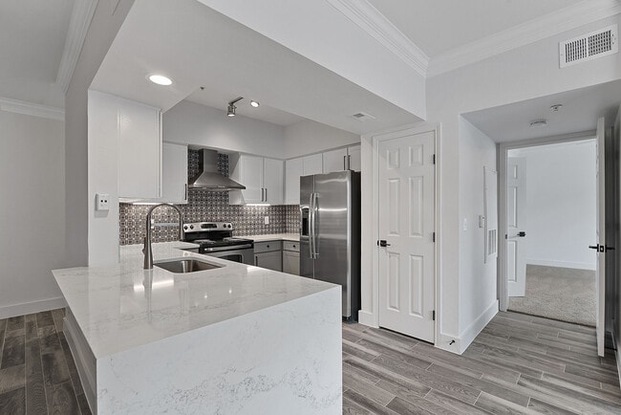
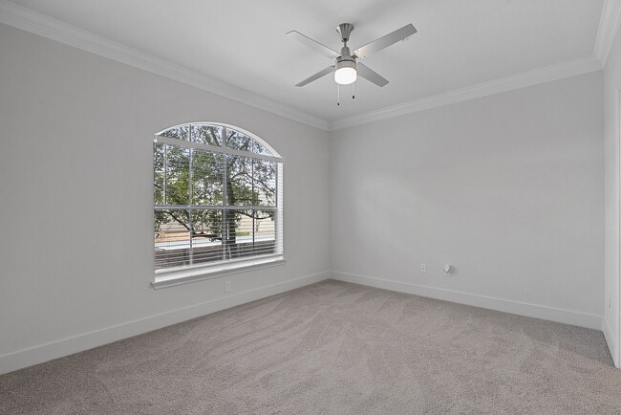
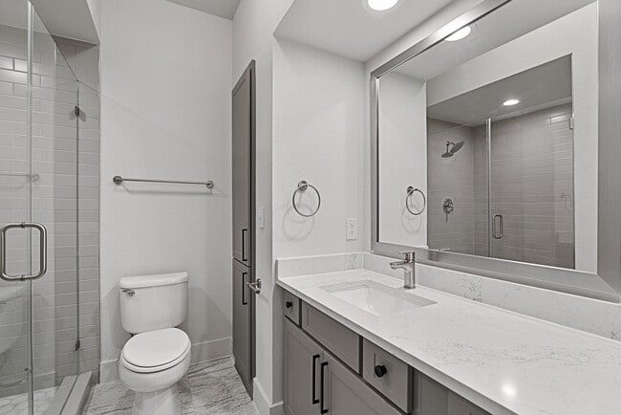
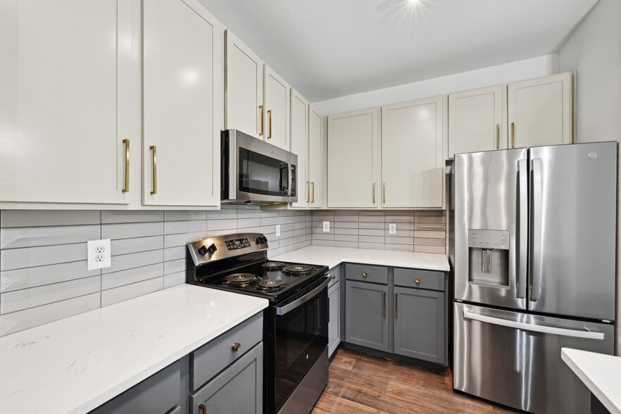
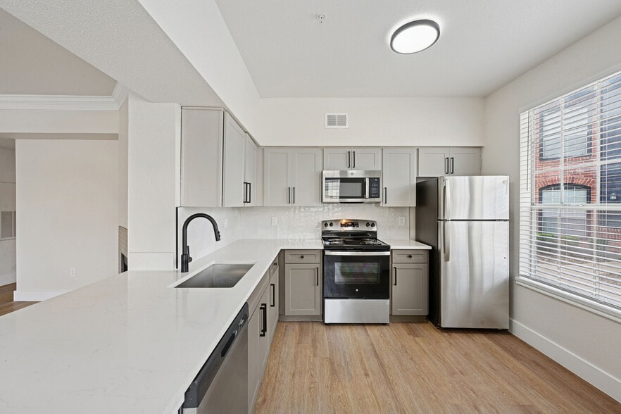
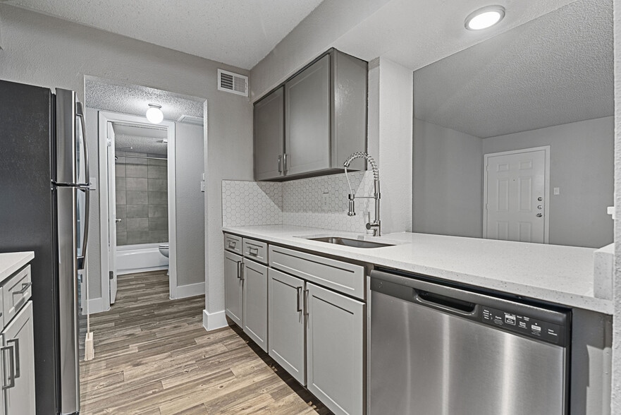
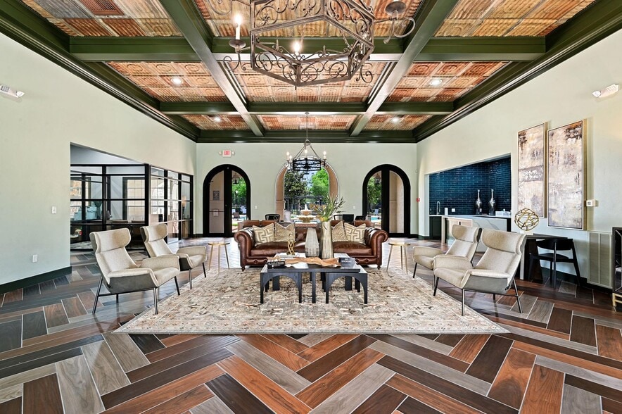
At Kimpton Apartments, we offer the convenience of close proximity to Texas Medical Center while including amenities, thoughtful floor plans and luxury finishes our competitors can’t match. Prepare for a new take on luxury living thanks to our unique… amenities, spacious homes and unbeatable location. We have an on-site pool and fitness center, loft-style layouts and convenient access to nearby employers and top destinations. Tour Kimpton today! There are multiple floor plans available at Kimpton Apartments, in one bedroom or two bedrooms. Each spacious floor plan is unique in its own way, but our loft-style floor plans are especially popular. Features vary between floor plans, such as the study and closets in our one-bedroom plan. Standard amenities include a fully equipped kitchen with granite countertops, updated fixtures, stainless steel appliances, wood-style flooring and custom cabinetry. Amenities at Kimpton include a clubhouse (with coffee bar and WiFi access), a yoga/pilates room and a fitness center. After exercising, relax next to the resort-style swimming pool, which includes a sundeck. Other amenities of our luxury Houston apartment community include covered parking, parking garages, package receiving and barbecue grills. Our location near Texas Medical Center and sought-after destinations such as Rice Village and Downtown Houston can’t be beat. Nearby points of interest include NRG Stadium, the Houston Zoo, Brays Bayou Park and some of the best schools, parks and grocery stores in the area. Our prime location near Interstate 610 Loop and Highway 59 makes our apartment homes extremely convenient when it comes to traveling to Downtown Houston or any destination in Harris County. We allow up to two pets per home and welcome a variety of breeds. We have a dog park on site and our property is located close to several outdoor recreational areas. Tour Kimpton Apartments today!
At Kimpton Apartments, we offer the convenience of close proximity to Texas Medical Center while including amenities, thoughtful floor plans and luxury finishes our competitors can’t match. Prepare for a new take on luxury living thanks to our unique amenities, spacious homes and unbeatable location. We have an on-site pool and fitness center, loft-style layouts and convenient access to nearby employers and top destinations. Tour Kimpton today! There are multiple floor plans available at Kimpton Apartments, in one bedroom or two bedrooms. Each spacious floor plan is unique in its own way, but our loft-style floor plans are especially popular. Features vary between floor plans, such as the study and closets in our one-bedroom plan. Standard amenities include a fully equipped kitchen with granite countertops, updated fixtures, stainless steel appliances, wood-style flooring and custom cabinetry. Amenities at Kimpton include a clubhouse (with coffee bar and WiFi access), a yoga/pilates room and a fitness center. After exercising, relax next to the resort-style swimming pool, which includes a sundeck. Other amenities of our luxury Houston apartment community include covered parking, parking garages, package receiving and barbecue grills. Our location near Texas Medical Center and sought-after destinations such as Rice Village and Downtown Houston can’t be beat. Nearby points of interest include NRG Stadium, the Houston Zoo, Brays Bayou Park and some of the best schools, parks and grocery stores in the area. Our prime location near Interstate 610 Loop and Highway 59 makes our apartment homes extremely convenient when it comes to traveling to Downtown Houston or any destination in Harris County. We allow up to two pets per home and welcome a variety of breeds. We have a dog park on site and our property is located close to several outdoor recreational areas. Tour Kimpton Apartments today!
Kimpton is an apartment community in Houston, TX
Contact
Houston, TX 77030
- Sunday Closed
- Monday 9:00 AM – 6:00 PM
- Tuesday 9:00 AM – 6:00 PM
- Wednesday 9:00 AM – 6:00 PM
- Thursday 9:00 AM – 6:00 PM
- Friday 9:00 AM – 6:00 PM
- Saturday 10:00 AM – 5:00 PM

Renter Reviews
For Kimpton
15 Ratings & Reviews
-
7/18/26
Verified Renter
Wonderful We had an amazing move in process. Management was so helpful and accommodating. Josfai helped us get our great apartment and has been very prompt and helpful.
Review from Apartments.com
Property Manager at Kimpton responded to this review
Hello Joshua, thank you for sharing such wonderful feedback. We are delighted to hear your move in process felt smooth and that our team was prompt and accommodating along the way. Wishing you many happy days ahead in your new home.
Kimpton Gallery
Nearby Properties You Might Like
Within 50 Miles of Kimpton
Find More Rentals in Houston
Bedrooms
Other Types of Rentals
Houston Apartments by Amenity
- Pet-Friendly Apartments in Houston
- Furnished Apartments in Houston
- Waterfront Apartments in Houston
- Apartments with a Pool in Houston
- Apartments with Wheelchair Access in Houston
- Apartments with Washer & Dryer in Houston
- Apartments with Utilities Included in Houston
- Apartments with a Garage in Houston
- Apartments with EV Charging in Houston
- Apartments with a Virtual Tour in Houston
Apartment Specialties
Apartments in your Budget
Find More Rentals Nearby…
Cities
Neighborhoods
Contact this Property
(832) 852-7345Languages: English, Spanish
Open 9:00 AM – 6:00 PM Today