
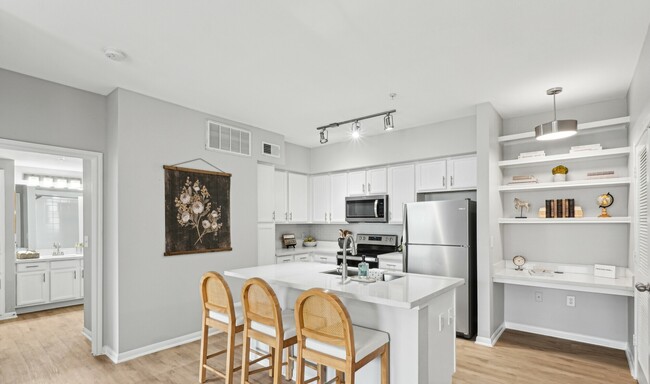
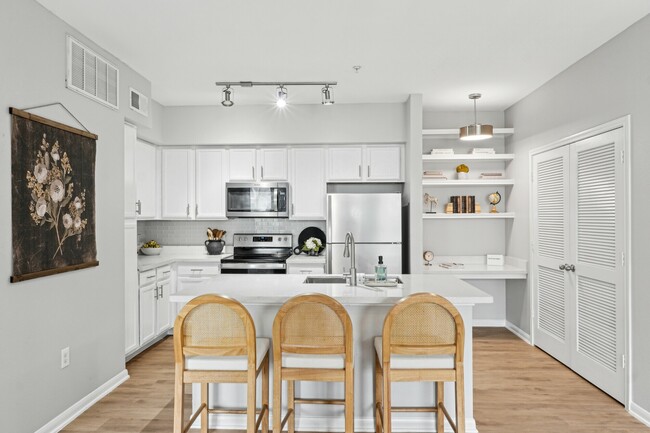
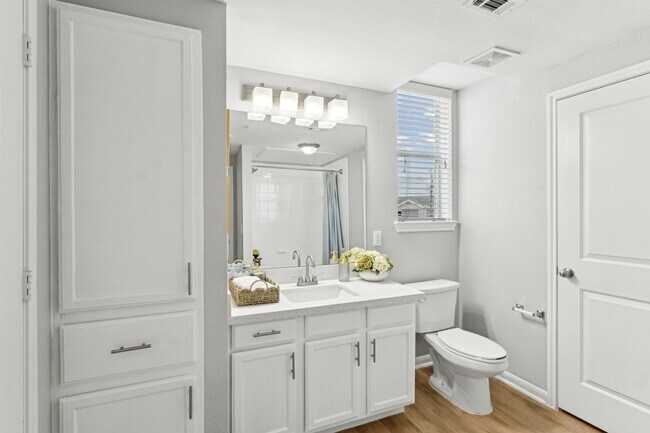
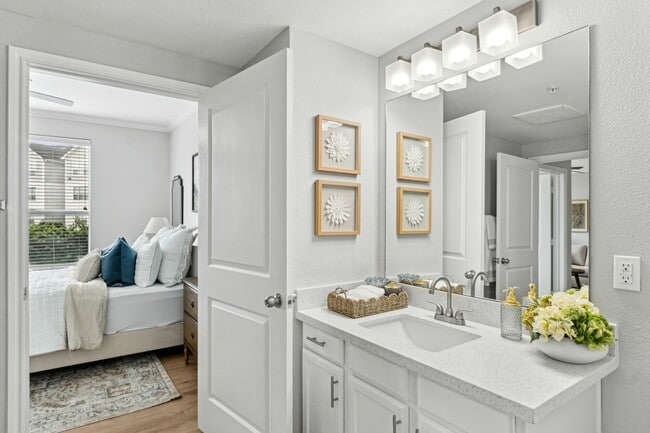
Managed By

- Bedrooms
- 1 - 31 - 3 Beds
- Bathrooms
- 1 - 21 - 2 Baths
- Sq. Ft.
- 639 - 1,365 sq ft
Pricing and Floor Plans
A2 - Partially Renovated
Show Floor Plan Details Hide Floor Plan Details
Unable to load floor plan details.
4303
$1,200
667 Sq. Ft.
Now
4309
$1,200
667 Sq. Ft.
Now
2301
$1,200
667 Sq. Ft.
Now
A3 - Partially Renovated
Show Floor Plan Details Hide Floor Plan Details
Unable to load floor plan details.
2309
$1,255
757 Sq. Ft.
Now
2209
$1,270
757 Sq. Ft.
Now
2103
$1,410
757 Sq. Ft.
Sep. 26
A4 - Partially Renovated
Show Floor Plan Details Hide Floor Plan Details
Unable to load floor plan details.
8307
$1,280
762 Sq. Ft.
Now
8305
$1,280
762 Sq. Ft.
Now
8201
$1,295
762 Sq. Ft.
Now
A1 - Fully Renovated
Show Floor Plan Details Hide Floor Plan Details
Unable to load floor plan details.
1301
$1,235
639 Sq. Ft.
Now
1310
$1,235
639 Sq. Ft.
Now
A4 - Fully Renovated
Show Floor Plan Details Hide Floor Plan Details
Unable to load floor plan details.
3205
$1,380
762 Sq. Ft.
Oct. 7
New
A2 - Classic
Show Floor Plan Details Hide Floor Plan Details
Unable to load floor plan details.
A3 - Fully Renovated
Show Floor Plan Details Hide Floor Plan Details
Unable to load floor plan details.
A5 - Classic
Show Floor Plan Details Hide Floor Plan Details
Unable to load floor plan details.
A1 - Partially Renovated
Show Floor Plan Details Hide Floor Plan Details
Unable to load floor plan details.
A5 - Partially Renovated
Show Floor Plan Details Hide Floor Plan Details
Unable to load floor plan details.
A2 - Fully Renovated
Show Floor Plan Details Hide Floor Plan Details
Unable to load floor plan details.
A5 - Fully Renovated
Show Floor Plan Details Hide Floor Plan Details
Unable to load floor plan details.
A2.PP6
Show Floor Plan Details Hide Floor Plan Details
Unable to load floor plan details.
A3.PP6
Show Floor Plan Details Hide Floor Plan Details
Unable to load floor plan details.
A4.PP6
Show Floor Plan Details Hide Floor Plan Details
Unable to load floor plan details.
A4.PP8
Show Floor Plan Details Hide Floor Plan Details
Unable to load floor plan details.
A4 - Classic
Show Floor Plan Details Hide Floor Plan Details
Unable to load floor plan details.
B3 - Fully Renovated
Show Floor Plan Details Hide Floor Plan Details
Unable to load floor plan details.
5304
$1,810
1,212 Sq. Ft.
Aug. 31
3306
$1,785
1,212 Sq. Ft.
Oct. 5
B1 - Partially Renovated
Show Floor Plan Details Hide Floor Plan Details
Unable to load floor plan details.
9301
$1,520
915 Sq. Ft.
Now
B3 - Partially Renovated
Show Floor Plan Details Hide Floor Plan Details
Unable to load floor plan details.
8306
$1,700
1,212 Sq. Ft.
Now
New
B4 - Partially Renovated
Show Floor Plan Details Hide Floor Plan Details
Unable to load floor plan details.
7102
$1,835
1,180 Sq. Ft.
Sep. 4
B3 - Classic
Show Floor Plan Details Hide Floor Plan Details
Unable to load floor plan details.
5204
$1,690
1,212 Sq. Ft.
Sep. 7
B1 - Fully Renovated
Show Floor Plan Details Hide Floor Plan Details
Unable to load floor plan details.
9305
$1,605
915 Sq. Ft.
Sep. 28
B3.PP8
Show Floor Plan Details Hide Floor Plan Details
Unable to load floor plan details.
3204
$1,550
1,212 Sq. Ft.
Oct. 10
B2 - Fully Renovated
Show Floor Plan Details Hide Floor Plan Details
Unable to load floor plan details.
B3.P6
Show Floor Plan Details Hide Floor Plan Details
Unable to load floor plan details.
B5 - Classic
Show Floor Plan Details Hide Floor Plan Details
Unable to load floor plan details.
B4 - Classic
Show Floor Plan Details Hide Floor Plan Details
Unable to load floor plan details.
B1- Classic
Show Floor Plan Details Hide Floor Plan Details
Unable to load floor plan details.
B2 - Partially Renovated
Show Floor Plan Details Hide Floor Plan Details
Unable to load floor plan details.
B5 - Partially Renovated
Show Floor Plan Details Hide Floor Plan Details
Unable to load floor plan details.
B4 - Fully Renovated
Show Floor Plan Details Hide Floor Plan Details
Unable to load floor plan details.
B3.P8
Show Floor Plan Details Hide Floor Plan Details
Unable to load floor plan details.
B3.PP6
Show Floor Plan Details Hide Floor Plan Details
Unable to load floor plan details.
B2.P6
Show Floor Plan Details Hide Floor Plan Details
Unable to load floor plan details.
B2 - Classic
Show Floor Plan Details Hide Floor Plan Details
Unable to load floor plan details.
B2.PP6
Show Floor Plan Details Hide Floor Plan Details
Unable to load floor plan details.
C1 - Classic
Show Floor Plan Details Hide Floor Plan Details
Unable to load floor plan details.
C1 - Partially Renovated
Show Floor Plan Details Hide Floor Plan Details
Unable to load floor plan details.
C1 - Fully Renovated
Show Floor Plan Details Hide Floor Plan Details
Unable to load floor plan details.
C1.PP8
Show Floor Plan Details Hide Floor Plan Details
Unable to load floor plan details.
C1.P8
Show Floor Plan Details Hide Floor Plan Details
Unable to load floor plan details.
Property Map
Select a unit to view pricing and availability
Details
Lease Term Options
- 12 mo
Property Information
- Built in 2013
- 257 units3 stories
Fees & Policies
The fees below are based on community-supplied data and may exclude additional fees and utilities.
Utilities & Essentials
-
Community Fee$30 / mo
-
Valet Trash$35 / mo
-
Pest Control$9 / mo
One-Time Basics
Due at Application
-
Application Fee Per Applicant$75
Due at Move-In
-
Administrative Fee$150
Dogs Allowed
-
Monthly Pet Fee$25
-
One-Time Pet Fee$500
0 lbs. Weight Limit
Comments
Dog
Cats Allowed
-
Monthly Pet Fee$25
-
One-Time Pet Fee$500
0 lbs. Weight Limit
Comments
Cat
Personalized Add-Ons
-
Liability Insurance$12
Property Fee Disclaimer: Based on community-supplied data and independent market research. Subject to change without notice. May exclude fees for mandatory or optional services and usage-based utilities.
Matterport 3D Tours
Explore Commute Options
Property Highlights
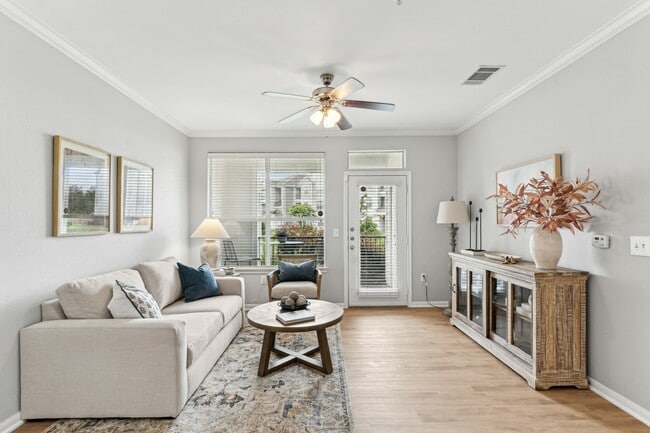
- Gated Community
- Laundry Facility
- Resident Perks Program
- Storage Available
Apartment Features
- Air Conditioning
- Cable Ready
- Ceiling Fans
- Dishwasher
- Disposal
- Hardwood Floors
- Heating
- High Speed Internet Access
- Kitchen
- Microwave
- Refrigerator
- Walk-In Closets
- Washer/Dryer
- Washer/Dryer Hookup
- Wi-Fi
Community Features
- Business Center
- Clubhouse
- Controlled Access
- Fitness Center
- Gated
- Laundry Facilities
- Lounge
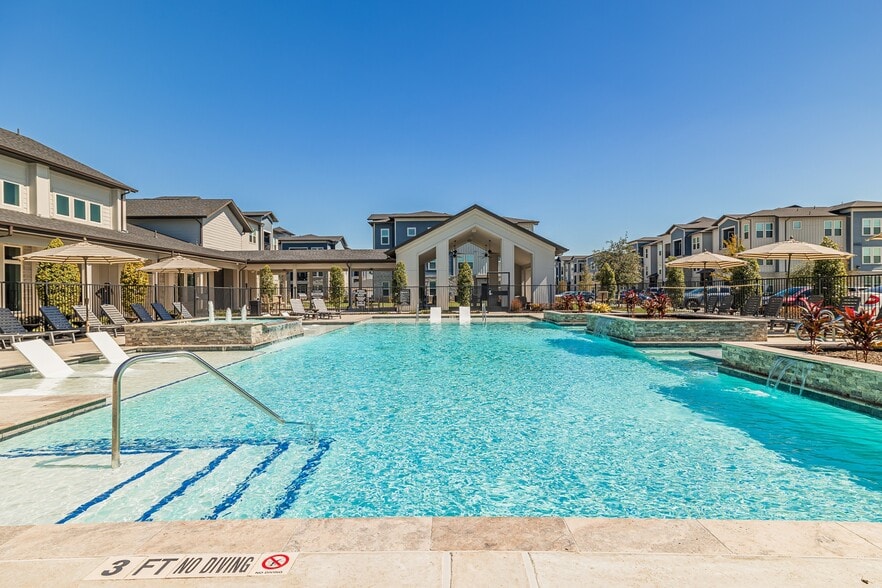
- Pool
- Property Manager on Site
- Storage Space
- Walk-Up
Map of The Henry at Woodland Hills
Area Scores
Walkability
Somewhat walkable
Driveability
Very drivable
Bikeability
Somewhat bikeable
Walkability measures the walking distance to day-to-day needs.
Driveability measures congestion, parking availability, and access to major roads.
Bikeability measures the suitability for cycling.
Soundscore™
Busy
A Sound Score rating aggregates noise caused by vehicle traffic, airplane traffic and local sources.
Transit
Airport
15 min Drive

Airport
44 min Drive
Moving to Lake Houston, Humble, TX
Shopping Centers
Shoppers will appreciate The Henry at Woodland Hills proximity to The Bend, Summer Creek Plaza, and Sunset Ridge Retail. The Bend is 0.4 miles away, and Summer Creek Plaza is within an 8 minute walk.
Airports
Living in Lake Houston provides easy access to George Bush Intcntl/Houston, located just 14 minutes from The Henry at Woodland Hills. Another nearby airport is William P Hobby, located 26.3 miles away.
Local Education
Primary and Secondary Schools

Primrose School At Summerwood
Grades K-5
Private
Holy Trinity Episcopal School
Grades PK-5
Private

Ridge Creek Elementary School
Grades PK-5
Public

Woodcreek Middle
Grades 6-8
Public

Summer Creek High School
Grades 9-12
Public
Data provided by GreatSchools.org © 2026. All rights reserved.

Colleges and Universities
| School | Commute Time (Distance) |
|---|---|
| San Jacinto College, North | Drive: 16 min (9.7 mi) |
About The Henry at Woodland Hills
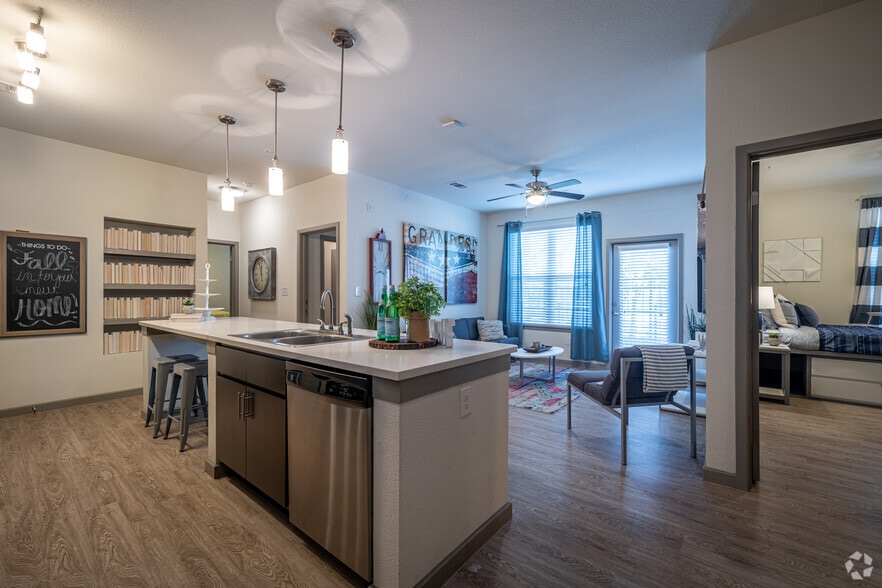
Experience the epitome of luxury living at Generation Grove, our upscale apartment community in Humble, TX. From top-of-the-line amenities designed for relaxation and recreation to impressive apartment features, we strive to provide residents with an… elevated living experience. Our dedicated staff is committed to ensuring your comfort and convenience at all times. With Humble ISD schools, George Bush Intercontinental Airport, TechNipFMC, dining, entertainment, and the upcoming Generation Park all in close proximity, you'll enjoy easy access to everything you need. Take advantage of the nearby Sam Houston Tollway and Highway 59 for endless activities, all just a quick 20-minute drive from downtown Houston. Our Humble, TX apartments offer a variety of amenities, including a business center, fitness center, and resort-style pool with WiFi. Live in the lap of luxury - lease your exceptional lifestyle at Generation Grove today.
Experience the epitome of luxury living at Generation Grove, our upscale apartment community in Humble, TX. From top-of-the-line amenities designed for relaxation and recreation to impressive apartment features, we strive to provide residents with an elevated living experience. Our dedicated staff is committed to ensuring your comfort and convenience at all times. With Humble ISD schools, George Bush Intercontinental Airport, TechNipFMC, dining, entertainment, and the upcoming Generation Park all in close proximity, you'll enjoy easy access to everything you need. Take advantage of the nearby Sam Houston Tollway and Highway 59 for endless activities, all just a quick 20-minute drive from downtown Houston. Our Humble, TX apartments offer a variety of amenities, including a business center, fitness center, and resort-style pool with WiFi. Live in the lap of luxury - lease your exceptional lifestyle at Generation Grove today.
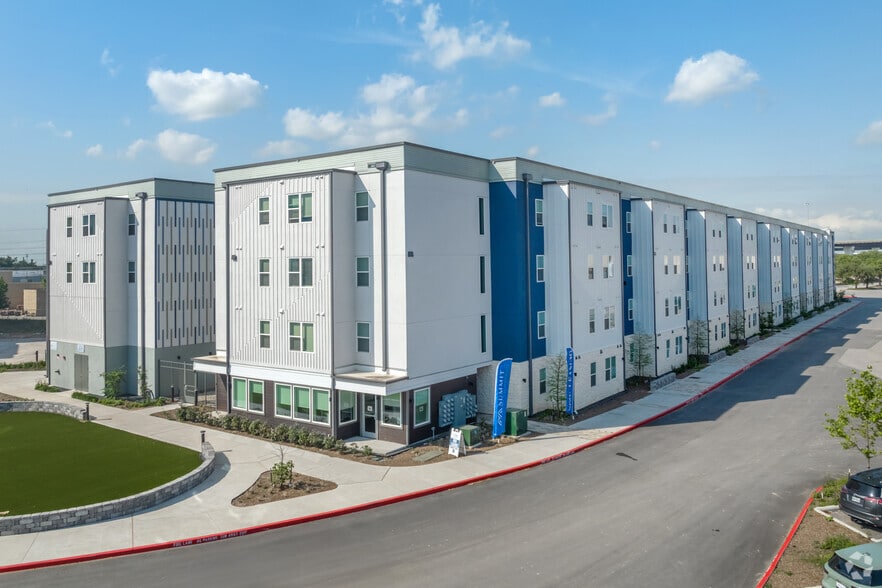
The Henry at Woodland Hills is an apartment community in Humble, TX
Contact
Humble, TX 77396
- Sunday Closed
- Monday 9:00 AM – 6:00 PM
- Tuesday 9:00 AM – 6:00 PM
- Wednesday 9:00 AM – 6:00 PM
- Thursday 9:00 AM – 6:00 PM
- Friday 9:00 AM – 6:00 PM
- Saturday 10:00 AM – 5:00 PM
Renter Reviews
For The Henry at Woodland Hills
10 Ratings & Reviews
-
2/24/24
Friendly Staff and Comfortable Living
I've been living here for 3 months, and the apartment staff are friendly and very accommodating while making my family feel welcomed. The move-in process was a breeze, and my maintenance requests have all been handled promptly with actual repairs being made to the unit. The property itself is well-maintained with maintenance staff roaming the grounds throughout the day to keep it tidy. The property has been considerably quiet with not too much in and out traffic at late night hours. They do have… security that patrols in the evenings. I have had a great experience so far and recommend these apartments.
Review from Apartments.com
2 People Found This Helpful
Property Manager at The Henry at Woodland Hills responded to this review
We are thrilled to hear that you're enjoying your stay with us and find our staff friendly and accommodating. Knowing that you have found the move-in process easy, maintenance efficient, and the property well-maintained means we've achieved our goal.… Your positive comments about the tranquility of our community and the safety measures in place are very appreciated, too. We'll continue doing our best in providing a comfortable living experience for all residents. Thank you for recommending our apartments!
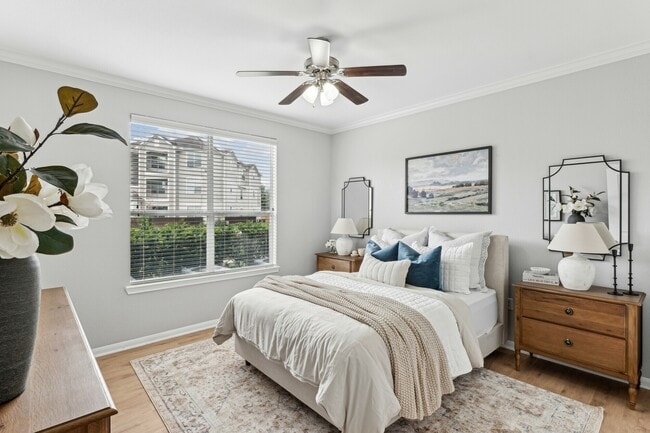
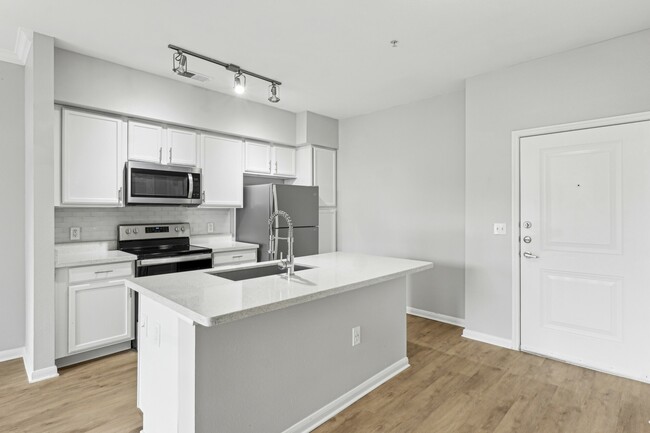
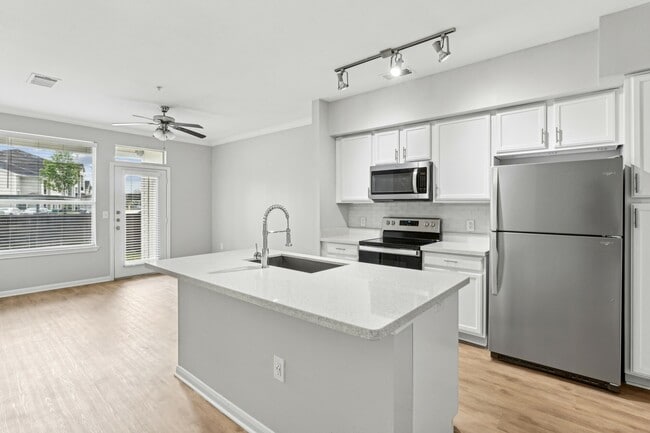
The Henry at Woodland Hills Gallery
Nearby Properties You Might Like
Within 50 Miles of The Henry at Woodland Hills
Find More Rentals in Humble
Bedrooms
Other Types of Rentals
Humble Apartments by Amenity
- Pet-Friendly Apartments in Humble
- Furnished Apartments in Humble
- Waterfront Apartments in Humble
- Apartments with a Pool in Humble
- Apartments with Wheelchair Access in Humble
- Apartments with Washer & Dryer in Humble
- Apartments with Utilities Included in Humble
- Apartments with a Garage in Humble
- Apartments with EV Charging in Humble
- Apartments with a Virtual Tour in Humble
Apartment Specialties
Apartments in your Budget
Find More Rentals Nearby…
Cities
Neighborhoods
Contact this Property
(346) 788-4524Languages: English
Closed Today