
Managed By

- Total Monthly Price
- $2,183 - $2,383
- Bedrooms
- 33 Beds
- Bathrooms
- 2.52.5 Baths
- Sq. Ft.
- 1,426 - 1,615 sq ft
Pricing and Floor Plans
B1
Show Floor Plan Details Hide Floor Plan Details
Unable to load floor plan details.
1113
$2,183
1,426 Sq. Ft.
Now
1413
$2,183
1,426 Sq. Ft.
Now
1913
$2,183
1,426 Sq. Ft.
Now
A1
Show Floor Plan Details Hide Floor Plan Details
Unable to load floor plan details.
2011
$2,383
1,572 Sq. Ft.
Oct. 22
1711
$2,383
1,572 Sq. Ft.
Oct. 31
1911
$2,383
1,572 Sq. Ft.
Dec. 1
C2
Show Floor Plan Details Hide Floor Plan Details
Unable to load floor plan details.
1715
$2,283
1,605 Sq. Ft.
Nov. 6
0212
$2,283
1,605 Sq. Ft.
Nov. 24
C3
Show Floor Plan Details Hide Floor Plan Details
Unable to load floor plan details.
1615
$2,283
1,615 Sq. Ft.
Nov. 14
0612
$2,283
1,615 Sq. Ft.
Nov. 28
A2
Show Floor Plan Details Hide Floor Plan Details
Unable to load floor plan details.
1314
$2,383
1,572 Sq. Ft.
Oct. 10
C1
Show Floor Plan Details Hide Floor Plan Details
Unable to load floor plan details.
Property Map
Select a unit to view pricing and availability
Details
Lease Term Options
- 3 - 15 Month Leases
Property Information
- Built in 2023
- 125 units3 stories
Fees & Policies
The fees below are based on community-supplied data and may exclude additional fees and utilities.
Utilities & Essentials
-
Trash Services - Hauling$26.85 / moDisclaimer: Utility apportionment is allocation: divided eq per unit.
-
Utility - Stormwater/Drainage Admin Fee$3 / mo
-
Private Yard Maintenance$45 / mo
-
Pest Control Services$8 / mo
-
Utility - Natural Gas - Third PartyVaries / mo
-
Utility - Water/SewerVaries / moDisclaimer: Utility apportionment is submetered water/gas/electric.
-
Utility - Electric - Third PartyVaries / mo
-
Utility - Water/Wastewater Submeter Admin FeeVaries / mo
-
Renters Liability Insurance - Third PartyVaries / moDisclaimer: Price varies based on amount of coverage.
One-Time Basics
Due at Application
-
Security Deposit (Refundable)$500
-
Application Fee$99
-
Surface Lot
-
Street
Other Pets Allowed
-
Pet Fee$400
-
Pet Deposit (Refundable)$400
-
Pet Rent$30 / mo
Cats Allowed
-
Cats Allowed
Max of 2
Restrictions
We welcome 2 pets per home. The one-time non-refundable pet fee is $400 per pet, and Pet rent is $30 per pet, per month. Breed restrictions do apply. Contact us for more details.
Dogs Allowed
-
Dogs Allowed
Max of 2
Restrictions
We welcome 2 pets per home. The one-time non-refundable pet fee is $400 per pet, and Pet rent is $30 per pet, per month. Breed restrictions do apply. Contact us for more details.
Personalized Add-Ons
-
Security Deposit AlternativeVaries one-timeDisclaimer: Price varies based on screening conditions.
-
Pet Mgmt - Additional Pet - Third Party$24 / lease
-
Pet Mgmt - First Pet - Third Party$28 / lease
Situational
-
Express Move Out$200 - $350Disclaimer: Price varies based on floor plan type/size.
-
Positive Credit Reporting Services$4.95 / mo
-
Access Device - Replacement$100 / occurrence
-
Renters Liability Only - Non-Compliance$15 / occurrence
-
Month-to-Month Fee$400 / occurrence
-
Access/Lock Change Fee$50 / occurrence
-
Utility - Vacant Processing Fee$50 / occurrence
-
Returned Payment Fee (NSF)$50 / occurrence
-
Intra-Community Transfer Fee$750 / occurrence
-
Early Lease Termination/Cancellation200% of base rent / occurrence
-
Reletting Fee85% of base rent / occurrence
-
Late Fee9.99% of base rent / occurrence
-
Utility - Vacant Cost RecoveryVaries / occurrence
-
Legal/Eviction FeesVaries / occurrenceDisclaimer: Price varies based on type of non-compliance.
-
Payment Services - Third PartyVaries / occurrenceDisclaimer: Price varies based on selections with third party provider.
Property Fee Disclaimer: Total Monthly Leasing Price includes base rent, all monthly mandatory and any user-selected optional fees. Excludes variable, usage-based, and required charges due at or prior to move-in or at move-out. Security Deposit may change based on screening results, but total will not exceed legal maximums. Some items may be taxed under applicable law. Some fees may not apply to rental homes subject to an affordable program. All fees are subject to application and/or lease terms. Prices and availability subject to change. Resident is responsible for damages beyond ordinary wear and tear. Resident may need to maintain insurance and to activate and maintain utility services, including but not limited to electricity, water, gas, and internet, per the lease. Additional fees may apply as detailed in the application and/or lease agreement, which can be requested prior to applying. Pets: Pet breed and other pet restrictions apply. Rentable Items: All Parking, storage, and other rentable items are subject to availability. Final pricing and availability will be determined during lease agreement. See Leasing Agent for details.
Matterport 3D Tours
Explore Commute Options
Property Highlights
- * In Select Units
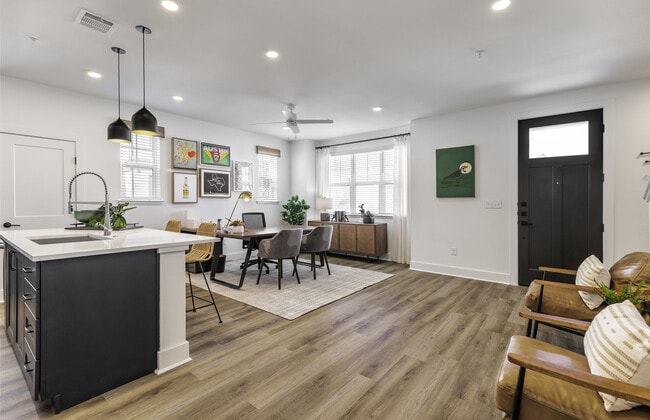
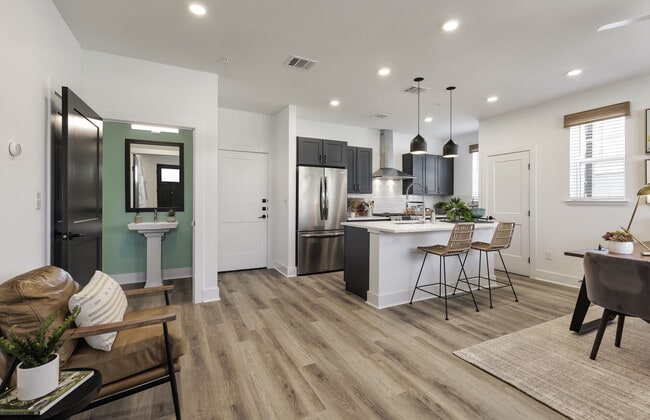
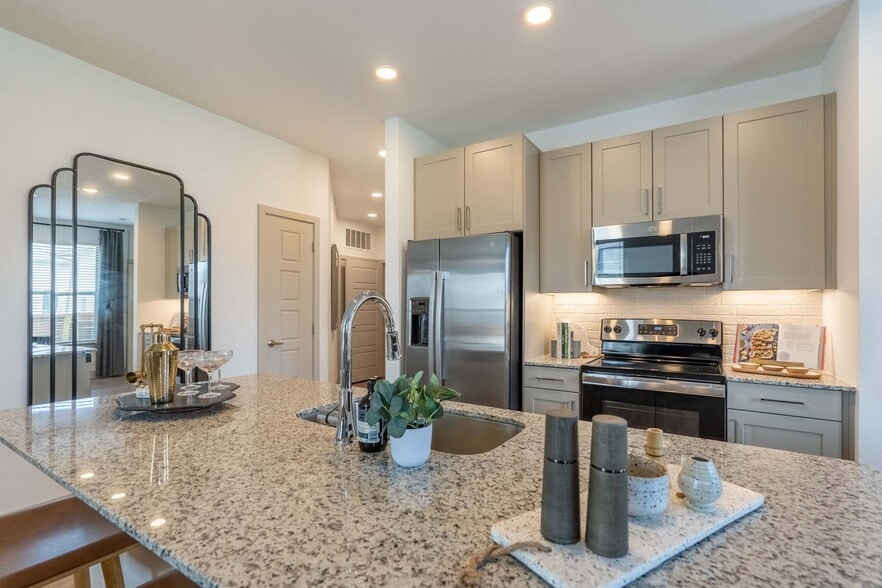
- Attached 1 and 2 car Garages with Smart Open/Close
- Built in Cable Concealers
- Deluxe Range Hood
- Deposit Alternatives Available (Jetty)
- Flexible Deposit Options with Jetty
- Flexible Payment Options (FLEX)
- French door fridges with a crisper drawer
- Gas Ranges
- Gooseneck Spray Faucets
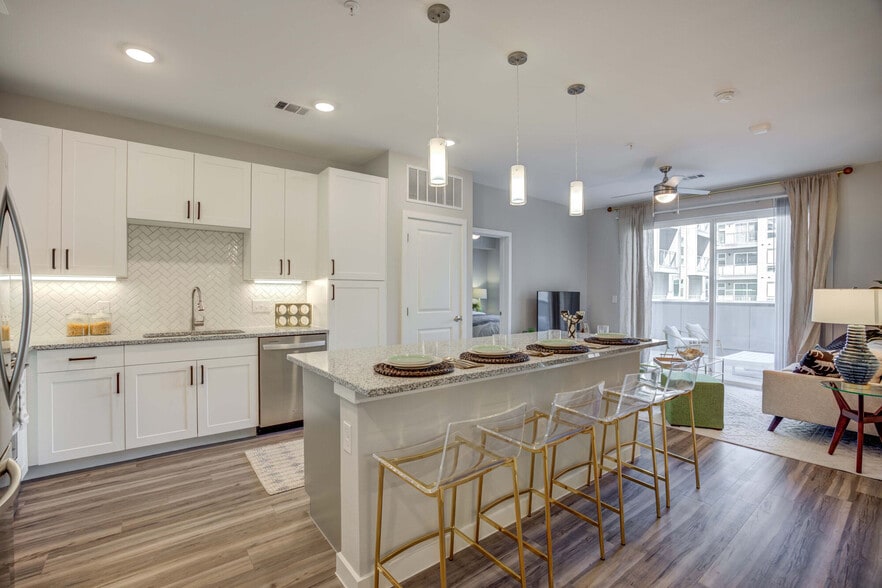
- Island Counters*
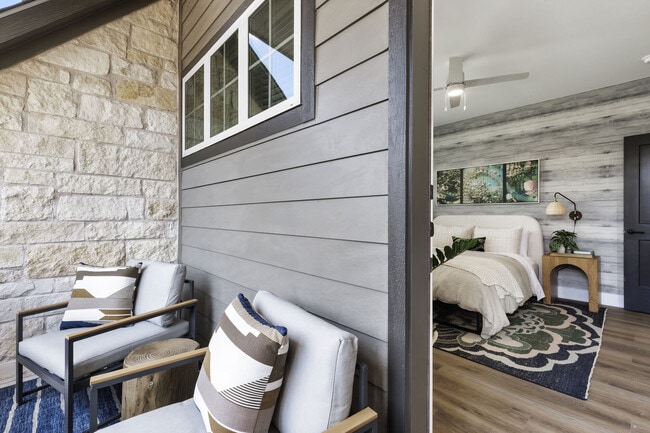
- Private yards*
- Shaker Cabinets
- Smart Thermostat
- Spruce Concierge Services
- Staircase Storage
- Undermount Deep Sinks
Apartment Features
- Air Conditioning
- Ceiling Fans
- Dishwasher
- Disposal
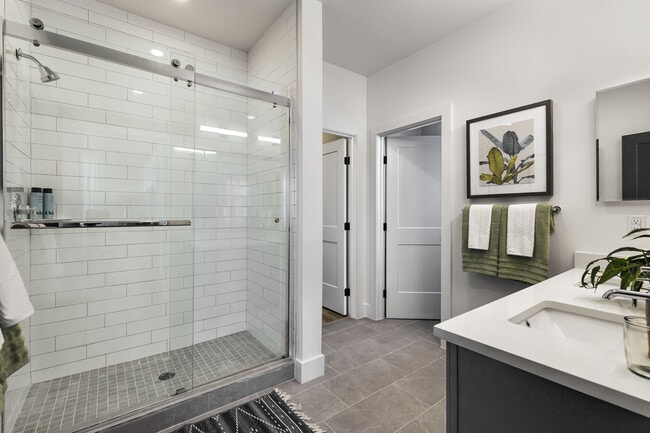
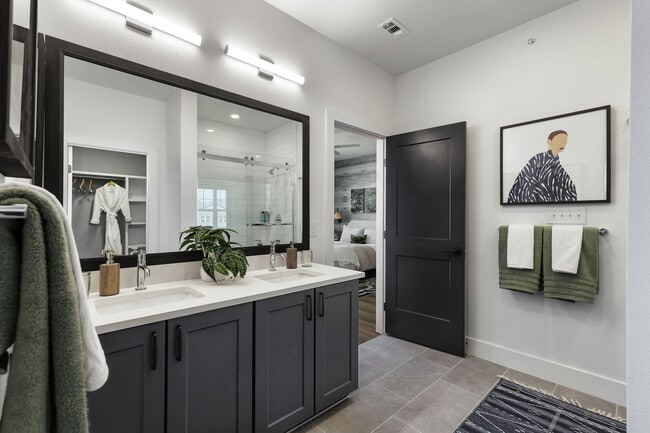
- Double Vanities
- Granite Countertops
- Ice Maker
- Range
- Refrigerator
- Smoke Free
- Stainless Steel Appliances
- Washer/Dryer
- Yard
Community Features
- Concierge
- Maintenance on site
- Property Manager on Site
Map of Escalon Townhomes
Area Scores
Walkability
Somewhat walkable
Transit
Some public transit
Driveability
Exceptionally drivable
Bikeability
Somewhat bikeable
Walkability measures the walking distance to day-to-day needs.
Transit measures access to public transportation.
Driveability measures congestion, parking availability, and access to major roads.
Bikeability measures the suitability for cycling.
Soundscore™
Active
A Sound Score rating aggregates noise caused by vehicle traffic, airplane traffic and local sources.
Transit
Subway
3 min Drive
Airport
51 min Drive

Moving to Georgetown-Leander, Leander, TX
Shopping Centers
Shoppers will appreciate Escalon Townhomes proximity to Southbrook Station, Shops at San Gabriel, and H.E.B Plus. Southbrook Station is 0.2 miles away, and Shops at San Gabriel is within a 13 minute walk.
Commuting
With a TransitScore of 40, Escalon Townhomes has some public transit, including 4 transit stops within 38.8 miles. Transit options include Leander Station and Lakeline Station.
Airports
Living in Georgetown-Leander provides easy access to Austin-Bergstrom International, located just 51 minutes from Escalon Townhomes. Another nearby airport is Robert Gray AAF, located 39.7 miles away.
Local Education
Primary and Secondary Schools

Jim Plain Elementary School
Grades PK-5
Public

Abacus School of Austin
Grades PK-5
Private

Leander Middle
Grades 6-8
Public

Leander Middle School
Grades 6-8
Public
The Joule School
Grades K-8
Private

Glenn High School
Grades 9-12
Public
Early College High School
Grades 9-12
Public
Harbor Leadership Academy
Grades PK-12
Private
Data provided by GreatSchools.org © 2026. All rights reserved.

Colleges and Universities
| School | Commute Time (Distance) |
|---|---|
| Austin C.C., Cypress Creek | Drive: 15 min (10.8 mi) |
| Southwestern University | Drive: 27 min (14.8 mi) |
About Escalon Townhomes
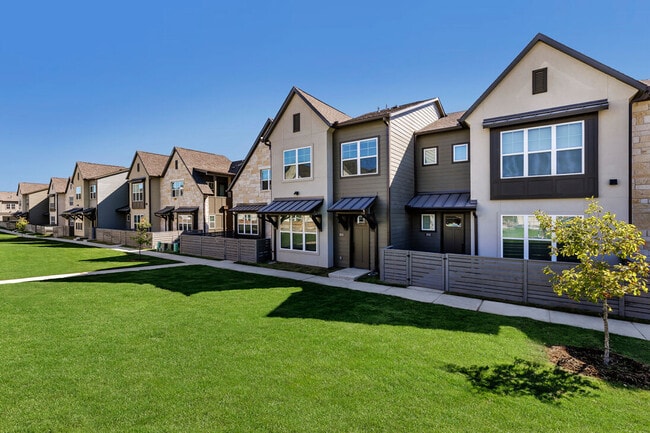
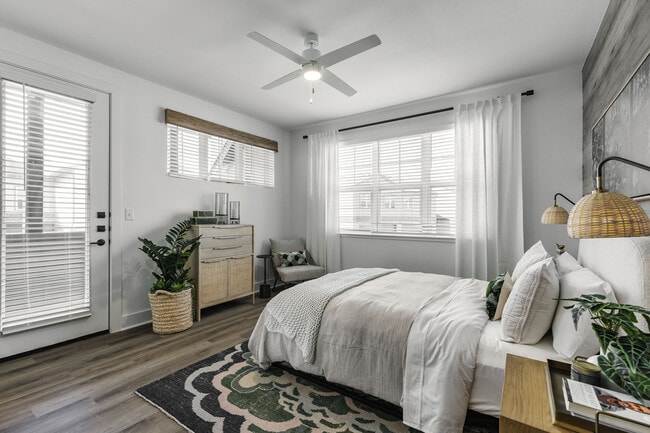
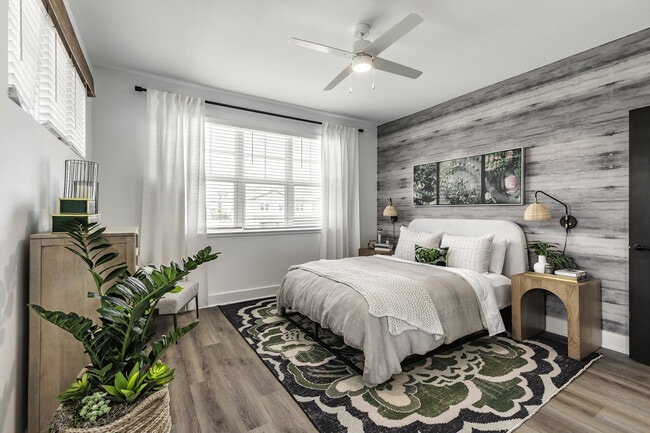
If you’re ready to come home to a welcoming community with a warm and inviting atmosphere, Escalon Townhomes in Leander is the perfect place for you to set up roots. From private garages and yards to premium interior finishes, the pet-friendly… three-bedroom floor plans at Escalon Townhomes provide you with everything you need to live well in Leander, TX. Take a tour today!
If you’re ready to come home to a welcoming community with a warm and inviting atmosphere, Escalon Townhomes in Leander is the perfect place for you to set up roots. From private garages and yards to premium interior finishes, the pet-friendly three-bedroom floor plans at Escalon Townhomes provide you with everything you need to live well in Leander, TX. Take a tour today!
Escalon Townhomes is a townhome community in Leander, TX
Contact
Leander, TX 78641
- Sunday Closed
- Monday 9:00 AM – 6:00 PM
- Tuesday 9:00 AM – 6:00 PM
- Wednesday 9:00 AM – 6:00 PM
- Thursday 9:00 AM – 6:00 PM
- Friday 9:00 AM – 6:00 PM
- Saturday 10:00 AM – 5:00 PM
Renter Reviews
For Escalon Townhomes
16 Ratings & Reviews
-
8/31/26
Verified Renter
Escalon is a beautiful community, well maintained, with friendly neighbors.
Review from Apartments.com
Property Manager at Escalon Townhomes responded to this review
Thank you for the wonderful review! We’re so glad to hear that you’re enjoying Escalon and appreciate your kind words about our beautiful, well-maintained community and friendly neighbors. We’re grateful to have you as part of our community! The… Escalon Townhomes Team
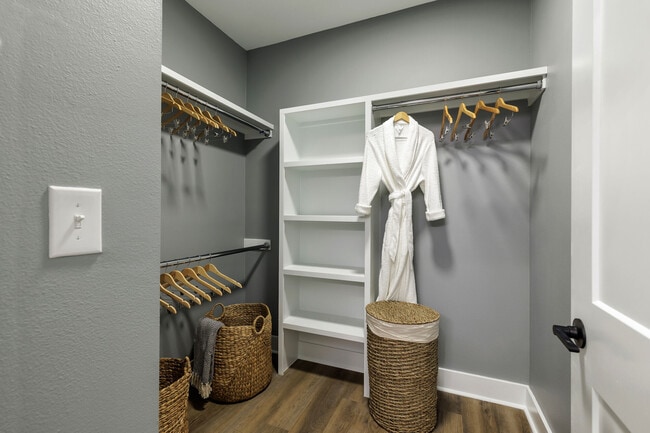
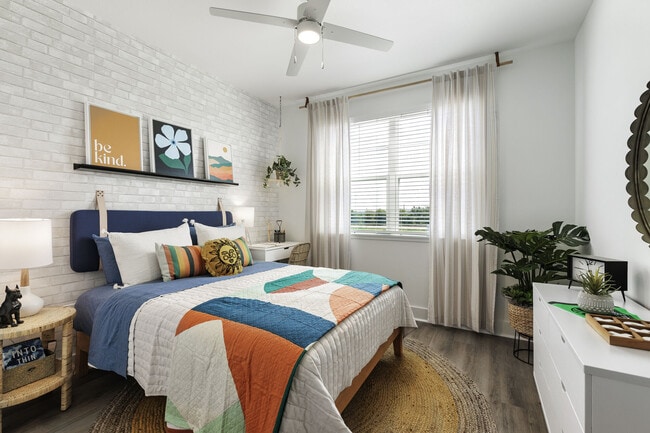
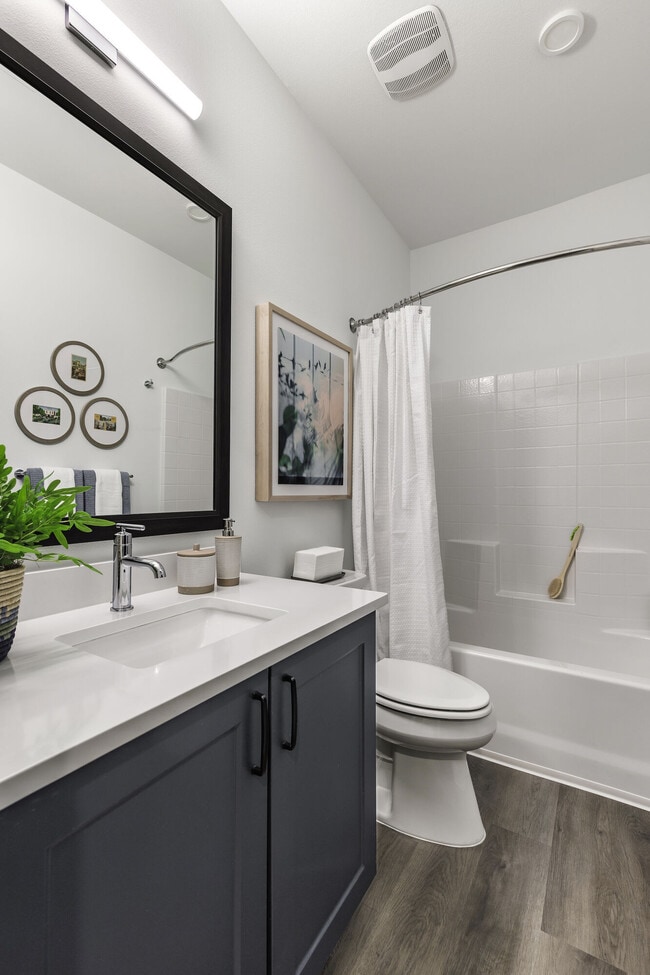
Escalon Townhomes Gallery
Nearby Properties You Might Like
Within 50 Miles of Escalon Townhomes

Find More Rentals in Leander
Bedrooms
Type of Rental
Leander Townhomes for Rent by Amenity
Find More Rentals Nearby…
Cities
Neighborhoods
Contact This Property
(737) 252-4297Languages: English
Open 9:00 AM – 6:00 PM Today