
Managed By

- Bedrooms
- 1 - 31 - 3 Beds
- Bathrooms
- 1 - 21 - 2 Baths
- Sq. Ft.
- 666 - 1,584 sq ft
Pricing and Floor Plans
A1
Show Floor Plan Details Hide Floor Plan Details
Unable to load floor plan details.
1125
$1,163
684 Sq. Ft.
Now
3125
$1,270
684 Sq. Ft.
Oct. 12
2114
$1,170
684 Sq. Ft.
Nov. 13
2128
$1,170
684 Sq. Ft.
Nov. 21
A1LG
Show Floor Plan Details Hide Floor Plan Details
Unable to load floor plan details.
18104
$1,251
695 Sq. Ft.
Now
9104
$1,244
695 Sq. Ft.
Oct. 25
12104
$1,244
666 Sq. Ft.
Nov. 4
A2
Show Floor Plan Details Hide Floor Plan Details
Unable to load floor plan details.
3309
$1,476
1,005 Sq. Ft.
Now
1307
$1,457
1,069 Sq. Ft.
Now
A2UG
Show Floor Plan Details Hide Floor Plan Details
Unable to load floor plan details.
19108
$1,344
951 Sq. Ft.
Now
A2E
Show Floor Plan Details Hide Floor Plan Details
Unable to load floor plan details.
3224
$1,420
847 Sq. Ft.
Now
A3
Show Floor Plan Details Hide Floor Plan Details
Unable to load floor plan details.
2311
$1,275
815 Sq. Ft.
Oct. 13
New
A1UG
Show Floor Plan Details Hide Floor Plan Details
Unable to load floor plan details.
5109
$1,194
813 Sq. Ft.
Oct. 20
New
B1
Show Floor Plan Details Hide Floor Plan Details
Unable to load floor plan details.
3127
$1,691
1,149 Sq. Ft.
Now
2126
$1,646
1,149 Sq. Ft.
Now
3103
$1,605
1,149 Sq. Ft.
Now
B2
Show Floor Plan Details Hide Floor Plan Details
Unable to load floor plan details.
2302
$1,731
1,294 Sq. Ft.
Now
3318
$1,763
1,294 Sq. Ft.
Dec. 2
B1UA
Show Floor Plan Details Hide Floor Plan Details
Unable to load floor plan details.
13107
$1,619
1,277 Sq. Ft.
Now
B3
Show Floor Plan Details Hide Floor Plan Details
Unable to load floor plan details.
3229
$1,782
1,325 Sq. Ft.
Now
B2LG
Show Floor Plan Details Hide Floor Plan Details
Unable to load floor plan details.
8103
$1,725
1,327 Sq. Ft.
Sep. 22
B5
Show Floor Plan Details Hide Floor Plan Details
Unable to load floor plan details.
1317
$1,826
1,244 Sq. Ft.
Nov. 4
C1UG
Show Floor Plan Details Hide Floor Plan Details
Unable to load floor plan details.
8106
$2,040
1,584 Sq. Ft.
Now
C1
Show Floor Plan Details Hide Floor Plan Details
Unable to load floor plan details.
1212
$2,190
1,535 Sq. Ft.
Now
Show Unavailable Floor Plans (7) Hide Unavailable Floor Plans
Unable to load floor plan details.
Details
Lease Term Options
- 3 - 15 Month Leases
Property Information
- Built in 2020
- 320 units3 stories
Fees & Policies
The fees below are based on community-supplied data and may exclude additional fees and utilities.
One-Time Basics
Due at Application
-
Application Fee Per Applicant$75
Due at Move-In
-
Administrative Fee$150
Garage
-
Parking Fee$150 - $200 / mo
Additional Parking Options
-
Surface Lot
Dogs Allowed
-
Monthly Pet Fee$30
-
Pet Deposit$300
-
One-Time Pet Fee$300 - $400
Restrictions
No Breed Restrictions
Comments
No Weight Limit
Cats Allowed
-
Monthly Pet Fee$30
-
Pet Deposit$300
-
One-Time Pet Fee$300 - $400
Restrictions
No Breed Restrictions
Property Fee Disclaimer: Based on community-supplied data and independent market research. Subject to change without notice. May exclude fees for mandatory or optional services and usage-based utilities.
Matterport 3D Tours
Explore Commute Options
Property Highlights
- 1st Floor
- 1st Floor with Attached Garage
- 2nd Floor
- 3rd Floor
- Hardwood Finish Floors Throughout
- Near The Elevator
- No Balcony/ Patio
- Partial Pool View
- Pool View
Apartment Features
- Air Conditioning
- Balcony
- Built-In Bookshelves
- Cable Ready
- Carpet
- Ceiling Fans
- Dishwasher
- Disposal
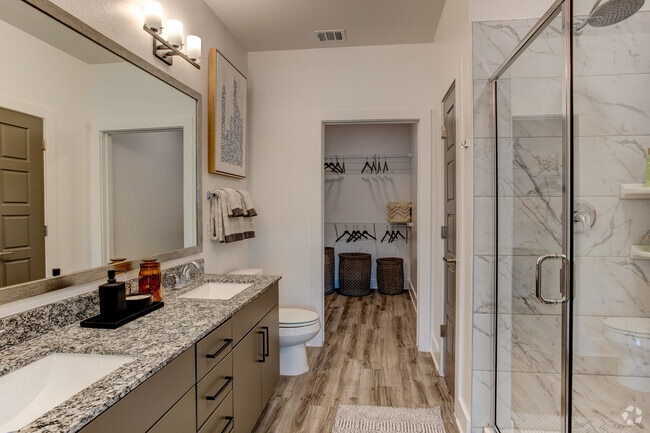
- Double Vanities
- Framed Mirrors
- Freezer
- Granite Countertops
- Hardwood Floors
- Heating
- High Ceilings
- High Speed Internet Access
- Ice Maker
- Instant Hot Water
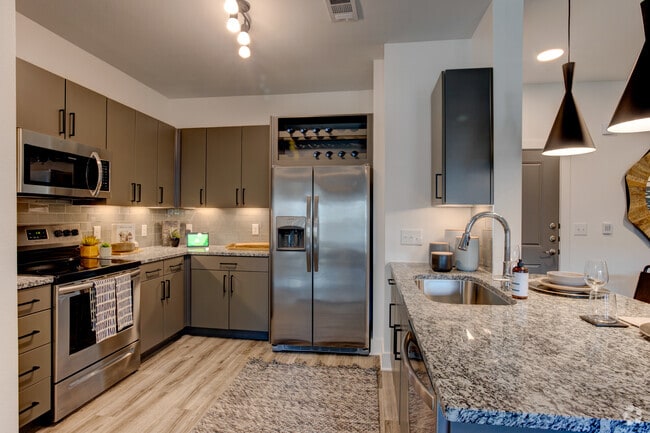
- Island Kitchen
- Kitchen
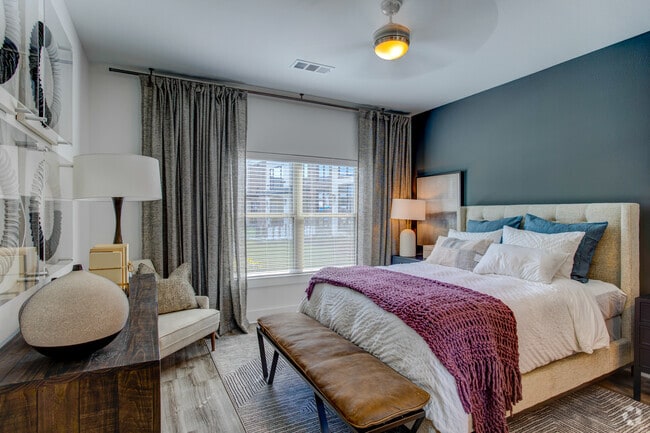
- Large Bedrooms
- Lawn
- Linen Closet
- Microwave
- Oven
- Pantry
- Patio
- Range
- Refrigerator
- Security System
- Smoke Free
- Sprinkler System
- Stainless Steel Appliances
- Storage Space
- Tub/Shower
- Views
- Vinyl Flooring
- Walk-In Closets
- Washer/Dryer
- Wheelchair Accessible (Rooms)
- Window Coverings
Community Features
- 24 Hour Access
- Bicycle Storage
- Breakfast/Coffee Concierge
- Business Center
- Cabana
- Car Wash Area
- Clubhouse
- Community-Wide WiFi
- Conference Rooms
- Controlled Access
- Courtyard
- Disposal Chutes
- Dog Park
- Elevator
- Fitness Center
- Gameroom
- Garages
- Gated
- Grill
- Hearing Impaired Accessible
- Individual Leases Available
- Key Fob Entry
- Lounge
- Maid Service
- Maintenance on site
- Media Center/Movie Theatre
- Multi Use Room
- Online Services
- Package Service
- Pet Play Area
- Pet Washing Station
- Picnic Area
- Planned Social Activities
- Pond
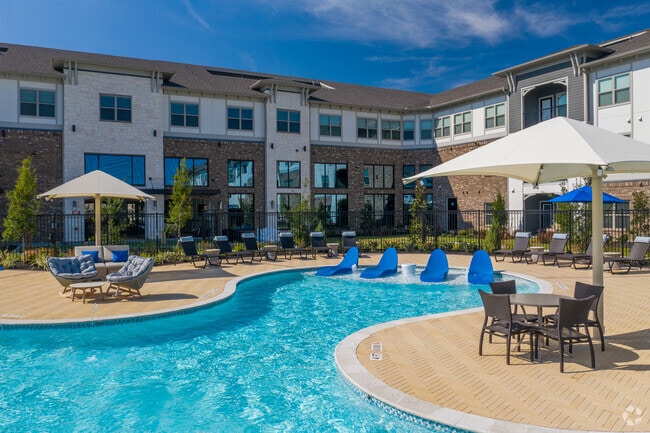
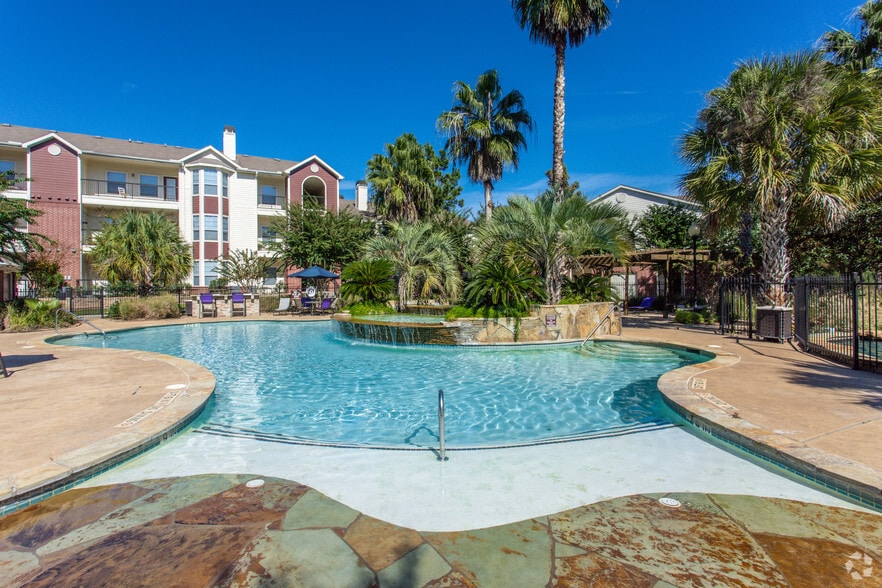
- Pool
- Property Manager on Site
- Renters Insurance Program
- Storage Space
- Sundeck
- Vision Impaired Accessible
- Walking/Biking Trails
- Wi-Fi
Map of Alleia Long Meadow Farms
Area Scores
Walkability
Somewhat walkable
Driveability
Exceptionally drivable
Bikeability
Somewhat bikeable
Walkability measures the walking distance to day-to-day needs.
Driveability measures congestion, parking availability, and access to major roads.
Bikeability measures the suitability for cycling.
Soundscore™
Active
A Sound Score rating aggregates noise caused by vehicle traffic, airplane traffic and local sources.
Transit
Airport
55 min Drive
Moving to Lakemont, Richmond, TX
Shopping Centers
Shoppers will appreciate Alleia Long Meadow Farms proximity to Shops at Long Meadow Farms, Long Meadows Farm, and Long Meadow Plaza. Shops at Long Meadow Farms is 0.6 miles away, and Long Meadows Farm is within a 12 minute walk.
Airports
Living in Lakemont provides easy access to William P Hobby, located just 56 minutes from Alleia Long Meadow Farms. Another nearby airport is George Bush Intcntl/Houston, located 45.9 miles away.
Local Education
Primary and Secondary Schools

Montessori House For Children
Grades PK-5
Private

Judge James C Adolphus Elementary School
Grades PK-5
Public

David Crockett Middle School
Grades 6-8
Public
Foster High School
Grades 9-12
Public
ILTexas Katy-Westpark High School
Grades 9-12
Public
Westlake Lutheran Academy
Grades PK-12
Private
Data provided by GreatSchools.org © 2026. All rights reserved.

Colleges and Universities
| School | Commute Time (Distance) |
|---|---|
| Houston Community College | Drive: 16 min (10.5 mi) |
About Alleia Long Meadow Farms
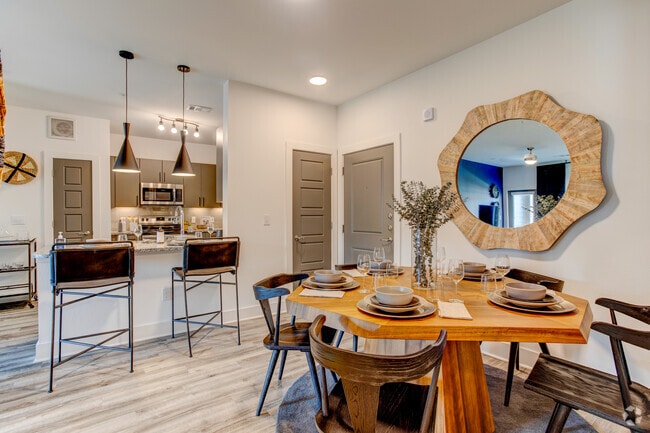
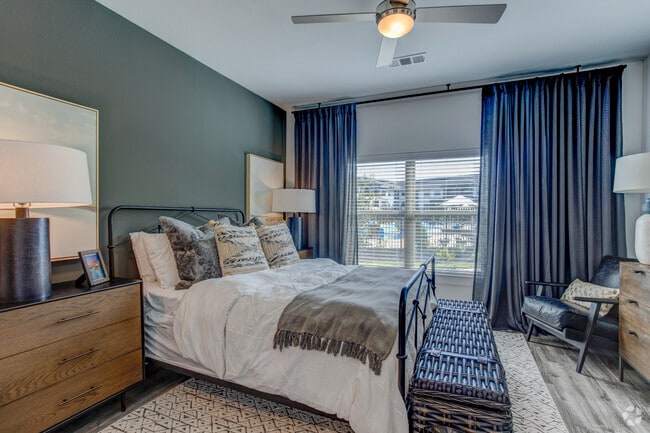
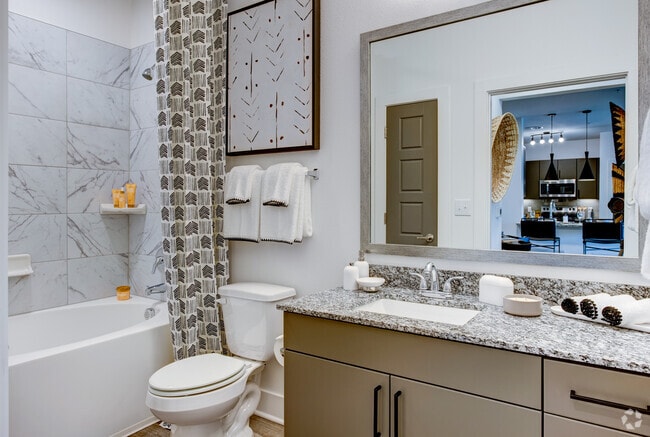
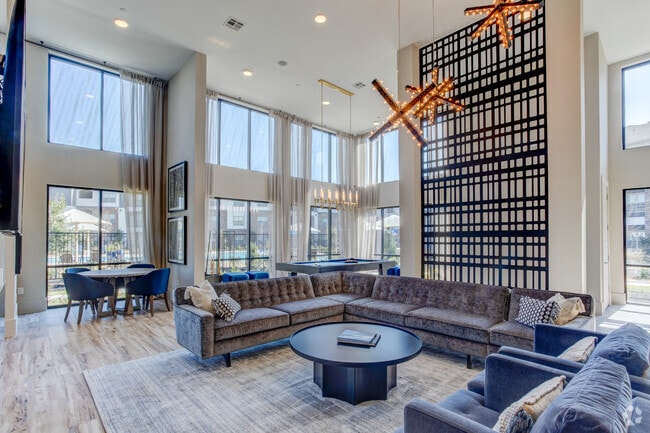
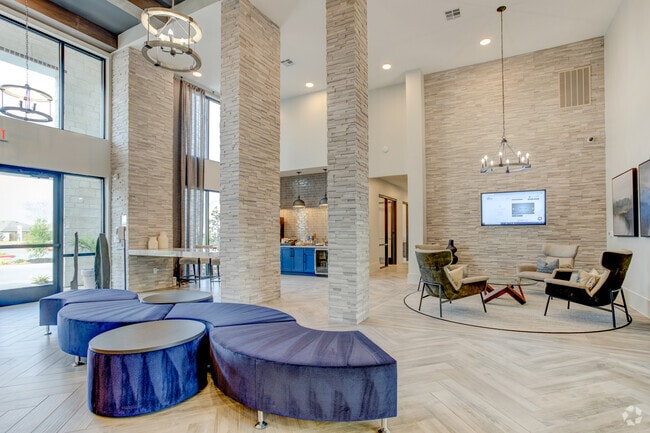
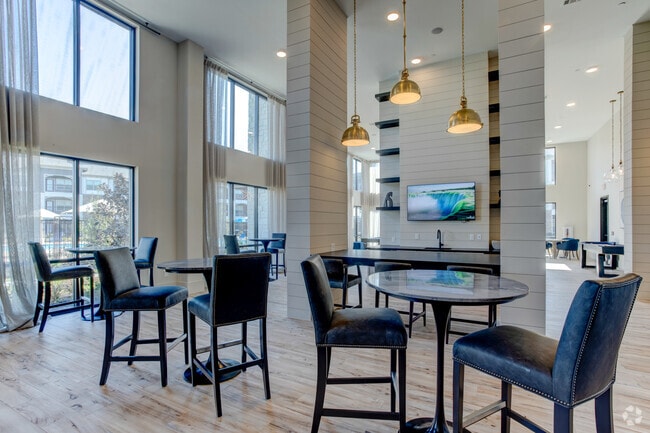
Welcome to Alleia Long Meadow Farms Apartments! Enjoy the upscale and inviting atmosphere of our brand new community, located in Richmond, Texas. We offer beautiful one, two, and three bedroom apartments infused with style and modern convenience.
Welcome to Alleia Long Meadow Farms Apartments! Enjoy the upscale and inviting atmosphere of our brand new community, located in Richmond, Texas. We offer beautiful one, two, and three bedroom apartments infused with style and modern convenience.
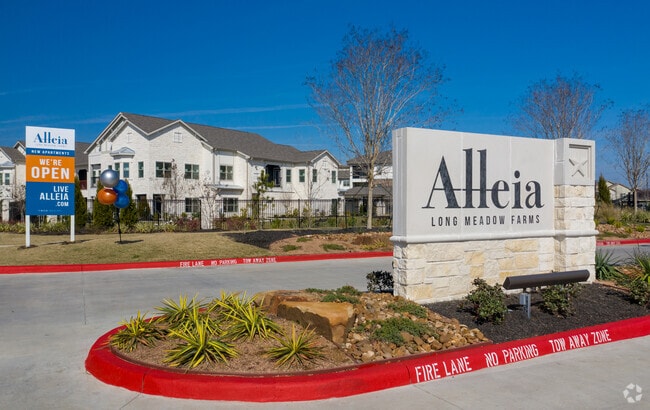
Alleia Long Meadow Farms is an apartment community in Richmond, TX
Contact
Richmond, TX 77407
- Sunday Closed
- Monday 9:00 AM – 6:00 PM
- Tuesday 9:00 AM – 6:00 PM
- Wednesday 9:00 AM – 6:00 PM
- Thursday 9:00 AM – 6:00 PM
- Friday 9:00 AM – 6:00 PM
- Saturday 10:00 AM – 5:00 PM
Renter Reviews
For Alleia Long Meadow Farms
12 Ratings & Reviews
-
9/10/26
Bad customer service
Bad Customer service with delays all the time when fixing stuff
Review from Apartments.com
Alleia Long Meadow Farms Gallery
Nearby Properties You Might Like
Within 50 Miles of Alleia Long Meadow Farms
Find More Rentals in Richmond
Bedrooms
Other Types of Rentals
Richmond Apartments by Amenity
- Pet-Friendly Apartments in Richmond
- Furnished Apartments in Richmond
- Waterfront Apartments in Richmond
- Apartments with a Pool in Richmond
- Apartments with Wheelchair Access in Richmond
- Apartments with Washer & Dryer in Richmond
- Apartments with Utilities Included in Richmond
- Apartments with a Garage in Richmond
- Apartments with EV Charging in Richmond
- Apartments with a Virtual Tour in Richmond
Apartment Specialties
Apartments in your Budget
Find More Rentals Nearby…
Cities
Neighborhoods
Contact This Property
(346) 279-0926Languages: English
Closed Today