
Managed By

- Bedrooms
- 1 - 31 - 3 Beds
- Bathrooms
- 1 - 21 - 2 Baths
- Sq. Ft.
- 609 - 1,328 sq ft
Pricing and Floor Plans
Foothill
Show Floor Plan Details Hide Floor Plan Details
Unable to load floor plan details.
C-C311
$1,246
725 Sq. Ft.
Now
C-C225
$1,216
725 Sq. Ft.
Oct. 10
C-C231
$1,226
725 Sq. Ft.
Oct. 10
Sunnyside
Show Floor Plan Details Hide Floor Plan Details
Unable to load floor plan details.
G-G116
$1,212
609 Sq. Ft.
Now
Foothill
Show Floor Plan Details Hide Floor Plan Details
Unable to load floor plan details.
G-G205
$1,251
725 Sq. Ft.
Now
Foothill (g)
Show Floor Plan Details Hide Floor Plan Details
Unable to load floor plan details.
A-A317
$1,316
725 Sq. Ft.
Now
New
Foothill (g)
Show Floor Plan Details Hide Floor Plan Details
Unable to load floor plan details.
F-F203
$1,331
725 Sq. Ft.
Oct. 3
Broadway
Show Floor Plan Details Hide Floor Plan Details
Unable to load floor plan details.
Pierpont
Show Floor Plan Details Hide Floor Plan Details
Unable to load floor plan details.
Pierpont
Show Floor Plan Details Hide Floor Plan Details
Unable to load floor plan details.
Sunnyside (g)
Show Floor Plan Details Hide Floor Plan Details
Unable to load floor plan details.
Broadway (g)
Show Floor Plan Details Hide Floor Plan Details
Unable to load floor plan details.
Pierpont (g)
Show Floor Plan Details Hide Floor Plan Details
Unable to load floor plan details.
Pierpont (g)
Show Floor Plan Details Hide Floor Plan Details
Unable to load floor plan details.
Highland (g)
Show Floor Plan Details Hide Floor Plan Details
Unable to load floor plan details.
D-D204
$1,580
1,046 Sq. Ft.
Now
B-B202
$1,595
1,046 Sq. Ft.
Now
C-C212
$1,595
1,046 Sq. Ft.
Now
Highland
Show Floor Plan Details Hide Floor Plan Details
Unable to load floor plan details.
C-C304
$1,535
1,046 Sq. Ft.
Now
D-D110
$1,580
1,046 Sq. Ft.
Now
Highland
Show Floor Plan Details Hide Floor Plan Details
Unable to load floor plan details.
E-E212
$1,510
1,046 Sq. Ft.
Oct. 3
E-E214
$1,510
1,046 Sq. Ft.
Oct. 3
Wasatch (g)
Show Floor Plan Details Hide Floor Plan Details
Unable to load floor plan details.
D-D201
$1,504
882 Sq. Ft.
Now
Highland (g)
Show Floor Plan Details Hide Floor Plan Details
Unable to load floor plan details.
I-I304
$1,580
1,046 Sq. Ft.
Now
Wasatch
Show Floor Plan Details Hide Floor Plan Details
Unable to load floor plan details.
Wasatch
Show Floor Plan Details Hide Floor Plan Details
Unable to load floor plan details.
Wasatch (g)
Show Floor Plan Details Hide Floor Plan Details
Unable to load floor plan details.
Orchard (g)
Show Floor Plan Details Hide Floor Plan Details
Unable to load floor plan details.
G-G222
$1,847
1,190 Sq. Ft.
Now
I-I300
$1,882
1,190 Sq. Ft.
Now
Orchard
Show Floor Plan Details Hide Floor Plan Details
Unable to load floor plan details.
A-A214
$1,802
1,190 Sq. Ft.
Now
New
Legacy (g)
Show Floor Plan Details Hide Floor Plan Details
Unable to load floor plan details.
G-G114
$2,002
1,328 Sq. Ft.
Oct. 12
New
Orchard
Show Floor Plan Details Hide Floor Plan Details
Unable to load floor plan details.
Orchard (g)
Show Floor Plan Details Hide Floor Plan Details
Unable to load floor plan details.
Property Map
Select a unit to view pricing and availability
Details
Lease Term Options
- 4 - 15 Month Leases
Property Information
- Built in 2013
- 410 units3 stories
Fees & Policies
The fees below are based on community-supplied data and may exclude additional fees and utilities.
One-Time Basics
-
Application FeesVaries by unit
-
Administrative FeesVaries by unit
-
OtherVaries by unit
Covered
-
Parking Fee$40 / mo
Comments
Max of 1
Garage
-
Garage$150 - $160 / mo
Parking
-
Parking$40 / mo
Additional Parking Options
-
Surface Lot
-
Carport
Birds Allowed
-
Birds Allowed
Max of 999, 0 lbs. Weight Limit
Fish Allowed
-
Fish Allowed
Max of 999, 0 lbs. Weight Limit
Cats Allowed
-
Cats Allowed
Max of 2, 30 lbs. Weight Limit
Dogs Allowed
-
Dogs Allowed
Max of 2, 100 lbs. Weight Limit
Storage Unit
-
Storage$15 / mo
Personalized Add-Ons
-
Media PackageVaries by unit
-
Pest Control RebillVaries by unit
-
Trash Remove Rebill-Door to Door PickupVaries by unit
Property Fee Disclaimer: Based on community-supplied data and independent market research. Subject to change without notice. May exclude fees for mandatory or optional services and usage-based utilities.
Matterport 3D Tours
Explore Commute Options
Property Highlights
- 2 Playgrounds
- BBQ Area at Both Club Houses
- Bike Share Program
- Community Garden with Reservable Garden Boxes
- Distinctive Wood-Style Flooring
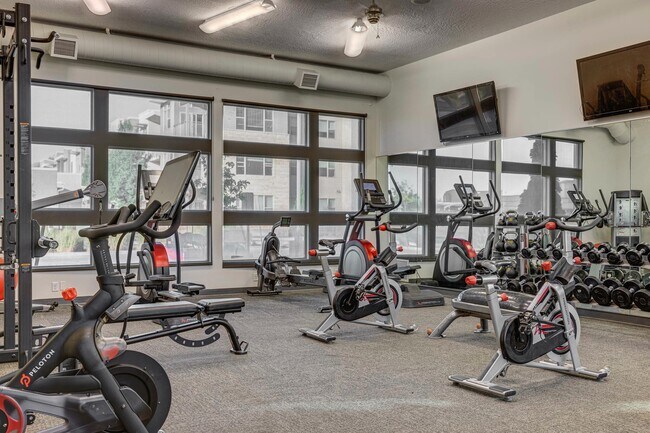
- Fitness Center Featuring Peloton Bikes & Squat Rack
- Glass Tile Backsplashes
- High Speed Fiber Internet to Each Unit
- Huge Turfed Dog Park
- Jogging Track
- Multiple Firepits
- Online Payment Portal
- On-site Fishing Pond and Dock
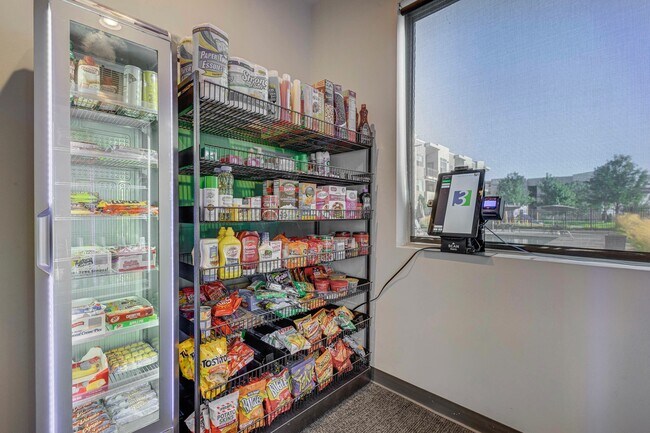
- On-site Mini Market
- Outdoor Cross Fit Equipment
- Parcel Pending Package Lockers
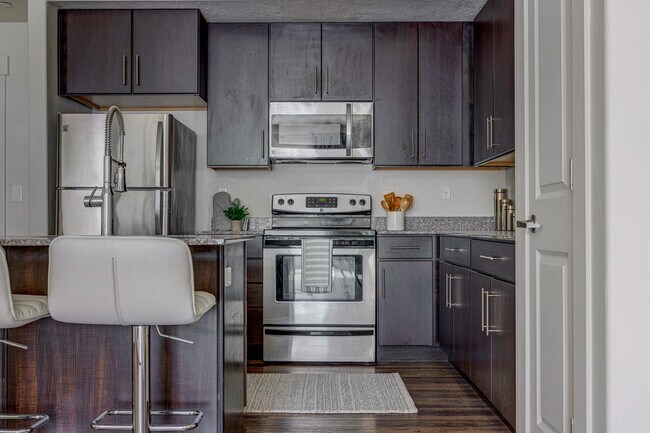
- Stainless Steel Appliance Package (Dishwasher, Microwave, Range, Refrigerator)
- Storage Units
- Two Community Clubhouses
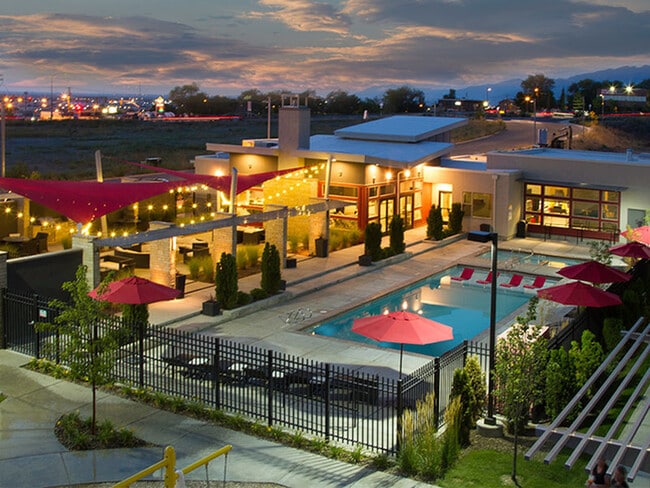
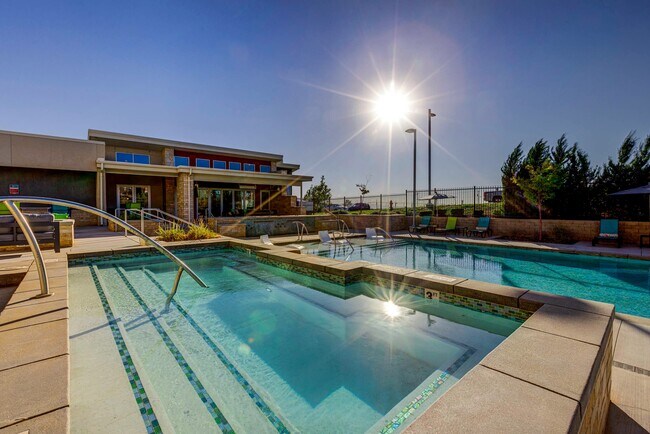
- Two Resort Style Pool and Hot Tubs
Apartment Features
- Air Conditioning
- Balcony
- Carpet
- Crown Molding
- Dining Room
- Dishwasher
- Disposal
- Dock
- Double Pane Windows
- Family Room
- Freezer
- Heating
- High Ceilings
- High Speed Internet Access
- Ice Maker
- Island Kitchen
- Kitchen
- Large Bedrooms
- Lawn
- Linen Closet
- Microwave
- Office
- Oven
- Pantry
- Patio
- Quartz Countertops
- Range
- Refrigerator
- Stainless Steel Appliances
- Storage Space
- Tub/Shower
- Vaulted Ceiling
- Views
- Vinyl Flooring
- Walk-In Closets
- Washer/Dryer
- Window Coverings
Community Features
- 24 Hour Access
- Cabana
- Clubhouse
- Controlled Access
- Courtyard
- Dog Park
- Fitness Center
- Garages
- Grill
- Hot Tub
- Key Fob Entry
- Lounge
- Maintenance on site
- Multi Use Room
- Pet Play Area
- Picnic Area
- Playground
- Pond
- Pool
- Property Manager on Site
- Public Transportation
- Renters Insurance Program
- Spa
- Storage Space
- Trash Pickup - Door to Door
- Walk-Up
- Walking/Biking Trails
- Wheelchair Accessible
- Wi-Fi
Map of Eaglewood Lofts
Area Scores
Walkability
Somewhat walkable
Transit
Limited public transit
Driveability
Exceptionally drivable
Bikeability
Fairly bikeable
Walkability measures the walking distance to day-to-day needs.
Transit measures access to public transportation.
Driveability measures congestion, parking availability, and access to major roads.
Bikeability measures the suitability for cycling.
Soundscore™
Active
A Sound Score rating aggregates noise caused by vehicle traffic, airplane traffic and local sources.
Transit
Commuter Rail
8 min Drive

Commuter Rail
8 min Drive
Airport
15 min Drive

Moving to Southern Davis County, North Salt Lake, UT
Shopping Centers
Shoppers will appreciate Eaglewood Lofts proximity to Orchard Plaza. Orchard Plaza is 0.7 miles away.
Commuting
With a TransitScore of 30, Eaglewood Lofts has limited public transit, including 10 transit stops within 7.4 miles. Transit options include Jackson/Euclid Station and North Temple Bridge/Guadalupe.
Parks and Recreation
Recreational activities near Eaglewood Lofts are plentiful. Discover 1 park within 4.4 miles, including Flight Park State Recreation Area.
Airports
Living in Southern Davis County provides easy access to Salt Lake City International, located just 15 minutes from Eaglewood Lofts.
Local Education
Primary and Secondary Schools

Kindercare Learning Center-North Salt Lake
Grades K-5
Private

Orchard School
Grades PK-5
Public

South Davis Jr High School
Grades 6-8
Public
Sandcastle Academy Private School
Grades PK-8
Private

Woods Cross High School
Grades 9-12
Public
Benchmark School
Grades 6-12
Private
St. Olaf School
Grades PK-12
Public
Data provided by GreatSchools.org © 2026. All rights reserved.

Colleges and Universities
| School | Commute Time (Distance) |
|---|---|
| The University of Utah | Drive: 19 min (10.1 mi) |
| The Univ. of Utah, Ft Douglas | Drive: 20 min (10.7 mi) |
| Westminster College | Drive: 18 min (12.6 mi) |
| Salt Lake Community College | Drive: 21 min (14.8 mi) |
About Eaglewood Lofts
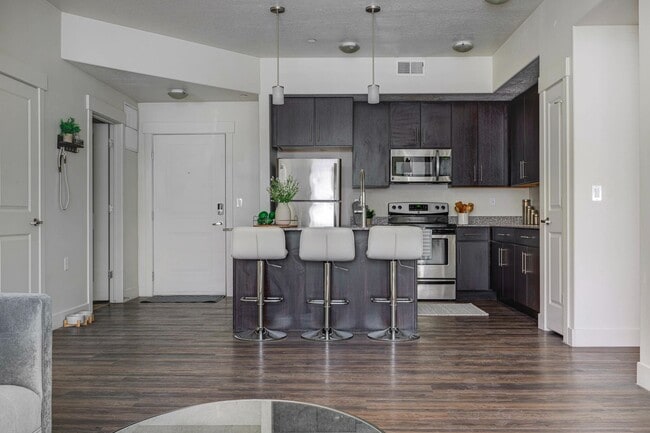
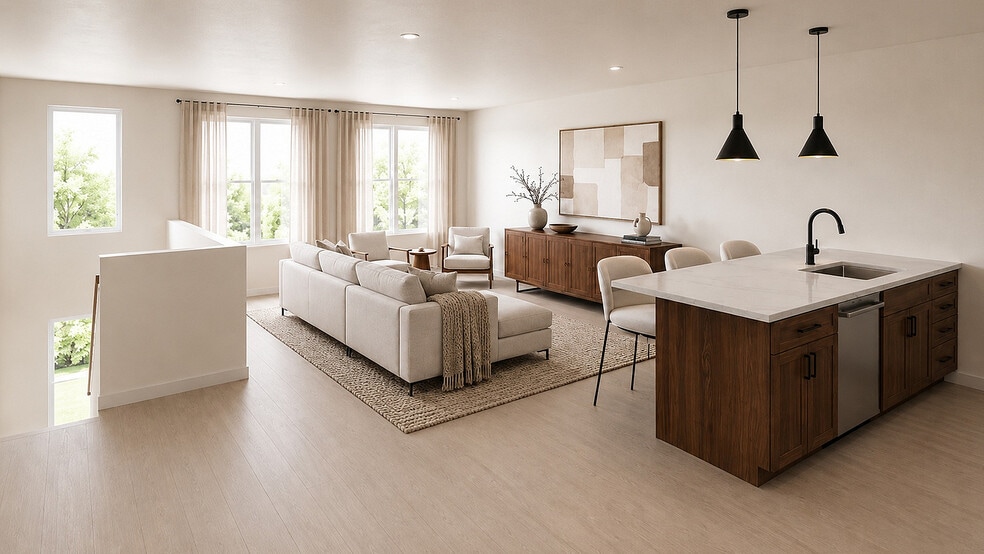
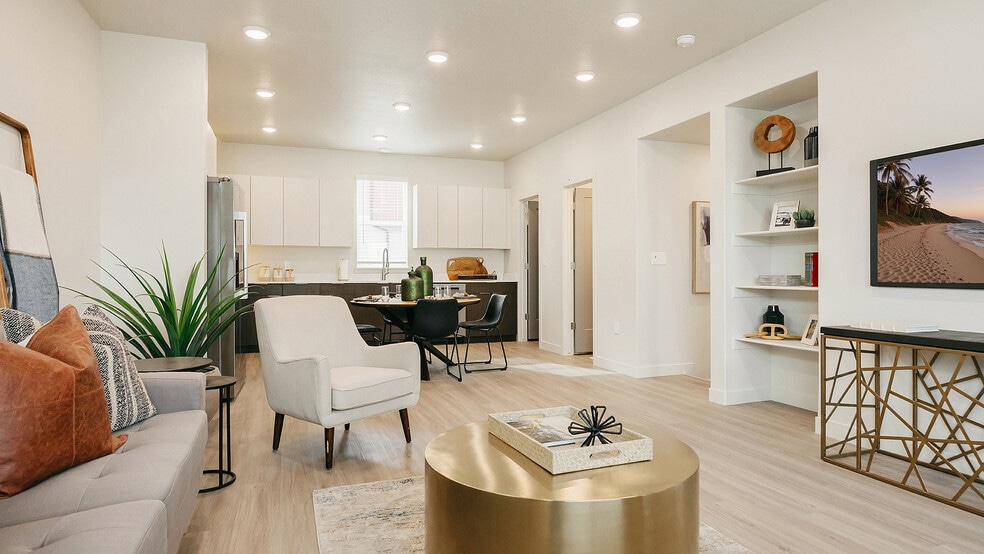
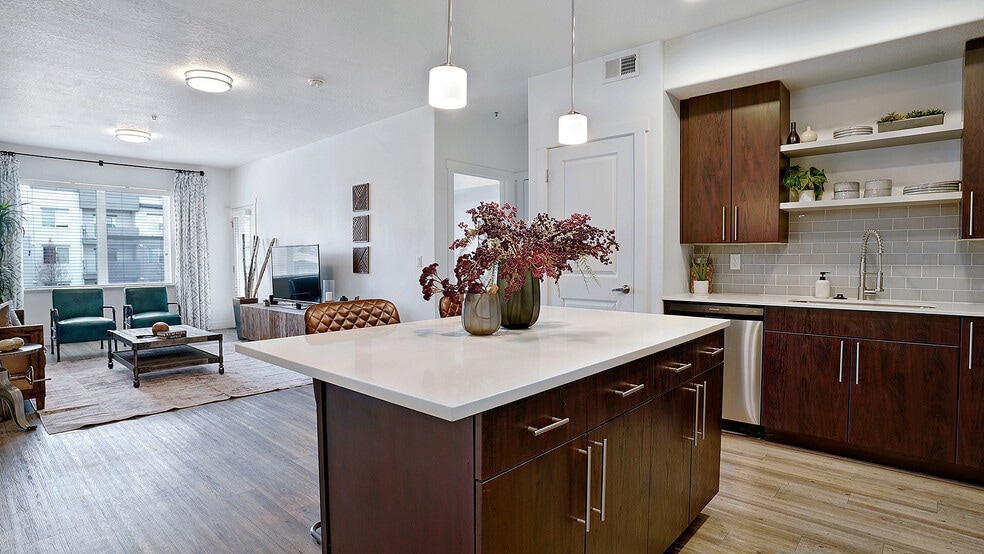
Explore the serene lifestyle available at Eaglewood Lofts, positioned in the vibrant North Salt Lake area - where every apartment feels like home. Our community offers a range of 1-3 bedroom apartments designed to meet and exceed your needs. Revel in… top-notch amenities like in-apartment washers and dryers, vaulted ceilings, chef-style islands, and smart home features. For pet lovers, our turfed dog park offers a delightful space for your furry friends. Located just minutes from downtown, Eaglewood Lofts provides easy access to key amenities like City Creek Center and Salt Lake City International Airport. Join us to experience more than just North Salt Lake apartments, choose a community where you truly belong.
Explore the serene lifestyle available at Eaglewood Lofts, positioned in the vibrant North Salt Lake area - where every apartment feels like home. Our community offers a range of 1-3 bedroom apartments designed to meet and exceed your needs. Revel in top-notch amenities like in-apartment washers and dryers, vaulted ceilings, chef-style islands, and smart home features. For pet lovers, our turfed dog park offers a delightful space for your furry friends. Located just minutes from downtown, Eaglewood Lofts provides easy access to key amenities like City Creek Center and Salt Lake City International Airport. Join us to experience more than just North Salt Lake apartments, choose a community where you truly belong.
Eaglewood Lofts is an apartment community in North Salt Lake, UT
Contact
North Salt Lake, UT 84054
- Sunday Closed
- Monday 9:00 AM – 6:00 PM
- Tuesday 9:00 AM – 6:00 PM
- Wednesday 9:00 AM – 6:00 PM
- Thursday 9:00 AM – 6:00 PM
- Friday 9:00 AM – 6:00 PM
- Saturday 10:00 AM – 4:00 PM
Renter Reviews
For Eaglewood Lofts
68 Ratings & Reviews
-
7/22/24
Dishonesty
When putting our 60 day notice we called to ask how to put it in and someone not even supposed to be working there that was just there for the day told us we just had to email our 60 day notice. So I emailed, and the next day I called to confirm and was told that wasn’t true and I had to have it written down and turned in and signed. Our 60 day notice was late which is our fault but when asking if we would be able to live in the apartment for the days after our lease ends and until the 60 day… notice was up they said no and we had to move out when our lease ended and not the day our 60 day notice ended. Calling to confirm payments today I was told our move out day is actually tomorrow which is the 60 day notice date and the lease end date was weeks ago. We were lied to about many things with the lease. They changed our lease date to the 60 day notice date without notifying us as well as they told us they would follow the day we sent the email instead of the day we turned the paper in. Even before the new management took over we were told and it was put on paper our move in date was July 4th but the office was closed then so we had to move in the day before and pay an additional fee. The experience of living here was fine except when the amenities they had were hardly ever open such as the pools or the gym for a little while. The hallways were also never kept up as there was always bird poop everywhere. Overall the employees and management don’t abide by some of the things they promise or tell you.
Review from Apartments.com
1 Person Found This Helpful
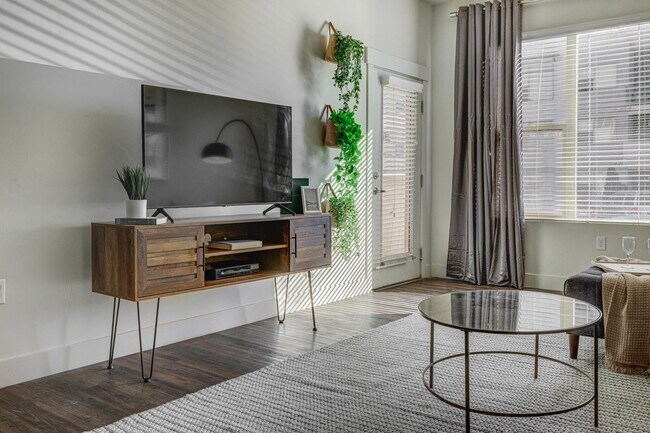
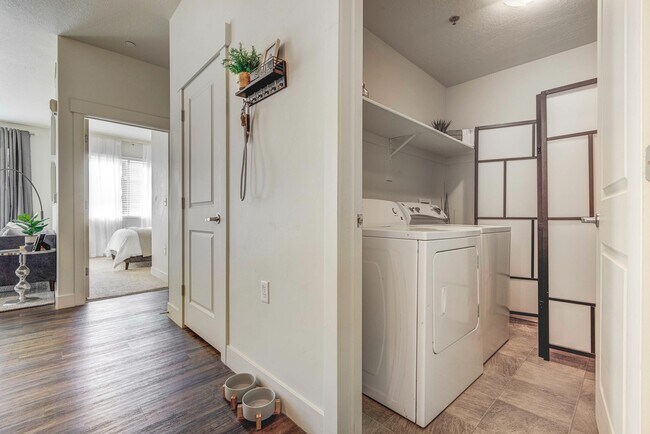
Eaglewood Lofts Gallery

Nearby Properties You Might Like
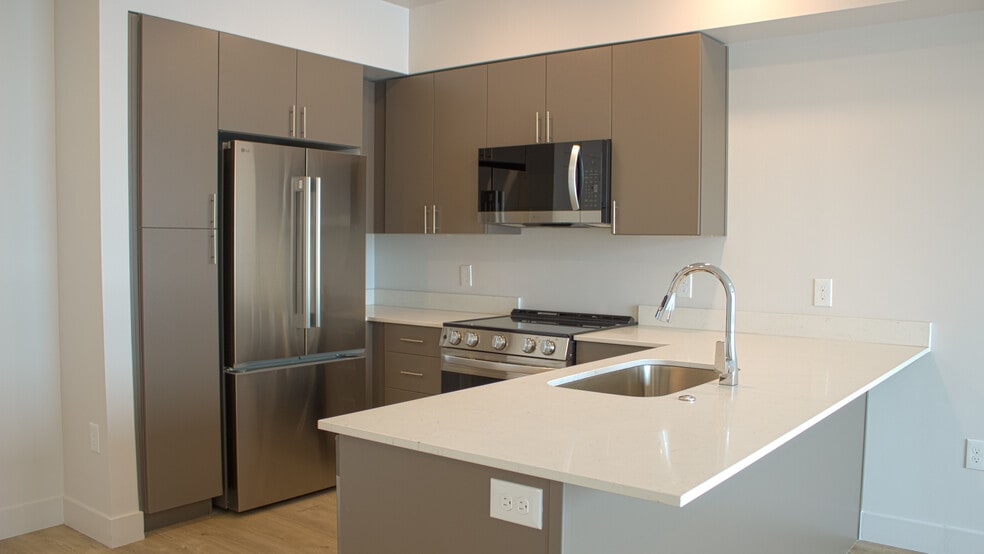
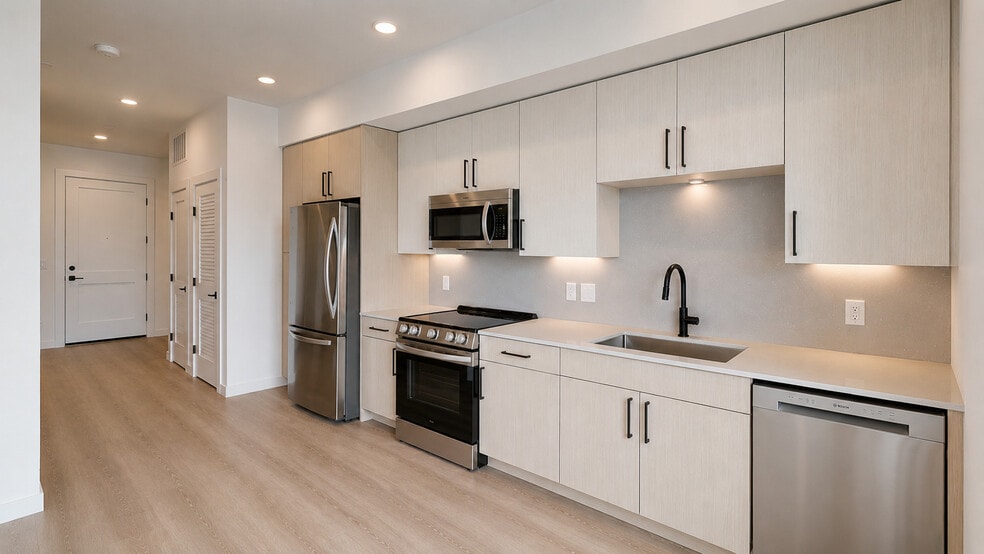
Within 50 Miles of Eaglewood Lofts

Find More Rentals in North Salt Lake
Bedrooms
Other Types of Rentals
North Salt Lake Apartments by Amenity
- Pet-Friendly Apartments in North Salt Lake
- Furnished Apartments in North Salt Lake
- Apartments with a Pool in North Salt Lake
- Apartments with Wheelchair Access in North Salt Lake
- Apartments with Washer & Dryer in North Salt Lake
- Apartments with Utilities Included in North Salt Lake
- Apartments with a Garage in North Salt Lake
- Apartments with EV Charging in North Salt Lake
- Apartments with a Virtual Tour in North Salt Lake
Apartment Specialties
Find More Rentals Nearby…
Cities
Neighborhoods
Contact This Property
(385) 217-7802Languages: English
Closed Today