
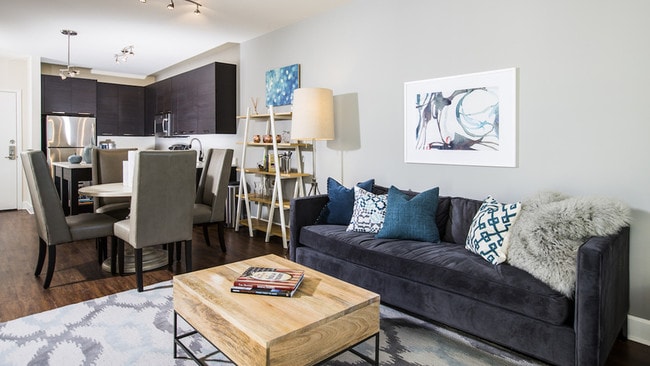
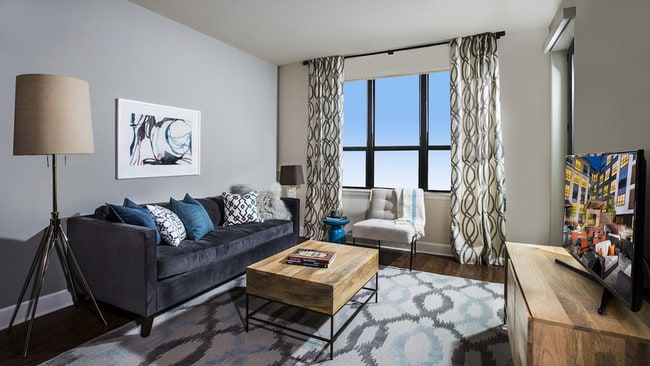
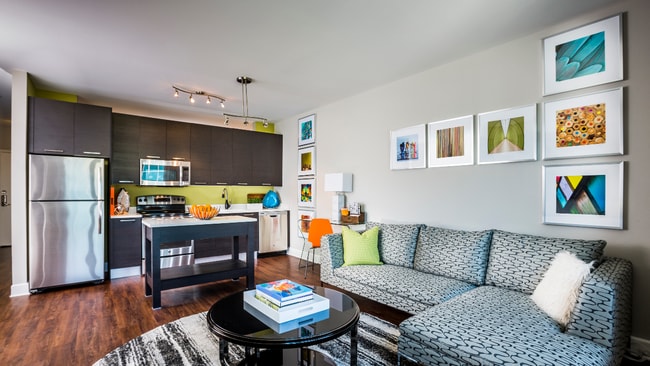
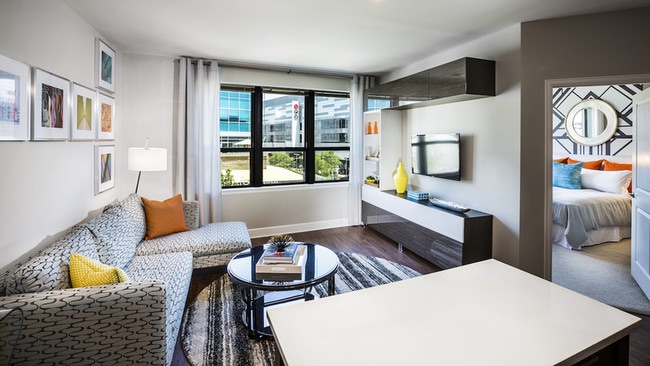
Managed By

- Total Monthly Price
- $2,128 - $3,977
- Bedrooms
- Studio - 2Studio - 2 Beds
- Bathrooms
- 1 - 21 - 2 Baths
- Sq. Ft.
- 555 - 1,112 sq ft
Pricing and Floor Plans
S06 - Studio
Show Floor Plan Details Hide Floor Plan Details
Unable to load floor plan details.
f-2619
$2,148
556 Sq. Ft.
Oct. 23
f-2524
$2,128
556 Sq. Ft.
Nov. 23
S02 - Studio
Show Floor Plan Details Hide Floor Plan Details
Unable to load floor plan details.
1-504
$2,187
555 Sq. Ft.
Sep. 24
A01 - One Bedroom One Bath
Show Floor Plan Details Hide Floor Plan Details
Unable to load floor plan details.
1-417
$2,635
743 Sq. Ft.
Now
1-217
$2,624
743 Sq. Ft.
Sep. 22
A11 - One Bedroom
Show Floor Plan Details Hide Floor Plan Details
Unable to load floor plan details.
g-1414
$2,194
600 Sq. Ft.
Nov. 6
f-2310
$2,204
600 Sq. Ft.
Nov. 9
A08 - One Bedroom
Show Floor Plan Details Hide Floor Plan Details
Unable to load floor plan details.
g-1217
$2,274
600 Sq. Ft.
Now
A15 - One Bedroom
Show Floor Plan Details Hide Floor Plan Details
Unable to load floor plan details.
f-2621
$2,299
632 Sq. Ft.
Now
A16 - One Bedroom
Show Floor Plan Details Hide Floor Plan Details
Unable to load floor plan details.
g-1203
$2,383
596 Sq. Ft.
Now
A10 - One Bedroom
Show Floor Plan Details Hide Floor Plan Details
Unable to load floor plan details.
f-2511
$2,404
600 Sq. Ft.
Now
A17 - One Bedroom
Show Floor Plan Details Hide Floor Plan Details
Unable to load floor plan details.
g-1613
$2,471
673 Sq. Ft.
Now
A18 - One Bedroom
Show Floor Plan Details Hide Floor Plan Details
Unable to load floor plan details.
g-1213
$2,491
673 Sq. Ft.
Now
A03 - One Bedroom One Bath
Show Floor Plan Details Hide Floor Plan Details
Unable to load floor plan details.
1-356
$2,603
760 Sq. Ft.
Now
C03 - Jr Two Bedroom Two Bath
Show Floor Plan Details Hide Floor Plan Details
Unable to load floor plan details.
1-238
$3,003
895 Sq. Ft.
Now
C06 - Two Bedroom
Show Floor Plan Details Hide Floor Plan Details
Unable to load floor plan details.
g-1209
$3,033
897 Sq. Ft.
Now
D05A - Two Bedroom Two Bath
Show Floor Plan Details Hide Floor Plan Details
Unable to load floor plan details.
1-650
$3,348
1,112 Sq. Ft.
Now
D10 - Two Bedroom Two Bath
Show Floor Plan Details Hide Floor Plan Details
Unable to load floor plan details.
1-465
$3,172
1,057 Sq. Ft.
Sep. 26
C07 - Two Bedroom
Show Floor Plan Details Hide Floor Plan Details
Unable to load floor plan details.
f-2605
$2,875
864 Sq. Ft.
Sep. 27
D14 - Two Bedroom
Show Floor Plan Details Hide Floor Plan Details
Unable to load floor plan details.
g-1608
$3,385
1,009 Sq. Ft.
Oct. 8
C01 - Two Bedroom Two Bath
Show Floor Plan Details Hide Floor Plan Details
Unable to load floor plan details.
1-508
$2,873
989 Sq. Ft.
Oct. 16
C10 - Two Bedroom
Show Floor Plan Details Hide Floor Plan Details
Unable to load floor plan details.
g-1603
$2,704
817 Sq. Ft.
Oct. 24
Details
Lease Term Options
- 3 - 15 Month Leases
Property Information
- Built in 2015
- 473 units5 stories
Fees & Policies
The fees below are based on community-supplied data and may exclude additional fees and utilities.
Utilities & Essentials
-
Trash$15 / mo
-
Property Damage Liability Waiver Program$20 / mo
-
Amenity Fee$30 / mo
-
RentPlus (Credit Reporting)$8.95 - $14.95 / mo
-
ElectricVaries / mo
-
GasVaries / mo
-
SewerVaries / mo
-
WaterVaries / mo
One-Time Basics
Due at Application
-
Administration Fee$400
-
Application Fee$50
Due at Move-In
-
Security Deposit$300
Garage
-
Reserved parking Garage$135 / mo
-
Garage Parking$85 - $135 / mo
Comments
Max of 1
Handicap
-
Accessible Parking$85 / mo
Comments
Max of 1
Parking
-
Parking$85 - $115 / mo
Comments
Max of 1
Other Pets Allowed
-
Pet Screening$30
-
Pet Fee$400
-
Pet Rent$50 / mo
Dogs Allowed
-
Dogs Allowed
Max of 2, 120 lbs. Weight Limit
Restrictions
Restricted animals include but not limited to the following: Breeds of Dogs: Pit Bulls (aka Staffordshire Terrier), Bull Terrier, Akita, Presa Canario, Mastiff, Rottweilers, Dobermans, Chowchows. Any hybrid or mixed breed of one of the aforementioned breeds. If a breed is not recognized, research is required to ensure it is not associated with one of the above breeds. Exotic Animals: Tarantulas, Piranhas, Reptiles (snakes, iguanas), Ferrets, Skunks, Raccoons, Squirrels, Rabbits, Potbelly Pigs, Rodents, and any other animals not considered ordinary house pets. Fish tanks over 20 gallons.
Comments
Dog
Cats Allowed
-
Cats Allowed
Max of 2, 120 lbs. Weight Limit
Restrictions
Restricted animals include but not limited to the following: Breeds of Dogs: Pit Bulls (aka Staffordshire Terrier), Bull Terrier, Akita, Presa Canario, Mastiff, Rottweilers, Dobermans, Chowchows. Any hybrid or mixed breed of one of the aforementioned breeds. If a breed is not recognized, research is required to ensure it is not associated with one of the above breeds. Exotic Animals: Tarantulas, Piranhas, Reptiles (snakes, iguanas), Ferrets, Skunks, Raccoons, Squirrels, Rabbits, Potbelly Pigs, Rodents, and any other animals not considered ordinary house pets. Fish tanks over 20 gallons.
Comments
Cat
-
Storage$75 - $125 / mo
Property Fee Disclaimer: Based on community-supplied data and independent market research. Subject to change without notice. May exclude fees for mandatory or optional services and usage-based utilities.
Explore Commute Options
Property Highlights
- 1 Star Fitwel Rating
- 1/2 Mile to Dunn Loring Metro
- Conference areas will provide a change of scenery
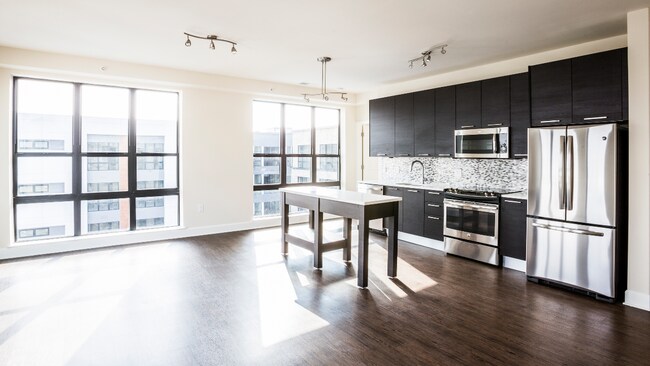
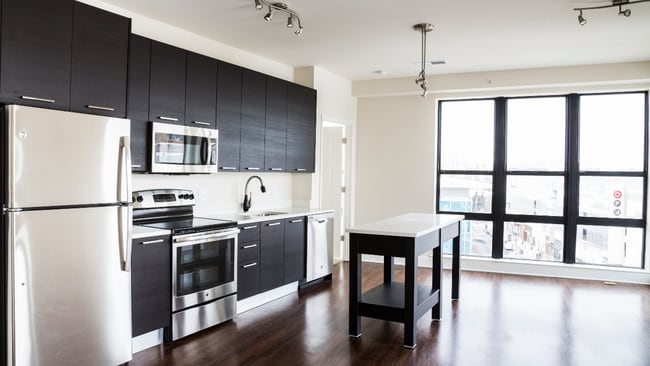
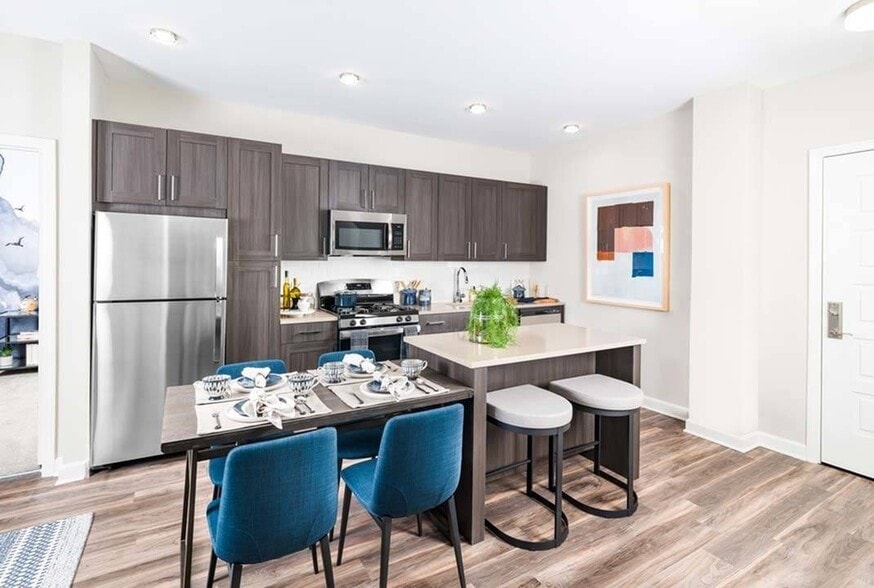
- Convenience of movable islands in the kitchen*
- Elevated sky deck with outdoor lounge with fire pit, water features, and social zones
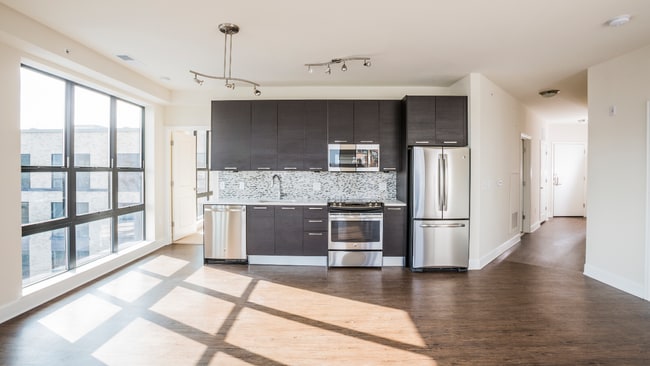
- Energy Star? stainless appliance packages
- Energy Star?? stainless appliance packages
- Energy Star® stainless appliance packages
- Energy Star® stainless appliance packages
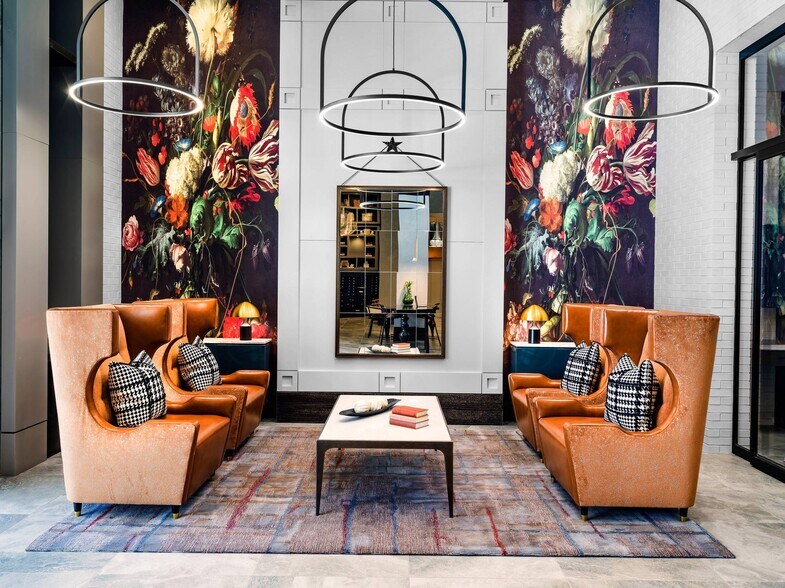
- Exquisite resident lounge with ample seating and demonstration kitchen
- Flexible payment schedules available on approved credit, powered by Flex
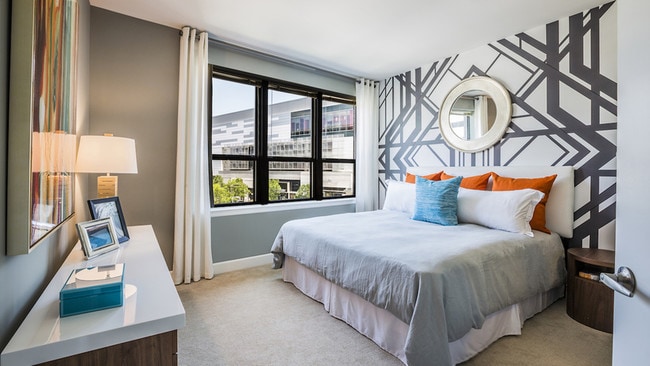
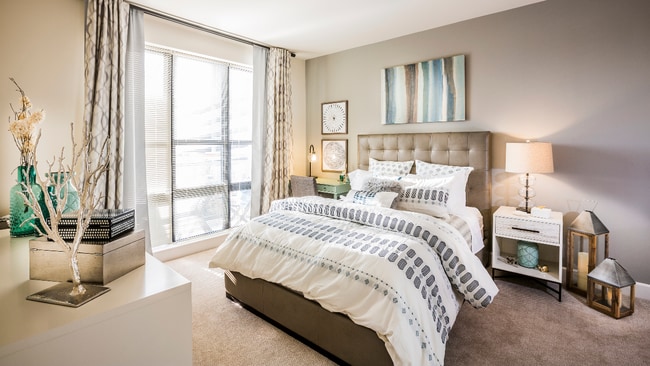
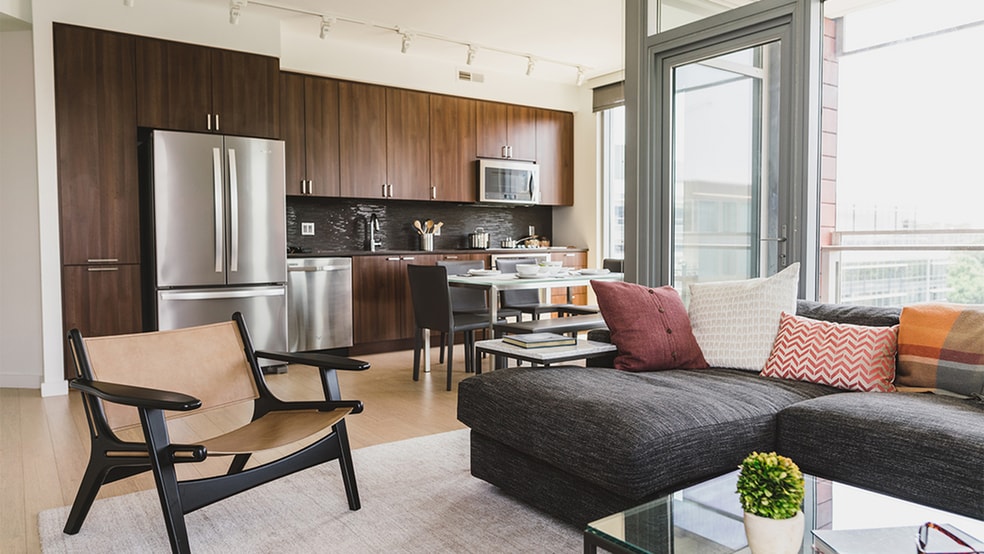
- Floor to ceiling windows flood homes with natural light
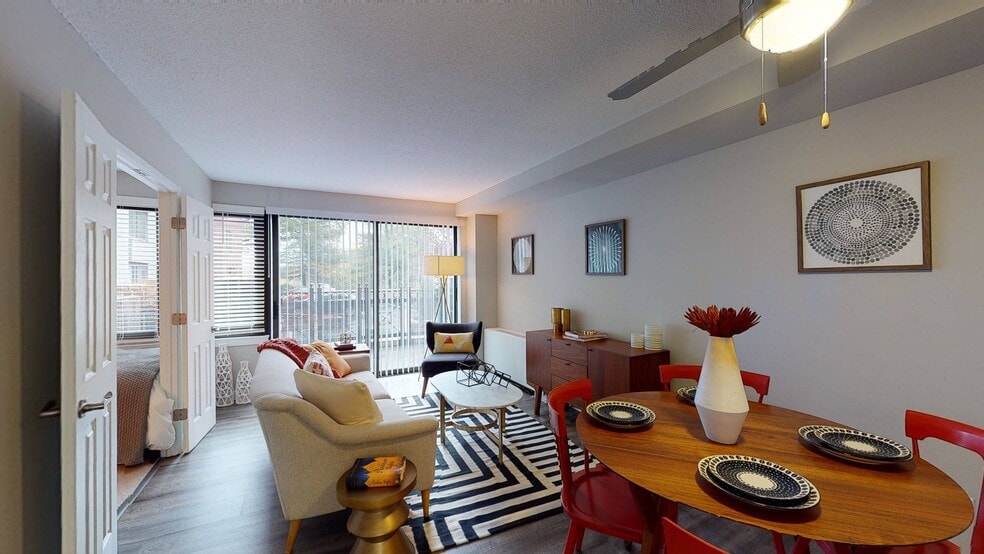
- Gorgeous wood plank-style flooring throughout*
- Great American Living 2016 Blue Ribbon for the Best Feature
- In the heart of the Mosaic District
- Junior two bedroom floor plans available
- LED backlit vanity mirrors*
- Modern dark or two-tone cabinetry options with chrome pulls
- NAHB 2016 Best Interior Merchandising of Common Area
- NAHB 2016 Best Mid-Rise Community
- One bedroom with den layouts available
- On-time rental payment reporting through RentPlus
- Plush resident lounge with billiards table
- Programmable thermostat for central heat and air
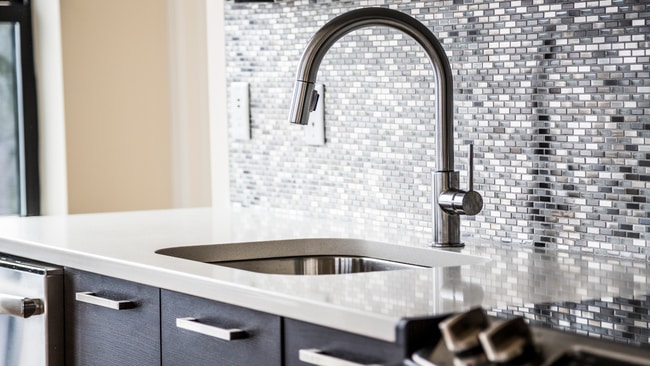
- Quartz countertops
- Sleek quartz countertops and designer-inspired backsplash
- Sophisticated lighting throughout the home
- Spacious studio, one, and two-bedroom apartments
- Studio, one, and two-bedroom apartments
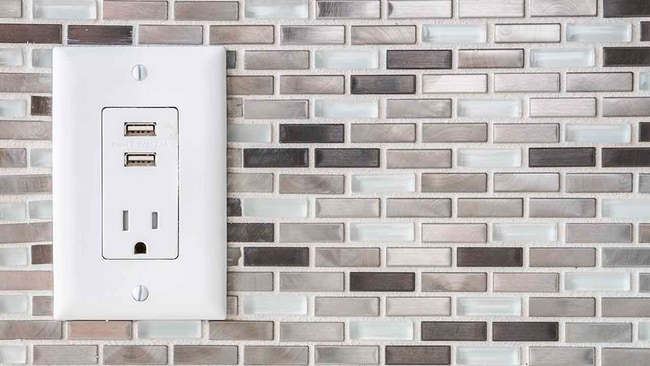
- Tech savvy homes featuring USB wall outlets
- Wood plank-style flooring
- Work or play within the WiFi social hubs
Apartment Features
- Air Conditioning
- Balcony
- Carpet
- Deck
- Den
- Dishwasher
- Disposal
- Freezer
- Hardwood Floors
- Heating
- High Speed Internet Access
- Kitchen
- Linen Closet
- Loft Layout
- Microwave
- Office
- Oven
- Patio
- Range
- Refrigerator
- Smoke Free
- Stainless Steel Appliances
- Tub/Shower
- Vinyl Flooring
- Walk-In Closets
- Washer/Dryer
- Wheelchair Accessible (Rooms)
- Wi-Fi
- Window Coverings
Community Features
- Business Center
- Cabana
- Clubhouse
- Concierge
- Conference Rooms
- Courtyard
- Elevator
- Fitness Center
- Gameroom
- Garages
- Gated
- Grill
- Lounge
- Maintenance on site
- Multi Use Room
- Package Service
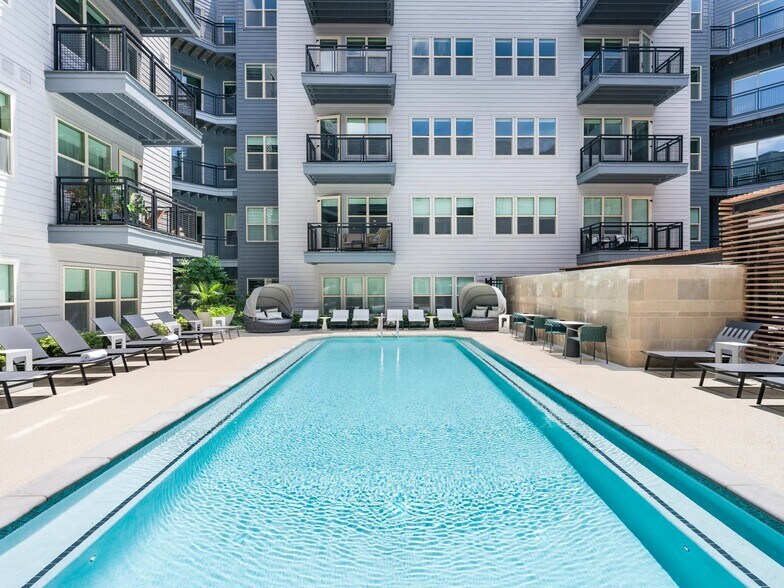
- Pool
Map of Modera Mosaic
Area Scores
Walkability
Very walkable
Transit
Some public transit
Driveability
Very drivable
Bikeability
Fairly bikeable
Walkability measures the walking distance to day-to-day needs.
Transit measures access to public transportation.
Driveability measures congestion, parking availability, and access to major roads.
Bikeability measures the suitability for cycling.
Soundscore™
Active
A Sound Score rating aggregates noise caused by vehicle traffic, airplane traffic and local sources.
Transit
Commuter Rail
15 min Drive

Commuter Rail
15 min Drive
Airport
25 min Drive

Airport
32 min Drive

Moving to Merrifield, Fairfax, VA
Shopping Centers
Shoppers will appreciate Modera Mosaic proximity to Mosaic District, Merrifield Town Center, and Merrifield Town Center II. Mosaic District is 0.1 miles away, and Merrifield Town Center is within a 2 minute walk.
Commuting
With a TransitScore of 40, Modera Mosaic has some public transit, including 10 transit stops within 11.3 miles. Transit options include Dunn Loring-Merrifield and Vienna/Fairfax-Gmu.
Parks and Recreation
Recreational activities near Modera Mosaic are plentiful. Discover 5 parks within 4.4 miles, including Eakin Community Park, Gateway Regional Park, and Nottoway Park.
Airports
Living in Merrifield provides easy access to Ronald Reagan Washington Ntl, located just 25 minutes from Modera Mosaic. Another nearby airport is Washington Dulles International, located 18.3 miles away.
Local Education
Primary and Secondary Schools

Montessori School Of Cedar Lane
Grades PK-5
Private

Fairhill Elementary School
Grades PK-5
Public

Jackson Middle School
Grades 6-8
Public
Falls Church High School
Grades 9-12
Public
Way Of Faith Christian Academy
Grades K-12
Private
Data provided by GreatSchools.org © 2026. All rights reserved.

Colleges and Universities
| School | Commute Time (Distance) |
|---|---|
| NOVA, Annandale Campus | Drive: 9 min (4.4 mi) |
| George Mason Univ., Fairfax | Drive: 14 min (6.3 mi) |
| Marymount University | Drive: 15 min (7.2 mi) |
| NOVA, Alexandria Campus | Drive: 16 min (8.2 mi) |
About Modera Mosaic
Find one- and two-bedroom apartments with all the room you need at Modera Mosaic, our award-winning Fairfax apartments. Or if you are thinking of going the minimalist route, our studio apartments are the perfect fit. Ranging in size from a roomy 1… ,100 square foot two-bedroom layout to a cozy 500 square foot studio design, our floor plans give you the space you need. One-bedroom designs including a den or junior two-bedroom floor plans are another option here.
Find one- and two-bedroom apartments with all the room you need at Modera Mosaic, our award-winning Fairfax apartments. Or if you are thinking of going the minimalist route, our studio apartments are the perfect fit. Ranging in size from a roomy 1,100 square foot two-bedroom layout to a cozy 500 square foot studio design, our floor plans give you the space you need. One-bedroom designs including a den or junior two-bedroom floor plans are another option here.
Modera Mosaic is an apartment community in Fairfax, VA
Contact
Fairfax, VA 22031
- Sunday Closed
- Monday 10:00 AM – 6:00 PM
- Tuesday 10:00 AM – 6:00 PM
- Wednesday 10:00 AM – 6:00 PM
- Thursday 10:00 AM – 6:00 PM
- Friday 10:00 AM – 6:00 PM
- Saturday 10:00 AM – 5:00 PM
Renter Reviews
For Modera Mosaic
82 Ratings & Reviews
-
9/13/26
Verified Renter
Submitted by a verified resident of the apartment community. Participating residents may receive reward points in exchange for posting a review during their lease term, regardless of the nature of the review.While there was some miscommunication during my initial move-in, the leasing office was very responsive when I expressed my concerns and have taken care of all my requests since then. Aside from that, I have overall really enjoyed living at Modera Mosaic.
Review from Apartments.com
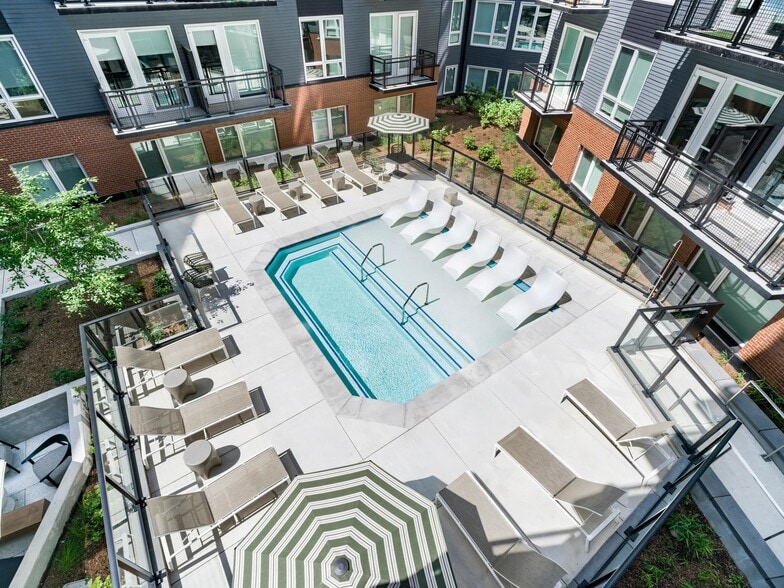
Modera Mosaic Gallery
Nearby Properties You Might Like
Within 50 Miles of Modera Mosaic
Find More Rentals in Fairfax
Bedrooms
Other Types of Rentals
Fairfax Apartments by Amenity
- Pet-Friendly Apartments in Fairfax
- Furnished Apartments in Fairfax
- Apartments with a Pool in Fairfax
- Apartments with Wheelchair Access in Fairfax
- Apartments with Washer & Dryer in Fairfax
- Apartments with Utilities Included in Fairfax
- Apartments with a Garage in Fairfax
- Apartments with EV Charging in Fairfax
- Apartments with a Virtual Tour in Fairfax
Apartment Specialties
Find More Rentals Nearby…
Cities
Neighborhoods
Contact This Property
(571) 749-2597Languages: English
Open 10:00 AM – 6:00 PM Today