
NOVEL Scott's Addition by Crescent Communities
2902 N Arthur Ashe Blvd, Richmond, VA 23230
Managed By

- Plus Fees
- $1,529 - $3,995
- Bedrooms
- Studio - 2Studio - 2 Beds
- Bathrooms
- 1 - 21 - 2 Baths
- Sq. Ft.
- 529 - 1,407 sq ft
Pricing and Floor Plans
JA1
Show Floor Plan Details Hide Floor Plan Details
Unable to load floor plan details.
427
$1,529
529 Sq. Ft.
Oct. 27
627
$1,654
529 Sq. Ft.
Nov. 4
S3
Show Floor Plan Details Hide Floor Plan Details
Unable to load floor plan details.
S4
Show Floor Plan Details Hide Floor Plan Details
Unable to load floor plan details.
JA2
Show Floor Plan Details Hide Floor Plan Details
Unable to load floor plan details.
S2
Show Floor Plan Details Hide Floor Plan Details
Unable to load floor plan details.
S1
Show Floor Plan Details Hide Floor Plan Details
Unable to load floor plan details.
JA3
Show Floor Plan Details Hide Floor Plan Details
Unable to load floor plan details.
A15
Show Floor Plan Details Hide Floor Plan Details
Unable to load floor plan details.
A10
Show Floor Plan Details Hide Floor Plan Details
Unable to load floor plan details.
456
$2,125
732 Sq. Ft.
Now
345
$2,080
732 Sq. Ft.
Oct. 6
144
$2,155
732 Sq. Ft.
Oct. 8
JA5
Show Floor Plan Details Hide Floor Plan Details
Unable to load floor plan details.
714
$1,649
571 Sq. Ft.
Now
149
$1,579
571 Sq. Ft.
Oct. 14
A1
Show Floor Plan Details Hide Floor Plan Details
Unable to load floor plan details.
150
$2,039
651 Sq. Ft.
Now
722
$2,039
651 Sq. Ft.
Oct. 12
A14
Show Floor Plan Details Hide Floor Plan Details
Unable to load floor plan details.
615
$2,120
765 Sq. Ft.
Now
242
$2,100
765 Sq. Ft.
Oct. 9
A7
Show Floor Plan Details Hide Floor Plan Details
Unable to load floor plan details.
235
$1,925
699 Sq. Ft.
Now
New
ADL 3
Show Floor Plan Details Hide Floor Plan Details
Unable to load floor plan details.
536
$3,310
1,073 Sq. Ft.
Now
A8
Show Floor Plan Details Hide Floor Plan Details
Unable to load floor plan details.
405
$1,879
699 Sq. Ft.
Oct. 6
AD 6
Show Floor Plan Details Hide Floor Plan Details
Unable to load floor plan details.
513
$2,305
885 Sq. Ft.
Nov. 26
JA6
Show Floor Plan Details Hide Floor Plan Details
Unable to load floor plan details.
JA4
Show Floor Plan Details Hide Floor Plan Details
Unable to load floor plan details.
A3
Show Floor Plan Details Hide Floor Plan Details
Unable to load floor plan details.
A2
Show Floor Plan Details Hide Floor Plan Details
Unable to load floor plan details.
A13
Show Floor Plan Details Hide Floor Plan Details
Unable to load floor plan details.
A9
Show Floor Plan Details Hide Floor Plan Details
Unable to load floor plan details.
A5
Show Floor Plan Details Hide Floor Plan Details
Unable to load floor plan details.
A11
Show Floor Plan Details Hide Floor Plan Details
Unable to load floor plan details.
A4
Show Floor Plan Details Hide Floor Plan Details
Unable to load floor plan details.
A6
Show Floor Plan Details Hide Floor Plan Details
Unable to load floor plan details.
A12
Show Floor Plan Details Hide Floor Plan Details
Unable to load floor plan details.
AD 1
Show Floor Plan Details Hide Floor Plan Details
Unable to load floor plan details.
AD 3
Show Floor Plan Details Hide Floor Plan Details
Unable to load floor plan details.
AD 4
Show Floor Plan Details Hide Floor Plan Details
Unable to load floor plan details.
AD 2
Show Floor Plan Details Hide Floor Plan Details
Unable to load floor plan details.
AD 8
Show Floor Plan Details Hide Floor Plan Details
Unable to load floor plan details.
AD 5
Show Floor Plan Details Hide Floor Plan Details
Unable to load floor plan details.
AD 7
Show Floor Plan Details Hide Floor Plan Details
Unable to load floor plan details.
AL 1
Show Floor Plan Details Hide Floor Plan Details
Unable to load floor plan details.
ADL 1
Show Floor Plan Details Hide Floor Plan Details
Unable to load floor plan details.
ADL 2
Show Floor Plan Details Hide Floor Plan Details
Unable to load floor plan details.
AL 2
Show Floor Plan Details Hide Floor Plan Details
Unable to load floor plan details.
B9
Show Floor Plan Details Hide Floor Plan Details
Unable to load floor plan details.
626
$2,799
1,103 Sq. Ft.
Now
426
$2,880
1,103 Sq. Ft.
Oct. 8
B10
Show Floor Plan Details Hide Floor Plan Details
Unable to load floor plan details.
546
$3,404
1,209 Sq. Ft.
Now
446
$3,324
1,209 Sq. Ft.
Oct. 10
B11
Show Floor Plan Details Hide Floor Plan Details
Unable to load floor plan details.
362
$3,370
1,213 Sq. Ft.
Oct. 9
New
257
$3,130
1,213 Sq. Ft.
Nov. 28
New
B5
Show Floor Plan Details Hide Floor Plan Details
Unable to load floor plan details.
110
$2,699
1,080 Sq. Ft.
Oct. 31
523
$2,910
1,080 Sq. Ft.
Nov. 21
BD 1
Show Floor Plan Details Hide Floor Plan Details
Unable to load floor plan details.
212
$3,309
1,407 Sq. Ft.
Now
B14
Show Floor Plan Details Hide Floor Plan Details
Unable to load floor plan details.
333
$2,850
1,129 Sq. Ft.
Oct. 3
BL 1
Show Floor Plan Details Hide Floor Plan Details
Unable to load floor plan details.
533
$3,995
1,295 Sq. Ft.
Nov. 14
B3
Show Floor Plan Details Hide Floor Plan Details
Unable to load floor plan details.
B6
Show Floor Plan Details Hide Floor Plan Details
Unable to load floor plan details.
B4
Show Floor Plan Details Hide Floor Plan Details
Unable to load floor plan details.
B2
Show Floor Plan Details Hide Floor Plan Details
Unable to load floor plan details.
B1
Show Floor Plan Details Hide Floor Plan Details
Unable to load floor plan details.
B7
Show Floor Plan Details Hide Floor Plan Details
Unable to load floor plan details.
B8
Show Floor Plan Details Hide Floor Plan Details
Unable to load floor plan details.
B13
Show Floor Plan Details Hide Floor Plan Details
Unable to load floor plan details.
B12
Show Floor Plan Details Hide Floor Plan Details
Unable to load floor plan details.
Property Map
Select a unit to view pricing and availability
Details
Lease Term Options
- 6 - 18 Month Leases
Property Information
- Built in 2024
- 275 units7 stories
Fees & Policies
The fees below are based on community-supplied data and may exclude additional fees and utilities.
One-Time Basics
Due at Application
-
Application Fee Per Applicant$50
Due at Move-In
-
Administrative Fee$350
Garage
-
Parking Fee$100 / mo
Comments
Max of 1
Dogs Allowed
-
One-Time Pet Fee$350 - $350
Restrictions
Please call the Leasing Office for Pet Policy information.
Comments
Caged small animal
Cats Allowed
-
One-Time Pet Fee$350 - $350
Restrictions
Please call the Leasing Office for Pet Policy information.
Comments
Caged small animal
Birds Allowed
-
One-Time Pet Fee$350 - $350
Restrictions
Please call the Leasing Office for Pet Policy information.
Comments
Caged small animal
Fish Allowed
-
One-Time Pet Fee$350 - $350
Restrictions
Please call the Leasing Office for Pet Policy information.
Comments
Caged small animal
Reptiles Allowed
-
One-Time Pet Fee$350 - $350
Restrictions
Please call the Leasing Office for Pet Policy information.
Comments
Caged small animal
Other Pets Allowed
-
One-Time Pet Fee$350 - $350
Restrictions
Please call the Leasing Office for Pet Policy information.
Comments
Caged small animal
Property Fee Disclaimer: Based on community-supplied data and independent market research. Subject to change without notice. May exclude fees for mandatory or optional services and usage-based utilities.
Matterport 3D Tours
Explore Commute Options
Property Highlights
- 2nd Floor
- 3rd Floor
- 4th Floor
- 5th Floor
- 6th Floor
- 7th Floor
- Blvd West View
- Corner Unit
- Direct Exterior Access
- FirePit
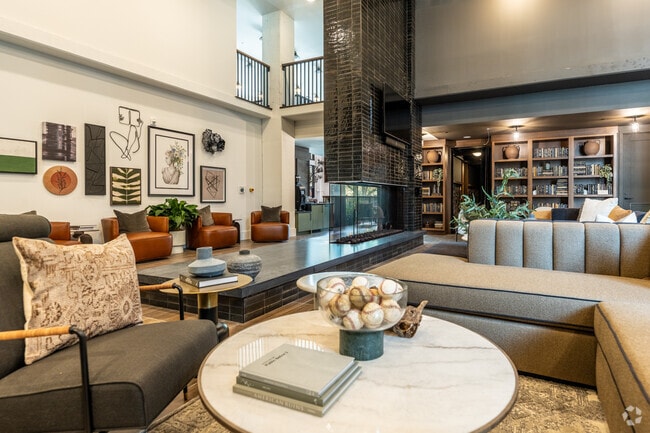
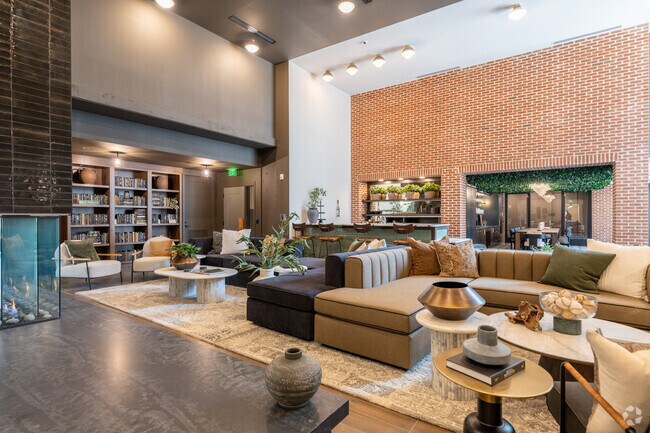
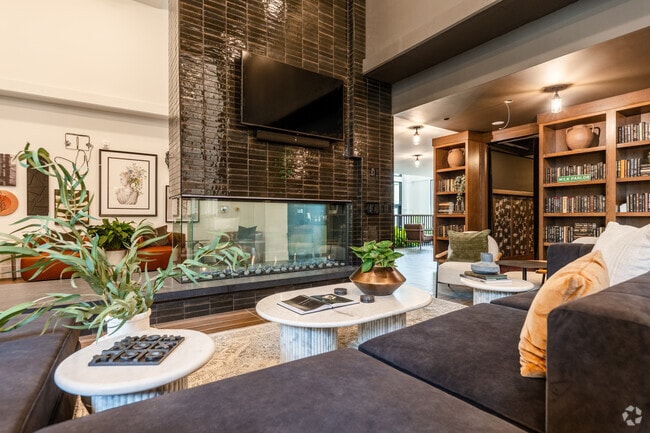
- Fireside Lounge
- Flex Work Pods
- Garden Lounge
- Large Balcony
- Listening Lounge
- Parking Garage
- Pet Park
- Pet Wash Station
- Podcast Lounge
- Pool Courtyard
- Pool view
- Private Courtyard
- Scott`s Addition View
- South Courtyard View
- Speak Easy
- Stadium View
- Train Discount
Apartment Features
- Air Conditioning
- Heating
- Kitchen
- Tub/Shower
Community Features
- Conference Rooms
- Courtyard
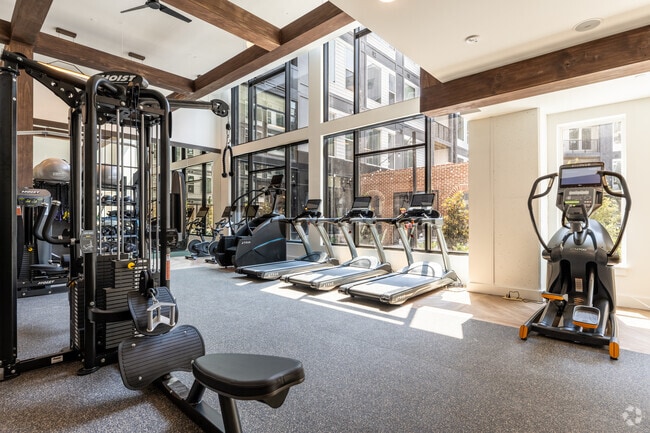
- Fitness Center
- Garages
- Lounge
- Pet Play Area
- Pet Washing Station
- Pool
- Roof Terrace
Map of NOVEL Scott's Addition by Crescent Communities
Area Scores
Walkability
Fairly walkable
Transit
Limited public transit
Driveability
Exceptionally drivable
Bikeability
Fairly bikeable
Walkability measures the walking distance to day-to-day needs.
Transit measures access to public transportation.
Driveability measures congestion, parking availability, and access to major roads.
Bikeability measures the suitability for cycling.
Soundscore™
Busy
A Sound Score rating aggregates noise caused by vehicle traffic, airplane traffic and local sources.
Transit
Commuter Rail
10 min Drive
Commuter Rail
9 min Drive
Airport
22 min Drive
Moving to The Diamond, Richmond, VA
Shopping Centers
Shoppers will appreciate NOVEL Scott's Addition by Crescent Communities proximity to Scott's Walk and Boulevard Square. Scott's Walk is 1 mile away, and Boulevard Square is within a 4 minute walk.
Commuting
With a TransitScore of 30, NOVEL Scott's Addition by Crescent Communities has limited public transit, including 4 transit stops within 27.2 miles. Transit options include Richmond Main Street Amtrak Station and Richmond Staples Mill Road Amtrak Station.
Parks and Recreation
Recreational activities near NOVEL Scott's Addition by Crescent Communities are plentiful. Discover 5 parks within 2.7 miles, including Children's Museum of Richmond, Science Museum of Virginia, and Bryan Park and Nature Center.
Airports
Living in The Diamond provides easy access to Richmond International, located just 21 minutes from NOVEL Scott's Addition by Crescent Communities.
Local Education
Primary and Secondary Schools

Linwood Holton Elementary School
Grades PK-5
Public

Henderson Middle School
Grades 6-8
Public

Luther Memorial School
Grades PK-8
Private
John Marshall High School
Grades 9-12
Public
Charterhouse School
Grades K-12
Private
Mary Scott Preschool
Grades K-12
Public
Data provided by GreatSchools.org © 2026. All rights reserved.

Colleges and Universities
| School | Commute Time (Distance) |
|---|---|
| Virginia Union University | Drive: 5 min (1.9 mi) |
| VCU | Drive: 6 min (2.4 mi) |
| Reynolds C.C., Downtown | Drive: 8 min (3.1 mi) |
| University of Richmond | Drive: 15 min (5.8 mi) |
About NOVEL Scott's Addition by Crescent Communities
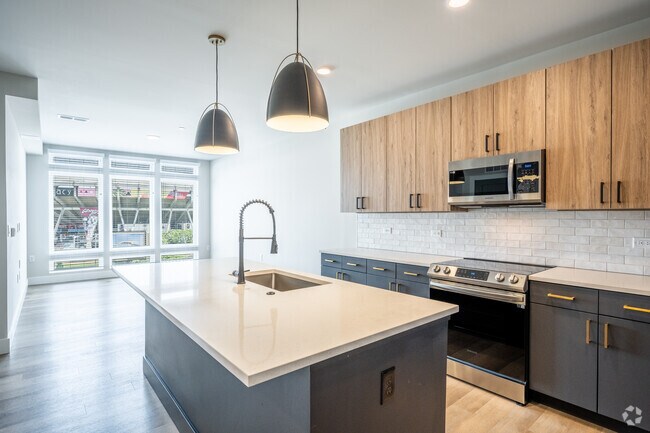
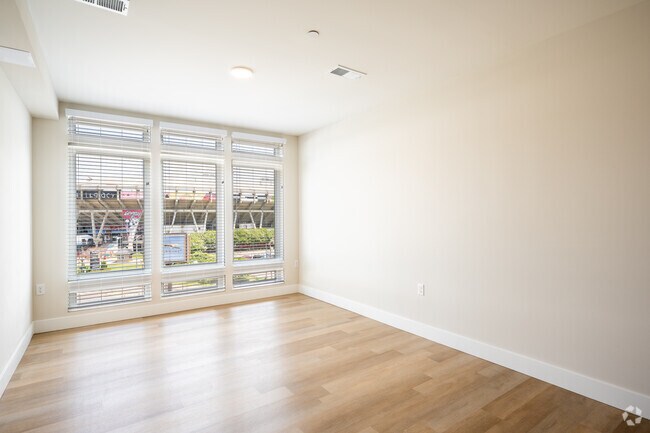
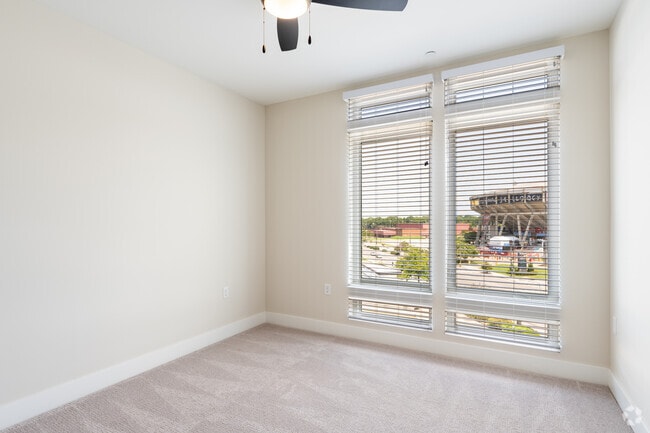
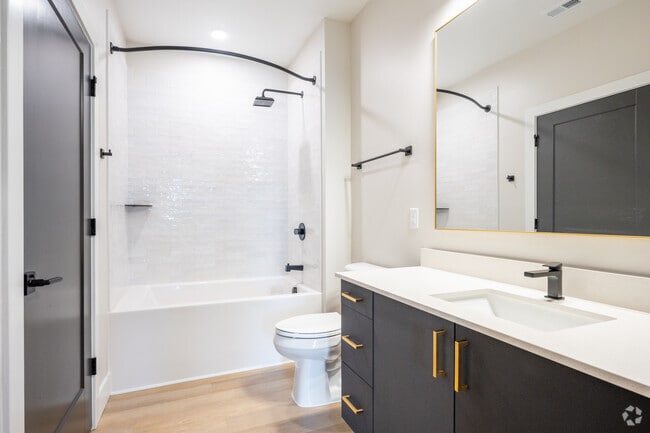
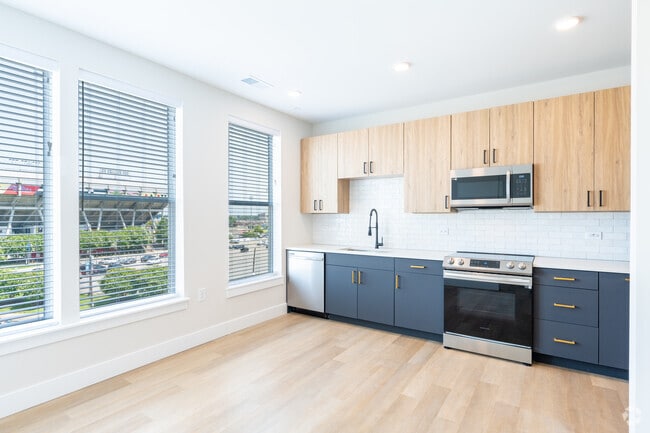
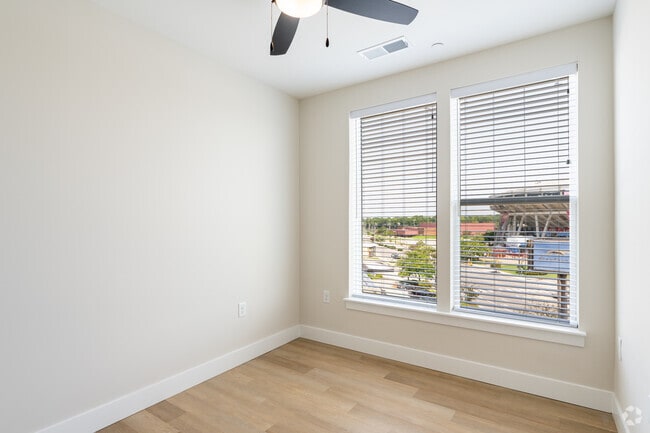
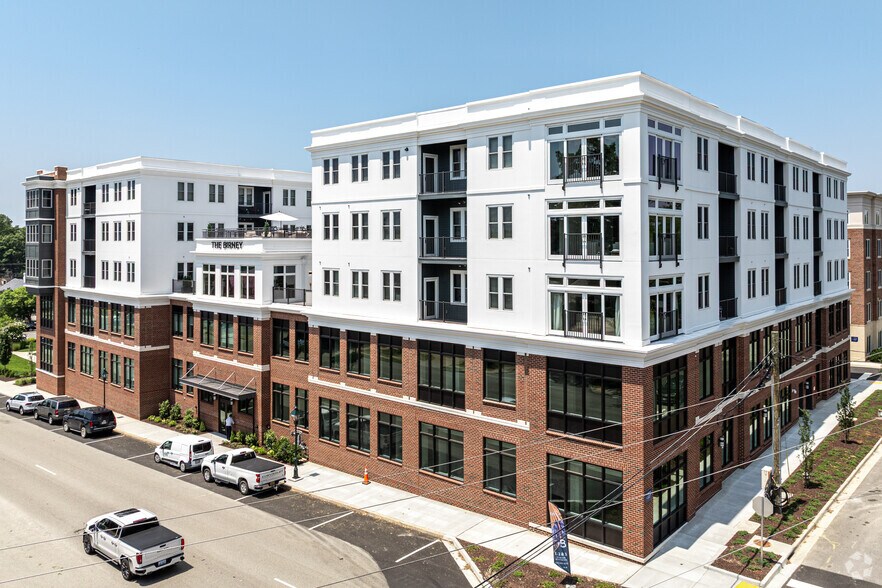
NOVEL Scott’s Addition will sit at the northern edge of Richmond’s vibrant Scott’s Addition neighborhood. The location is also adjacent to the Diamond and just 2.5 miles from the City Center. A five-story wrap building with a seven-story corner… pop-out will offer 275 for-rent residences, featuring a mix of studio, 1-, and 2-bedroom apartment homes with a limited number of unique loft homes making up the top floor.
NOVEL Scott’s Addition will sit at the northern edge of Richmond’s vibrant Scott’s Addition neighborhood. The location is also adjacent to the Diamond and just 2.5 miles from the City Center. A five-story wrap building with a seven-story corner pop-out will offer 275 for-rent residences, featuring a mix of studio, 1-, and 2-bedroom apartment homes with a limited number of unique loft homes making up the top floor.
NOVEL Scott's Addition by Crescent Communities is an apartment community in Richmond, VA
Contact
Richmond, VA 23230
- Sunday 12:00 PM – 5:00 PM
- Monday 9:00 AM – 6:00 PM
- Tuesday 9:00 AM – 6:00 PM
- Wednesday 10:00 AM – 7:00 PM
- Thursday 9:00 AM – 6:00 PM
- Friday 9:00 AM – 6:00 PM
- Saturday 10:00 AM – 5:00 PM
Renter Reviews
For NOVEL Scott's Addition by Crescent Communities
74 Ratings & Reviews
-
9/8/26
Verified Renter
Submitted by a verified resident of the apartment community. Participating residents may receive reward points in exchange for posting a review during their lease term, regardless of the nature of the review.Great management, amenities, and apartment community. Poor payment system through app and wild package room. Clean well kept halls, gym, pool. Free coffee
Review from Apartments.com
NOVEL Scott's Addition by Crescent Communities Gallery

Nearby Properties You Might Like
Within 50 Miles of NOVEL Scott's Addition by Crescent Communities


Find More Rentals in Richmond
Bedrooms
Other Types of Rentals
Richmond Apartments by Amenity
- Pet-Friendly Apartments in Richmond
- Furnished Apartments in Richmond
- Waterfront Apartments in Richmond
- Apartments with a Pool in Richmond
- Apartments with Wheelchair Access in Richmond
- Apartments with Washer & Dryer in Richmond
- Apartments with Utilities Included in Richmond
- Apartments with a Garage in Richmond
- Apartments with EV Charging in Richmond
- Apartments with a Virtual Tour in Richmond
Apartment Specialties
Apartments in your Budget
Find More Rentals Nearby…
Cities
Neighborhoods
Contact This Property
(804) 538-4701Languages: English
Open 10:00 AM – 7:00 PM Today