Managed By

- Total Monthly Price
- $2,615 - $15,149
- Bedrooms
- Studio - 3Studio - 3 Beds
- Bathrooms
- 1 - 31 - 3 Baths
- Sq. Ft.
- 420 - 2,584 sq ft
Pricing and Floor Plans
J
Show Floor Plan Details Hide Floor Plan Details
Unable to load floor plan details.
217
$2,615
420 Sq. Ft.
Nov. 4
E1
Show Floor Plan Details Hide Floor Plan Details
Unable to load floor plan details.
2004
$3,355
574 Sq. Ft.
Oct. 12
1607
$3,340
574 Sq. Ft.
Oct. 23
1907
$3,405
574 Sq. Ft.
Oct. 27
A
Show Floor Plan Details Hide Floor Plan Details
Unable to load floor plan details.
1209
$3,909
877 Sq. Ft.
Now
1109
$3,909
877 Sq. Ft.
Sep. 22
B1
Show Floor Plan Details Hide Floor Plan Details
Unable to load floor plan details.
1601
$3,340
620 Sq. Ft.
Sep. 16
2701
$3,570
620 Sq. Ft.
Nov. 1
F
Show Floor Plan Details Hide Floor Plan Details
Unable to load floor plan details.
1106
$3,889
731 Sq. Ft.
Sep. 24
706
$3,799
731 Sq. Ft.
Sep. 27
H
Show Floor Plan Details Hide Floor Plan Details
Unable to load floor plan details.
309
$3,677
944 Sq. Ft.
Now
C2
Show Floor Plan Details Hide Floor Plan Details
Unable to load floor plan details.
3311
$3,949
646 Sq. Ft.
Now
B
Show Floor Plan Details Hide Floor Plan Details
Unable to load floor plan details.
1001
$3,315
615 Sq. Ft.
Sep. 18
R
Show Floor Plan Details Hide Floor Plan Details
Unable to load floor plan details.
407
$3,669
777 Sq. Ft.
Sep. 27
C3
Show Floor Plan Details Hide Floor Plan Details
Unable to load floor plan details.
2112
$3,510
654 Sq. Ft.
Sep. 30
C
Show Floor Plan Details Hide Floor Plan Details
Unable to load floor plan details.
1511
$3,400
634 Sq. Ft.
Oct. 5
New
F1
Show Floor Plan Details Hide Floor Plan Details
Unable to load floor plan details.
1806
$3,974
745 Sq. Ft.
Oct. 8
Club D
Show Floor Plan Details Hide Floor Plan Details
Unable to load floor plan details.
3604
$9,401
1,523 Sq. Ft.
Oct. 31
Show Unavailable Floor Plans (31) Hide Unavailable Floor Plans
Unable to load floor plan details.
Property Map
Select a unit to view pricing and availability
Details
Lease Term Options
- 6 - 15 Month Leases
Property Information
- Built in 2018
- 450 units40 stories
Fees & Policies
The fees below are based on community-supplied data and may exclude additional fees and utilities.
Utilities & Essentials
-
Trash Services - Hauling$25 / moDisclaimer: Utility apportionment is flat rate per month.
-
Utility - Sewer Capacity Fee$40 / mo
-
Utility - Billing Administrative Fee$5 / mo
-
Utility - GasVaries / moDisclaimer: Utility apportionment is submetered water/gas/electric.
-
Utility - Water/SewerVaries / moDisclaimer: Utility apportionment is submetered water/gas/electric.
-
Utility - WaterVaries / moDisclaimer: Utility apportionment is submetered water/gas/electric.
-
Renters Liability Insurance - Third PartyVaries / moDisclaimer: Price varies based on amount of coverage.
One-Time Basics
Due at Application
-
Application Fee$45
-
Holding Deposit (Refundable)$600 - $1,000Max chargeable amount: $1,000Disclaimer: Price varies based on floor plan type/size.
Due at Move-In
-
Security Deposit (Refundable)$600 - $1,000Max chargeable amount: $1,000Disclaimer: Price varies based on floor plan type/size.
Garage
-
Parking Fee$275 - $640 / moDisclaimer: Price varies based on rentable item location.
Comments
Max of 1
Electric Vehicle Parking
-
Parking Fee$350 - $450 / moDisclaimer: Price varies based on rentable item location.
Comments
Max of 1
Parking
-
Parking Fee$100 / mo
Comments
Max of 1
Other
-
Parking - Vehicle Registration$20
-
Parking - Guest$25 / occurrence
Comments
Max of 1
Other Pets Allowed
-
Pet Management - Third Party$20 - $25Disclaimer: Price varies based on event type.
-
Pet Deposit (Refundable)$600
-
Pet Rent$50 / mo
Dogs Allowed
-
Dogs Allowed
Max of 2, 125 lbs. Weight Limit
Restrictions
We welcome 2 pets per apartment home. No weight restriction. There is a pet deposit of $600 and the monthly pet rent is $50. Breed restrictions apply. Please call our leasing office for complete parking information.
Cats Allowed
-
Cats Allowed
Max of 2, 125 lbs. Weight Limit
Restrictions
We welcome 2 pets per apartment home. No weight restriction. There is a pet deposit of $600 and the monthly pet rent is $50. Breed restrictions apply. Please call our leasing office for complete parking information.
Bike Storage
-
Storage Fee$15 / mo
Storage Unit
-
Storage Fee$40 - $400 / moDisclaimer: Price varies based on rentable item size.
Personalized Add-Ons
-
Common Area/Clubhouse Rental$50 - $100 / occurrenceDisclaimer: Price varies based on amenity type.
-
Guest Suite RentalVaries / occurrenceDisclaimer: Price varies based on length of occupancy.
Situational
-
Security Deposit - Additional (Refundable)Varies one-timeDisclaimer: Price varies based on screening conditions.
-
Positive Credit Reporting Services$4.95 / mo
-
Late Fee$10 / occurrence
-
Renters Liability Only - Non-Compliance$15 / occurrence
-
Access Device - Replacement$20 - $100 / occurrenceDisclaimer: Price varies based on device type.
-
Lease Violation - Trash$25 / occurrence
-
Utility - Vacant Processing Fee$25 / occurrence
-
Returned Payment Fee (NSF)$45 / occurrence
-
Package Services - Violation$5 / occurrence
-
Lease Violation$50 / occurrence
-
Lease Buy Out300% of base rent / occurrence
-
Reletting Fee85% of base rent / occurrence
-
Utility - Vacant Cost RecoveryVaries / occurrence
-
Legal/Eviction FeesVaries / occurrenceDisclaimer: Price varies based on event type.
-
Payment Services - Third PartyVaries / occurrenceDisclaimer: Price varies based on payment method.
Property Fee Disclaimer: Total Monthly Leasing Price includes base rent, all monthly mandatory and any user-selected optional fees. Excludes variable, usage-based, and required charges due at or prior to move-in or at move-out. Security Deposit may change based on screening results, but total will not exceed legal maximums. Some items may be taxed under applicable law. Some fees may not apply to rental homes subject to an affordable program. All fees are subject to application and/or lease terms. Prices and availability subject to change. Resident is responsible for damages beyond ordinary wear and tear. Resident may need to maintain insurance and to activate and maintain utility services, including but not limited to electricity, water, gas, and internet, per the lease. Additional fees may apply as detailed in the application and/or lease agreement, which can be requested prior to applying. Pets: Pet breed and other pet restrictions apply. Rentable Items: All Parking, storage, and other rentable items are subject to availability. Final pricing and availability will be determined during lease agreement. See Leasing Agent for details.
Matterport 3D Tours
Explore Commute Options
Property Highlights
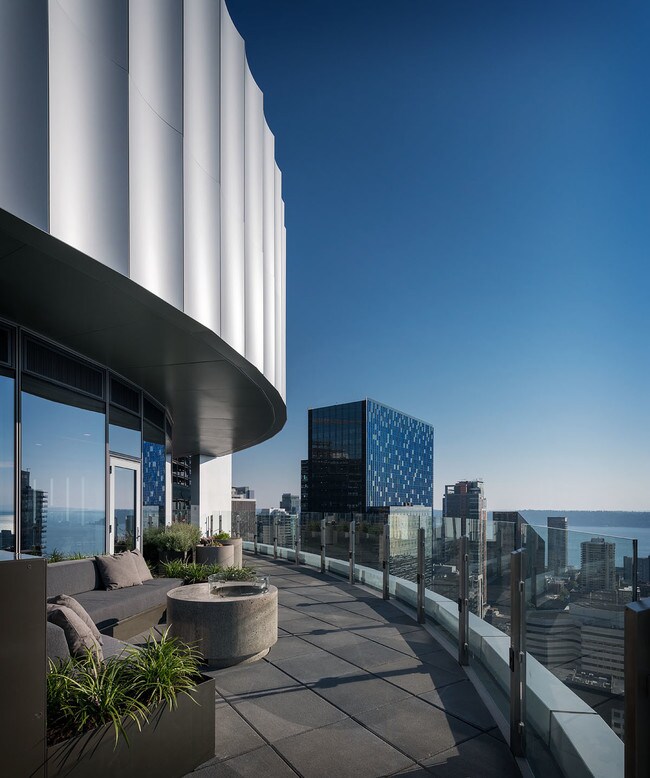
- 360 degree wraparound deck with views in all direc
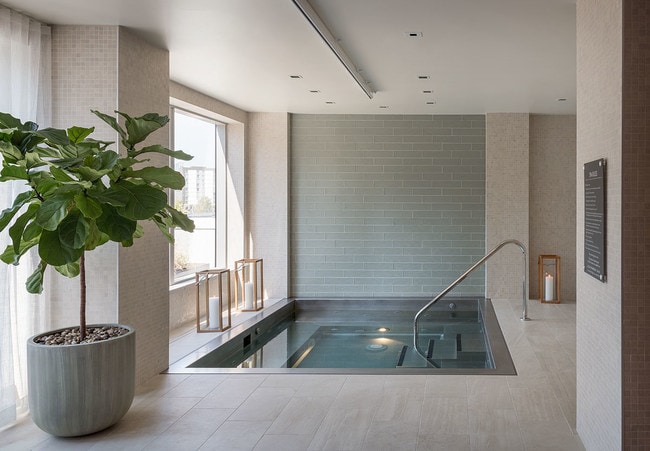
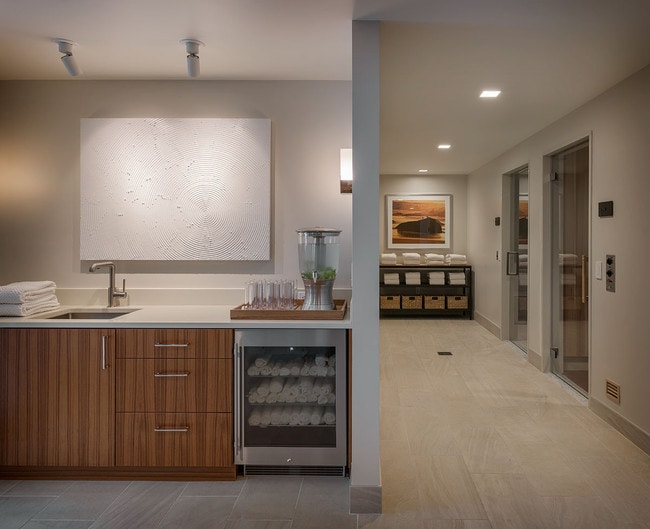
- 8-person spa tub, steam room and sauna
- Bike parking and wash station available
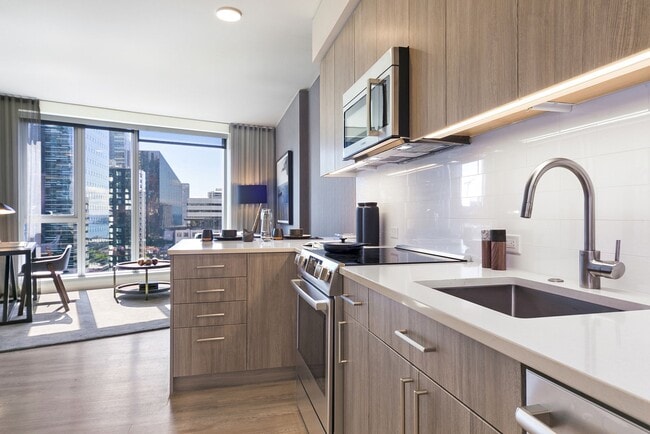
- Built-in Bosch gas cooktops with built-in oven
- California Closets
- Complimentary common area WiFi
- Controlled access entry
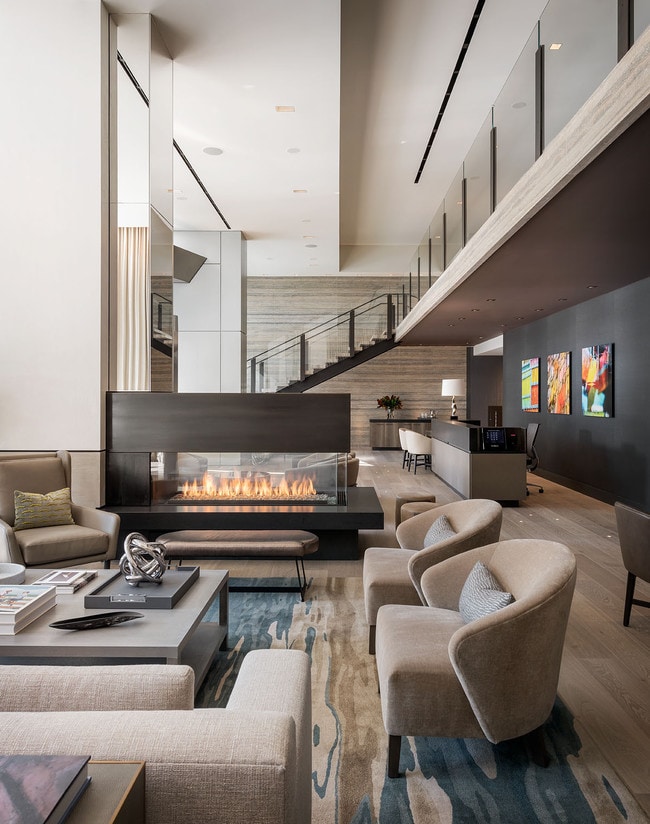
- Grand lobby experience
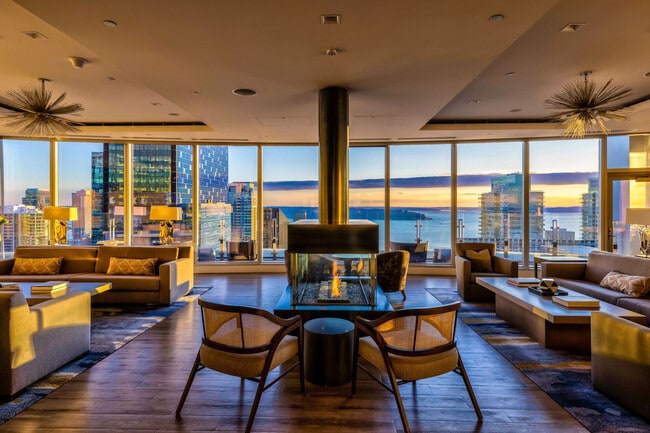
- Great Room with Puget Sound views & fireplace seat
- Guest suite available for nightly reservations for
- Island with Television and BBQs
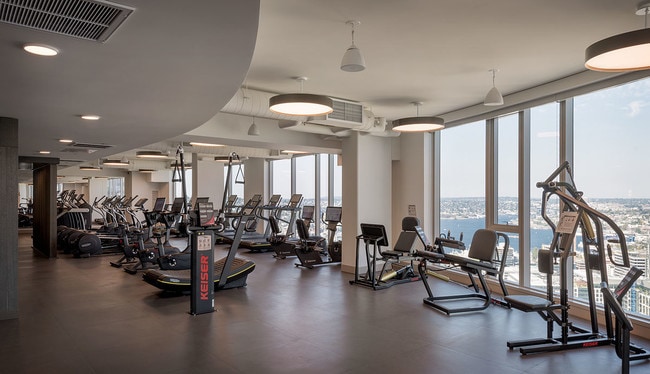
- Keiser, Techno Gym, & TRX Cardio Equipment
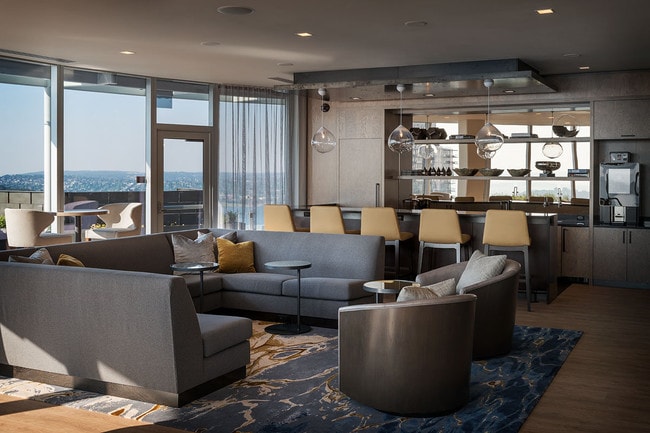
- Media and Entertainment Lounge with Kitchen
- Nest Thermostat
- Outdoor Living Room with Fireplace Seating
- Outdoor spa relaxation sanctuary
- Package delivery lockers for easy & secure deliver
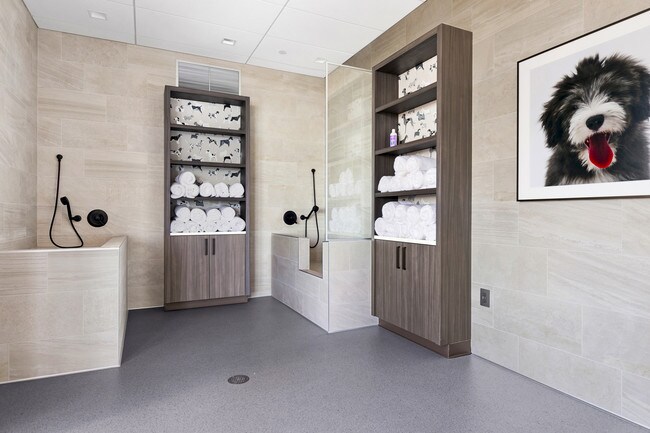
- Pet spa & outdoor pet run
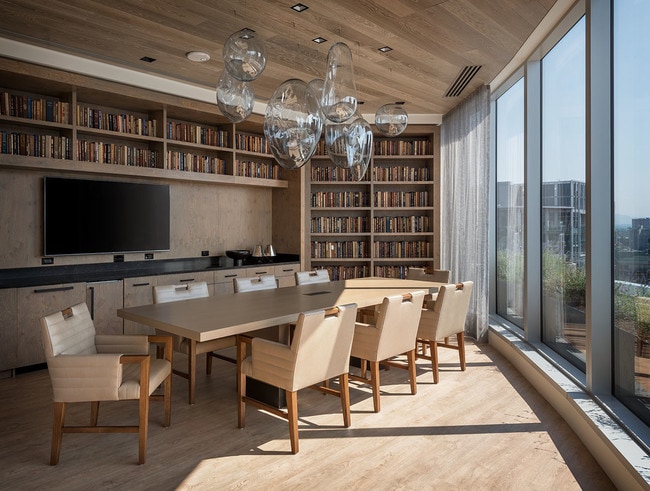
- Private Dining and Conference Room
- Private spa retreat with Space Needle views
- Steam Room
- Storage units available for rent
- Subzero wine refrigerators*
- Sun deck with Chaise Lounges
- Under cabinet lighting in kitchens
- Underground parking available including private, e
- Unique ellipse-shaped building means stunning view
- Walk-in closets in most apartments
- Wild Ginger restaurant w/complimentary delivery
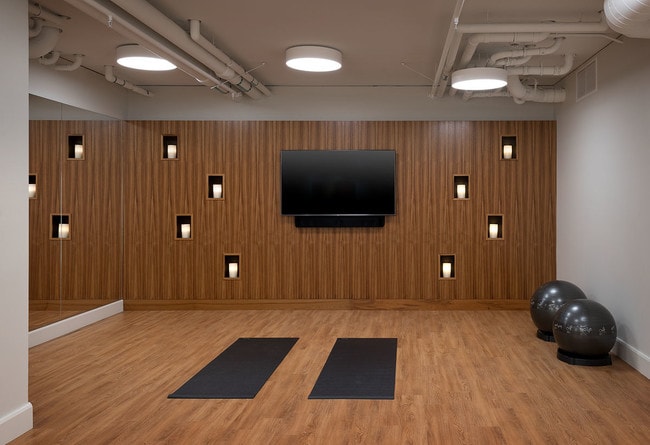
- Yoga Room with On Demand Fitness Technology
Apartment Features
- Air Conditioning
- Deck
- Fireplace
- High Speed Internet Access
- Kitchen
- Quartz Countertops
- Storage Space
- Walk-In Closets
- Wi-Fi
Community Features
- Concierge
- Conference Rooms
- Controlled Access
- Fitness Center
- Garages
- Lounge
- Sauna
- Spa
Map of McKenzie
Area Scores
Walkability
Exceptionally walkable
Transit
Exceptional public transit
Driveability
Fairly drivable
Bikeability
Moderately bikeable
Walkability measures the walking distance to day-to-day needs.
Transit measures access to public transportation.
Driveability measures congestion, parking availability, and access to major roads.
Bikeability measures the suitability for cycling.
Soundscore™
Busy
A Sound Score rating aggregates noise caused by vehicle traffic, airplane traffic and local sources.
Transit
Subway
1 min Drive

Subway
1 min Drive
Subway
1 min Drive
Subway
1 min Drive
Subway
1 min Drive
Commuter Rail
6 min Drive

Airport
25 min Drive

Airport
34 min Drive
Moving to Denny Triangle, Seattle, WA
Shopping Centers
Shoppers will appreciate McKenzie proximity to 2200 Westlake Retail, 2116 4th Ave, and Pacific Place Shopping Center. 2200 Westlake Retail is 0.1 miles away, and 2116 4th Ave is within a 5 minute walk.
Commuting
With top-notch public transportation and a TransitScore of 100, Denny Triangle is exceptional public transit. Within 17.2 miles of McKenzie, you’ll find Westlake & Denny, Westlake & 7Th South, and Westlake & Thomas.
Parks and Recreation
Recreational activities near McKenzie are plentiful. Discover 5 parks within 0.9 miles, including Denny Park, Cascade Playground, and Freeway Park.
Airports
Living in Denny Triangle provides easy access to Seattle-Tacoma International, located just 25 minutes from McKenzie. Another nearby airport is Seattle Paine Field International, located 23.5 miles away.
Local Education
Primary and Secondary Schools

Lowell Elementary School
Grades PK-5
Public

Queen Anne Community School
Grades PK-5
Private

Edmonds S. Meany Middle School
Grades 6-8
Public
Morningside Academy
Grades K-8
Private

Garfield High School
Grades 9-12
Public
The Polytech
Grades 9-12
Private
Special Education Service School
Grades PK-12
Public
Data provided by GreatSchools.org © 2026. All rights reserved.

Colleges and Universities
| School | Commute Time (Distance) |
|---|---|
| Golden Gate Univ., Seattle | Walk: 12 min (0.6 mi) |
| Seattle Central Comm. Coll. | Drive: 3 min (1.1 mi) |
| Seattle University | Drive: 5 min (1.6 mi) |
| Seattle Pacific University | Drive: 8 min (3.1 mi) |
About McKenzie
We are offering flexible tour options - including touchless in-person tours, live video tours or in-person self-guided tours by appointment. Schedule your tour today! McKenzie offers a new level of luxury for the Downtown Seattle renter. It is… perfectly positioned in the South Lake Union on the edge of the shopping district, near many restaurants, Seattle Center, and the Amazon campus.
We are offering flexible tour options - including touchless in-person tours, live video tours or in-person self-guided tours by appointment. Schedule your tour today! McKenzie offers a new level of luxury for the Downtown Seattle renter. It is perfectly positioned in the South Lake Union on the edge of the shopping district, near many restaurants, Seattle Center, and the Amazon campus.
McKenzie is an apartment community in Seattle, WA
Contact
Seattle, WA 98121
- Sunday 10:00 AM – 5:00 PM
- Monday 9:00 AM – 6:00 PM
- Tuesday 9:00 AM – 6:00 PM
- Wednesday 9:00 AM – 6:00 PM
- Thursday 9:00 AM – 6:00 PM
- Friday 9:00 AM – 6:00 PM
- Saturday 10:00 AM – 6:00 PM
Renter Reviews
For McKenzie
72 Ratings & Reviews
-
9/9/26
Verified Renter
It is a great experience so far in the few weeks I have been here. I will definitely recommend
Review from Apartments.com
McKenzie Gallery

Nearby Properties You Might Like
Within 50 Miles of McKenzie






Find More Rentals in Seattle
Bedrooms
Other Types of Rentals
Seattle Apartments by Amenity
- Pet-Friendly Apartments in Seattle
- Furnished Apartments in Seattle
- Waterfront Apartments in Seattle
- Apartments with a Pool in Seattle
- Apartments with Wheelchair Access in Seattle
- Apartments with Washer & Dryer in Seattle
- Apartments with Utilities Included in Seattle
- Apartments with a Garage in Seattle
- Apartments with EV Charging in Seattle
- Apartments with a Virtual Tour in Seattle
Apartment Specialties
Apartments in your Budget
Find More Rentals Nearby…
Cities
Neighborhoods
Contact this Property
(206) 339-4626Languages: English
Open 10:00 AM – 5:00 PM Today