
Managed By

- Bedrooms
- Studio - 3Studio - 3 Beds
- Bathrooms
- 1 - 21 - 2 Baths
- Sq. Ft.
- 511 - 1,608 sq ft
Pricing and Floor Plans
The Adia
Show Floor Plan Details Hide Floor Plan Details
Unable to load floor plan details.
272
$1,159
613 Sq. Ft.
Now
334
$1,178
608 Sq. Ft.
Now
436
$1,050
613 Sq. Ft.
Oct. 7
The Azar
Show Floor Plan Details Hide Floor Plan Details
Unable to load floor plan details.
459
$1,026
536 Sq. Ft.
Oct. 17
559
$1,046
536 Sq. Ft.
Feb. 1
The Dodson
Show Floor Plan Details Hide Floor Plan Details
Unable to load floor plan details.
367
$1,345
899 Sq. Ft.
Now
466
$1,355
899 Sq. Ft.
Now
270
$1,400
899 Sq. Ft.
Now
The Cassino
Show Floor Plan Details Hide Floor Plan Details
Unable to load floor plan details.
124
$1,342
717 Sq. Ft.
Now
139
$1,327
717 Sq. Ft.
Now
410
$1,312
717 Sq. Ft.
Now
210
$1,275
717 Sq. Ft.
Oct. 6
The Ryan
Show Floor Plan Details Hide Floor Plan Details
Unable to load floor plan details.
460
$1,384
710 Sq. Ft.
Now
554
$1,384
710 Sq. Ft.
Now
360
$1,374
710 Sq. Ft.
Oct. 6
458
$1,364
710 Sq. Ft.
Oct. 19
The Deqn
Show Floor Plan Details Hide Floor Plan Details
Unable to load floor plan details.
404
$1,358
747 Sq. Ft.
Now
203
$1,318
747 Sq. Ft.
Now
303
$1,348
747 Sq. Ft.
Oct. 1
The Landers
Show Floor Plan Details Hide Floor Plan Details
Unable to load floor plan details.
505
$1,415
913 Sq. Ft.
Now
305
$1,385
913 Sq. Ft.
Sep. 12
463
$1,415
913 Sq. Ft.
Oct. 1
The Ashworth
Show Floor Plan Details Hide Floor Plan Details
Unable to load floor plan details.
531
$1,658
1,077 Sq. Ft.
Oct. 7
333
$1,628
1,077 Sq. Ft.
Oct. 20
The McDonald
Show Floor Plan Details Hide Floor Plan Details
Unable to load floor plan details.
407
$1,629
1,141 Sq. Ft.
Nov. 1
The Hendrix
Show Floor Plan Details Hide Floor Plan Details
Unable to load floor plan details.
312
$1,730
1,117 Sq. Ft.
Dec. 1
The Huntsman
Show Floor Plan Details Hide Floor Plan Details
Unable to load floor plan details.
421
$2,189
1,439 Sq. Ft.
Now
The Howard
Show Floor Plan Details Hide Floor Plan Details
Unable to load floor plan details.
562
$2,505
1,608 Sq. Ft.
Now
Show Unavailable Floor Plans (6) Hide Unavailable Floor Plans
Unable to load floor plan details.
Property Map
Select a unit to view pricing and availability
Details
Lease Term Options
- 6 - 16 Month Leases
Property Information
- Built in 2022
- 296 units5 stories
Fees & Policies
The fees below are based on community-supplied data and may exclude additional fees and utilities.
One-Time Basics
Due at Application
-
Application Fee Per Applicant$75
Due at Move-In
-
Administrative Fee$200
Parking
-
Security Deposit - Non-RefundableN/A
Additional Parking Options
-
Other
-
Garage
Dogs Allowed
-
Dog Rent$15 / mo
Restrictions
None
Comments
| Restrictions: None
Cats Allowed
-
Cat Rent$15 / mo
Restrictions
None
Comments
| Restrictions: None
Property Fee Disclaimer: Based on community-supplied data and independent market research. Subject to change without notice. May exclude fees for mandatory or optional services and usage-based utilities.
Matterport 3D Tours
Explore Commute Options
Property Highlights
- Central Air Conditioning with Smart Thermostats
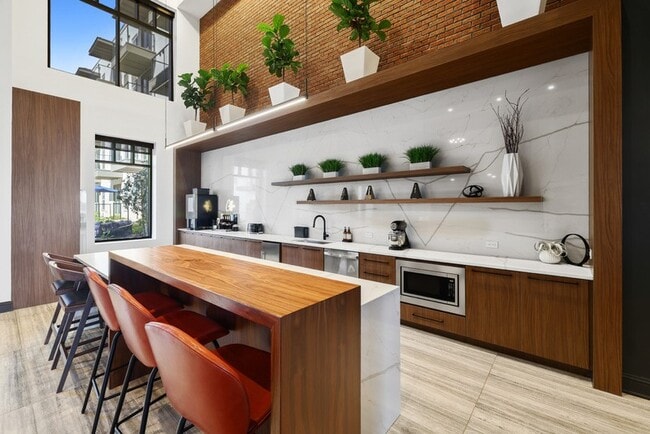
- Coffee & Business Lounge
- Concrete in Soft Loft Units *
- Courtyard with Fire Pits, Grills & Seating Areas
- Den/Office Space *
- Direct Access to 40-Acre Park and Fitness Trail
- Dog Spa
- Elevator Service
- EV Chargers
- Expansive, Airy Ceilings Heights *
- Extremely Cold AC
- Fitness-On-Demand, Yoga, Cross Fit & Spin Bikes
- Gaming Lawns with Fire Pits & Mixed Seating
- Kitchen Islands *
- Patio/Balcony*
- Pet Friendly Community
- Quartz Countertops Throughout
- Scenic Views of MidCity
- Simulated Wood-Plank Floors
- Smart Shelving Package Room
- Stand-Up Showers
- Tiled Shower Surround & Bathroom Flooring
Apartment Features
- Air Conditioning
- Balcony
- Ceiling Fans
- Den
- Dishwasher
- Disposal
- Freezer
- Heating
- High Ceilings
- High Speed Internet Access
- Island Kitchen
- Kitchen
- Lawn
- Microwave
- Oven
- Patio
- Quartz Countertops
- Refrigerator
- Stainless Steel Appliances
- Tub/Shower
- Washer/Dryer
- Wheelchair Accessible (Rooms)
- Wi-Fi
Community Features
- Business Center
- Car Charging Station
- Community-Wide WiFi
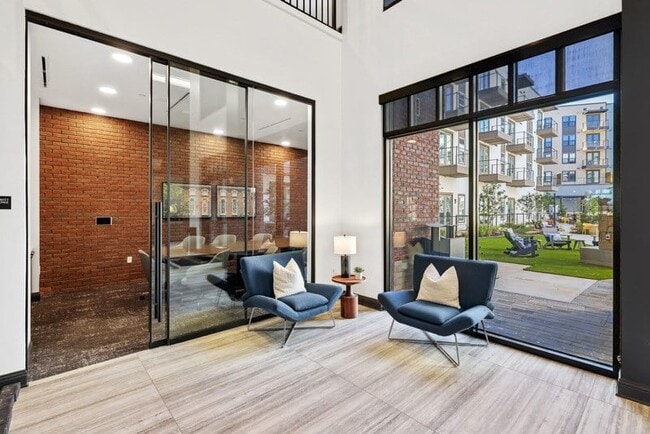
- Conference Rooms
- Controlled Access
- Courtyard
- Elevator
- Fitness Center
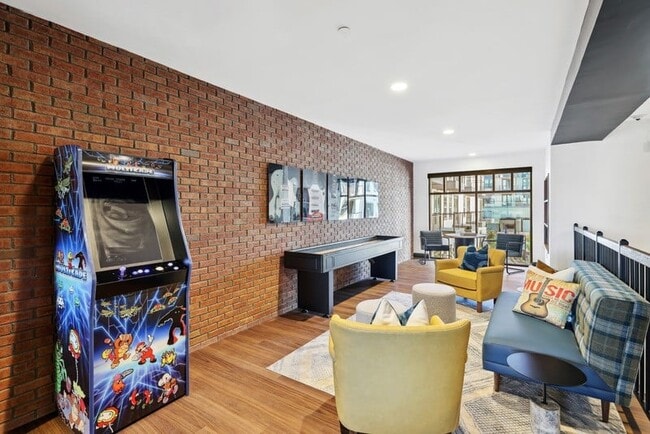
- Gameroom
- Garages
- Gated
- Grill
- Guest Apartment
- Lounge
- Maintenance on site
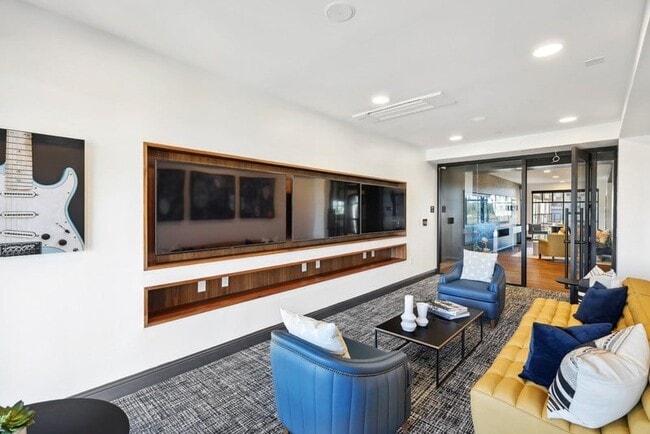
- Media Center/Movie Theatre
- Pet Washing Station
- Planned Social Activities
- Pool
- Property Manager on Site
- Roof Terrace
- Spa
- Sundeck
- Walking/Biking Trails
- Wheelchair Accessible
Map of Metronome Mid City
Area Scores
Walkability
Fairly walkable
Transit
Limited public transit
Driveability
Exceptionally drivable
Bikeability
Fairly bikeable
Walkability measures the walking distance to day-to-day needs.
Transit measures access to public transportation.
Driveability measures congestion, parking availability, and access to major roads.
Bikeability measures the suitability for cycling.
Soundscore™
Active
A Sound Score rating aggregates noise caused by vehicle traffic, airplane traffic and local sources.
Transit
Airport
18 min Drive
Moving to University/Research Park, Huntsville, AL
Shopping Centers
Shoppers will appreciate Metronome Mid City proximity to MidCity District, Plaza at MidCity, and University Plaza. MidCity District is 0.3 miles away, and Plaza at MidCity is within a 5 minute walk.
Parks and Recreation
Recreational activities near Metronome Mid City are plentiful. Discover 3 parks within 3.4 miles, including Sci-Quest, U.S. Space & Rocket Center, and Huntsville Botanical Garden.
Airports
Living in University/Research Park provides easy access to Huntsville International-Carl T Jones Field, located just 19 minutes from Metronome Mid City.
Local Education
Primary and Secondary Schools

Academy For Academics & Arts
Grades PK-5
Public

Highlands Elementary School
Grades PK-5
Public
Morris Elementary School
Grades PK-5
Public

Premier School Of Research Park
Grades PK-5
Private
Morris Middle School
Grades 6-8
Public

Columbia High School
Grades 9-12
Public
Providence Classical School
Grades PK-12
Private
Data provided by GreatSchools.org © 2026. All rights reserved.

Colleges and Universities
| School | Commute Time (Distance) |
|---|---|
| Univ. of Ala. Huntsville | Drive: 5 min (2 mi) |
| Calhoun C.C., Huntsville | Drive: 6 min (2.3 mi) |
| Oakwood University | Drive: 7 min (2.7 mi) |
| Alabama A&M University | Drive: 15 min (8.1 mi) |
About Metronome Mid City
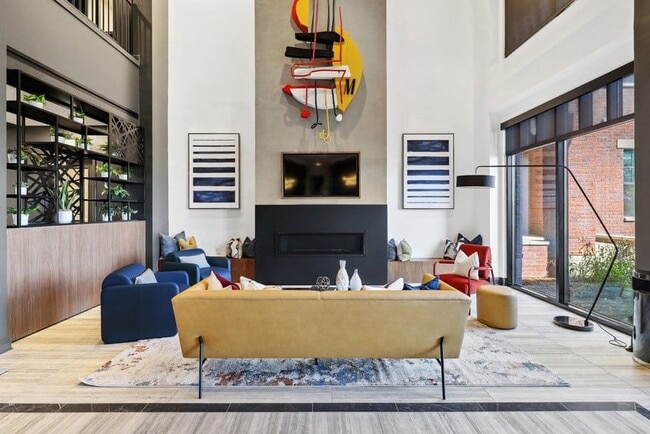
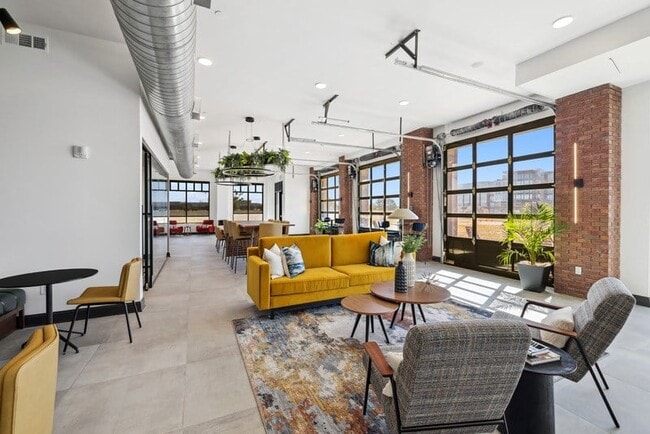
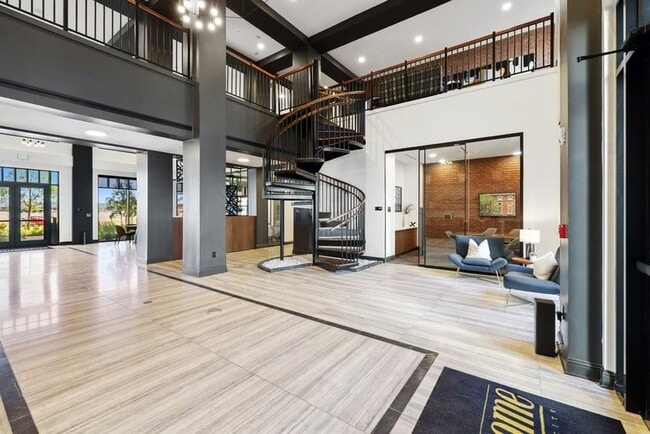
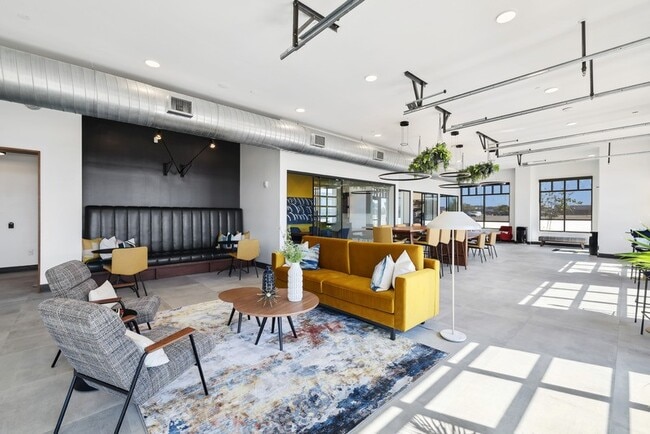
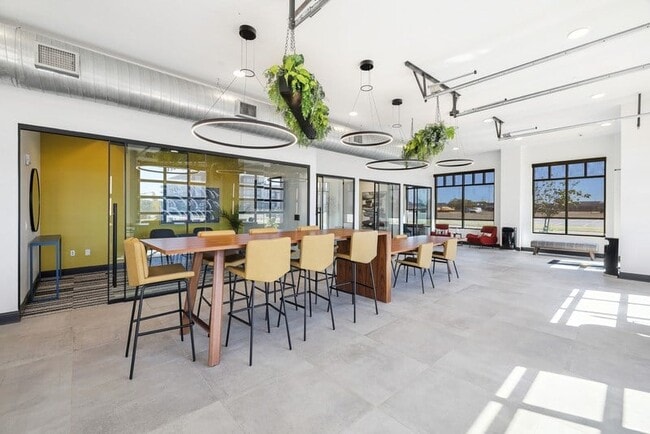
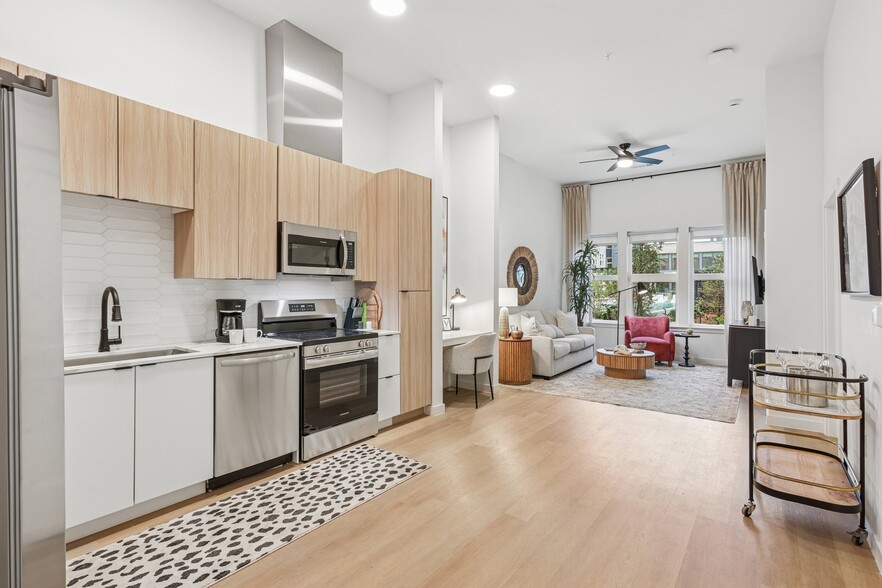
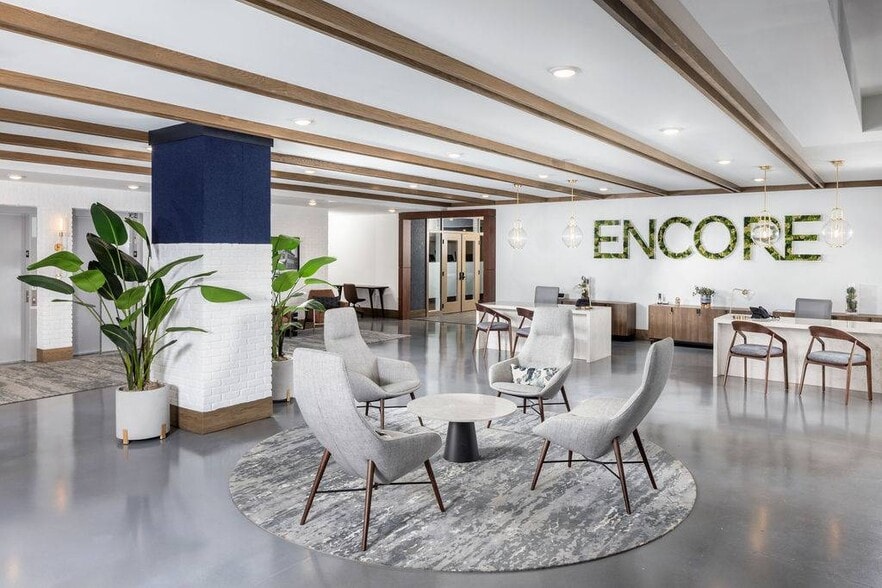
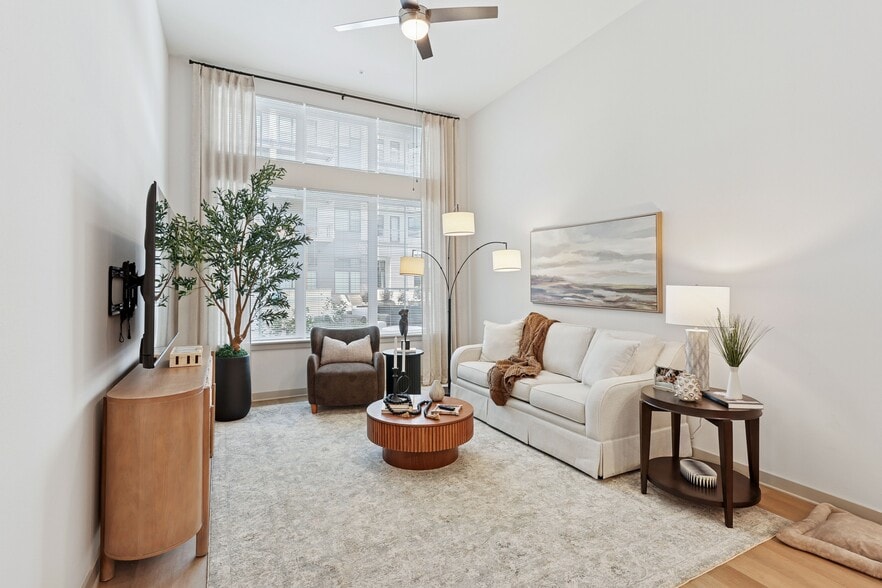
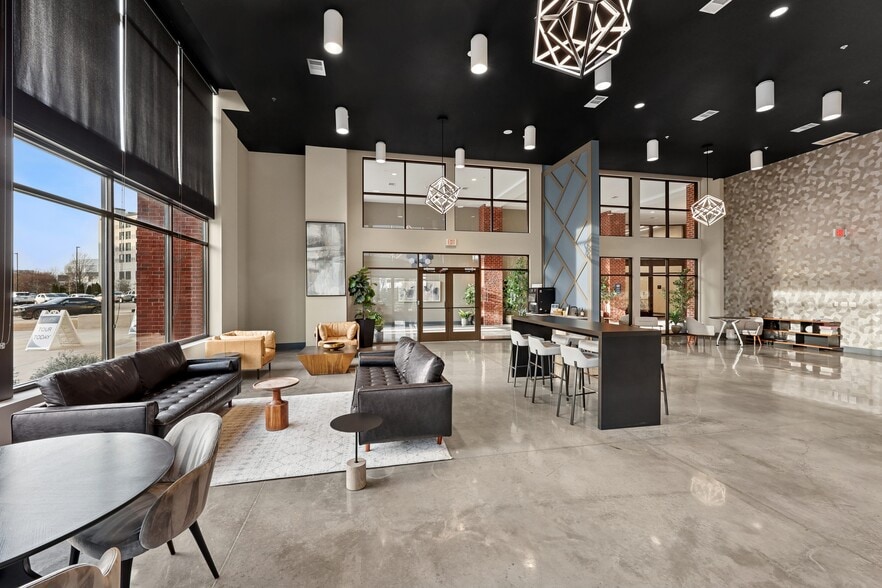
Centered within the vibrant pulse of Huntsville's MidCity District, Metronome at MidCity offers a fresh perspective on modern apartment living. These Huntsville apartments blend contemporary design, everyday convenience, and a walkable location in… one of the city's most exciting destinations.
Centered within the vibrant pulse of Huntsville's MidCity District, Metronome at MidCity offers a fresh perspective on modern apartment living. These Huntsville apartments blend contemporary design, everyday convenience, and a walkable location in one of the city's most exciting destinations.
Metronome Mid City is an apartment community in Huntsville, AL
Contact
Huntsville, AL 35806
- Sunday Closed
- Monday 9:00 AM – 6:00 PM
- Tuesday 9:00 AM – 6:00 PM
- Wednesday 9:00 AM – 6:00 PM
- Thursday 9:00 AM – 6:00 PM
- Friday 9:00 AM – 6:00 PM
- Saturday 10:00 AM – 5:00 PM
Renter Reviews
For Metronome Mid City
93 Ratings & Reviews
-
5/2/26
Verified Renter
Submitted by a verified resident of the apartment community. Participating residents may receive reward points in exchange for posting a review during their lease term, regardless of the nature of the review.I love living here. It’s where you can just walk outside and enjoy food, music etc… I would recommend anyone to live here. The management is excellent, very kind and friendly.
Review from Apartments.com
Property Manager at Metronome Mid City responded to this review
Thank you for sharing your positive experience with us. It's wonderful to hear that you enjoy the vibrant atmosphere and our team's efforts. We appreciate your recommendation and are grateful to have you as part of our community.
Sincerely,
The… Metronome Management Team
Metronome Mid City Gallery
Nearby Properties You Might Like
Within 50 Miles of Metronome Mid City
Find More Rentals in Huntsville
Bedrooms
Other Types of Rentals
Huntsville Apartments by Amenity
- Pet-Friendly Apartments in Huntsville
- Furnished Apartments in Huntsville
- Waterfront Apartments in Huntsville
- Apartments with a Pool in Huntsville
- Apartments with Wheelchair Access in Huntsville
- Apartments with Washer & Dryer in Huntsville
- Apartments with Utilities Included in Huntsville
- Apartments with a Garage in Huntsville
- Apartments with EV Charging in Huntsville
- Apartments with a Virtual Tour in Huntsville
Apartment Specialties
Apartments in your Budget
- Huntsville Move-in Specials
- Cheap Apartments in Huntsville
- Luxury Apartments in Huntsville
- Apartments under $700 in Huntsville
- Apartments under $900 in Huntsville
- Apartments under $1000 in Huntsville
- Apartments under $1500 in Huntsville
- Apartments under $2000 in Huntsville
- Apartments under $2500 in Huntsville
Find More Rentals Nearby…
Neighborhoods
Contact this Property
(256) 809-0319Languages: English
Open 9:00 AM – 6:00 PM Today