Managed By

- Bedrooms
- Studio - 3Studio - 3 Beds
- Bathrooms
- 1 - 21 - 2 Baths
- Sq. Ft.
- 476 - 1,234 sq ft
Pricing and Floor Plans
E3
Show Floor Plan Details Hide Floor Plan Details
Unable to load floor plan details.
2102
$973
530 Sq. Ft.
Sep. 19
1107
$961
530 Sq. Ft.
Sep. 26
2006
$968
530 Sq. Ft.
Sep. 26
E2
Show Floor Plan Details Hide Floor Plan Details
Unable to load floor plan details.
2043
$1,114
521 Sq. Ft.
Now
2034
$1,110
521 Sq. Ft.
Sep. 26
E1
Show Floor Plan Details Hide Floor Plan Details
Unable to load floor plan details.
3140
$996
476 Sq. Ft.
Sep. 26
E4
Show Floor Plan Details Hide Floor Plan Details
Unable to load floor plan details.
A1
Show Floor Plan Details Hide Floor Plan Details
Unable to load floor plan details.
1005
$1,111
495 Sq. Ft.
Now
3080
$1,096
495 Sq. Ft.
Sep. 26
1040
$1,261
495 Sq. Ft.
Oct. 12
A4
Show Floor Plan Details Hide Floor Plan Details
Unable to load floor plan details.
2062
$1,341
637 Sq. Ft.
Now
3062
$1,191
637 Sq. Ft.
Nov. 28
3138
$1,241
637 Sq. Ft.
Oct. 4
A6
Show Floor Plan Details Hide Floor Plan Details
Unable to load floor plan details.
3068
$1,196
694 Sq. Ft.
Sep. 26
3022
$1,221
694 Sq. Ft.
Oct. 8
3069
$1,281
694 Sq. Ft.
Jan. 23
A9
Show Floor Plan Details Hide Floor Plan Details
Unable to load floor plan details.
1054
$1,401
769 Sq. Ft.
Sep. 30
A2
Show Floor Plan Details Hide Floor Plan Details
Unable to load floor plan details.
A3
Show Floor Plan Details Hide Floor Plan Details
Unable to load floor plan details.
A5
Show Floor Plan Details Hide Floor Plan Details
Unable to load floor plan details.
A7
Show Floor Plan Details Hide Floor Plan Details
Unable to load floor plan details.
A8
Show Floor Plan Details Hide Floor Plan Details
Unable to load floor plan details.
B3
Show Floor Plan Details Hide Floor Plan Details
Unable to load floor plan details.
3142
$1,283
838 Sq. Ft.
Now
3148
$1,283
838 Sq. Ft.
Now
2148
$1,433
838 Sq. Ft.
Sep. 26
B4
Show Floor Plan Details Hide Floor Plan Details
Unable to load floor plan details.
1071
$1,443
835 Sq. Ft.
Now
3147
$1,278
835 Sq. Ft.
Oct. 1
B1
Show Floor Plan Details Hide Floor Plan Details
Unable to load floor plan details.
B2
Show Floor Plan Details Hide Floor Plan Details
Unable to load floor plan details.
C1
Show Floor Plan Details Hide Floor Plan Details
Unable to load floor plan details.
3105
$1,888
1,023 Sq. Ft.
Sep. 26
2117
$1,888
1,023 Sq. Ft.
Sep. 26
2041G
$1,813
1,023 Sq. Ft.
Sep. 30
C2
Show Floor Plan Details Hide Floor Plan Details
Unable to load floor plan details.
1116
$1,854
1,234 Sq. Ft.
Oct. 20
New
Details
Lease Term Options
- 12 - 18 Month Leases
Property Information
- Built in 2004
- 435 units3 stories
Fees & Policies
The fees below are based on community-supplied data and may exclude additional fees and utilities.
Utilities & Essentials
-
Trash Services - Doorstep$25 / mo
-
Common Area Maintenance$25 / mo
-
Pest Control Services$6 / mo
-
Package Services$7 / mo
-
Utility - Billing Administrative Fee$7.10 / mo
-
Utility - Electric - Third PartyVaries / mo
-
Common Area - ElectricVaries / mo
-
Trash Services - HaulingVaries / mo
-
Common Area - GasVaries / mo
-
Common Area - Water/SewerVaries / mo
-
Renters Liability Insurance - Third PartyVaries / mo
One-Time Basics
Due at Application
-
Administrative Fee$250
-
Application Fee$50
Due at Move-In
-
Package Services - Registration$10
-
Cleaning Services$95 - $175
-
Security Deposit (Refundable)Varies one-time
Dogs Allowed
-
One-Time Pet Fee$400
Restrictions
Pets are welcome at The Urban as well. We allow up to two pets per apartment and a variety of cat and dog breeds are accepted. Please call our Leasing Office for complete Pet Policy information.
Comments
The Urban welcomes your furry friends! Enjoy walking them outdoors and around our beautiful community.
Cats Allowed
-
One-Time Pet Fee$400
Restrictions
Pets are welcome at The Urban as well. We allow up to two pets per apartment and a variety of cat and dog breeds are accepted. Please call our Leasing Office for complete Pet Policy information.
Comments
The Urban welcomes your furry friends! Enjoy walking them outdoors and around our beautiful community.
Pet Fees
-
Pet Fee$400
-
Pet Rent$35 / mo
Situational
-
Damage Waiver Program$15 / mo
-
Access Device - Replacement$10 - $50 / occurrence
-
Access/Lock Change Fee$25 / occurrence
-
Pet/Animal - Lease Violation$25 - $300 / occurrence
-
Lease Violation$25 - $500 / occurrence
-
Trash Container - Replacement$35 / occurrence
-
Lease Violation - Trash$35 / occurrence
-
Package Services - Violation$5 / occurrence
-
Returned Payment Fee (NSF)$50 / occurrence
-
Utility - Vacant Processing Fee$50 / occurrence
-
Intra-Community Transfer Fee$500 / occurrence
-
Early Lease Termination/Cancellation200% of base rent / occurrence
-
Utility - Vacant Cost RecoveryVaries / occurrence
-
Lease Violation - Extermination ServicesVaries / occurrence
-
Legal/Eviction FeesVaries / occurrence
-
Payment Services - Third PartyVaries / occurrence
-
Late FeeVaries / occurrence
Property Fee Disclaimer: Based on community-supplied data and independent market research. Subject to change without notice. May exclude fees for mandatory or optional services and usage-based utilities.
Matterport 3D Tours
Explore Commute Options
Property Highlights
- BBQ & Picnic Area
- Fees or Deposit
- Key Pad
- Minutes to Sky Harbor Airport
- Model Home to View
- Parking Available
- Parking Type: Covered Lot
- Pet-Friendly
- Remote Control
- Renovated Interiors
- Size of Model Home
- Smart Card
- Smoking Units Available
- Town House Property Only
Apartment Features
- Air Conditioning
- Balcony
- Cable Ready
- Carpet
- Ceiling Fans
- Dining Room
- Dishwasher
- Disposal
- Double Pane Windows
- Family Room
- Freezer
- Hardwood Floors
- Heating
- High Ceilings
- High Speed Internet Access
- Ice Maker
- Kitchen
- Large Bedrooms
- Linen Closet
- Microwave
- Oven
- Patio
- Range
- Refrigerator
- Satellite TV
- Security System
- Smoke Free
- Stainless Steel Appliances
- Storage Space
- Tile Floors
- Views
- Vinyl Flooring
- Walk-In Closets
- Warming Drawer
- Washer/Dryer
- Wheelchair Accessible (Rooms)
- Window Coverings
Community Features
- Breakfast/Coffee Concierge
- Business Center
- Clubhouse
- Conference Rooms
- Controlled Access
- Courtyard
- Fitness Center
- Gated
- Grill
- Hot Tub
- Maintenance on site
- Media Center/Movie Theatre
- Online Services
- Package Service
- Picnic Area
- Pool
- Property Manager on Site
- Public Transportation
- Renters Insurance Program
- Short Term Lease
- Spa
- Walking/Biking Trails
- Wheelchair Accessible
- Wi-Fi
Map of The Urban
Area Scores
Walkability
Fairly walkable
Transit
Some public transit
Driveability
Exceptionally drivable
Bikeability
Moderately bikeable
Walkability measures the walking distance to day-to-day needs.
Transit measures access to public transportation.
Driveability measures congestion, parking availability, and access to major roads.
Bikeability measures the suitability for cycling.
Soundscore™
Active
A Sound Score rating aggregates noise caused by vehicle traffic, airplane traffic and local sources.
Transit
Airport
10 min Drive

Airport
42 min Drive
Moving to Papago, Phoenix, AZ
Shopping Centers
Shoppers will appreciate The Urban proximity to One Stop Plaza and 32nd & McDowell Center. One Stop Plaza is 0.2 miles away, and 32nd & McDowell Center is within a 10 minute walk.
Commuting
With a TransitScore of 40, The Urban has some public transit, including 6 transit stops within 31.1 miles. Transit options include 38Th St/Washington and 44Th St/Washington.
Parks and Recreation
Recreational activities near The Urban are plentiful. Discover 5 parks within 4.3 miles, including Tonto National Forest, Arcadia Park, and Eastlake Park.
Airports
Living in Papago provides easy access to Phoenix Sky Harbor International, located just 9 minutes from The Urban. Another nearby airport is Phoenix-Mesa Gateway, located 29.5 miles away.
Local Education
Primary and Secondary Schools

Phoenix Christian School PreK - 8
Grades PK-8
Private

Gateway School
Grades PK-8
Public
Papago School
Grades PK-8
Public

Camelback High School
Grades 9-12
Public
New Way Academy
Grades K-12
Private
Starshine Academy
Grades K-12
Charter
Data provided by GreatSchools.org © 2026. All rights reserved.

Colleges and Universities
| School | Commute Time (Distance) |
|---|---|
| Gateway Community College | Drive: 4 min (1.7 mi) |
| University of Arizona | Drive: 8 min (4.6 mi) |
| Arizona State Univ., Downtown | Drive: 8 min (4.8 mi) |
| Arizona State University | Drive: 12 min (6.5 mi) |
About The Urban
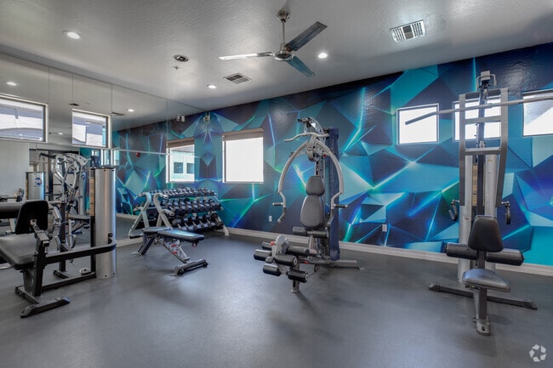
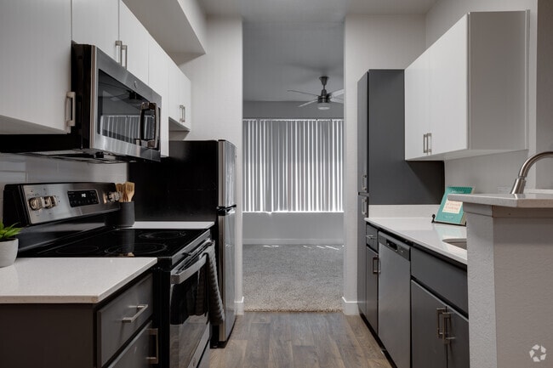
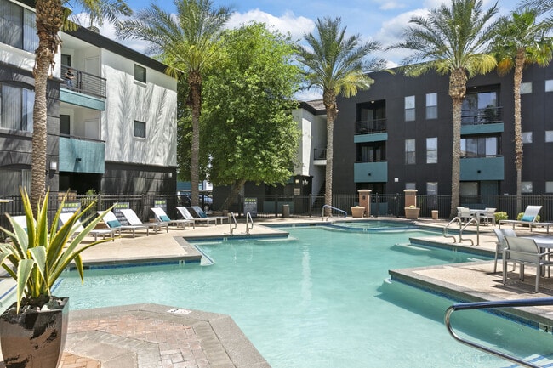
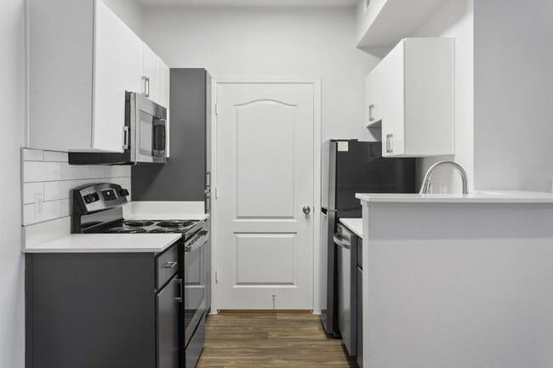
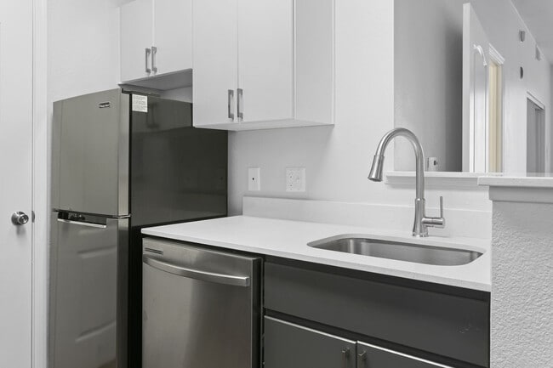
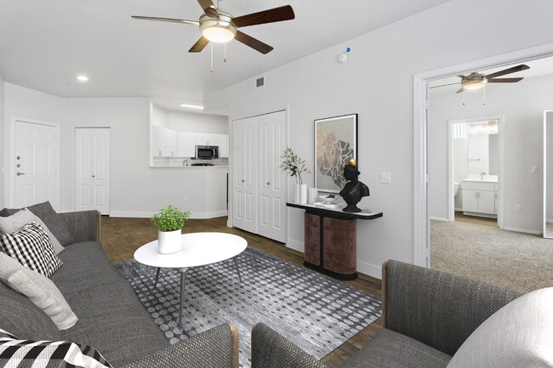
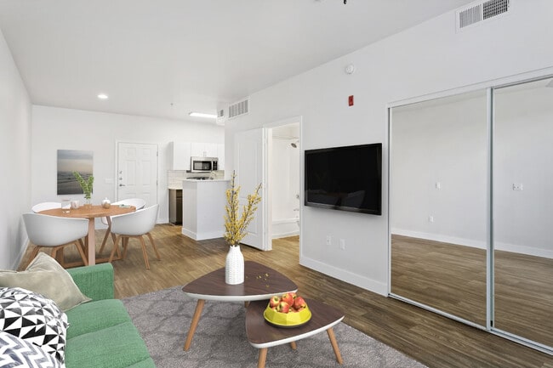
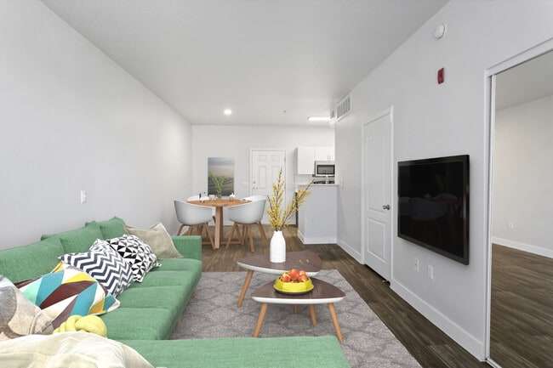
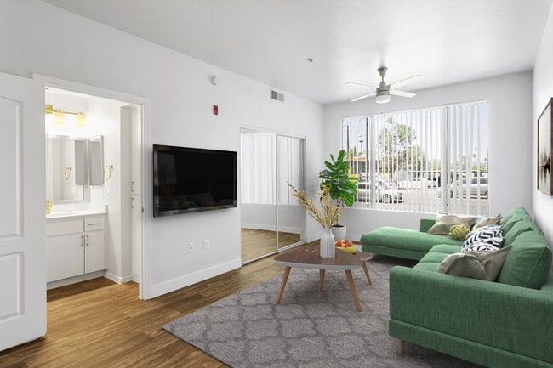
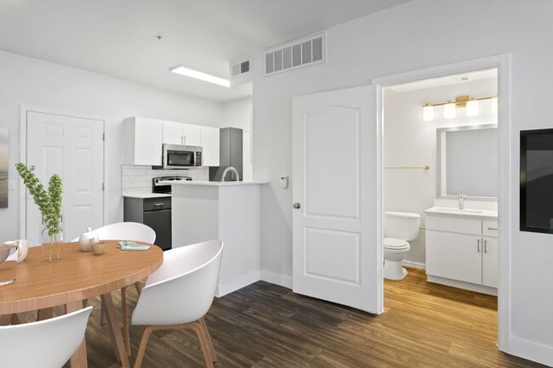
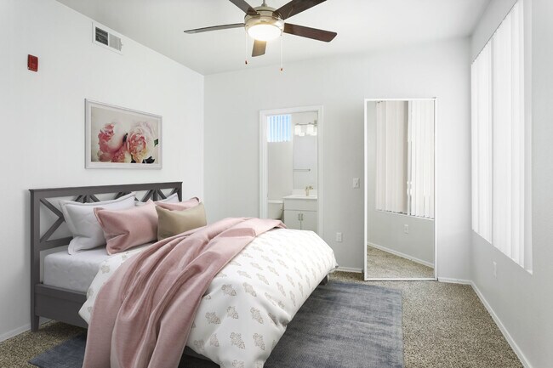
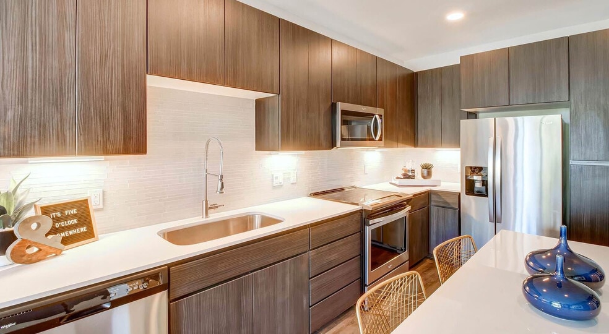
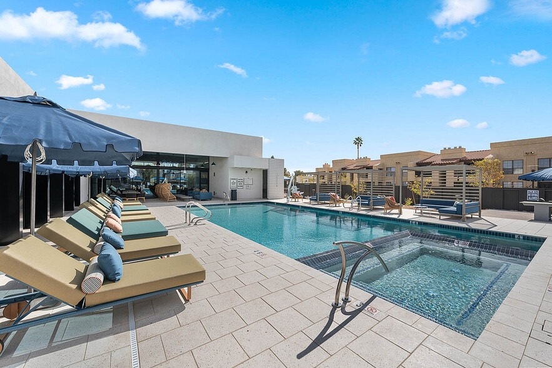
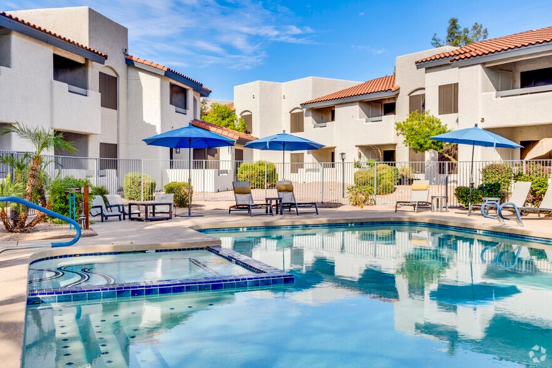
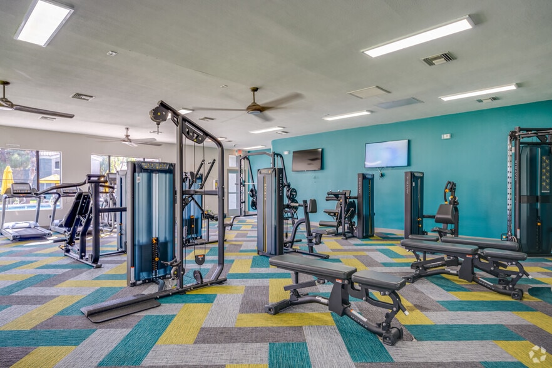
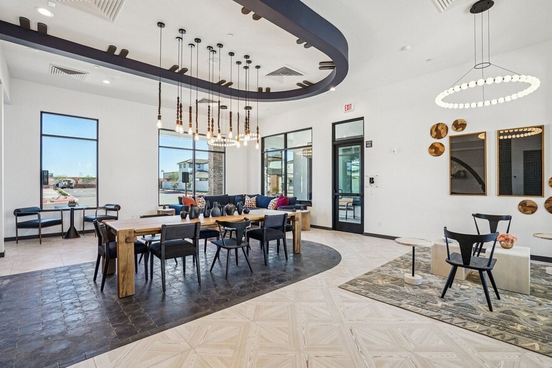
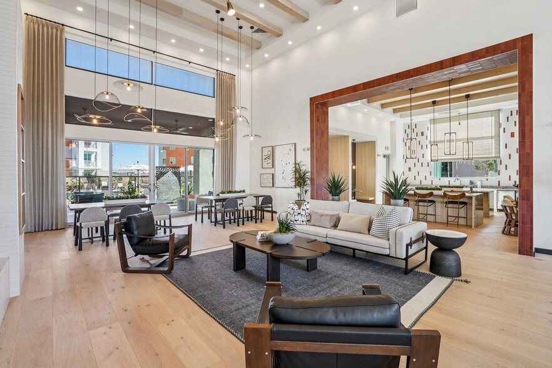
When it comes to luxury urban apartment living, no one does it better than The Urban Apartments. (It’s in our name, after all.) Experience the finest modern styling, convenient amenities, and beautiful homes around when you call The Urban your home.… We have one-, two- and three-bedroom units to choose from, as well as amazing amenities (e.g., pool, gym) and a perfect location. There isn’t an amenity you’ll be without at our luxury apartments in Phoenix. In addition to gated access and covered parking, there are carports available, and we’re close to public transportation. Our newly updated fitness center features free weights, weightlifting machines, and cardio equipment. We also have a stunning resort-style pool with lots of seating and lounging opportunities nearby. Our ornately designed resident clubhouse is popular as well and features a coffee bar, conference room, and a friendly staff that is always ready to meet your needs. We even have an online resident portal where you can conveniently make your rent payments each month. Pets are welcome at The Urban as well. We allow up to two pets per apartment and a variety of cat and dog breeds are accepted. There are several nearby parks, trails, and other outdoor areas where you can take them to have fun and exercise. Both two-legged and four-legged friends will enjoy living here. Experience luxury urban apartment living at its finest. Tour The Urban today!
When it comes to luxury urban apartment living, no one does it better than The Urban Apartments. (It’s in our name, after all.) Experience the finest modern styling, convenient amenities, and beautiful homes around when you call The Urban your home. We have one-, two- and three-bedroom units to choose from, as well as amazing amenities (e.g., pool, gym) and a perfect location. There isn’t an amenity you’ll be without at our luxury apartments in Phoenix. In addition to gated access and covered parking, there are carports available, and we’re close to public transportation. Our newly updated fitness center features free weights, weightlifting machines, and cardio equipment. We also have a stunning resort-style pool with lots of seating and lounging opportunities nearby. Our ornately designed resident clubhouse is popular as well and features a coffee bar, conference room, and a friendly staff that is always ready to meet your needs. We even have an online resident portal where you can conveniently make your rent payments each month. Pets are welcome at The Urban as well. We allow up to two pets per apartment and a variety of cat and dog breeds are accepted. There are several nearby parks, trails, and other outdoor areas where you can take them to have fun and exercise. Both two-legged and four-legged friends will enjoy living here. Experience luxury urban apartment living at its finest. Tour The Urban today!
The Urban is an apartment community in Phoenix, AZ
Contact
Phoenix, AZ 85008
- Sunday Closed
- Monday 10:00 AM – 6:00 PM
- Tuesday 10:00 AM – 6:00 PM
- Wednesday 10:00 AM – 6:00 PM
- Thursday 10:00 AM – 6:00 PM
- Friday 10:00 AM – 6:00 PM
- Saturday 10:00 AM – 5:00 PM
Renter Reviews
For The Urban
56 Ratings & Reviews
-
3/1/25
Verified Renter
I placed my request 3 weeks ago about a sink and dryer, they fixed the sink and not the dryer, then I received a gmail where the dryer and sink were already fixed, which is not true, the dryer was never fixed, I called the office several times to see when they would fix it and until today they have not responded to me, but they do charge the rent money very well.
Review from Apartments.com
1 Person Found This Helpful
Property Manager at The Urban responded to this review
Hello - it's truly upsetting to hear that you didn't receive the top-notch service we strive to provide. I'm going to talk to the team here at The Urban to see how we can improve for next time. Our community manager would really like to speak with… you about this. Please contact us at theurbanmgr@greystar.com as soon as you've got a moment. We look forward to hearing from you.
The Urban Gallery
Nearby Properties You Might Like
Within 50 Miles of The Urban
Find More Rentals in Phoenix
Bedrooms
Other Types of Rentals
Phoenix Apartments by Amenity
- Pet-Friendly Apartments in Phoenix
- Furnished Apartments in Phoenix
- Waterfront Apartments in Phoenix
- Apartments with a Pool in Phoenix
- Apartments with Wheelchair Access in Phoenix
- Apartments with Washer & Dryer in Phoenix
- Apartments with Utilities Included in Phoenix
- Apartments with a Garage in Phoenix
- Apartments with EV Charging in Phoenix
- Apartments with a Virtual Tour in Phoenix
Apartment Specialties
Apartments in your Budget
Find More Rentals Nearby…
Cities
Neighborhoods
Contact This Property
(602) 860-6850Languages: English
Open 10:00 AM – 6:00 PM Today