
Managed By

- Total Monthly Price
- $3,565 - $7,999
- Bedrooms
- Studio - 3Studio - 3 Beds
- Bathrooms
- 1 - 21 - 2 Baths
- Sq. Ft.
- 472 - 1,825 sq ft
Pricing and Floor Plans
1C1
Show Floor Plan Details Hide Floor Plan Details
Unable to load floor plan details.
840
$5,171
837 Sq. Ft.
Now
440
$4,884
837 Sq. Ft.
Sep. 27
1L1
Show Floor Plan Details Hide Floor Plan Details
Unable to load floor plan details.
117
$4,610
641 Sq. Ft.
Now
1N1
Show Floor Plan Details Hide Floor Plan Details
Unable to load floor plan details.
102
$4,625
688 Sq. Ft.
Now
1E2
Show Floor Plan Details Hide Floor Plan Details
Unable to load floor plan details.
843
$4,923
649 Sq. Ft.
Now
1A4
Show Floor Plan Details Hide Floor Plan Details
Unable to load floor plan details.
425
$4,817
810 Sq. Ft.
Oct. 5
2E1
Show Floor Plan Details Hide Floor Plan Details
Unable to load floor plan details.
205
$6,091
1,243 Sq. Ft.
Sep. 20
705
$6,192
1,243 Sq. Ft.
Sep. 21
505
$6,069
1,243 Sq. Ft.
Oct. 10
2M1
Show Floor Plan Details Hide Floor Plan Details
Unable to load floor plan details.
201
$5,887
935 Sq. Ft.
Now
2F1
Show Floor Plan Details Hide Floor Plan Details
Unable to load floor plan details.
239
$6,262
1,357 Sq. Ft.
Now
3A1
Show Floor Plan Details Hide Floor Plan Details
Unable to load floor plan details.
326
$7,999
1,825 Sq. Ft.
Now
Show Unavailable Floor Plans (57) Hide Unavailable Floor Plans
Unable to load floor plan details.
Property Map
Select a unit to view pricing and availability
Details
Lease Term Options
- 13 - 20 Month Leases
Property Information
- Built in 2021
- 350 units8 stories
Fees & Policies
The fees below are based on community-supplied data and may exclude additional fees and utilities.
Utilities & Essentials
-
Pest Control Services$2 / mo
-
Trash Services - Doorstep$35 / mo
-
Utility - Billing Administrative Fee$5.85 / mo
-
Utility - Electric - Third PartyVaries / mo
-
Utility - Natural Gas - Third PartyVaries / mo
-
Utility - WaterVaries / mo
-
Utility - SewerVaries / mo
-
Trash Services - CAVaries / mo
One-Time Basics
Due at Application
-
Holding Deposit (Refundable)$100
-
Application Fee$35
Due at Move-In
-
Security Deposit (Refundable)$750
Due at Move-Out
-
Utility - Final Bill Fee$15
Covered
-
Parking Fee$35 - $175 / moDisclaimer: Price varies based on rentable item type.
Comments
Max of 1
Electric Vehicle Parking
-
Parking Fee$275 / mo
-
Parking FeeVaries / occurrenceDisclaimer: Price varies based on rentable item type.
Comments
Max of 1
Tandem
-
Parking Fee$225 / mo
Comments
Max of 1
Dogs Allowed
-
Pet Deposit (Refundable)$500
-
Pet Rent$65 / mo
75 lbs. Weight Limit
Restrictions
We are paw friendly. Acceptable pets include cats and dogs with a maximum of 2 pets per home with a 75lb weight limit. Breed restrictions apply. Fees include $500 pet deposit. Please call our Leasing Office for complete Pet Policy information.
Cats Allowed
-
Pet Deposit (Refundable)$500
-
Pet Rent$65 / mo
75 lbs. Weight Limit
Restrictions
We are paw friendly. Acceptable pets include cats and dogs with a maximum of 2 pets per home with a 75lb weight limit. Breed restrictions apply. Fees include $500 pet deposit. Please call our Leasing Office for complete Pet Policy information.
Storage Unit
-
Storage Fee$75 / mo
Personalized Add-Ons
-
Internet Services$65 / mo
-
Package Services$1 / occurrence
-
Renters Liability Only$15 / occurrence
-
Common Area/Clubhouse Rental$250 / occurrence
-
Guest Suite Rental$275 / occurrence
Situational
-
Access Device - Replacement$100 / occurrence
-
Access/Lock Change Fee$100 / occurrence
-
Payment Services - Alternative$15 / occurrence
-
Intra-Community Transfer Fee$2,000 / occurrence
-
Late Fee$50 / occurrence
-
Utility - Vacant Processing Fee$50 / occurrence
-
Utility - Vacant Cost RecoveryVaries / occurrence
Property Fee Disclaimer: Total Monthly Leasing Price includes base rent, all monthly mandatory and any user-selected optional fees. Excludes variable, usage-based, and required charges due at or prior to move-in or at move-out. Security Deposit may change based on screening results, but total will not exceed legal maximums. Some items may be taxed under applicable law. Some fees may not apply to rental homes subject to an affordable program. All fees are subject to application and/or lease terms. Prices and availability subject to change. Resident is responsible for damages beyond ordinary wear and tear. Resident may need to maintain insurance and to activate and maintain utility services, including but not limited to electricity, water, gas, and internet, per the lease. Additional fees may apply as detailed in the application and/or lease agreement, which can be requested prior to applying. Pets: Pet breed and other pet restrictions apply. Rentable Items: All Parking, storage, and other rentable items are subject to availability. Final pricing and availability will be determined during lease agreement. See Leasing Agent for details.
Matterport 3D Tours
Explore Commute Options
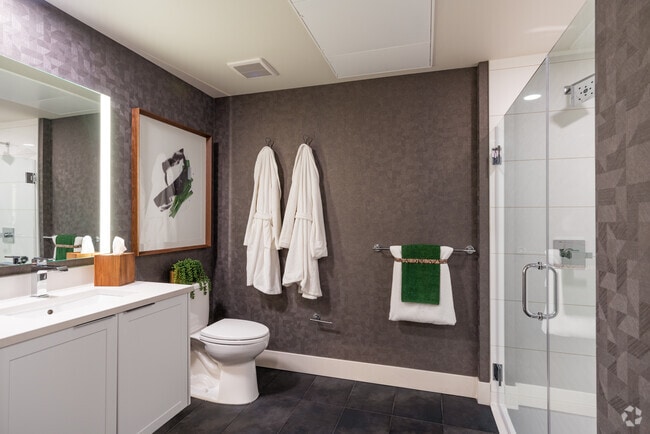
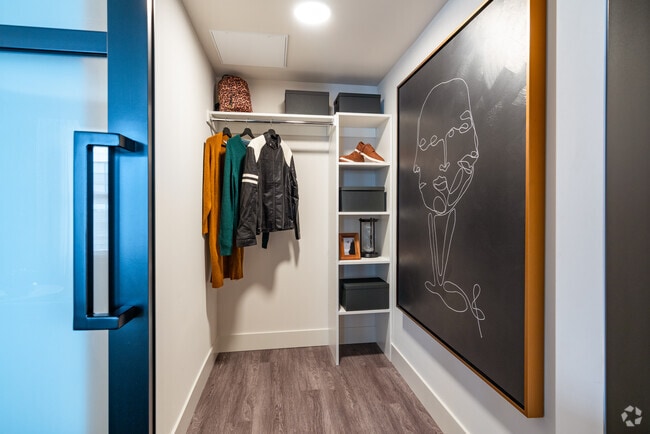
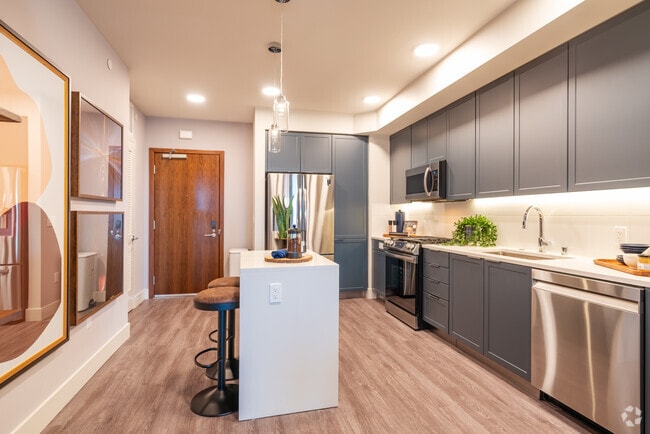
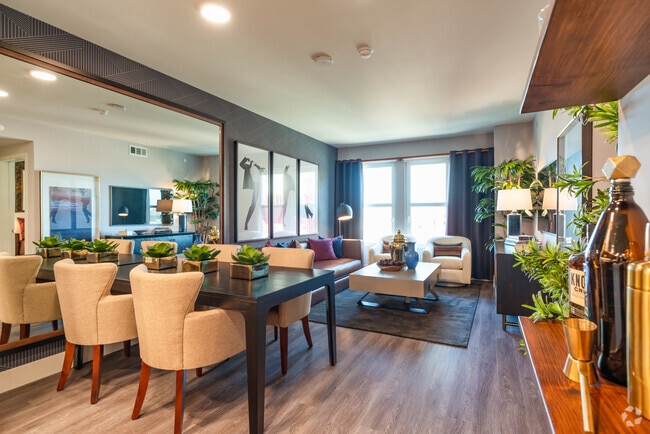
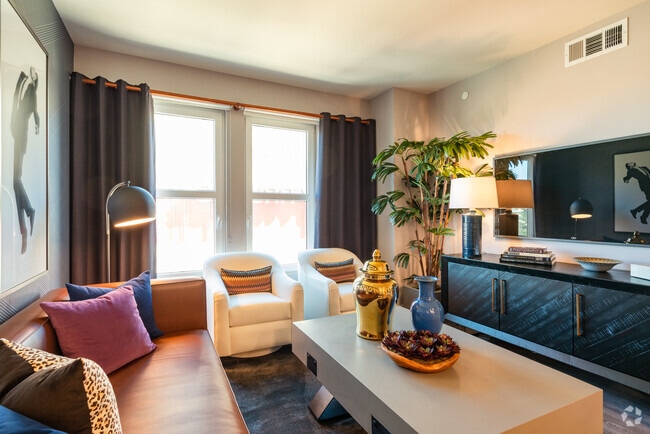
Property Highlights
- *In Select Units
- 21-Bottle Built-in Wine Cellar *
- Bicycle Shop & Storage
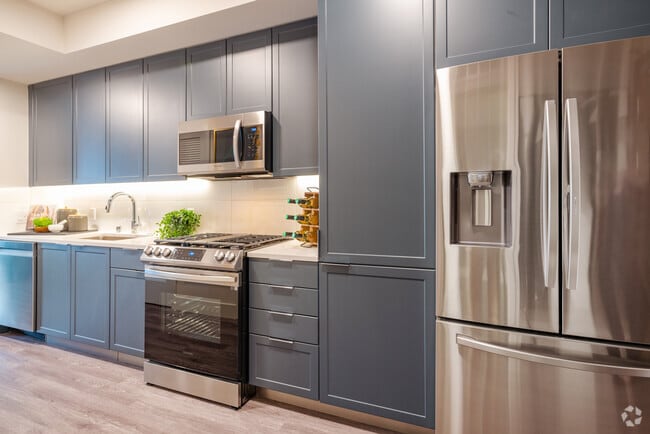
- Brizo Kitchen Fixtures *
- Building-Wide Wi-Fi
- Community Co-working Spaces
- Contemporary Pendant Lighting
- Delta Kitchen & Bath Fixtures
- Four Unique Interior Color Palettes
- LEED Gold Certified
- Pet Spa
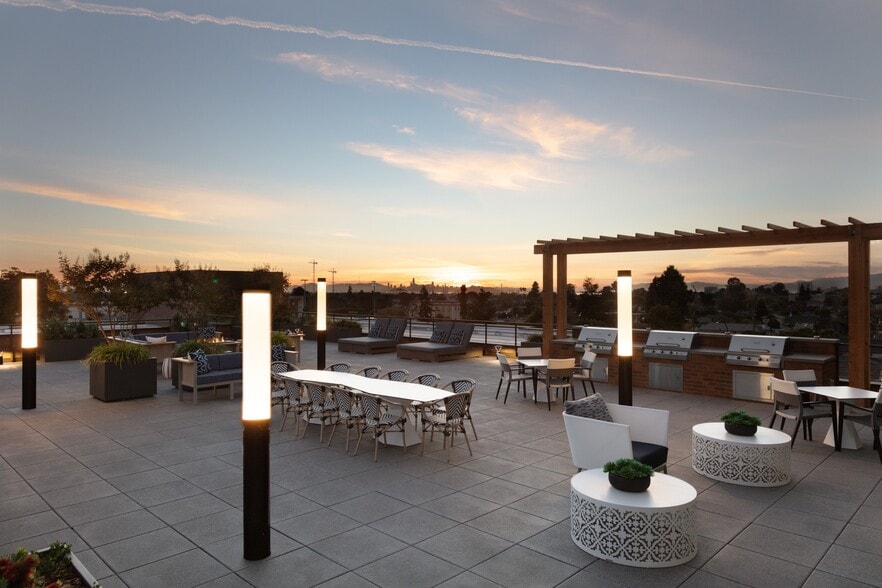
- Rooftop Pool & Lounge
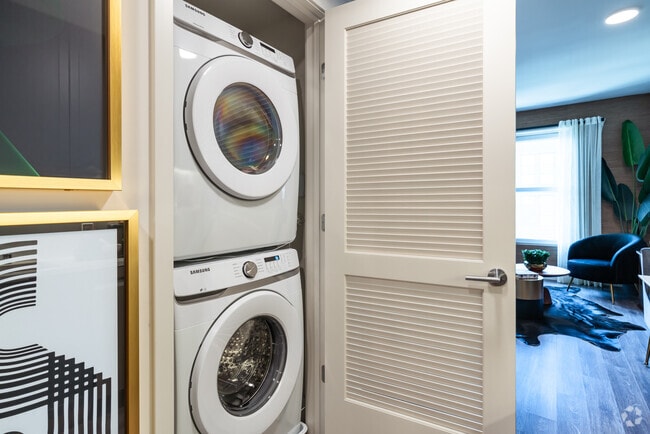
- Samsung Wi-Fi-Enabled Front Load
- Stainless Steel Samsung Refrigerator with Family H
- Stainless-steel Smart Samsung Appliances
- Undermount Kitchen Sinks
- Washer & Dryer
- Waterfall Islands*
Apartment Features
- Range
Community Features
- Business Center
- Clubhouse
- Concierge
- Fitness Center
- Lounge
- Maintenance on site
- Pool
- Spa
Map of Highwater
Area Scores
Walkability
Moderately walkable
Transit
Some public transit
Driveability
Exceptionally drivable
Bikeability
Moderately bikeable
Walkability measures the walking distance to day-to-day needs.
Transit measures access to public transportation.
Driveability measures congestion, parking availability, and access to major roads.
Bikeability measures the suitability for cycling.
Soundscore™
Active
A Sound Score rating aggregates noise caused by vehicle traffic, airplane traffic and local sources.
Transit
Subway
2 min Drive
Commuter Rail
2 min Drive
Commuter Rail
7 min Drive
Airport
22 min Drive

Airport
28 min Drive

Airport
41 min Drive

Moving to Downtown Redwood City, Redwood City, CA
Shopping Centers
Shoppers will appreciate Highwater proximity to 137 Roosevelt Ave, On Broadway, and Sequoia Station. 137 Roosevelt Ave is 0.3 miles away, and On Broadway is within a 7 minute walk.
Commuting
With a TransitScore of 50, Highwater has some public transit, including 5 transit stops within 4.5 miles. Transit options include Redwood City Caltrain Station Northbound and San Carlos Caltrain Station Northbound.
Parks and Recreation
Recreational activities near Highwater are plentiful. Discover 5 parks within 4.2 miles, including Red Morton Park, Stulsaft Park, and Holbrook-Palmer Park.
Airports
Living in Downtown Redwood City provides easy access to San Francisco International, located just 21 minutes from Highwater. Another nearby airport is Metro Oakland International, located 30.4 miles away.
Local Education
Primary and Secondary Schools

D. J. Sedgwick Elementary
Grades K-5
Public

McKinley Institute Of Technology
Grades 6-8
Public

Clifford Elementary School
Grades K-8
Public
Parkside Montessori
Grades PK-8
Public

Peninsula Christian Schools
Grades PK-8
Private
Sequoia High School
Grades 9-12
Public
Data provided by GreatSchools.org © 2026. All rights reserved.

Colleges and Universities
| School | Commute Time (Distance) |
|---|---|
| Menlo College | Drive: 7 min (2.8 mi) |
| Canada College | Drive: 10 min (3.9 mi) |
| Stanford University | Drive: 16 min (6.4 mi) |
| College of San Mateo | Drive: 16 min (10.3 mi) |
About Highwater
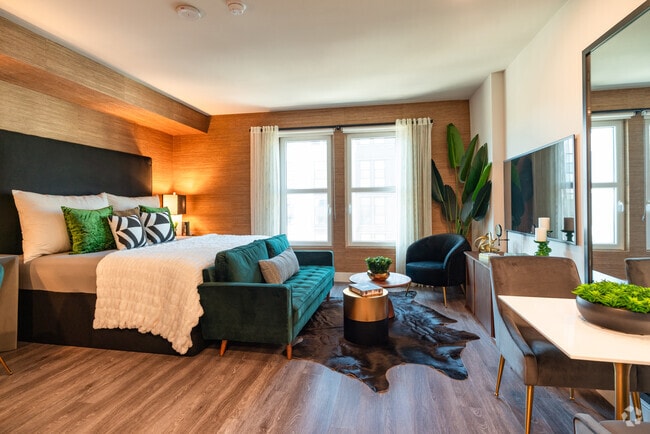
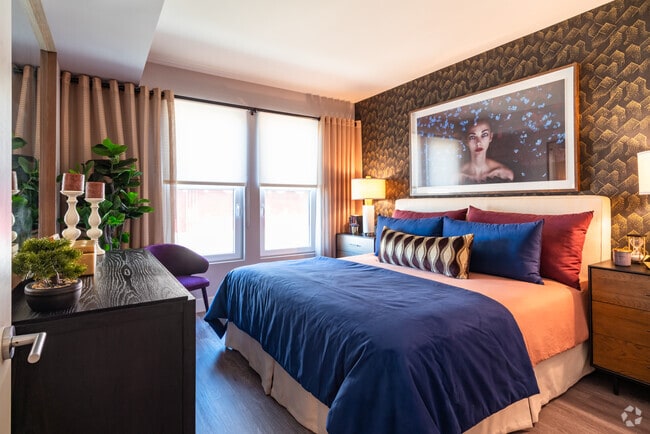
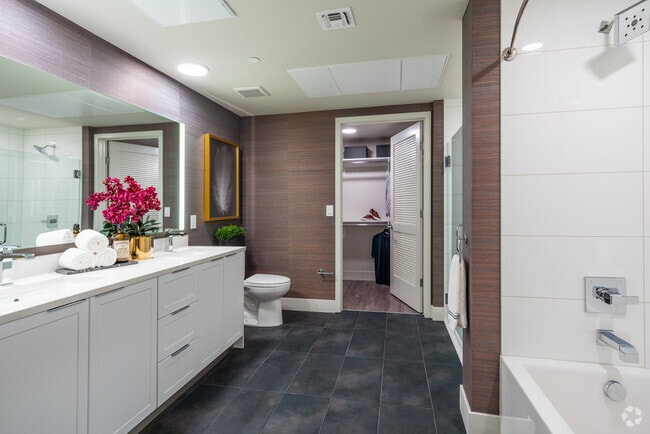
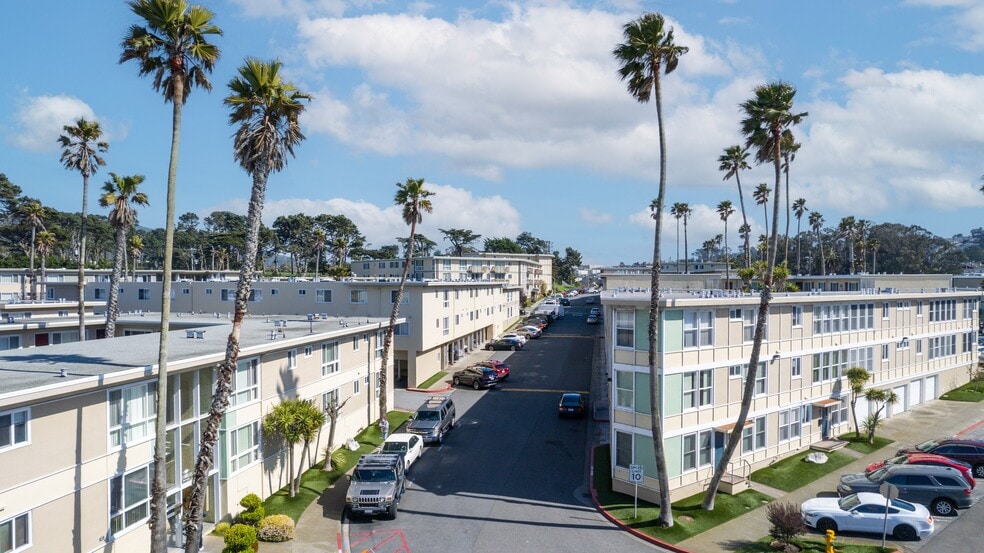
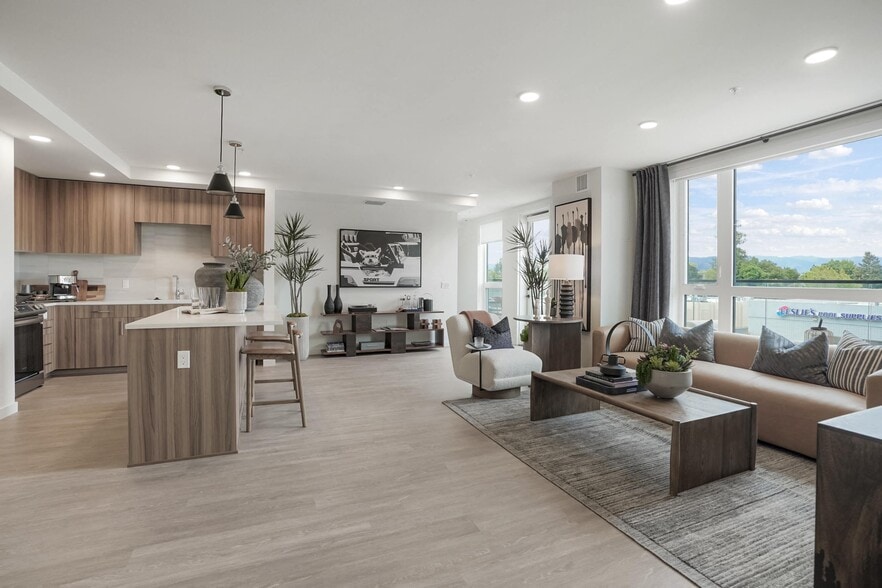
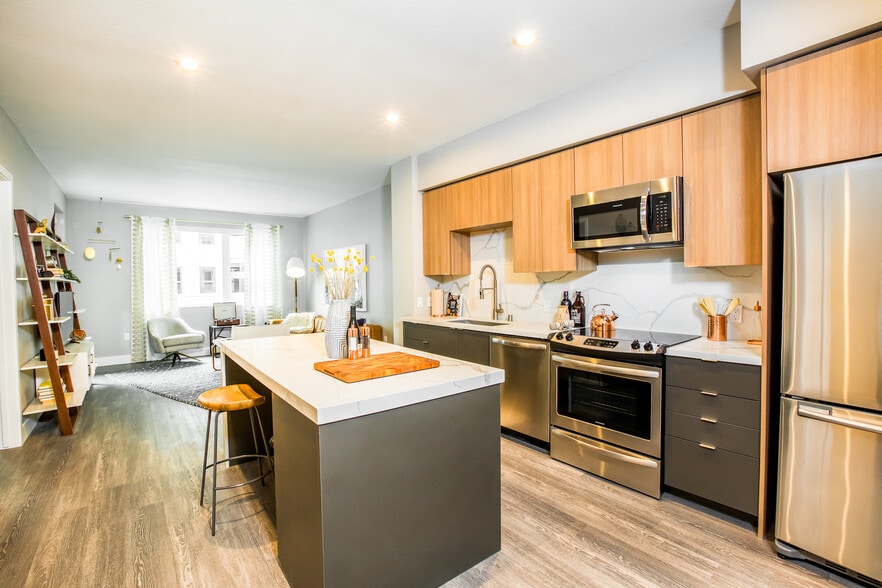
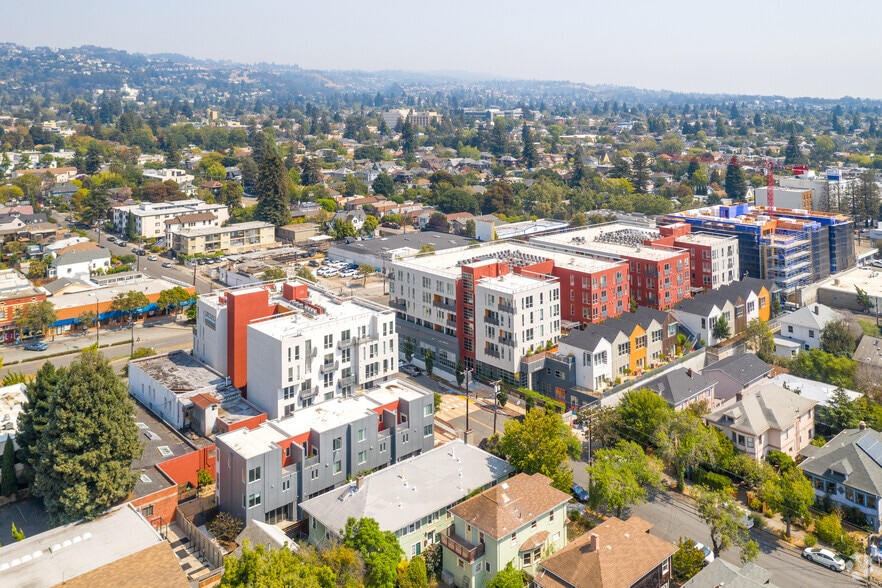
Highwater was designed to reduce life's complications, and allow its residents access to premier living and luxury amenities in an accessible and convenient locale perfectly situated between San Francisco and Silicon Valley. Located in the heart of… downtown Redwood City, Highwater combines high-end amenities and the best in service offerings with a playful, unforgettable fashion-forward experience.
Highwater was designed to reduce life's complications, and allow its residents access to premier living and luxury amenities in an accessible and convenient locale perfectly situated between San Francisco and Silicon Valley. Located in the heart of downtown Redwood City, Highwater combines high-end amenities and the best in service offerings with a playful, unforgettable fashion-forward experience.
Highwater is an apartment community in Redwood City, CA
Contact
Redwood City, CA 94063
- Sunday Closed
- Monday 10:00 AM – 5:00 PM
- Tuesday 10:00 AM – 5:00 PM
- Wednesday 10:00 AM – 5:00 PM
- Thursday 10:00 AM – 5:00 PM
- Friday 10:00 AM – 5:00 PM
- Saturday 10:00 AM – 5:00 PM
Renter Reviews
For Highwater
43 Ratings & Reviews
-
8/31/26
Verified Renter
It’s simply a great apartment complex with modern construction, thoughtful design, great amenities, and friendly staff.
Review from Apartments.com
Highwater Gallery
Nearby Properties You Might Like
Within 50 Miles of Highwater
Find More Rentals in Redwood City
Bedrooms
Other Types of Rentals
Redwood City Apartments by Amenity
- Pet-Friendly Apartments in Redwood City
- Furnished Apartments in Redwood City
- Waterfront Apartments in Redwood City
- Apartments with a Pool in Redwood City
- Apartments with Wheelchair Access in Redwood City
- Apartments with Washer & Dryer in Redwood City
- Apartments with Utilities Included in Redwood City
- Apartments with a Garage in Redwood City
- Apartments with EV Charging in Redwood City
- Apartments with a Virtual Tour in Redwood City
Apartment Specialties
Find More Rentals Nearby…
Cities
Neighborhoods
Contact this Property
(650) 844-1955Languages: English
Open 10:00 AM – 5:00 PM Today