
Managed By

- Bedrooms
- Studio - 2Studio - 2 Beds
- Bathrooms
- 1 - 21 - 2 Baths
- Sq. Ft.
- 553 - 1,262 sq ft
Pricing and Floor Plans
S02
Show Floor Plan Details Hide Floor Plan Details
Unable to load floor plan details.
1-148
$2,302
594 Sq. Ft.
Now
A14
Show Floor Plan Details Hide Floor Plan Details
Unable to load floor plan details.
1-222
$2,192
571 Sq. Ft.
Now
1-132
$2,321
579 Sq. Ft.
Now
1-530
$2,631
565 Sq. Ft.
Oct. 10
A07
Show Floor Plan Details Hide Floor Plan Details
Unable to load floor plan details.
1-248
$2,640
635 Sq. Ft.
Now
1-635
$2,890
708 Sq. Ft.
Now
1-448
$2,665
699 Sq. Ft.
Oct. 4
A02
Show Floor Plan Details Hide Floor Plan Details
Unable to load floor plan details.
1-601
$2,487
553 Sq. Ft.
Now
1-701
$2,728
553 Sq. Ft.
Oct. 6
A10
Show Floor Plan Details Hide Floor Plan Details
Unable to load floor plan details.
1-242
$2,533
689 Sq. Ft.
Now
1-627
$2,779
615 Sq. Ft.
Oct. 7
A06
Show Floor Plan Details Hide Floor Plan Details
Unable to load floor plan details.
1-730
$2,569
633 Sq. Ft.
Now
1-528
$2,838
686 Sq. Ft.
Oct. 11
A09
Show Floor Plan Details Hide Floor Plan Details
Unable to load floor plan details.
1-519
$2,680
746 Sq. Ft.
Now
1-619
$2,685
746 Sq. Ft.
Nov. 8
A11
Show Floor Plan Details Hide Floor Plan Details
Unable to load floor plan details.
1-433
$2,741
705 Sq. Ft.
Oct. 2
1-225
$2,611
696 Sq. Ft.
Oct. 8
A12
Show Floor Plan Details Hide Floor Plan Details
Unable to load floor plan details.
1-643
$2,829
725 Sq. Ft.
Oct. 4
1-639
$2,829
723 Sq. Ft.
Oct. 11
A01
Show Floor Plan Details Hide Floor Plan Details
Unable to load floor plan details.
1-503
$2,448
641 Sq. Ft.
Oct. 5
1-551
$2,448
626 Sq. Ft.
Oct. 6
A07L
Show Floor Plan Details Hide Floor Plan Details
Unable to load floor plan details.
1-745
$3,049
775 Sq. Ft.
Now
A08L
Show Floor Plan Details Hide Floor Plan Details
Unable to load floor plan details.
1-717
$3,053
836 Sq. Ft.
Now
A07D
Show Floor Plan Details Hide Floor Plan Details
Unable to load floor plan details.
1-537
$2,893
771 Sq. Ft.
Oct. 24
A04
Show Floor Plan Details Hide Floor Plan Details
Unable to load floor plan details.
1-510
$2,600
644 Sq. Ft.
Nov. 12
B05
Show Floor Plan Details Hide Floor Plan Details
Unable to load floor plan details.
1-320
$3,611
1,042 Sq. Ft.
Now
1-620
$3,952
1,042 Sq. Ft.
Oct. 3
1-420
$3,677
1,042 Sq. Ft.
Oct. 18
1-520
$3,947
1,042 Sq. Ft.
Nov. 1
B03
Show Floor Plan Details Hide Floor Plan Details
Unable to load floor plan details.
1-209
$3,351
1,222 Sq. Ft.
Now
B08
Show Floor Plan Details Hide Floor Plan Details
Unable to load floor plan details.
1-244
$3,376
884 Sq. Ft.
Now
B07L
Show Floor Plan Details Hide Floor Plan Details
Unable to load floor plan details.
1-755
$3,731
1,042 Sq. Ft.
Now
B05D
Show Floor Plan Details Hide Floor Plan Details
Unable to load floor plan details.
1-424
$4,091
1,262 Sq. Ft.
Now
B09
Show Floor Plan Details Hide Floor Plan Details
Unable to load floor plan details.
1-247
$3,593
1,065 Sq. Ft.
Oct. 20
B10
Show Floor Plan Details Hide Floor Plan Details
Unable to load floor plan details.
1-754
$3,943
1,126 Sq. Ft.
Nov. 1
Property Map
Select a unit to view pricing and availability
Details
Lease Term Options
- 3 - 15 Month Leases
Property Information
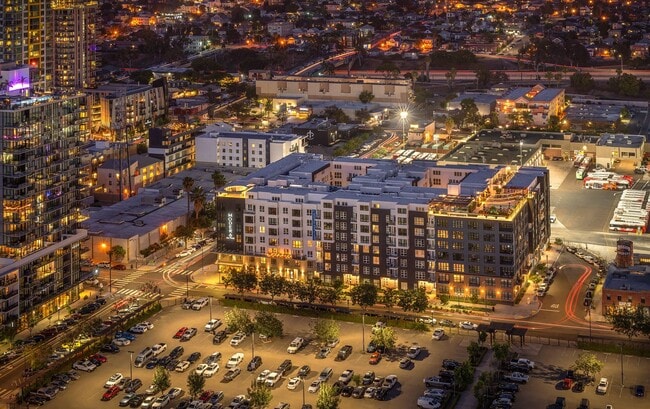
- Built in 2021
- 368 units7 stories
Fees & Policies
The fees below are based on community-supplied data and may exclude additional fees and utilities.
Utilities & Essentials
-
Pest Control Fee$1.75 / mo
-
Property Damage Liability Waiver Program$20 / mo
-
ElectricVaries / mo
-
GasVaries / mo
-
SewerVaries / mo
-
WaterVaries / mo
One-Time Basics
Due at Application
-
Application Fee$64.50
Due at Move-In
-
Security Deposit$600
Parking
-
EV NEMA Parking$175 / mo
-
Unassigned Parking (Second/Third Spaces)$225 / mo
-
Unassigned Parking (First Space)$85 / mo
Comments
Max of 1
Additional Parking Options
-
Parking
Other Pets Allowed
-
Pet Screening$30
-
Pet Rent$65 / mo
Dogs Allowed
-
Dogs Allowed
Max of 2, 120 lbs. Weight Limit
Restrictions
Restricted animals include but not limited to the following: Breeds of Dogs: Pit Bulls (aka Staffordshire Terrier), Bull Terrier, Akita, Presa Canario, Mastiff, Rottweilers, Dobermans, Chowchows. Any hybrid or mixed breed of one of the aforementioned breeds. If a breed is not recognized, research is required to ensure it is not associated with one of the above breeds. Exotic Animals: Tarantulas, Piranhas, Reptiles (snakes, iguanas), Ferrets, Skunks, Raccoons, Squirrels, Rabbits, Potbelly Pigs, Rodents, and any other animals not considered ordinary house pets. Fish tanks over 20 gallons.
Comments
Dog
Cats Allowed
-
Cats Allowed
Max of 2, 120 lbs. Weight Limit
Restrictions
Restricted animals include but not limited to the following: Breeds of Dogs: Pit Bulls (aka Staffordshire Terrier), Bull Terrier, Akita, Presa Canario, Mastiff, Rottweilers, Dobermans, Chowchows. Any hybrid or mixed breed of one of the aforementioned breeds. If a breed is not recognized, research is required to ensure it is not associated with one of the above breeds. Exotic Animals: Tarantulas, Piranhas, Reptiles (snakes, iguanas), Ferrets, Skunks, Raccoons, Squirrels, Rabbits, Potbelly Pigs, Rodents, and any other animals not considered ordinary house pets. Fish tanks over 20 gallons.
Comments
Cat
-
Storage$25 - $75 / mo
Personalized Add-Ons
-
RentPlus (Credit Reporting)$7.20 / mo
Situational
-
Late Fee$60 / occurrence
Property Fee Disclaimer: Based on community-supplied data and independent market research. Subject to change without notice. May exclude fees for mandatory or optional services and usage-based utilities.
Explore Commute Options
Property Highlights
- 1 Star Fitwel Rating
- 24-hour package lockers
- 9-foot ceilings
- Brand new studio, 1- and 2-bedroom apartment homes
- Breakfast bar*
- City and Bay Bridge views in some homes*
- Co-working spaces & executive conference rooms
- Custom outlets that hide TV cords
- Custom upgraded 41" cabinets with sleek hardware
- Double-door refrigerators in some homes*
- ENERGY STAR certified building
- Flexible payment schedules available on approved credit, powered by Flex
- Hip bowling lounge with glow bowling & games
- Inviting Lobby lounge with on-site staff
- Kitchen islands with pull-out cutting boards*
- Large closets with built-in shelving*
- Large single basin sink
- Large windows for plentiful natural light*
- Live smart with Nest Thermostats & smart lighting
- Loft layouts on penthouse level*
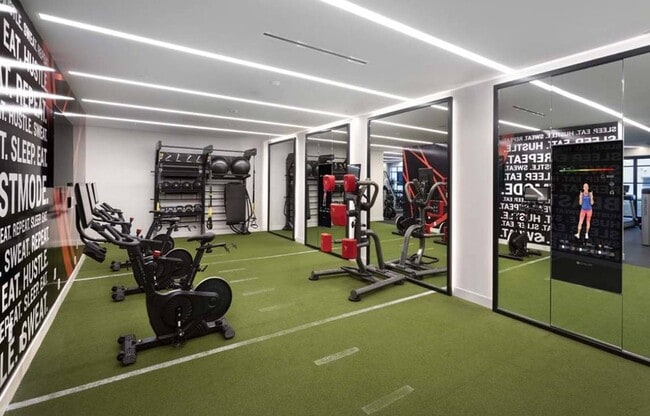
- MIRROR interactive smart gym stations
- On-time rental payment reporting through RentPlus
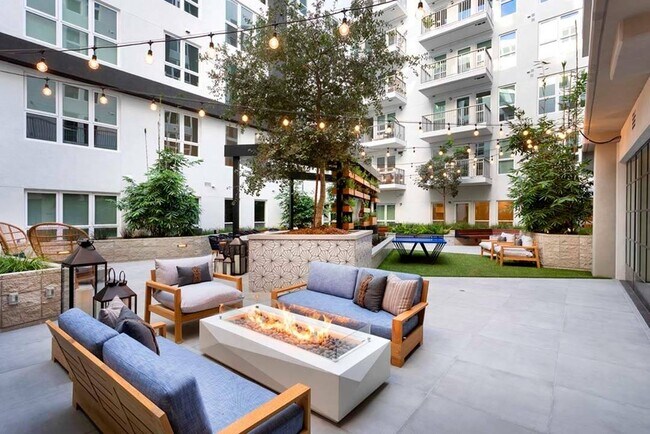
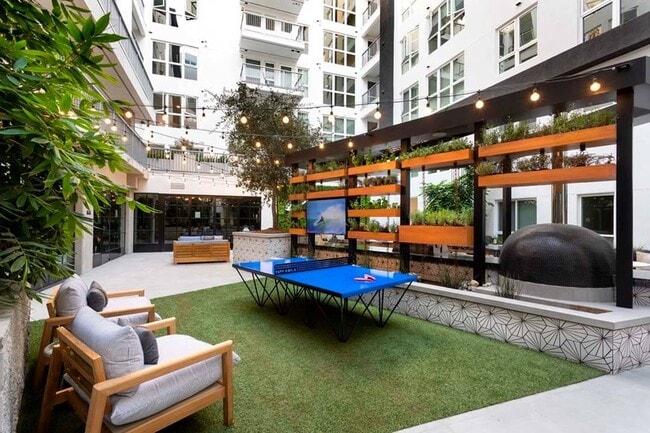
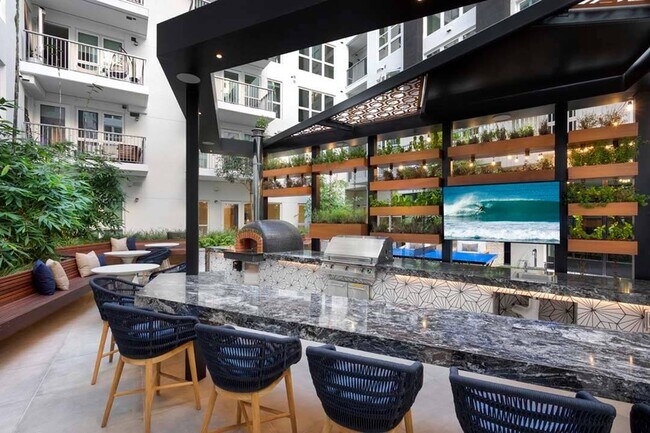
- Outdoor brick pizza oven
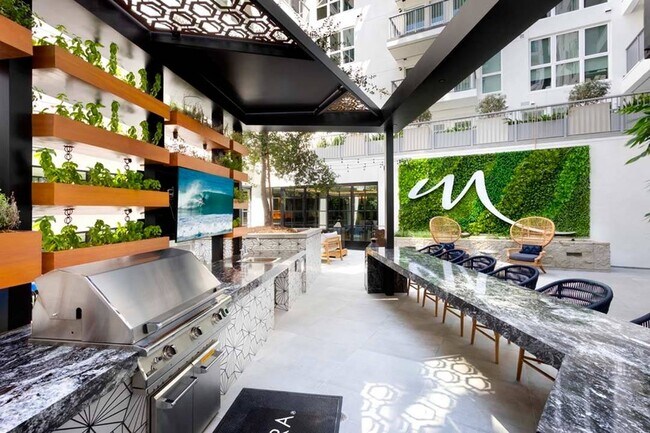
- Outdoor kitchens on rooftop with plentiful seating
- Penthouse homes available with premium upgrades*
- Preinstalled Wi-Fi with 1st Month Free from Cox
- Private balconies and patios*
- Professionally managed by Mill Creek Residential. CADRE 02429014.
- Programmable thermostats & smart lighting
- Pull-down kitchen faucets
- Quartz countertops with matching backsplashes
- Recycling Available
- Relax in the stylish resident clubhouse
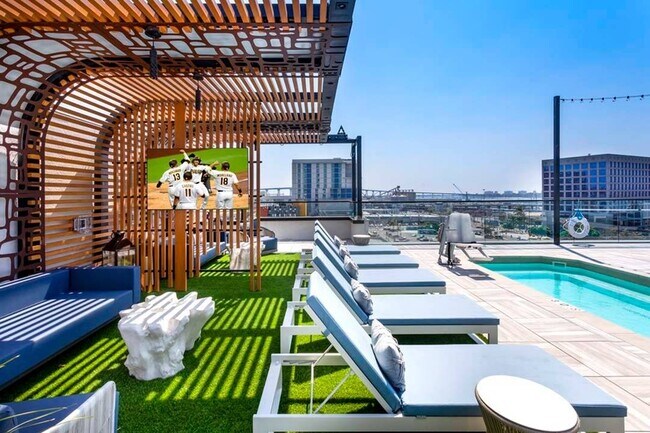
- Resort-inspired rooftop pool & spa with cabanas
- Rooftop fireside lounge with Bay and skyline views
- Same-day internet access through Cox Quick Connect
- Soaking tub with custom tile surround
- Soft close cabinets
- Space for yoga or group fitness
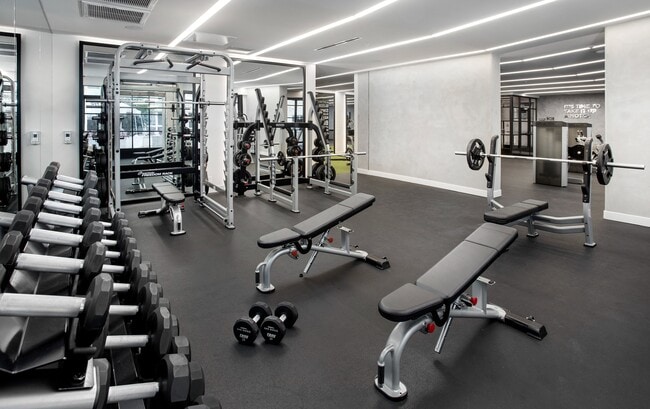
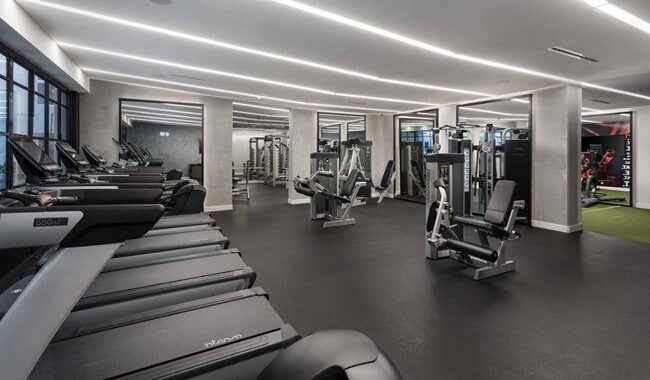
- Spin bikes, rowing machine, cardio, weights & TRX
- Street-level access for pet-friendly living*
- Studio, 1- and 2-bedroom apartment homes
- Stunning den layouts available*
- Two color schemes: Ash Brown or Iron Ore
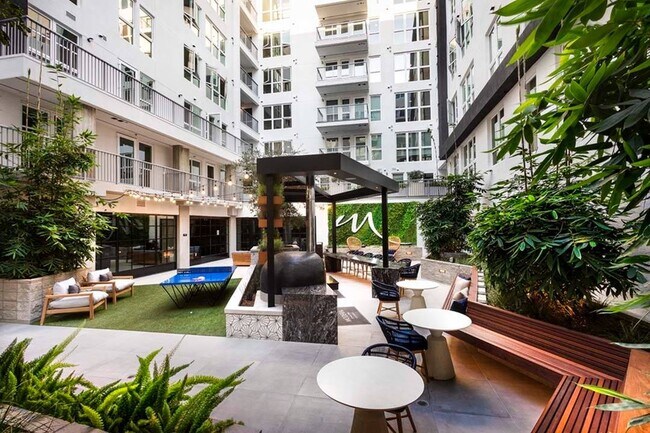
- Two lush courtyards with outdoor kitchens & lounge
- Views of the Coronado Bridge, Bay & San Diego skyline
- Walk-in closets with built-in shelving*
- Wood plank-style flooring
Apartment Features
- Air Conditioning
- Balcony
- Cable Ready
- Den
- Dining Room
- Dishwasher
- Disposal
- Double Pane Windows
- Double Vanities
- Freezer
- Granite Countertops
- Heating
- High Speed Internet Access
- Ice Maker
- Island Kitchen
- Kitchen
- Large Bedrooms
- Linen Closet
- Loft Layout
- Microwave
- Office
- Oven
- Patio
- Quartz Countertops
- Range
- Refrigerator
- Satellite TV
- Smoke Free
- Sprinkler System
- Stainless Steel Appliances
- Storage Space
- Tile Floors
- Tub/Shower
- Views
- Vinyl Flooring
- Walk-In Closets
- Washer/Dryer
- Wheelchair Accessible (Rooms)
- Wi-Fi
- Window Coverings
Community Features
- 24 Hour Access
- Bicycle Storage
- Breakfast/Coffee Concierge
- Business Center
- Cabana
- Car Charging Station
- Clubhouse
- Community-Wide WiFi
- Composting
- Conference Rooms
- Controlled Access
- Courtyard
- Disposal Chutes
- Elevator
- Fitness Center
- Gameroom
- Grill
- Guest Apartment
- Key Fob Entry
- Lounge
- Maintenance on site
- Online Services
- Package Service
- Pet Care
- Pet Play Area
- Pet Washing Station
- Planned Social Activities
- Pool
- Property Manager on Site
- Public Transportation
- Recycling
- Roof Terrace
- Spa
- Storage Space
- Waterfront
- Wi-Fi
Map of Modera San Diego
Area Scores
Walkability
Very walkable
Transit
Strong public transit
Driveability
Very drivable
Bikeability
Moderately bikeable
Walkability measures the walking distance to day-to-day needs.
Transit measures access to public transportation.
Driveability measures congestion, parking availability, and access to major roads.
Bikeability measures the suitability for cycling.
Soundscore™
Busy
A Sound Score rating aggregates noise caused by vehicle traffic, airplane traffic and local sources.
Transit
Commuter Rail
4 min Drive


Commuter Rail
4 min Drive
Airport
8 min Drive

Moving to East Village, San Diego, CA
Shopping Centers
Shoppers will appreciate Modera San Diego proximity to Market & 15th, Crosby Square, and Mercado Del Barrio. Market & 15th is 0.5 miles away, and Crosby Square is within a 14 minute walk.
Commuting
With a TransitScore of 80, Modera San Diego has strong public transit, including 10 transit stops within 21.3 miles. Transit options include 12Th & Imperial Transit Center and Park And Market.
Parks and Recreation
Recreational activities near Modera San Diego are plentiful. Discover 5 parks within 3.4 miles, including The New Children's Museum, Balboa Park, and Friendship Garden.
Airports
Living in East Village provides easy access to San Diego International, located just 9 minutes from Modera San Diego.
Local Education
Primary and Secondary Schools

Lincoln Acres
Grades K-5
Public

Perkins Elementary School
Grades K-8
Public
King-Chavez Community Academy
Grades PK-8
Public

Our Lady's School
Grades PK-8
Private

e3 Civic High School
Grades 9-12
Public
Sisu Academy
Grades 6-12
Private

Logan Memorial Educational Campus
Grades K-12
Public
Data provided by GreatSchools.org © 2026. All rights reserved.

Colleges and Universities
| School | Commute Time (Distance) |
|---|---|
| San Diego City College | Walk: 16 min (0.9 mi) |
| Thomas Jefferson School of Law | Drive: 2 min (1.1 mi) |
| Calif. Western School of Law | Drive: 4 min (1.6 mi) |
| UC San Diego, Medical Center | Drive: 9 min (4 mi) |
About Modera San Diego
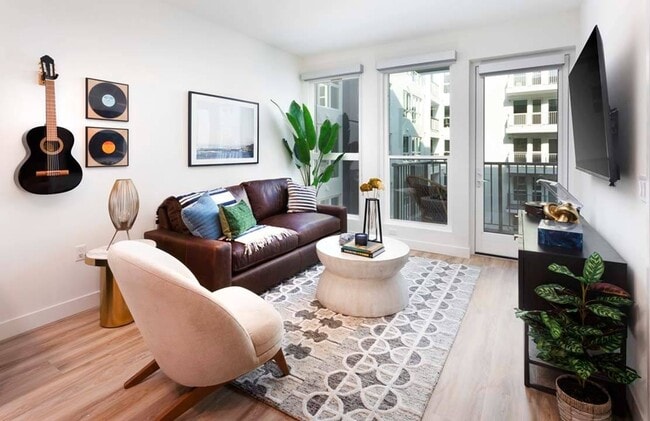
Our superb collection of studio, one-, and two-bedroom layouts are as unique as the needs they fulfill. With wide-open designs and an abundance of natural light, each residence at Modera San Diego is designed for style and sophistication at every… turn. Homes this charming have to be seen to be believed - schedule your Modera San Diego tour today! Professionally managed by Mill Creek Residential. CADRE 02429014.
Our superb collection of studio, one-, and two-bedroom layouts are as unique as the needs they fulfill. With wide-open designs and an abundance of natural light, each residence at Modera San Diego is designed for style and sophistication at every turn. Homes this charming have to be seen to be believed - schedule your Modera San Diego tour today! Professionally managed by Mill Creek Residential. CADRE 02429014.
Modera San Diego is an apartment community in San Diego, CA
Contact
San Diego, CA 92101
- Sunday 11:00 AM – 5:00 PM
- Monday 10:00 AM – 6:00 PM
- Tuesday 10:00 AM – 6:00 PM
- Wednesday 10:00 AM – 6:00 PM
- Thursday 10:00 AM – 6:00 PM
- Friday 10:00 AM – 6:00 PM
- Saturday 10:00 AM – 6:00 PM
Renter Reviews
For Modera San Diego
165 Ratings & Reviews
-
9/21/26
Verified Renter
Submitted by a verified resident of the apartment community. Participating residents may receive reward points in exchange for posting a review during their lease term, regardless of the nature of the review.I’ve had a great experience with Modera San Diego! The building is beautiful, modern and well-maintained, with amazing amenities and a great location. The apartment finishes are gorgeous, and the staff has been really friendly, helpful, and professional. I’m very happy with my decision to move here and would definitely recommend Modera San Diego to anyone looking for a comfortable, stylish place to live!
Review from Apartments.com
Property Manager at Modera San Diego responded to this review
Thanks so much for sharing your wonderful experience with us! We're thrilled to hear that you're enjoying your home and the community's amenities. It's great to know our team has made a positive impact on your stay. If you ever need anything, feel… free to reach out to us at 619-500-8509 or moderasandiego@millcreekplaces.com. Welcome home!
Amber Chandler
Community Manager
Modera San Diego Gallery
Nearby Properties You Might Like
Within 50 Miles of Modera San Diego
Find More Rentals in San Diego
Bedrooms
Other Types of Rentals
San Diego Apartments by Amenity
- Pet-Friendly Apartments in San Diego
- Furnished Apartments in San Diego
- Waterfront Apartments in San Diego
- Apartments with a Pool in San Diego
- Apartments with Wheelchair Access in San Diego
- Apartments with Washer & Dryer in San Diego
- Apartments with Utilities Included in San Diego
- Apartments with a Garage in San Diego
- Apartments with EV Charging in San Diego
- Apartments with a Virtual Tour in San Diego
Apartment Specialties
Apartments in your Budget
- San Diego Move-in Specials
- Cheap Apartments in San Diego
- Luxury Apartments in San Diego
- Apartments under $700 in San Diego
- Apartments under $900 in San Diego
- Apartments under $1000 in San Diego
- Apartments under $1500 in San Diego
- Apartments under $2000 in San Diego
- Apartments under $2500 in San Diego
Find More Rentals Nearby…
Cities
Neighborhoods
Contact This Property
(619) 867-0876Languages: English
Open 10:00 AM – 6:00 PM Today