

| Monthly Rent | Bedrooms | Bathrooms | |||
|---|---|---|---|---|---|
| $3,169 - $5,089 | Studio - 2 Beds | Studio - 2 | 1 - 2 Baths | 1 - 2 | 564 - 1,254 sq. ft. |
| View Fees and Policies |
Pricing and Floor Plans

Cost Calculator: Estimate your monthly and one-time fees.
Studio 1
$3,169 - $3,320
Studio, 1 Bath
, 564 Sq. Ft.
Show Floor Plan Details
4 Rentals Available
Unit
Price
Sq. Ft.
Available
2-234
$3,169
564 Sq. Ft.
Now
2-444
$3,275
564 Sq. Ft.
8/31/26
2-544
$3,320
564 Sq. Ft.
9/5/26
Studio 2
$3,363
Studio, 1 Bath
, 600 Sq. Ft.
Show Floor Plan Details
Sep. 15
Unit
Price
Sq. Ft.
Available
2-237
$3,363
600 Sq. Ft.
9/15/26
A14
$3,639 - $3,754
1 Bed, 1 Bath
, 795 Sq. Ft.
Show Floor Plan Details
3 Rentals Available
Unit
Price
Sq. Ft.
Available
2-238
$3,644
795 Sq. Ft.
Now
3-564
$3,754
795 Sq. Ft.
Now
3-264
$3,639
795 Sq. Ft.
Now
A25
$3,662 - $3,805
1 Bed, 1 Bath
, 952 Sq. Ft.
Show Floor Plan Details
2 Rentals Available
Unit
Price
Sq. Ft.
Available
2-445
$3,662
952 Sq. Ft.
Now
3-567
$3,805
952 Sq. Ft.
9/10/26
A17
$3,373
1 Bed, 1 Bath
, 828 Sq. Ft.
Show Floor Plan Details
Aug. 19
Unit
Price
Sq. Ft.
Available
2-145
$3,373
828 Sq. Ft.
8/19/26
A1
$3,559
1 Bed, 1 Bath
, 682 Sq. Ft.
Show Floor Plan Details
Sep. 10
Unit
Price
Sq. Ft.
Available
1-505
$3,559
682 Sq. Ft.
9/10/26
A3
$3,585
1 Bed, 1 Bath
, 700 Sq. Ft.
Show Floor Plan Details
Sep. 10
Unit
Price
Sq. Ft.
Available
1-409
$3,585
700 Sq. Ft.
9/10/26
D6
$4,310
2 Beds, 2 Baths
, 1,099 Sq. Ft.
Show Floor Plan Details
1 Rental Available
Unit
Price
Sq. Ft.
Available
3-272
$4,310
1,099 Sq. Ft.
Now
D10
$4,524
2 Beds, 2 Baths
, 1,120 Sq. Ft.
Show Floor Plan Details
1 Rental Available
Unit
Price
Sq. Ft.
Available
3-572
$4,524
1,120 Sq. Ft.
Now
D13
$4,679
2 Beds, 2 Baths
, 1,152 Sq. Ft.
Show Floor Plan Details
1 Rental Available
Unit
Price
Sq. Ft.
Available
1-518
$4,679
1,152 Sq. Ft.
Now
D18
$5,089
2 Beds, 2 Baths
, 1,254 Sq. Ft.
Show Floor Plan Details
1 Rental Available
Unit
Price
Sq. Ft.
Available
2-131
$5,089
1,254 Sq. Ft.
Now
D3
$4,415
2 Beds, 2 Baths
, 1,071 Sq. Ft.
Show Floor Plan Details
Sep. 10
Unit
Price
Sq. Ft.
Available
4-494
$4,415
1,071 Sq. Ft.
9/10/26
D8
$4,553
2 Beds, 2 Baths
, 1,108 Sq. Ft.
Show Floor Plan Details
Sep. 10
Unit
Price
Sq. Ft.
Available
2-333
$4,553
1,108 Sq. Ft.
9/10/26
D16
$4,659
2 Beds, 2 Baths
, 1,168 Sq. Ft.
Show Floor Plan Details
Oct. 1
Unit
Price
Sq. Ft.
Available
1-417
$4,659
1,168 Sq. Ft.
10/1/26
Details
Property Information
- Built in 2014
- 293 units / 4 stories
Fees and Policies
The fees below are based on community-supplied data and may exclude additional fees and utilities.
Utilities & Essentials
- Trash Fee$25 / mo
- Pest Control Fee$4 / mo
- Utility Billing Fee$6.11 / mo
- Utility- WaterVaries / mo
- Utility- ElectricVaries / mo
One-Time Basics
Due at Application
- Application Fee$55.58
Due at Move-In
- Key Fee$35
- Security Deposit$700
Dogs
- Pet Deposit$500
- Pet Rent$50 / mo
Restrictions
The following breeds are generally prohibited: Akita, American Staffordshire Terrier/Bull Terrier (aka Pit Bull), Presa Canario, Chow Chow, Doberman Pinscher, German Shepherd, Great Dane, all Husky & Malamute breeds, Rottweiler, wolf/restricted breed mix. *Any mix of the breeds listed is not acceptable. Service animals are generally exempt regardless of breed. Management must approve all animals
Comments
Pet Rent and Deposit are per pet. No max weight limit.
Cats
- Pet Deposit$500
- Pet Rent$50 / mo
Restrictions
The following breeds are generally prohibited: Akita, American Staffordshire Terrier/Bull Terrier (aka Pit Bull), Presa Canario, Chow Chow, Doberman Pinscher, German Shepherd, Great Dane, all Husky & Malamute breeds, Rottweiler, wolf/restricted breed mix. *Any mix of the breeds listed is not acceptable. Service animals are generally exempt regardless of breed. Management must approve all animals
Comments
Pet Rent and Deposit are per pet. No max weight limit.
Pet Fees
- Pet Screening$30 / yr
Birds
- Birds Allowed
Fish
- Fish Allowed
Reptiles
- Reptiles Allowed
Personalized Add-Ons
- Security Deposit Bond (optional)$516
- Liability/Contents Coverage (optional)$21 / mo
- Debit Card Payments$3.95 / occurrence
Property Fee Disclaimer Based on community-supplied data and independent market research. Subject to change without notice. May exclude fees for mandatory or optional services and usage-based utilities.
Explore Commute Options
Destination Address
- Drive Time--
- Walk Time--
- Bike Ride Time--
- Public Transit--
Property Highlights
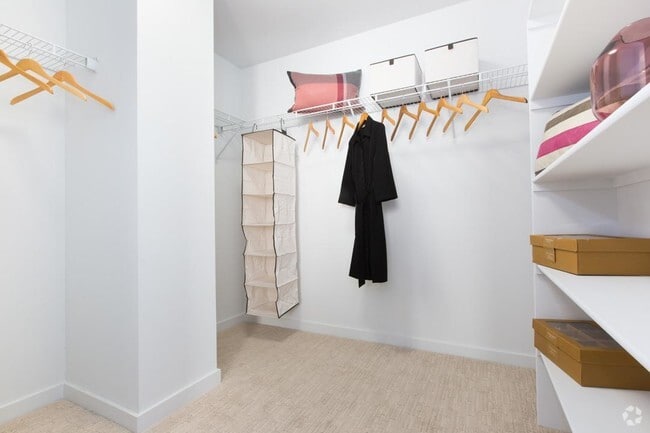
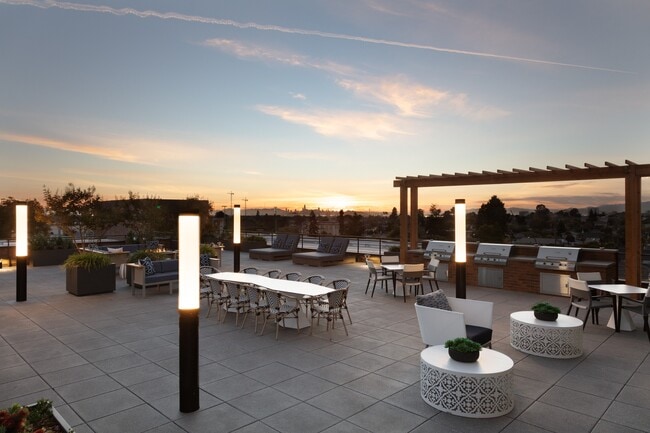
- 24 / 7 Fitness Center
- Air Conditioner
- All units come with full washer/dryer
- Conversation Niches
- Electric Vehicle Charging
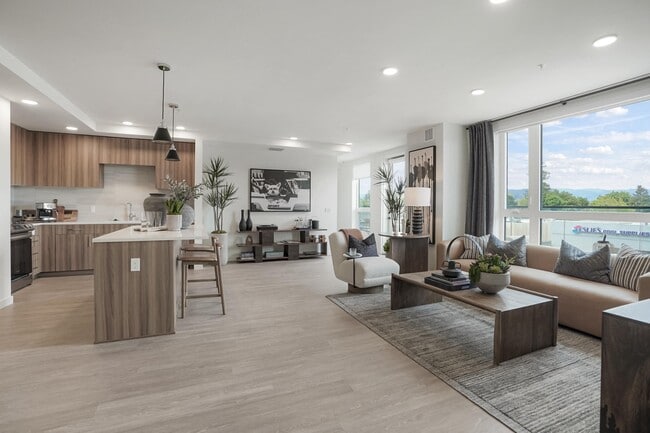
- European-Styled Demonstration Kitchen
- Floor-To-Ceiling Windows
- High Gloss Euro-Style Cabinetry
- IREM® Certified Sustainable Property
- Kettle Bells
- Nest™ Thermostats
- Non-Smoking Community
- Outdoor Fire Pit
- Pilates Bed
- Private Cabanas
- Private Patios and Decks
- Professional-Grade Bbq and Grill
- Quartz Counter
- Resident Lounge
- Stainless Fixtures
- Trx-Bands
- Vertilux Solar Screens
- Wood Grain-Style Flooring
- Yoga Studio
Apartment Features
- Air Conditioning
- Balcony
- Cable Ready
- Carpet
- Deck
- Dining Room
- Dishwasher
- Disposal
- Double Pane Windows
- Eat-in Kitchen
- Family Room
- Floor to Ceiling Windows
- Framed Mirrors
- Freezer
- Granite Countertops
- Heating
- High Speed Internet Access
- Ice Maker
- Island Kitchen
- Kitchen
- Large Bedrooms
- Linen Closet
- Microwave
- Office
- Oven
- Pantry
- Patio
- Range
- Refrigerator
- Smoke Free
- Stainless Steel Appliances
- Storage Units
- Trash Compactor
- Views
- Vinyl Flooring
- Walk-In Closets
- Washer/Dryer
- Wi-Fi
- Window Coverings
Community Features
- 24 Hour Access
- Bicycle Storage
- Business Center
- Cabana
- Car Charging Station
- Clubhouse
- Conference Rooms
- Controlled Access
- Courtyard
- Dog Park
- Elevator
- Fitness Center
- Gated
- Grill
- Key Fob Entry
- Lounge
- Multi Use Room
- Package Service
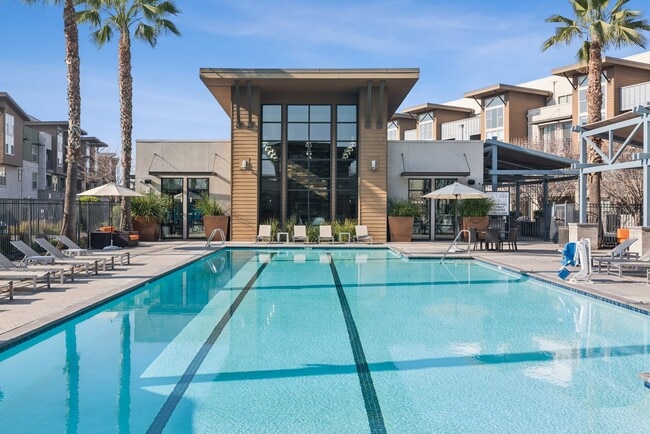
- Pool
- Property Manager on Site
- Public Transportation
- Recycling
- Renters Insurance Program
- Roof Terrace
- Spa
- Storage Space
- Sundeck
- Trash Pickup - Door to Door
- Walking/Biking Trails
- Wi-Fi
Area Scores
Walkability
Somewhat walkable30 / 100
Transit
Some public transit40 / 100
Driveability
Exceptionally drivable90 / 100
Bikeability
Moderately bikeable70 / 100
Scores provided by 
Soundscore ™
Active74 / 100
Scores provided by
HowLoud
Transit
Subway
2 min Drive


Subway
2 min Drive
Subway
2 min Drive
Subway
3 min Drive
Commuter Rail
8 min Drive
Commuter Rail
10 min Drive
Airport
Norman Y Mineta San Jose International
9 min Drive

Airport
Metro Oakland International
42 min Drive

Airport
San Francisco International
43 min Drive

Moving to Outer North San Jose, San Jose, CA
Shopping Centers
Shoppers will appreciate AIRE proximity to River View, River Oaks Market Place, and Nicholson Plaza. River View is 0.7 miles away, and River Oaks Market Place is within a 16 minute walk.
Commuting
With a TransitScore of 40, AIRE has some public transit, including 7 transit stops within 5.1 miles. Transit options include River Oaks Station and Cisco Way Station.
Parks and Recreation
Recreational activities near AIRE are plentiful. Discover 3 parks within 2.8 miles, including Live Oak Park - Santa Clara, Ulistac Natural Area, and Alviso Marina County Park.
Airports
Living in Outer North San Jose provides easy access to Norman Y Mineta San Jose International, located just 8 minutes from AIRE. Other nearby airports include Metro Oakland International, located 31.6 miles away, and San Francisco International, located 33.2 miles away.
Local Education
Primary and Secondary Schools

Abram Agnew Elementary
Grades K-5
Public

Headsup Child Development Center
Grades PK-5
Private

Dolores Huerta Middle
Grades 6-8
Public
Kathleen MacDonald High School
Grades 9-12
Public
The Redwood School
Grades K-12
Private
Data provided by GreatSchools.org © 2026. All rights reserved.

Colleges and Universities
School
Commute Time (Distance)
Palmer College of Chiropractic West Campus
Drive: 2 min (1.2 mi)
Santa Clara University
Drive: 11 min (5.3 mi)
San Jose State University
Drive: 13 min (6.1 mi)
About AIRE

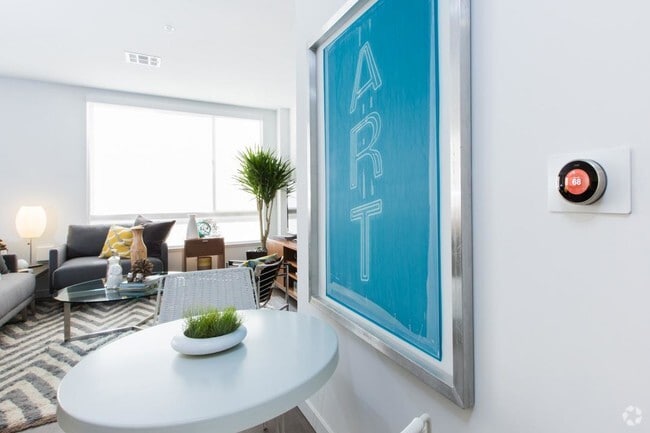
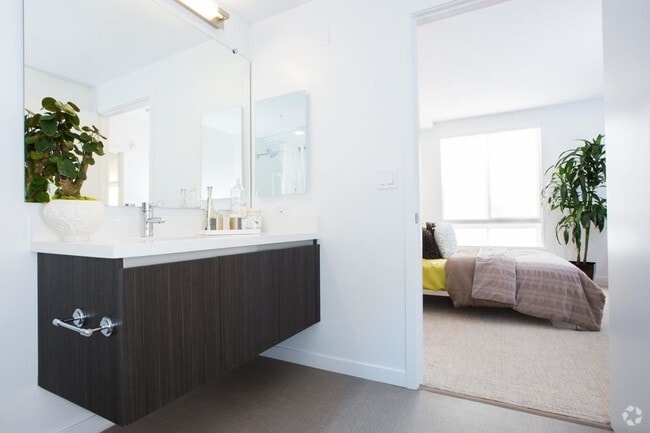
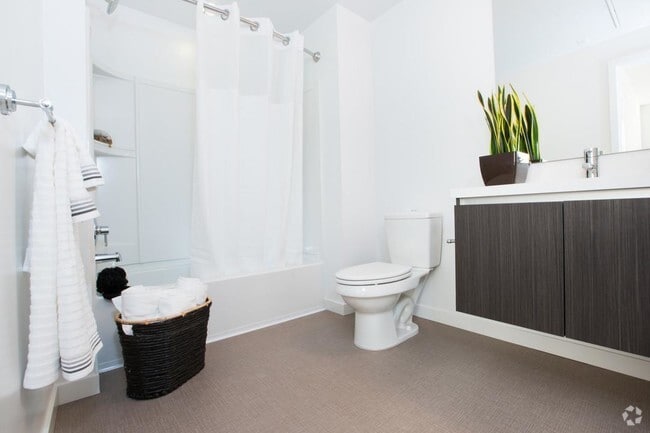
AIRE represents modern apartment living at its best. Our studio, one, and two bedroom apartment homes were designed for those who live life outside of the box. With a streamlined modern design, amenities that rival a boutique hotel and a convenient... location in San Jose, California, AIRE residents live in modern style. AIRE is both unique to San Jose and uniquely San Jose. We invite you to tour AIRE and see for yourself.
AIRE represents modern apartment living at its best. Our studio, one, and two bedroom apartment homes were designed for those who live life outside of the box. With a streamlined modern design, amenities that rival a boutique hotel and a convenient location in San Jose, California, AIRE residents live in modern style. AIRE is both unique to San Jose and uniquely San Jose. We invite you to tour AIRE and see for yourself.
AIRE is an apartment community in San Jose, CA
Contact
Property Address: 3401 Iron Point Dr,
San Jose, CA 95134
San Jose, CA 95134
Phone Number: (408) 769-5721
More Information:
View Property Website Office Hours
- SundayCLOSED
- MondayCLOSED
- Tuesday9:00 AM - 6:00 PM
- Wednesday9:00 AM - 6:00 PM
- Thursday9:00 AM - 6:00 PM
- Friday9:00 AM - 6:00 PM
- Saturday10:00 AM - 5:00 PM
Protect yourself from fraud. Do not send money to anyone you don't know.
Nearby Properties You Might Like


Renter Reviews
For AIRE
2.2
5 Ratings & Reviews
12/15/25
Deeply Concerned About Safety & Security at Aire Apartments
I’ve lived at Aire for some time, and unfortunately the experience has taken a drastic downturn. Over the past few weeks, our community has dealt with massive car break-ins on Nov 9 2025, stolen packages, and even mailroom and package room door locks being physically broken. These incidents weren’t isolated .... they were targeted and coordinated, happening on weekend nights when staff were gone.
Despite these serious issues, the security measures here feel extremely inadequate. Residents... repeatedly reported that garage doors were left open or malfunctioning, building access is too easy for strangers, and there is no real on-site security presence. Yet management introduced the ButterflyMX system, which solves a callbox problem but does nothing to address the actual safety concerns residents are facing.
The lack of communication and meaningful action from management has left many of us feeling unsafe in our own homes. Residents are scared to pick up packages, worried about being confronted by the criminals who keep coming back, and questioning whether the cameras in common areas are even functional.
On top of that, we recently experienced power outages in shared corridors, adding to an already stressful situation.
Aire is marketed as a luxury building, but the response to ongoing crime has not matched that standard. Many residents, including myself, are now reconsidering whether this is a safe place to live.
I genuinely hope management takes these concerns seriously and implements real security improvements , such as restricted elevator access, verified security personnel, working cameras, and secure package areas , before more residents decide to move out.
Review from Apartments.com
1 Person Found This Helpful
Was this helpful?
5/24/23
THERE IS A SPIDER INFESTATION
Stay away from this place. Every single day there are about 3-4 spiders throughout my unit. Living with a child here is unbelievable. I have woken up to spiders crawling on my legs, inside of my laundry, and anywhere you can imagine. I don't mind a small bug here and then but multiple big spiders every day is too difficult to deal with, especially with kids. My child is scared of sleeping at night now. Management has called in a lousy exterminator twice which made no difference at all. They... simply don't care. I recommend staying away from this place! It is not worth the stress and discomfort. Find a different apartment DONT LIVE HERE
Review from Apartments.com
2 People Found This Helpful
Was this helpful?
2/16/19
Run Forest Run
The front office is very unprofessional and misleading. Tried renting from this property and they lead me astray . They also took my deposit from my account without my permission. Run as fast as you can ! Do not trust them.
Review from Apartments.com
2 People Found This Helpful
Was this helpful?
10/9/15
Aire Review
Cons
-No parking for guests
-The elevators keep breaking down & they are slow
-Fixtures are VERY cheap
-No drawers in the bathroom. Just under the sink cabinets.
-No storage space
-No light fixtures in the bedroom or over the dining area
Pros
-The apartments are nice and modern
-Pool and Jacuzzi are salt water
Review from Apartments.com
6 People Found This Helpful
Was this helpful?
8/16/15
Good place to live
Aire is a pretty good place to live in the south bay area. It's a newer building. Apartments have a very sleek modern design with high quality fixture; plus, Nest thermostats in every unit!
The staff has been very friendly and helpful. The location is close to shopping, restaurants, and easy access to downtown San Jose. There's a shared park across the street that is quite nice as well.
Overall, good place to live.
Review from Apartments.com
5 People Found This Helpful
Was this helpful?
AIRE Gallery
Find More Rentals in San Jose
- Pet-Friendly Apartments in San Jose
- Furnished Apartments in San Jose
- Waterfront Apartments in San Jose
- Apartments with a Pool in San Jose
- Apartments with Wheelchair Access in San Jose
- Apartments with Washer & Dryer in San Jose
- Apartments with Utilities Included in San Jose
- Apartments with a Garage in San Jose
- Apartments with EV Charging in San Jose
- Apartments with a Virtual Tour in San Jose
Find More Rentals Nearby…
Nearby Properties You Might Like