- Bedrooms
- Studio - 2Studio - 2 Beds
- Bathrooms
- 1 - 21 - 2 Baths
- Sq. Ft.
- 500 - 950 sq ft
Pricing and Floor Plans
Design EA
Show Floor Plan Details Hide Floor Plan Details
Unable to load floor plan details.
Design EA Premier
Show Floor Plan Details Hide Floor Plan Details
Unable to load floor plan details.
Design EA Premier 2
Show Floor Plan Details Hide Floor Plan Details
Unable to load floor plan details.
Design EA Premier 3
Show Floor Plan Details Hide Floor Plan Details
Unable to load floor plan details.
Design 1A Premier 2
Show Floor Plan Details Hide Floor Plan Details
Unable to load floor plan details.
1-403
$2,862
650 Sq. Ft.
Now
1-324
$2,807
650 Sq. Ft.
Oct. 5
New
1-416
$2,832
650 Sq. Ft.
Oct. 31
1-404
$2,837
650 Sq. Ft.
Nov. 1
New
Design 1A Premier 3
Show Floor Plan Details Hide Floor Plan Details
Unable to load floor plan details.
1-629
$2,867
650 Sq. Ft.
Sep. 26
1-431
$2,747
650 Sq. Ft.
Sep. 28
1-419
$2,747
650 Sq. Ft.
Nov. 4
Design 1B Premier 2
Show Floor Plan Details Hide Floor Plan Details
Unable to load floor plan details.
1-526
$2,983
730 Sq. Ft.
Now
1-407
$3,008
730 Sq. Ft.
Now
Design 1B Premier 3
Show Floor Plan Details Hide Floor Plan Details
Unable to load floor plan details.
1-623
$2,983
730 Sq. Ft.
Sep. 2
Design 1B Premier
Show Floor Plan Details Hide Floor Plan Details
Unable to load floor plan details.
1-326
$2,883
730 Sq. Ft.
Sep. 23
Design 1B
Show Floor Plan Details Hide Floor Plan Details
Unable to load floor plan details.
Design 1A
Show Floor Plan Details Hide Floor Plan Details
Unable to load floor plan details.
Design 1A Premier
Show Floor Plan Details Hide Floor Plan Details
Unable to load floor plan details.
Design 2B Premier 2
Show Floor Plan Details Hide Floor Plan Details
Unable to load floor plan details.
Design 2A Premier
Show Floor Plan Details Hide Floor Plan Details
Unable to load floor plan details.
Design 2A Premier 2
Show Floor Plan Details Hide Floor Plan Details
Unable to load floor plan details.
Design 2A Premier 3
Show Floor Plan Details Hide Floor Plan Details
Unable to load floor plan details.
Design 2B Premier 3
Show Floor Plan Details Hide Floor Plan Details
Unable to load floor plan details.
Details
Property Information
- Built in 1989
- 110 units6 stories
Fees & Policies
The fees below are based on community-supplied data and may exclude additional fees and utilities.
Utilities & Essentials
-
Move Out Service Fee$30
-
Pest Control$5 / mo
-
Monthly Service Fee$7 / mo
-
GasVaries / mo
-
WaterVaries / mo
-
SewerVaries / mo
One-Time Basics
Due at Application
-
Application Fee (per applicant)$64
Parking
-
Parking$75 - $100 / mo
Additional Parking Options
-
Garage
-
Covered
Other Pets Allowed
-
Pet Deposit$500
-
Pet Rent$50 / mo
Reptiles Allowed
-
Reptiles Allowed
Dogs Allowed
-
Dogs Allowed
Cats Allowed
-
Cats Allowed
Personalized Add-Ons
-
Minimum Liability Insurance$11.67 / mo
-
Rent Credit Reporting (per household)$8 / mo
-
Notice Fee3% of base rent
Situational
-
Returned Check Fee$25
-
Late Charges$50
-
Termination Fee300% of base rent
-
Transfer Fee50% of base rent
Property Fee Disclaimer: Based on community-supplied data and independent market research. Subject to change without notice. May exclude fees for mandatory or optional services and usage-based utilities.
Matterport 3D Tours
Explore Commute Options
Property Highlights
- Appliances Stainless Steel
- Cat Friendly
- Controlled Access Building
- Coworking Space
- Dog Friendly
- EV Charging Stations
- Grilling Station
- In-unit Washer and Dryer
- Mountain View
- Outdoor Fireplace Lounge
Apartment Features
- Air Conditioning
- Balcony
- Fireplace
- High Speed Internet Access
- Patio
- Quartz Countertops
- Stainless Steel Appliances
- Washer/Dryer
Community Features
- Car Charging Station
- Controlled Access
- Elevator
- Fitness Center
- Garages
- Lounge
- Picnic Area
- Pool
- Public Transportation
- Short Term Lease
- Spa
- Sundeck
Map of 15Fifty5
Area Scores
Walkability
Moderately walkable
Transit
Good public transit
Driveability
Exceptionally drivable
Bikeability
Fairly bikeable
Walkability measures the walking distance to day-to-day needs.
Transit measures access to public transportation.
Driveability measures congestion, parking availability, and access to major roads.
Bikeability measures the suitability for cycling.
Soundscore™
Busy
A Sound Score rating aggregates noise caused by vehicle traffic, airplane traffic and local sources.
Transit
Subway
2 min Drive

Airport
33 min Drive

Airport
51 min Drive

Moving to Downtown Walnut Creek, Walnut Creek, CA
Shopping Centers
Shoppers will appreciate 15Fifty5 proximity to Parkside Business Center, Automotive Center, and Walnut Creek. Parkside Business Center is 0.4 miles away, and Automotive Center is within a 7 minute walk.
Commuting
With a TransitScore of 70, 15Fifty5 has good public transit, including 10 transit stops within 20.8 miles. Transit options include Walnut Creek and Pleasant Hill / Contra Costa Centre.
Parks and Recreation
Recreational activities near 15Fifty5 are plentiful. Discover 5 parks within 1.6 miles, including Civic Park, Butterfly Habitat Gardens, and Larkey Park.
Airports
Living in Downtown Walnut Creek provides easy access to Metro Oakland International, located just 33 minutes from 15Fifty5. Another nearby airport is San Francisco International, located 36.1 miles away.
Local Education
Primary and Secondary Schools

Buena Vista Elementary School
Grades K-5
Public

Love Elementary
Grades PK-5
Public
Walnut Creek Intermediate
Grades 6-8
Public

Walnut Creek Christian Academy
Grades PK-8
Private
De La Salle High School Of Concord
Grades 9-12
Private
Carondelet High School
Grades 9-12
Private

Las Lomas High School
Grades 9-12
Public
Data provided by GreatSchools.org © 2026. All rights reserved.

Colleges and Universities
| School | Commute Time (Distance) |
|---|---|
| Diablo Valley, Pleasant Hill | Drive: 11 min (4.8 mi) |
| Saint Marys Coll. of Calif. | Drive: 17 min (7.1 mi) |
| UC Berkeley | Drive: 24 min (14.3 mi) |
About 15Fifty5
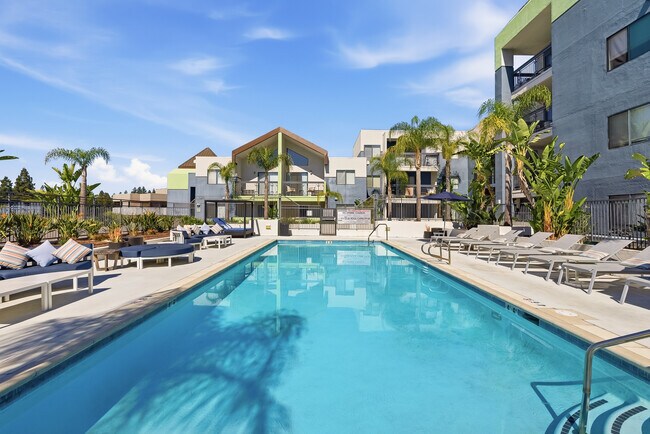
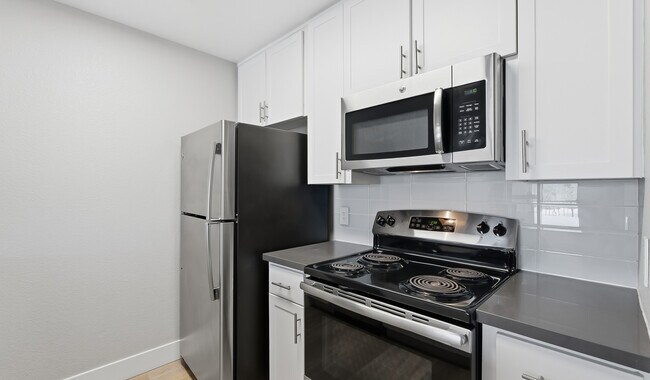
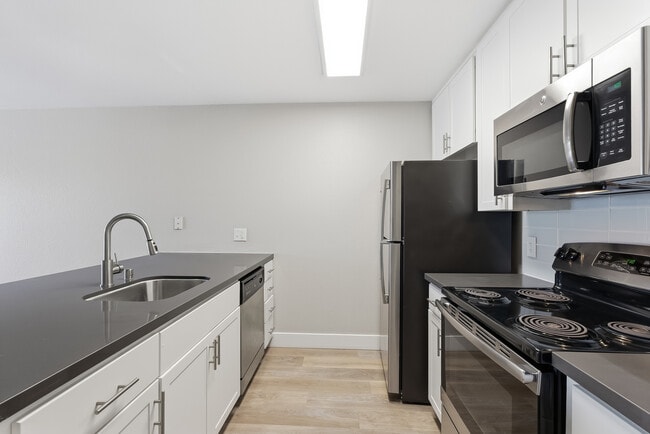
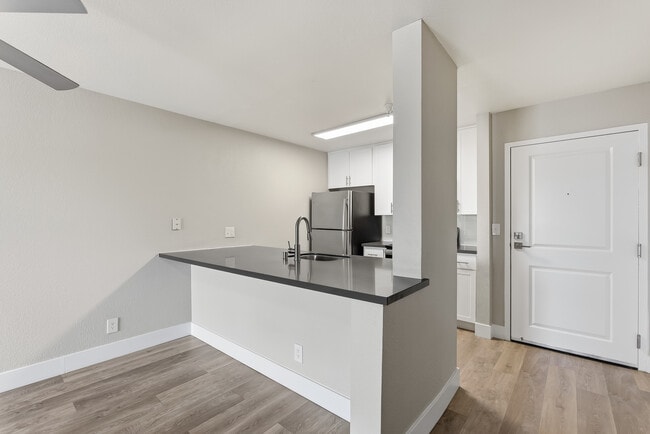
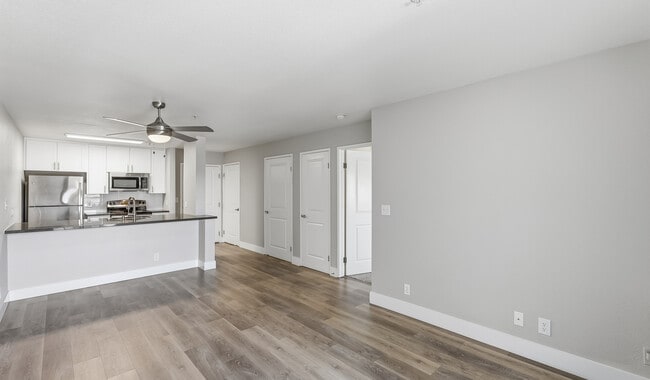
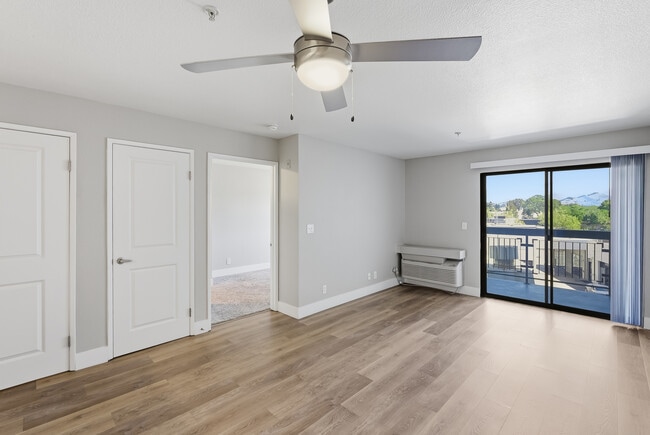
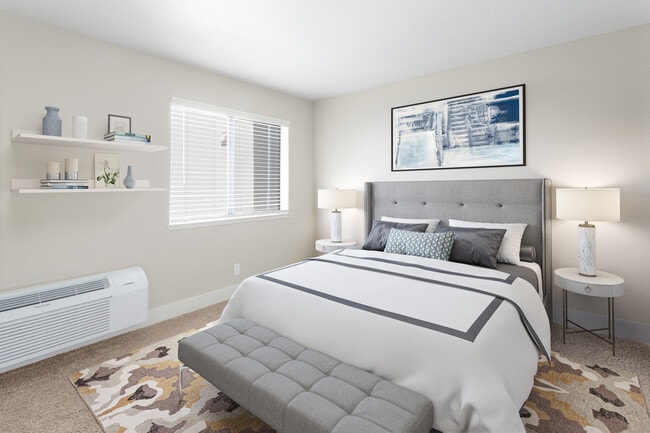
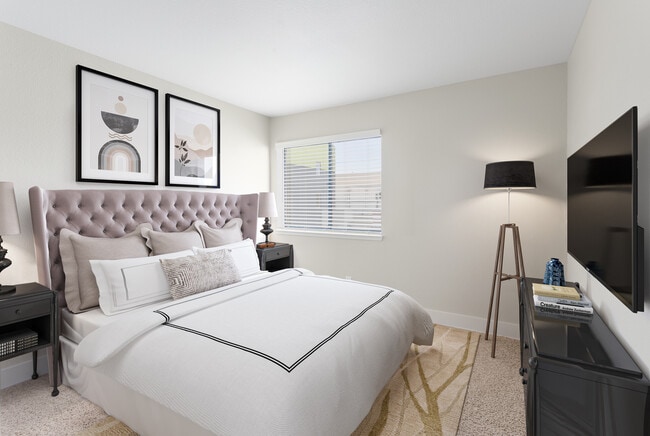
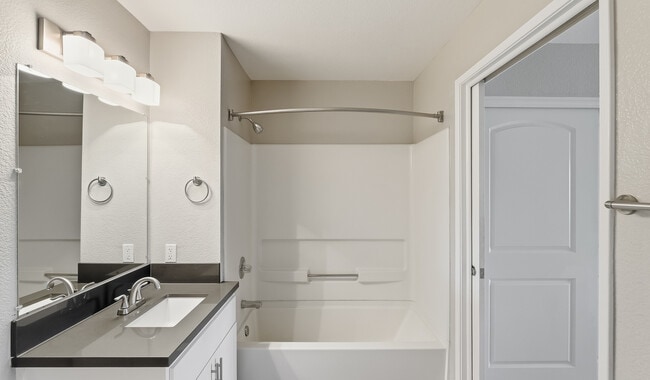
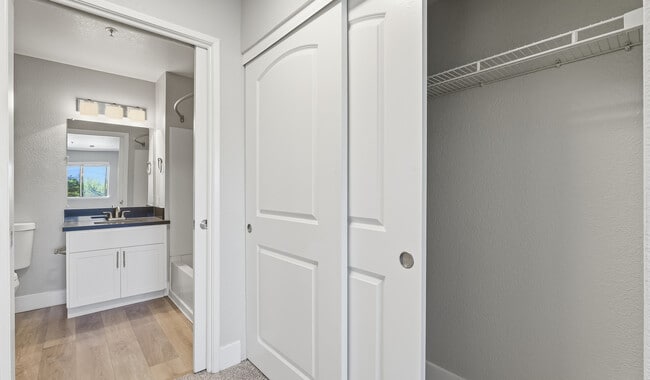
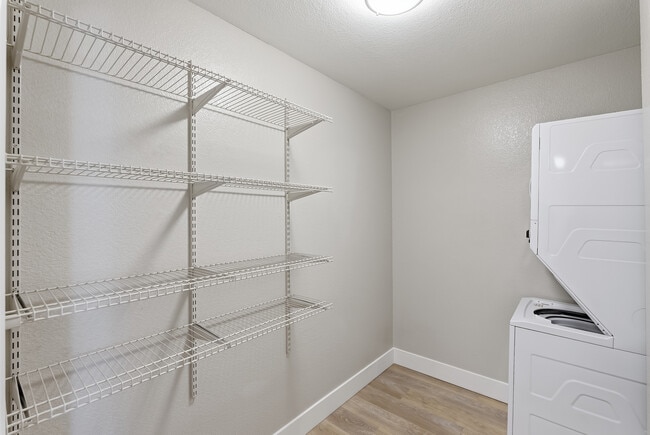
15Fifty5 delivers a boutique style living experience with open concept layouts, generous natural light, sleek custom cabinetry, brushed nickel finishes, quartz or granite countertops, and in home washer/dryer in every apartment, along with select… homes offering private patios or balconies and stainless steel appliances. Residents enjoy resort level amenities including a sparkling podium level pool, sundeck, outdoor lounge with fireplace, gas grills, coworking space, and a 24 hour fitness center. Convenience is built in through package lockers, controlled access entry, garage parking, and 24 hour emergency maintenance. Located in the heart of Walnut Creek, 15Fifty5 places residents steps from downtown shopping, dining, trails, Heather Farm Park, and just a five minute walk to BART, making East Bay and SF commutes effortless.
15Fifty5 delivers a boutique style living experience with open concept layouts, generous natural light, sleek custom cabinetry, brushed nickel finishes, quartz or granite countertops, and in home washer/dryer in every apartment, along with select homes offering private patios or balconies and stainless steel appliances. Residents enjoy resort level amenities including a sparkling podium level pool, sundeck, outdoor lounge with fireplace, gas grills, coworking space, and a 24 hour fitness center. Convenience is built in through package lockers, controlled access entry, garage parking, and 24 hour emergency maintenance. Located in the heart of Walnut Creek, 15Fifty5 places residents steps from downtown shopping, dining, trails, Heather Farm Park, and just a five minute walk to BART, making East Bay and SF commutes effortless.
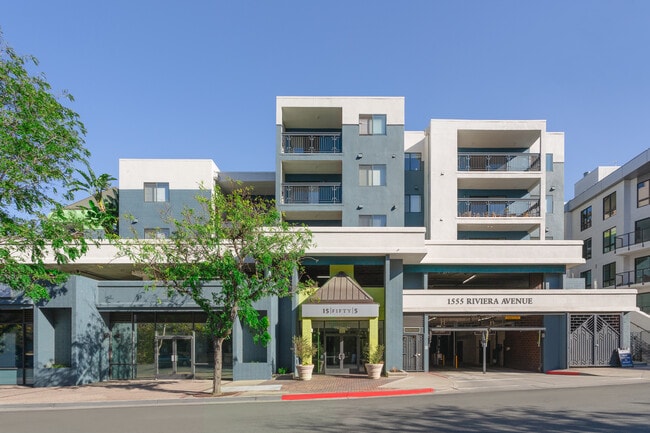
15Fifty5 is an apartment community in Walnut Creek, CA
Contact
Walnut Creek, CA 94596
- Sunday Closed
- Monday Closed
- Tuesday 10:00 AM – 6:00 PM
- Wednesday 10:00 AM – 6:00 PM
- Thursday 10:00 AM – 6:00 PM
- Friday 10:00 AM – 6:00 PM
- Saturday 10:00 AM – 6:00 PM

Renter Reviews
For 15Fifty5
10 Ratings & Reviews
-
10/14/22
Verified Renter
Leasing experience was difficult. There was an error in their system and I was leased an apartment that was not available. They didn’t notice until I called a couple days before my move in. This pushed back my move in date a few weeks and put me in a very challenging position. Lots of junk left behind on my patio from the previous tenants. Windows did not have screens, ac leaks, and found cockroaches. The walls are incredibly thin and the neighbors above me stomp around violently all night until… 3am every single day. If you come home late there is no parking. Could not be more unhappy with an apartment, I would not recommend this place to live.
Review from Apartments.com
4 People Found This Helpful
Property Manager at 15Fifty5 responded to this review
We apologize for the difficulties you experienced during your leasing process and for any inconveniences caused. We take your feedback seriously and will address the issues you mentioned, including the error in our system, the cleanliness of the… patio, the lack of screens, the AC leak, and the noise disturbance from your neighbors. We understand your frustration and will work towards improving these aspects to provide a better living experience for our residents. Thank you for bringing these concerns to our attention.
15Fifty5 Gallery
Nearby Properties You Might Like
Within 50 Miles of 15Fifty5
Find More Rentals in Walnut Creek
Bedrooms
Other Types of Rentals
Walnut Creek Apartments by Amenity
- Pet-Friendly Apartments in Walnut Creek
- Furnished Apartments in Walnut Creek
- Apartments with a Pool in Walnut Creek
- Apartments with Wheelchair Access in Walnut Creek
- Apartments with Washer & Dryer in Walnut Creek
- Apartments with Utilities Included in Walnut Creek
- Apartments with a Garage in Walnut Creek
- Apartments with EV Charging in Walnut Creek
- Apartments with a Virtual Tour in Walnut Creek
Apartment Specialties
Find More Rentals Nearby…
Cities
Neighborhoods
Contact this Property
(925) 940-0029Languages: English
Open 10:00 AM – 6:00 PM Today