



Managed By
- Total Monthly Price
- $2,299 - $3,828
- Bedrooms
- 1 - 21 - 2 Beds
- Bathrooms
- 1 - 21 - 2 Baths
- Sq. Ft.
- 651 - 1,363 sq ft
Pricing and Floor Plans
A4
Show Floor Plan Details Hide Floor Plan Details
Unable to load floor plan details.
255
$2,299
772 Sq. Ft.
Now
259
$2,504
772 Sq. Ft.
Now
355
$2,554
772 Sq. Ft.
Now
A1
Show Floor Plan Details Hide Floor Plan Details
Unable to load floor plan details.
218
$2,307
651 Sq. Ft.
Now
551
$2,444
651 Sq. Ft.
Now
442
$2,394
651 Sq. Ft.
Now
A3
Show Floor Plan Details Hide Floor Plan Details
Unable to load floor plan details.
109
$2,339
720 Sq. Ft.
Now
450
$2,359
720 Sq. Ft.
Oct. 14
A2
Show Floor Plan Details Hide Floor Plan Details
Unable to load floor plan details.
116
$2,474
727 Sq. Ft.
Sep. 17
A3M
Show Floor Plan Details Hide Floor Plan Details
Unable to load floor plan details.
544
$2,794
850 Sq. Ft.
Sep. 26
B1
Show Floor Plan Details Hide Floor Plan Details
Unable to load floor plan details.
441
$3,098
1,022 Sq. Ft.
Now
307
$3,143
1,022 Sq. Ft.
Oct. 2
B2
Show Floor Plan Details Hide Floor Plan Details
Unable to load floor plan details.
426
$3,213
1,045 Sq. Ft.
Now
428
$3,213
1,045 Sq. Ft.
Now
B2.4
Show Floor Plan Details Hide Floor Plan Details
Unable to load floor plan details.
421
$3,128
1,058 Sq. Ft.
Sep. 23
215
$3,118
1,058 Sq. Ft.
Oct. 7
B2.6
Show Floor Plan Details Hide Floor Plan Details
Unable to load floor plan details.
261
$2,894
1,034 Sq. Ft.
Now
New
B4
Show Floor Plan Details Hide Floor Plan Details
Unable to load floor plan details.
301
$3,528
1,230 Sq. Ft.
Oct. 6
New
B3
Show Floor Plan Details Hide Floor Plan Details
Unable to load floor plan details.
348
$3,193
1,176 Sq. Ft.
Oct. 24
New
Show Unavailable Floor Plans (5) Hide Unavailable Floor Plans
Unable to load floor plan details.
Property Map
Select a unit to view pricing and availability
Details
Lease Term Options
- 3 - 12 Month Leases
Property Information
- Built in 2013
- 298 units5 stories
Fees & Policies
The fees below are based on community-supplied data and may exclude additional fees and utilities.
Utilities & Essentials
-
Pest Control Services$2 / mo
-
SCEP Fee$2.83 / mo
-
Trash Services - Doorstep$25 / mo
-
Utility - Billing Administrative Fee$5.56 / mo
-
Common Area Maintenance$9 / mo
-
Utility - Electric - Third PartyVaries / mo
-
Utility - Natural Gas - Third PartyVaries / mo
-
Utility - WaterVaries / moDisclaimer: Utility apportionment is submetered water/gas/electric.
-
Utility - SewerVaries / moDisclaimer: Utility apportionment is submetered water/gas/electric.
-
Trash Services - CAVaries / moDisclaimer: Utility apportionment is allocation: divided eq per unit.
-
Renters Liability Insurance - Third PartyVaries / moDisclaimer: Price varies based on type of non-compliance.
One-Time Basics
Due at Application
-
Holding Deposit (Refundable)$300
-
Application Fee$62
Due at Move-In
-
Security Deposit (Refundable)$500 - $1,000Max chargeable amount: $1,000Disclaimer: Price varies based on timing of move-in.
Garage
-
Parking Fee$75 / mo
Comments
Max of 1
Electric Vehicle Parking
-
Parking Fee$150 / mo
Comments
Max of 1
Tandem
-
Parking Fee$125 / mo
Comments
Max of 1
Additional Parking Options
-
Covered
-
Parking
-
Other
-
Parking
-
Other
Other Pets Allowed
-
Pet Deposit (Refundable)$500
-
Pet Rent$50 / mo
Cats Allowed
-
Cats Allowed
Max of 2
Restrictions
Please call our Leasing Office for complete Pet Policy information.
Dogs Allowed
-
Dogs Allowed
Max of 2
Restrictions
Please call our Leasing Office for complete Pet Policy information.
Storage Unit
-
Storage Fee$25 - $100 / moDisclaimer: Price varies based on rentable item size.
Personalized Add-Ons
-
Internet Services$70 / mo
-
Common Area/Clubhouse Rental$300 / occurrence
Situational
-
Security Deposit - Additional (Refundable)100% of base rentMax chargeable amount: 100% of base rent
-
Positive Credit Reporting Services$3.70 / mo
-
Late Fee$100 / occurrence
-
Access Device - Replacement$15 - $100 / occurrenceDisclaimer: Price varies based on device type.
-
Returned Payment Fee (NSF)$25 - $35 / occurrenceDisclaimer: Price varies based on date and/or time.
-
Utility - Vacant Processing Fee$50 / occurrence
-
Intra-Community Transfer Fee$500 / occurrence
-
Common Area/Clubhouse Deposit (Refundable)$500 / occurrence
-
Access/Lock Change Fee$75 / occurrence
-
Early Lease Termination/Cancellation150% of base rent / occurrence
Property Fee Disclaimer: Total Monthly Leasing Price includes base rent, all monthly mandatory and any user-selected optional fees. Excludes variable, usage-based, and required charges due at or prior to move-in or at move-out. Security Deposit may change based on screening results, but total will not exceed legal maximums. Some items may be taxed under applicable law. Some fees may not apply to rental homes subject to an affordable program. All fees are subject to application and/or lease terms. Prices and availability subject to change. Resident is responsible for damages beyond ordinary wear and tear. Resident may need to maintain insurance and to activate and maintain utility services, including but not limited to electricity, water, gas, and internet, per the lease. Additional fees may apply as detailed in the application and/or lease agreement, which can be requested prior to applying. Pets: Pet breed and other pet restrictions apply. Rentable Items: All Parking, storage, and other rentable items are subject to availability. Final pricing and availability will be determined during lease agreement. See Leasing Agent for details.
Matterport 3D Tours
Explore Commute Options
Property Highlights
- 1st Floor
- 2nd Floor
- 3rd Floor
- 4th Floor
- 5th Floor
- City View
- Courtyard 1
- Courtyard 2
- Dark Finish
- Large Balcony
- Light Finish
- Mountain View
- Pool View
- Pool View Windows
- Top Floor
Apartment Features
- Air Conditioning
- Balcony
- Cable Ready
- Ceiling Fans
- Dishwasher
- Disposal
- High Speed Internet Access
- Microwave
- Walk-In Closets
- Washer/Dryer
- Window Coverings
Community Features
- Business Center

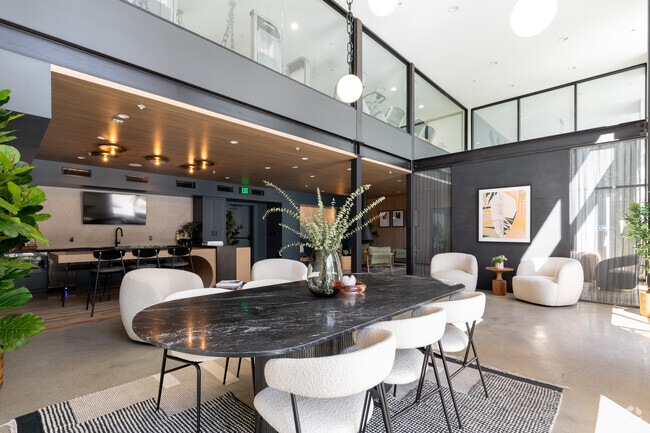
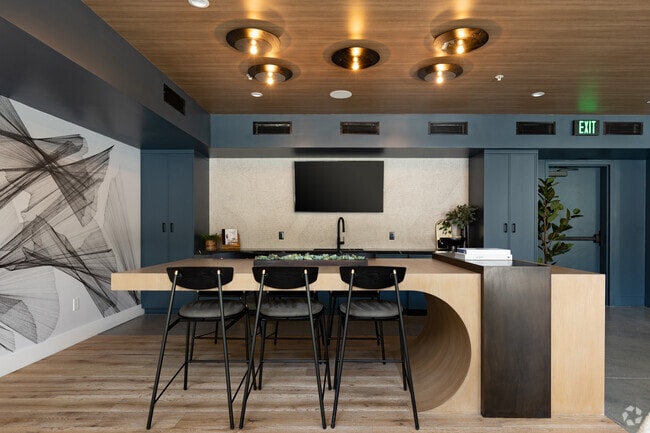
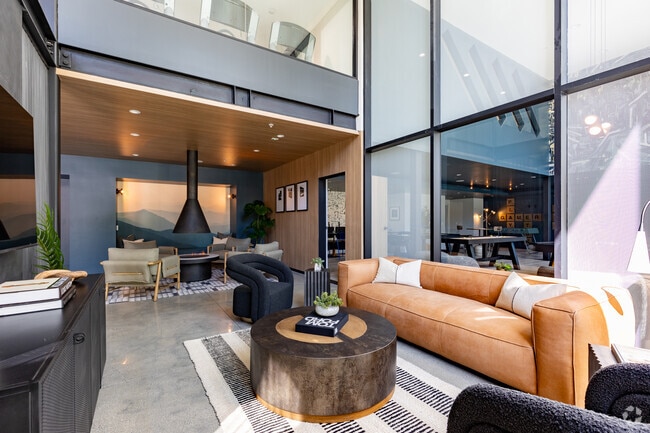
- Clubhouse
- Controlled Access
- Courtyard
- Elevator
- Fitness Center
- Garages
- Laundry Facilities
- Maintenance on site
- Package Service
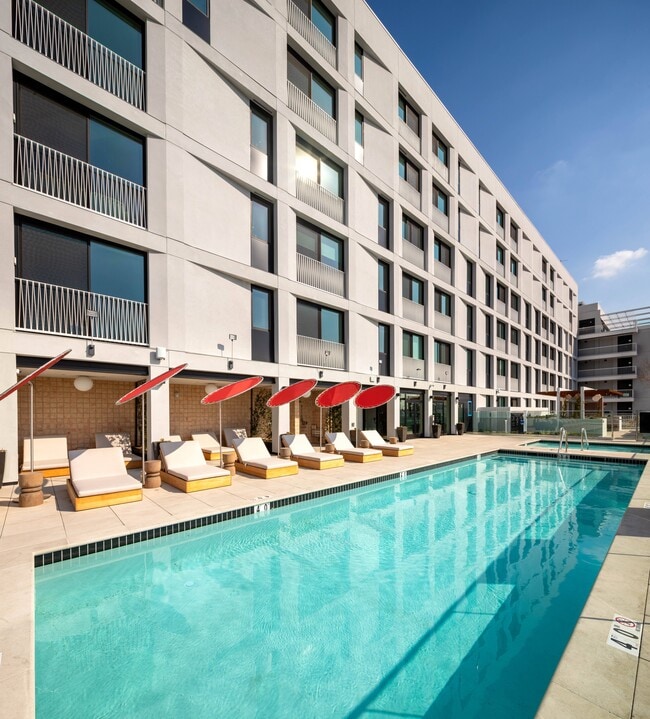
- Pool
- Property Manager on Site
- Short Term Lease
- Spa
- Sundeck
- Video Patrol
Map of Eton at Warner Center
Area Scores
Walkability
Moderately walkable
Transit
Good public transit
Driveability
Exceptionally drivable
Bikeability
Very bikeable
Walkability measures the walking distance to day-to-day needs.
Transit measures access to public transportation.
Driveability measures congestion, parking availability, and access to major roads.
Bikeability measures the suitability for cycling.
Soundscore™
Active
A Sound Score rating aggregates noise caused by vehicle traffic, airplane traffic and local sources.
Transit
Commuter Rail
13 min Drive
Commuter Rail
14 min Drive
Airport
27 min Drive
Airport
38 min Drive
Moving to Woodland Hills, Woodland Hills, CA
Shopping Centers
Shoppers will appreciate Eton at Warner Center proximity to Warner Marketplace, 6750 De Soto Ave, and Warner Center. Warner Marketplace is 0.8 miles away, and 6750 De Soto Ave is within an 11 minute walk.
Commuting
With a TransitScore of 60, Eton at Warner Center has good public transit, including 5 transit stops within 14.1 miles. Transit options include Chatsworth and Northridge Metrolink Station.
Parks and Recreation
Recreational activities near Eton at Warner Center are plentiful. Discover 4 parks within 4.5 miles, including NatureBridge at Channel Islands, NatureBridge at Santa Monica Mountains, and Reseda Park Lake.
Airports
Living in Woodland Hills provides easy access to Bob Hope, located just 26 minutes from Eton at Warner Center. Another nearby airport is Los Angeles International, located 26.4 miles away.
Local Education
Primary and Secondary Schools
Hart Street Elementary School
Grades K-5
Public
Woodland Hills Charter Academy
Grades 6-8
Public
Our Lady Of The Valley Elementary School
Grades PK-8
Private
Canoga Park Senior High School
Grades 9-12
Public
Vaughn Next Century Learning Center
Grades K-12
Public
Ivy Academia Entrepreneurial Charter School
Grades K-12
Public
CCD Inc Al- Madinah Home School
Grades K-12
Private
California Virtual Academy @ Kings School
Grades PK-12
Public
Data provided by GreatSchools.org © 2026. All rights reserved.
Colleges and Universities
| School | Commute Time (Distance) |
|---|---|
| Pierce College | Drive: 6 min (2.4 mi) |
| Cal State Northridge | Drive: 16 min (7.7 mi) |
| Valley College | Drive: 22 min (11.3 mi) |
About Eton at Warner Center

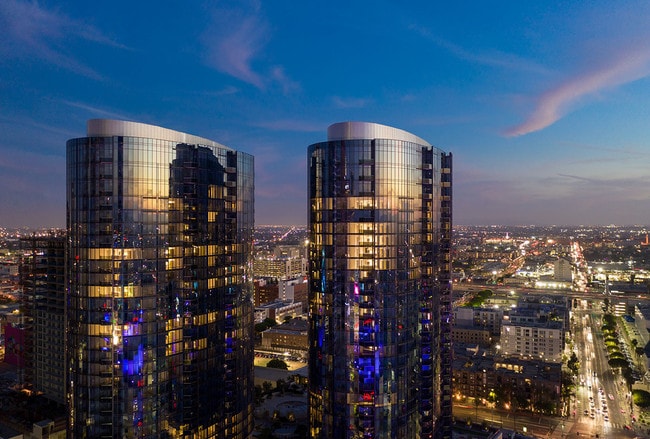
One and two-bedroom apartment homes in Woodland Hills, California. Greystar California, Inc. dba Greystar Corp. License No. 1525765 Broker: Gerard S. Donohue License No. 01265072
Eton at Warner Center is an apartment community in Woodland Hills, CA
Contact
Woodland Hills, CA 91303
- Sunday Closed
- Monday 9:00 AM – 6:00 PM
- Tuesday 9:00 AM – 6:00 PM
- Wednesday 9:00 AM – 6:00 PM
- Thursday 9:00 AM – 6:00 PM
- Friday 9:00 AM – 6:00 PM
- Saturday 9:00 AM – 6:00 PM
Renter Reviews
For Eton at Warner Center
40 Ratings & Reviews
-
1/10/24
Wonderful Experience
Nicole has created a wonderful experience for me from the day I received a tour thru move in date and now as a current tenant. In addition to the great customer service, the building has very nice amenities and is well maintained. Highly recommend Eton!
Review from Apartments.com
Property Manager at Eton at Warner Center responded to this review
Thank you for your review, we strive for great customer service and are so pleased to hear that Nicole helped create a great experience for you at our community. If there is anything else our team can further assist you with please let us know.
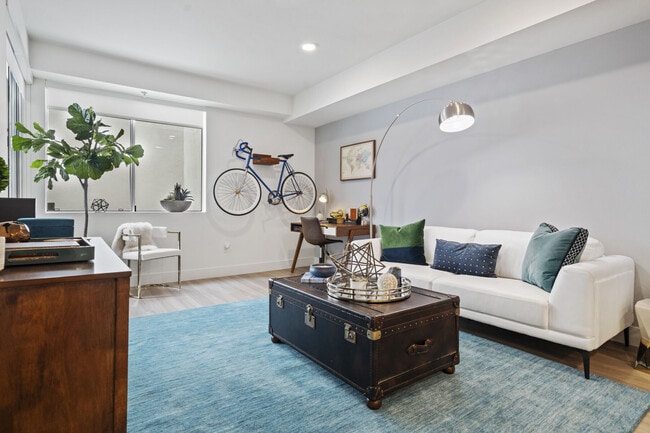
Eton at Warner Center Gallery
Nearby Properties You Might Like
Within 50 Miles of Eton at Warner Center
Find More Rentals Nearby…
Cities
Neighborhoods
Contact this Property
(747) 293-3627Languages: English
Open 9:00 AM – 6:00 PM Today