
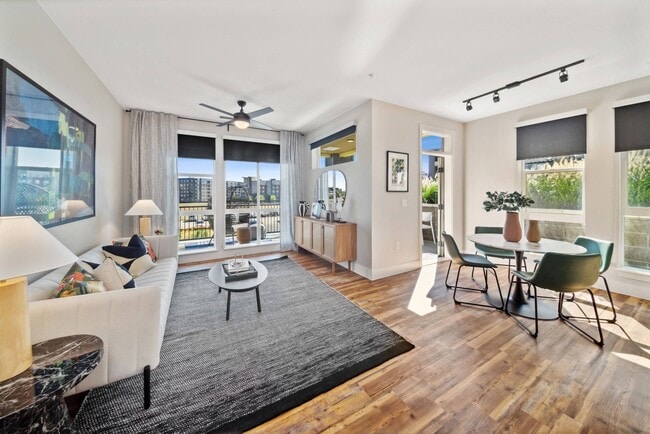
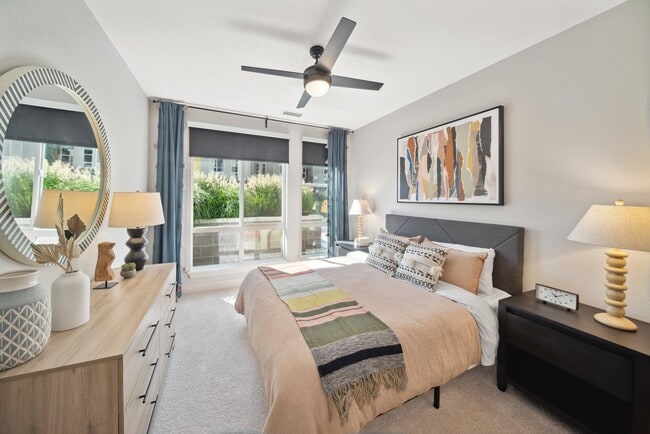
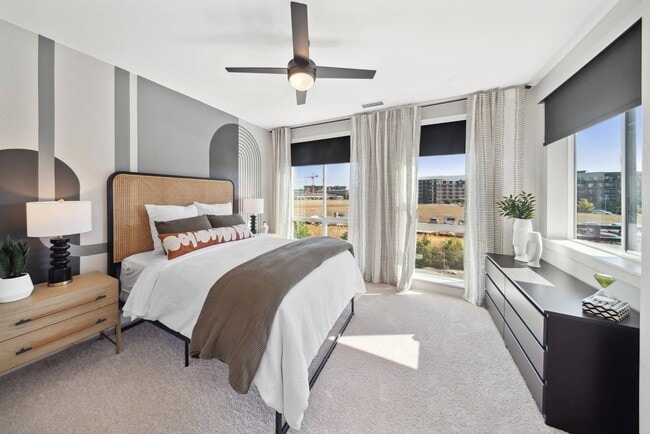
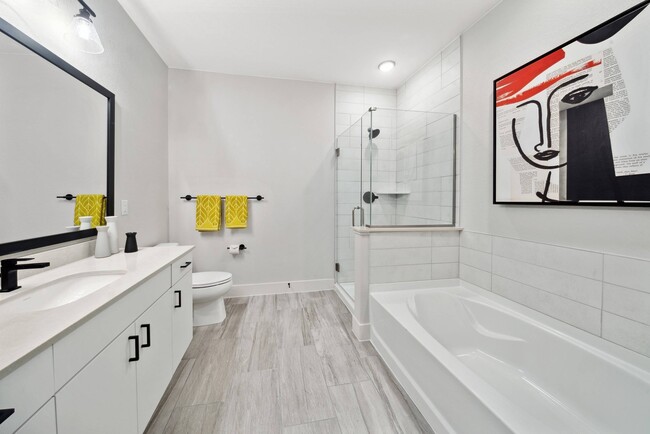
Managed By

- Total Monthly Price
- $1,693 - $4,528
- Bedrooms
- Studio - 3Studio - 3 Beds
- Bathrooms
- 1 - 21 - 2 Baths
- Sq. Ft.
- 638 - 1,684 sq ft
Pricing and Floor Plans
E1
Show Floor Plan Details Hide Floor Plan Details
Unable to load floor plan details.
2-322
$1,708
638 Sq. Ft.
Now
2-402
$1,693
668 Sq. Ft.
Oct. 10
A3a
Show Floor Plan Details Hide Floor Plan Details
Unable to load floor plan details.
2-104
$1,929
746 Sq. Ft.
Now
1-332
$1,959
722 Sq. Ft.
Now
2-103
$1,964
722 Sq. Ft.
Now
A3b
Show Floor Plan Details Hide Floor Plan Details
Unable to load floor plan details.
1-317
$2,024
776 Sq. Ft.
Now
1-617
$2,114
776 Sq. Ft.
Now
1-307
$1,979
776 Sq. Ft.
Oct. 2
A4c
Show Floor Plan Details Hide Floor Plan Details
Unable to load floor plan details.
2-325
$2,179
887 Sq. Ft.
Now
1-420
$2,129
887 Sq. Ft.
Oct. 27
2-425
$2,179
887 Sq. Ft.
Dec. 2
A4a
Show Floor Plan Details Hide Floor Plan Details
Unable to load floor plan details.
A4b
Show Floor Plan Details Hide Floor Plan Details
Unable to load floor plan details.
A5
Show Floor Plan Details Hide Floor Plan Details
Unable to load floor plan details.
A6D
Show Floor Plan Details Hide Floor Plan Details
Unable to load floor plan details.
C4
Show Floor Plan Details Hide Floor Plan Details
Unable to load floor plan details.
2-416
$2,307
1,084 Sq. Ft.
Now
2-516
$2,332
1,084 Sq. Ft.
Now
C5d
Show Floor Plan Details Hide Floor Plan Details
Unable to load floor plan details.
2-427
$2,668
1,179 Sq. Ft.
Now
C6b
Show Floor Plan Details Hide Floor Plan Details
Unable to load floor plan details.
1-543
$2,680
1,281 Sq. Ft.
Now
C5a
Show Floor Plan Details Hide Floor Plan Details
Unable to load floor plan details.
1-741
$2,512
1,108 Sq. Ft.
Oct. 2
C5b
Show Floor Plan Details Hide Floor Plan Details
Unable to load floor plan details.
2-100
$3,180
1,113 Sq. Ft.
Oct. 21
C10T
Show Floor Plan Details Hide Floor Plan Details
Unable to load floor plan details.
1-143
$3,373
1,684 Sq. Ft.
Oct. 23
C7
Show Floor Plan Details Hide Floor Plan Details
Unable to load floor plan details.
1-655
$2,885
1,315 Sq. Ft.
Dec. 1
New
C5c
Show Floor Plan Details Hide Floor Plan Details
Unable to load floor plan details.
C6a
Show Floor Plan Details Hide Floor Plan Details
Unable to load floor plan details.
D4
Show Floor Plan Details Hide Floor Plan Details
Unable to load floor plan details.
2-328
$3,078
1,379 Sq. Ft.
Now
2-428
$3,078
1,379 Sq. Ft.
Oct. 9
D5
Show Floor Plan Details Hide Floor Plan Details
Unable to load floor plan details.
Applicant has the right to provide the property manager or owner with a Portable Tenant Screening Report (PTSR) that is not more than 30 days old, as defined in § 38-12-902(2.5), Colorado Revised Statutes; and 2) if Applicant provides the property manager or owner with a PTSR, the property manager or owner is prohibited from: a) charging Applicant a rental application fee; or b) charging Applicant a fee for the property manager or owner to access or use the PTSR.
Property Map
Select a unit to view pricing and availability
Details
Lease Term Options
- 3 - 18 Month Leases
Property Information
- Built in 2022
- 390 units7 stories
Fees & Policies
The fees below are based on community-supplied data and may exclude additional fees and utilities.
Utilities & Essentials
-
Utility Billing Service Fee$4.45 / mo
-
Utility BillingVaries / mo
One-Time Basics
Due at Application
-
Application Fee$25
Garage
-
Garage$300 / mo
Additional Parking Options
-
Garage
Dogs Allowed
-
PET DEPOSIT$250
-
PET RENT$35 / mo
0 lbs. Weight Limit
Cats Allowed
-
PET DEPOSIT$250
-
PET RENT$35 / mo
0 lbs. Weight Limit
Personalized Add-Ons
-
Move In Fee$250
Property Fee Disclaimer: Based on community-supplied data and independent market research. Subject to change without notice. May exclude fees for mandatory or optional services and usage-based utilities.
Matterport 3D Tours
Explore Commute Options
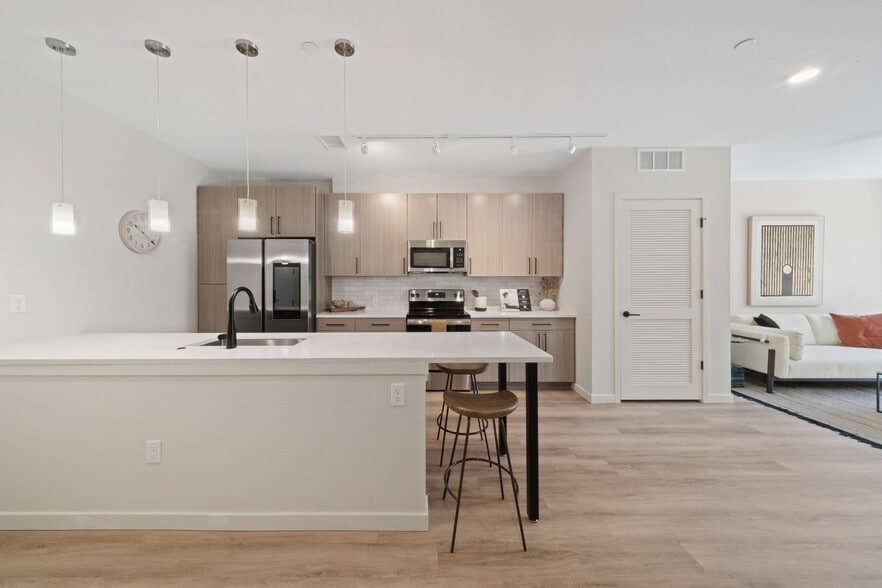
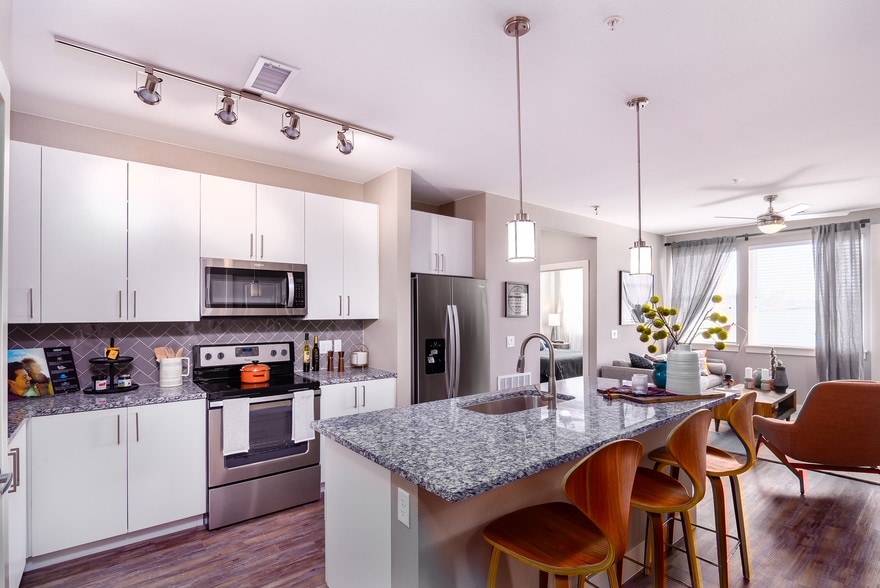
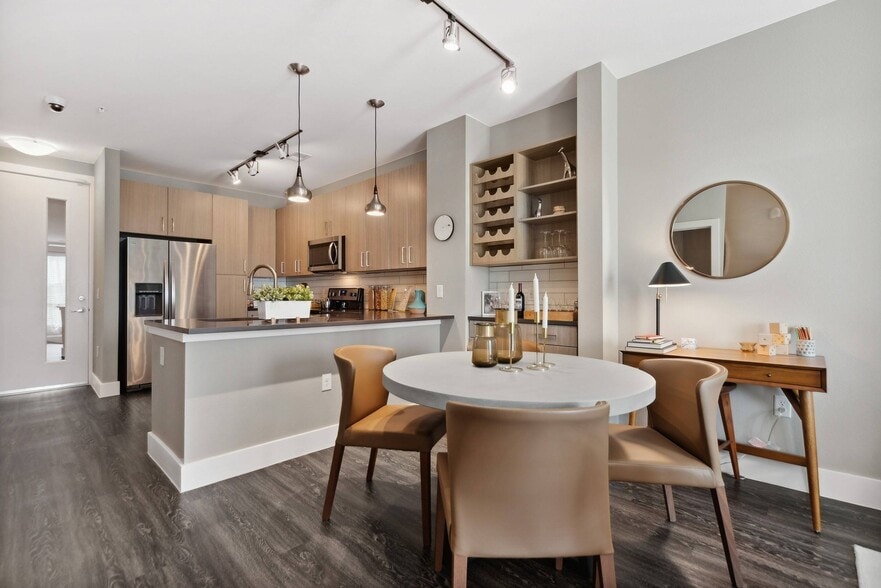
Property Highlights
- 1 Parking Space Per Unit Included
- Bike storage and repair room
- Breatheasy® smoke-free community - inside and out
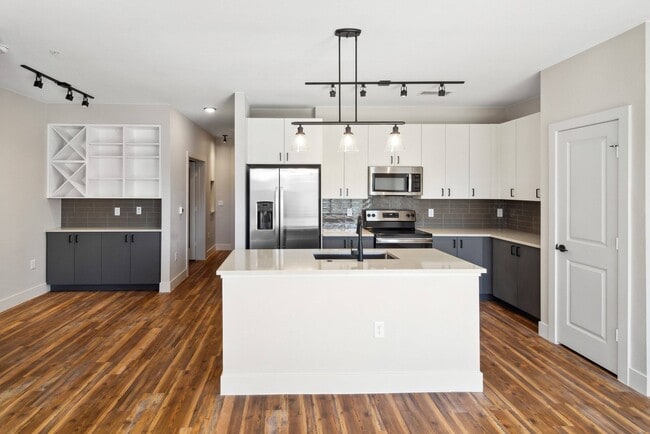
- Built-in wine racks and shelves*
- Choice of unique, light or dark finish package
- Community Garden
- Controlled Access
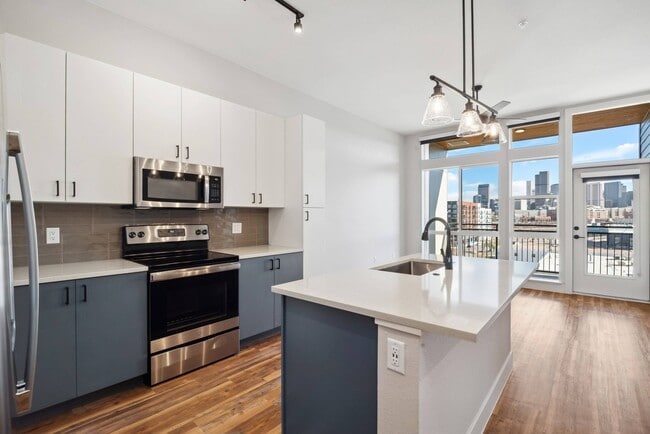
- Custom, full-height tile backsplashes
- Designed for LEED Gold certification
- Designer lighting package
- Electric car charging stations
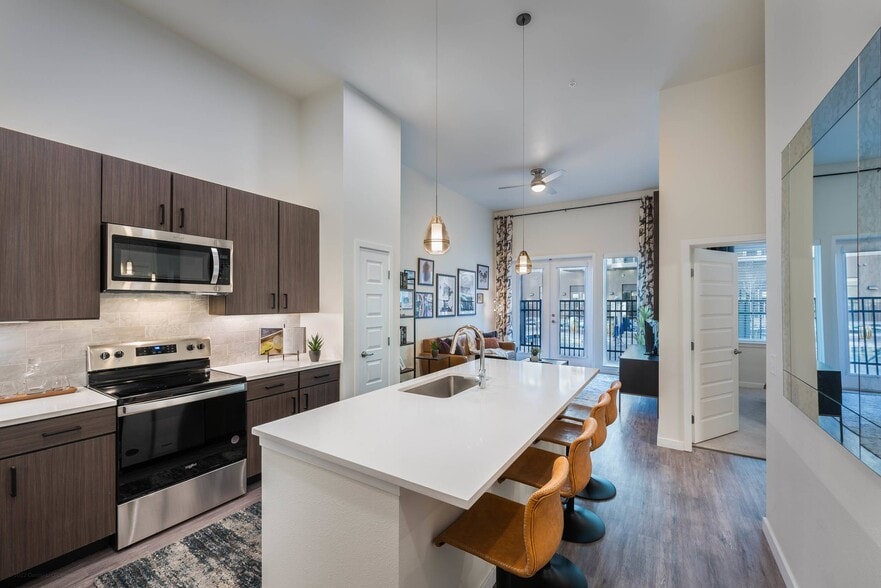
- Elegant quartz countertops
- Fiber Internet Connections
- Floor-to-ceiling windows
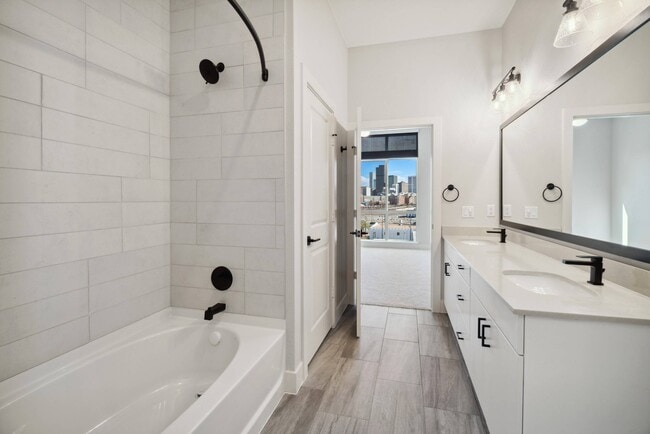
- Garden tubs with custom tile surrounds
- Kitchen islands*
- Maker Space
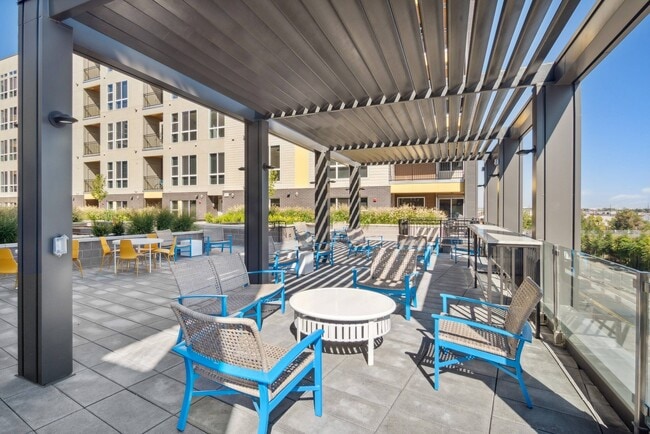
- Outdoor grill areas
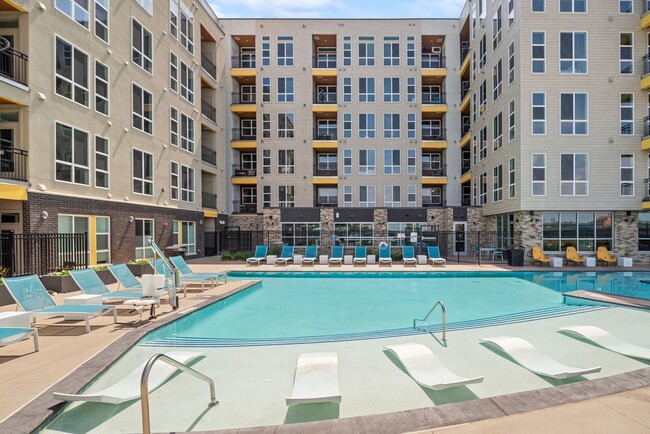
- Pool Clubhouse
- Resort Style pool & private cabanas
- Semi-Frameless Glass stand-up showers*
- Spa bathrooms with dual vanities*
- Stainless steel Energy Star® appliances
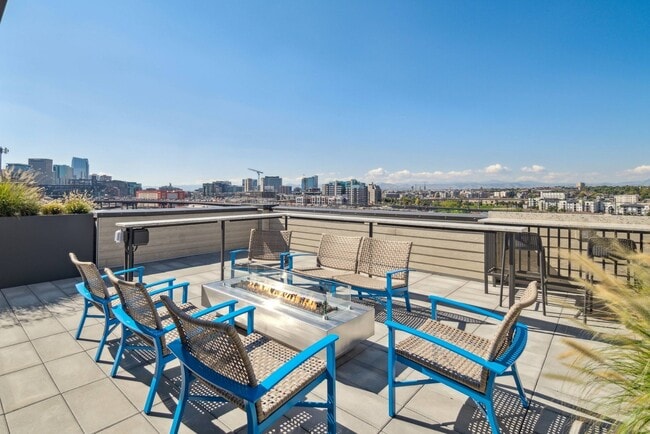
- Two Rooftop Lounge and Outdoor Amenity Spaces
Apartment Features
- Air Conditioning
- Balcony
- Built-In Bookshelves
- Cable Ready
- Ceiling Fans
- Deck
- Dishwasher
- Disposal
- Double Pane Windows
- Floor to Ceiling Windows
- Framed Mirrors
- Freezer
- Hardwood Floors
- Heating
- High Speed Internet Access
- Ice Maker
- Island Kitchen
- Kitchen
- Linen Closet
- Microwave
- Oven
- Quartz Countertops
- Range
- Refrigerator
- Smoke Free
- Sprinkler System
- Stainless Steel Appliances
- Tub/Shower
- Vinyl Flooring
- Walk-In Closets
- Washer/Dryer
- Window Coverings
Community Features
- Bicycle Storage
- Business Center
- Cabana
- Car Charging Station
- Clubhouse
- Community-Wide WiFi
- Composting
- Controlled Access
- Courtyard
- Disposal Chutes
- Dog Park
- Elevator
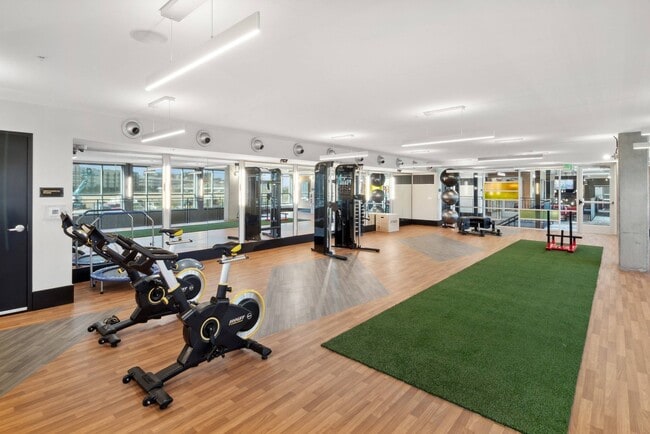
- Fitness Center
- Garages
- Grill
- Key Fob Entry
- Laundry Service
- Lounge
- Maintenance on site
- Package Service
- Pet Play Area
- Pet Washing Station
- Planned Social Activities
- Property Manager on Site
- Recycling
- Renters Insurance Program
- Roof Terrace
- Spa
- Walking/Biking Trails
- Wi-Fi
Map of AMLI RiNo
Area Scores
Walkability
Moderately walkable
Transit
Good public transit
Driveability
Exceptionally drivable
Bikeability
Exceptionally bikeable
Walkability measures the walking distance to day-to-day needs.
Transit measures access to public transportation.
Driveability measures congestion, parking availability, and access to major roads.
Bikeability measures the suitability for cycling.
Soundscore™
Active
A Sound Score rating aggregates noise caused by vehicle traffic, airplane traffic and local sources.
Transit
Subway
4 min Drive
Subway
4 min Drive


Subway
5 min Drive
Subway
4 min Drive
Commuter Rail
3 min Drive

Commuter Rail
4 min Drive
Airport
33 min Drive

Moving to Ballpark, Denver, CO
Shopping Centers
Shoppers will appreciate AMLI RiNo proximity to 28th and Blake, Railyard Marketplace, and Sakura Square. 28th and Blake is 1 mile away, and Railyard Marketplace is within an 18 minute walk.
Commuting
With a TransitScore of 70, AMLI RiNo has good public transit, including 10 transit stops within 1.8 miles. Transit options include Union Station Track 11 and Union Station Track 12.
Parks and Recreation
Recreational activities near AMLI RiNo are plentiful. Discover 5 parks within 2.4 miles, including Lower Downtown Historic District (LoDo), Centennial Gardens, and Landry's Downtown Aquarium.
Airports
Living in Ballpark provides easy access to Denver International, located just 31 minutes from AMLI RiNo.
Local Education
Primary and Secondary Schools

University Preparatory School
Grades K-5
Public

Montessori Academy Of Colorado
Grades PK-5
Private
Cole Arts And Science Academy
Grades PK-5
Public

Manual Middle School
Grades 6-8
Public
The Boys School Of Denver
Grades 6-8
Public
DSST: Cole Middle School
Grades 6-8
Public
Annunciation Catholic School
Grades K-8
Private

Bryant Webster K-8 School
Grades PK-8
Public

Riseup Community School
Grades 9-12
Public

East High School
Grades 9-12
Public
La Academia at the Denver Inner City Parish
Grades 9-12
Private
Data provided by GreatSchools.org © 2026. All rights reserved.

Colleges and Universities
| School | Commute Time (Distance) |
|---|---|
| University of Colorado Denver | Drive: 6 min (2.2 mi) |
| MSU Denver | Drive: 6 min (2.3 mi) |
| Community College Of Denver | Drive: 6 min (2.3 mi) |
| Regis University | Drive: 10 min (4.7 mi) |
About AMLI RiNo
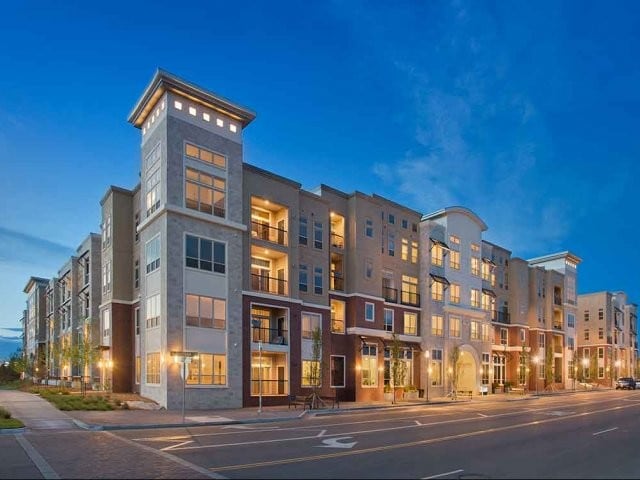
Be at the core of what's one of Denver's most lively neighborhoods. RiNo teems with energy, street art, breweries, restaurants and galleries galore - and it's all a walk from home. Our luxury RiNo apartments are right beside the South Platte River…
Trail and 1.5 miles north of downtown Denver. Live on the high-end with exclusive resident amenities like a resort-style pool, expansive fitness center, rooftop deck and designer apartment finishes that are sure to please.
Applicant has the right to provide AMLI Management Company with a Portable Tenant Screening Report (PTSR) that is not more than 60 days old, as defined in § 38-12-902(2.5), Colorado Revised Statutes; and 2) if Applicant provides AMLI Management Company with a PTSR, AMLI Management Company is prohibited from: a) charging Applicant a rental application fee; or b) charging Applicant a fee AMLI Management Company to access or use the PTSR.
License #2023-BFN-0008616
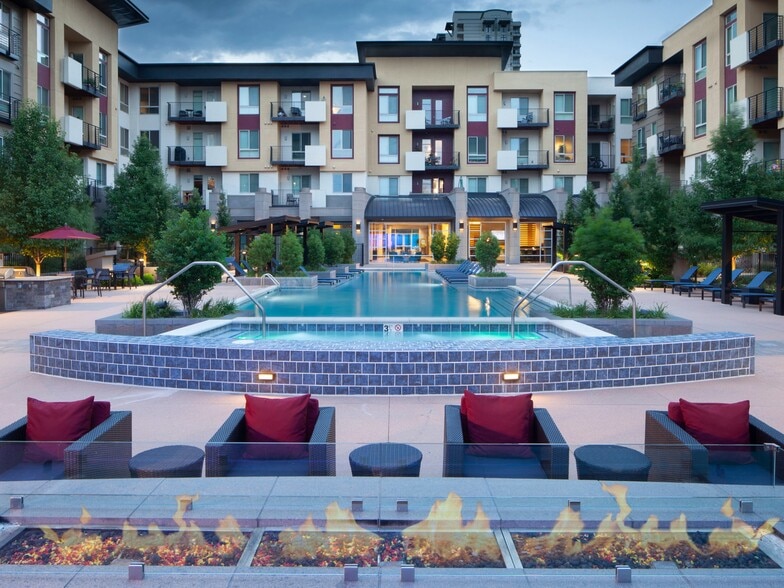
Be at the core of what's one of Denver's most lively neighborhoods. RiNo teems with energy, street art, breweries, restaurants and galleries galore - and it's all a walk from home. Our luxury RiNo apartments are right beside the South Platte River Trail and 1.5 miles north of downtown Denver. Live on the high-end with exclusive resident amenities like a resort-style pool, expansive fitness center, rooftop deck and designer apartment finishes that are sure to please.
Applicant has the right to provide AMLI Management Company with a Portable Tenant Screening Report (PTSR) that is not more than 60 days old, as defined in § 38-12-902(2.5), Colorado Revised Statutes; and 2) if Applicant provides AMLI Management Company with a PTSR, AMLI Management Company is prohibited from: a) charging Applicant a rental application fee; or b) charging Applicant a fee AMLI Management Company to access or use the PTSR.
License #2023-BFN-0008616
AMLI RiNo is an apartment community in Denver, CO
Contact
Denver, CO 80216
- Sunday Closed
- Monday 10:00 AM – 6:00 PM
- Tuesday 10:00 AM – 6:00 PM
- Wednesday 10:00 AM – 6:00 PM
- Thursday 10:00 AM – 6:00 PM
- Friday 10:00 AM – 6:00 PM
- Saturday 10:00 AM – 6:00 PM
Renter Reviews
For AMLI RiNo
2 Ratings & Reviews
-
8/7/25
Save on Stress do not move here.
At first, the location and property seemed ideal. We really enjoyed being able to walk out our door to all that RiNo had to offer. The apartment itself was good, once we had it setup, we enjoyed the lifestyle. The problems began over a year after we moved in. Communication fell apart. We tried to address accounting issues with management, and we would get conflicting stories and resolutions from different people. It got to the point that we felt unsafe living in the apartment, unsure if… management would find some way to retaliate. Eventually, we had to leave; the toxic environment was too much. Unfortunately, because of the stress and problems we had, we cannot recommend the AMLI RiNo apartment complex. We do not want anyone to have the problems we had.
Review from Apartments.com
1 Person Found This Helpful
Property Manager at AMLI RiNo responded to this review
Hello, we're sorry to hear about your experience, and we'd be more than happy to discuss your concerns further. Our Community Manager would like to speak with you directly to address your concerns. Please stop by the Leasing office or give us a call… at your convenience.
Best,
AMLI Residential
AMLI RiNo Gallery
Nearby Properties You Might Like
Within 50 Miles of AMLI RiNo
Find More Rentals in Denver
Bedrooms
Other Types of Rentals
Denver Apartments by Amenity
- Pet-Friendly Apartments in Denver
- Furnished Apartments in Denver
- Waterfront Apartments in Denver
- Apartments with a Pool in Denver
- Apartments with Wheelchair Access in Denver
- Apartments with Washer & Dryer in Denver
- Apartments with Utilities Included in Denver
- Apartments with a Garage in Denver
- Apartments with EV Charging in Denver
- Apartments with a Virtual Tour in Denver
Apartment Specialties
Apartments in your Budget
Find More Rentals Nearby…
Cities
Neighborhoods
Contact This Property
(720) 734-9264Languages: English
Open 10:00 AM – 6:00 PM Today