
Managed By

- Total Monthly Price
- $1,917 - $4,109
- Bedrooms
- Studio - 3Studio - 3 Beds
- Bathrooms
- 1 - 21 - 2 Baths
- Sq. Ft.
- 504 - 1,465 sq ft
Pricing and Floor Plans
Studio S6R Renovated
Show Floor Plan Details Hide Floor Plan Details
Unable to load floor plan details.
A243
$1,921
568 Sq. Ft.
Now
Studio S6
Show Floor Plan Details Hide Floor Plan Details
Unable to load floor plan details.
Studio S1
Show Floor Plan Details Hide Floor Plan Details
Unable to load floor plan details.
Studio S2p Renovated
Show Floor Plan Details Hide Floor Plan Details
Unable to load floor plan details.
Studio S3
Show Floor Plan Details Hide Floor Plan Details
Unable to load floor plan details.
Studio S4
Show Floor Plan Details Hide Floor Plan Details
Unable to load floor plan details.
Studio S4p Renovated
Show Floor Plan Details Hide Floor Plan Details
Unable to load floor plan details.
Studio S6p Renovated
Show Floor Plan Details Hide Floor Plan Details
Unable to load floor plan details.
Studio S5
Show Floor Plan Details Hide Floor Plan Details
Unable to load floor plan details.
Studio S5p Renovated
Show Floor Plan Details Hide Floor Plan Details
Unable to load floor plan details.
Studio S5r Renovated
Show Floor Plan Details Hide Floor Plan Details
Unable to load floor plan details.
Studio Renovated S4r
Show Floor Plan Details Hide Floor Plan Details
Unable to load floor plan details.
One Bedroom A5r Renovated
Show Floor Plan Details Hide Floor Plan Details
Unable to load floor plan details.
B137
$2,111
666 Sq. Ft.
Now
A278
$1,986
666 Sq. Ft.
Sep. 24
A476
$2,136
666 Sq. Ft.
Sep. 30
B313
$2,106
666 Sq. Ft.
Nov. 2
One Bedroom A5p Renovated
Show Floor Plan Details Hide Floor Plan Details
Unable to load floor plan details.
B220
$1,941
666 Sq. Ft.
Oct. 2
B307
$2,016
666 Sq. Ft.
Nov. 7
B407
$2,026
666 Sq. Ft.
Nov. 13
One Bedroom A8r Renovated
Show Floor Plan Details Hide Floor Plan Details
Unable to load floor plan details.
A281
$1,917
707 Sq. Ft.
Now
One Bedroom A1r Renovated
Show Floor Plan Details Hide Floor Plan Details
Unable to load floor plan details.
A129
$1,991
597 Sq. Ft.
Now
One Bedroom A21p Renovated
Show Floor Plan Details Hide Floor Plan Details
Unable to load floor plan details.
B423
$2,691
962 Sq. Ft.
Now
One Bedroom A18p Renovated
Show Floor Plan Details Hide Floor Plan Details
Unable to load floor plan details.
B234
$2,001
774 Sq. Ft.
Sep. 27
One Bedroom A8p Renovated
Show Floor Plan Details Hide Floor Plan Details
Unable to load floor plan details.
A475
$1,961
707 Sq. Ft.
Oct. 7
One Bedroom A1
Show Floor Plan Details Hide Floor Plan Details
Unable to load floor plan details.
One Bedroom A2
Show Floor Plan Details Hide Floor Plan Details
Unable to load floor plan details.
One Bedroom A3
Show Floor Plan Details Hide Floor Plan Details
Unable to load floor plan details.
One Bedroom A7
Show Floor Plan Details Hide Floor Plan Details
Unable to load floor plan details.
One Bedroom A9
Show Floor Plan Details Hide Floor Plan Details
Unable to load floor plan details.
One Bedroom A13
Show Floor Plan Details Hide Floor Plan Details
Unable to load floor plan details.
One Bedroom A11p Renovated
Show Floor Plan Details Hide Floor Plan Details
Unable to load floor plan details.
One Bedroom A18
Show Floor Plan Details Hide Floor Plan Details
Unable to load floor plan details.
One Bedroom A15p Renovated
Show Floor Plan Details Hide Floor Plan Details
Unable to load floor plan details.
One Bedroom A16
Show Floor Plan Details Hide Floor Plan Details
Unable to load floor plan details.
One Bedroom A5
Show Floor Plan Details Hide Floor Plan Details
Unable to load floor plan details.
One Bedroom A19p Renovated
Show Floor Plan Details Hide Floor Plan Details
Unable to load floor plan details.
One Bedroom Townhome At2p Renovated
Show Floor Plan Details Hide Floor Plan Details
Unable to load floor plan details.
One Bedroom A4p Renovated
Show Floor Plan Details Hide Floor Plan Details
Unable to load floor plan details.
One Bedroom A6
Show Floor Plan Details Hide Floor Plan Details
Unable to load floor plan details.
One Bedroom A10
Show Floor Plan Details Hide Floor Plan Details
Unable to load floor plan details.
One Bedroom A6p Renovated
Show Floor Plan Details Hide Floor Plan Details
Unable to load floor plan details.
One Bedroom A7p Renovated
Show Floor Plan Details Hide Floor Plan Details
Unable to load floor plan details.
One Bedroom A8
Show Floor Plan Details Hide Floor Plan Details
Unable to load floor plan details.
One Bedroom A12
Show Floor Plan Details Hide Floor Plan Details
Unable to load floor plan details.
One Bedroom A12p Renovated
Show Floor Plan Details Hide Floor Plan Details
Unable to load floor plan details.
One Bedroom A14
Show Floor Plan Details Hide Floor Plan Details
Unable to load floor plan details.
One Bedroom A14p Renovated
Show Floor Plan Details Hide Floor Plan Details
Unable to load floor plan details.
One Bedroom A16p Renovated
Show Floor Plan Details Hide Floor Plan Details
Unable to load floor plan details.
One bedroom A17
Show Floor Plan Details Hide Floor Plan Details
Unable to load floor plan details.
One Bedroom A17p Renovated
Show Floor Plan Details Hide Floor Plan Details
Unable to load floor plan details.
One Bedroom Townhome At1p Renovated
Show Floor Plan Details Hide Floor Plan Details
Unable to load floor plan details.
One Bedroom Townhome At3p Renovated
Show Floor Plan Details Hide Floor Plan Details
Unable to load floor plan details.
One Bedroom Townhome At4
Show Floor Plan Details Hide Floor Plan Details
Unable to load floor plan details.
One Bedroom Townhome At4p Renovated
Show Floor Plan Details Hide Floor Plan Details
Unable to load floor plan details.
One Bedroom Townhome At5p
Show Floor Plan Details Hide Floor Plan Details
Unable to load floor plan details.
One Bedroom Townhome At6
Show Floor Plan Details Hide Floor Plan Details
Unable to load floor plan details.
One Bedroom Townhome Renovated At7r
Show Floor Plan Details Hide Floor Plan Details
Unable to load floor plan details.
One Bedroom A20
Show Floor Plan Details Hide Floor Plan Details
Unable to load floor plan details.
One Bedroom A3p Renovated
Show Floor Plan Details Hide Floor Plan Details
Unable to load floor plan details.
One Bedroom A9p Renovated
Show Floor Plan Details Hide Floor Plan Details
Unable to load floor plan details.
One Bedroom A13p Renovated
Show Floor Plan Details Hide Floor Plan Details
Unable to load floor plan details.
One Bedroom A2p Renovated
Show Floor Plan Details Hide Floor Plan Details
Unable to load floor plan details.
One Bedroom A21
Show Floor Plan Details Hide Floor Plan Details
Unable to load floor plan details.
One Bedroom A17r Renovated
Show Floor Plan Details Hide Floor Plan Details
Unable to load floor plan details.
One Bedroom A7r Renovated
Show Floor Plan Details Hide Floor Plan Details
Unable to load floor plan details.
One Bedroom A12r Renovated
Show Floor Plan Details Hide Floor Plan Details
Unable to load floor plan details.
One Bedroom A3r
Show Floor Plan Details Hide Floor Plan Details
Unable to load floor plan details.
One Bedroom A21r Renovated
Show Floor Plan Details Hide Floor Plan Details
Unable to load floor plan details.
One Bedroom A2r
Show Floor Plan Details Hide Floor Plan Details
Unable to load floor plan details.
One Bedroom A18r
Show Floor Plan Details Hide Floor Plan Details
Unable to load floor plan details.
One Bedroom A8pr Renovated
Show Floor Plan Details Hide Floor Plan Details
Unable to load floor plan details.
Two Bedroom C5r Renovated
Show Floor Plan Details Hide Floor Plan Details
Unable to load floor plan details.
A471
$3,091
974 Sq. Ft.
Now
A371
$3,096
974 Sq. Ft.
Sep. 29
Two Bedroom C3r Renovated
Show Floor Plan Details Hide Floor Plan Details
Unable to load floor plan details.
A313
$3,216
947 Sq. Ft.
Sep. 24
Two Bedroom C3p Renovated
Show Floor Plan Details Hide Floor Plan Details
Unable to load floor plan details.
A463
$3,081
947 Sq. Ft.
Sep. 27
Two Bedroom C10p Renovated
Show Floor Plan Details Hide Floor Plan Details
Unable to load floor plan details.
B238
$3,046
1,028 Sq. Ft.
Oct. 1
Two Bedroom C19p Renovated
Show Floor Plan Details Hide Floor Plan Details
Unable to load floor plan details.
A259
$3,321
1,413 Sq. Ft.
Oct. 7
Two Bedroom C11p Renovated
Show Floor Plan Details Hide Floor Plan Details
Unable to load floor plan details.
A406
$3,001
1,040 Sq. Ft.
Nov. 8
Two Bedroom C8p Renovated
Show Floor Plan Details Hide Floor Plan Details
Unable to load floor plan details.
Two Bedroom C10
Show Floor Plan Details Hide Floor Plan Details
Unable to load floor plan details.
Two Bedroom C14
Show Floor Plan Details Hide Floor Plan Details
Unable to load floor plan details.
Two Bedroom C16p Renovated
Show Floor Plan Details Hide Floor Plan Details
Unable to load floor plan details.
Two Bedroom C18
Show Floor Plan Details Hide Floor Plan Details
Unable to load floor plan details.
Two Bedroom C1
Show Floor Plan Details Hide Floor Plan Details
Unable to load floor plan details.
Two Bedroom C2p Renovated
Show Floor Plan Details Hide Floor Plan Details
Unable to load floor plan details.
Two Bedroom C4
Show Floor Plan Details Hide Floor Plan Details
Unable to load floor plan details.
Two Bedroom C5
Show Floor Plan Details Hide Floor Plan Details
Unable to load floor plan details.
Two Bedroom C6
Show Floor Plan Details Hide Floor Plan Details
Unable to load floor plan details.
Two Bedroom C7
Show Floor Plan Details Hide Floor Plan Details
Unable to load floor plan details.
Two Bedroom C12
Show Floor Plan Details Hide Floor Plan Details
Unable to load floor plan details.
Two Bedroom C15
Show Floor Plan Details Hide Floor Plan Details
Unable to load floor plan details.
Two Bedroom C19
Show Floor Plan Details Hide Floor Plan Details
Unable to load floor plan details.
Two Bedroom C3
Show Floor Plan Details Hide Floor Plan Details
Unable to load floor plan details.
Two Bedroom C7p Renovated
Show Floor Plan Details Hide Floor Plan Details
Unable to load floor plan details.
Two Bedroom C9
Show Floor Plan Details Hide Floor Plan Details
Unable to load floor plan details.
Two Bedroom C9p Renovated
Show Floor Plan Details Hide Floor Plan Details
Unable to load floor plan details.
Two Bedroom C11
Show Floor Plan Details Hide Floor Plan Details
Unable to load floor plan details.
Two Bedroom C12p Renovated
Show Floor Plan Details Hide Floor Plan Details
Unable to load floor plan details.
Two Bedroom C13p Renovated
Show Floor Plan Details Hide Floor Plan Details
Unable to load floor plan details.
Two Bedroom C15p Renovated
Show Floor Plan Details Hide Floor Plan Details
Unable to load floor plan details.
Two Bedroom C17p Renovated
Show Floor Plan Details Hide Floor Plan Details
Unable to load floor plan details.
Two Bedroom C18p Renovated
Show Floor Plan Details Hide Floor Plan Details
Unable to load floor plan details.
Two Bedroom C5p Renovated
Show Floor Plan Details Hide Floor Plan Details
Unable to load floor plan details.
Two Bedroom C1p Renovated
Show Floor Plan Details Hide Floor Plan Details
Unable to load floor plan details.
Two Bedroom C14p Renovated
Show Floor Plan Details Hide Floor Plan Details
Unable to load floor plan details.
Two Bedroom C7r Renovated
Show Floor Plan Details Hide Floor Plan Details
Unable to load floor plan details.
Two Bedroom C1r Renovated
Show Floor Plan Details Hide Floor Plan Details
Unable to load floor plan details.
Two Bedroom C9r
Show Floor Plan Details Hide Floor Plan Details
Unable to load floor plan details.
Two Bedroom C18r
Show Floor Plan Details Hide Floor Plan Details
Unable to load floor plan details.
Two Bedroom C6r
Show Floor Plan Details Hide Floor Plan Details
Unable to load floor plan details.
Two Bedroom C10r
Show Floor Plan Details Hide Floor Plan Details
Unable to load floor plan details.
Two Bedroom C3pr Renovated
Show Floor Plan Details Hide Floor Plan Details
Unable to load floor plan details.
Three Bedroom D2p Renovated
Show Floor Plan Details Hide Floor Plan Details
Unable to load floor plan details.
B319
$3,981
1,390 Sq. Ft.
Now
B419
$3,992
1,390 Sq. Ft.
Sep. 28
A223
$3,926
1,390 Sq. Ft.
Oct. 1
Three Bedroom D2r Renovated
Show Floor Plan Details Hide Floor Plan Details
Unable to load floor plan details.
B119
$3,769
1,390 Sq. Ft.
Sep. 17
Three Bedroom D3p Renovated
Show Floor Plan Details Hide Floor Plan Details
Unable to load floor plan details.
A233
$4,109
1,442 Sq. Ft.
Sep. 25
Three Bedroom D1p Renovated
Show Floor Plan Details Hide Floor Plan Details
Unable to load floor plan details.
B311
$3,580
1,385 Sq. Ft.
Oct. 13
New
Three Bedroom D2
Show Floor Plan Details Hide Floor Plan Details
Unable to load floor plan details.
Three Bedroom D3pr Renovated
Show Floor Plan Details Hide Floor Plan Details
Unable to load floor plan details.
Applicant has the right to provide the property manager or owner with a Portable Tenant Screening Report (PTSR) that is not more than 30 days old, as defined in § 38-12-902(2.5), Colorado Revised Statutes; and 2) if Applicant provides the property manager or owner with a PTSR, the property manager or owner is prohibited from: a) charging Applicant a rental application fee; or b) charging Applicant a fee for the property manager or owner to access or use the PTSR.
Property Map
Select a unit to view pricing and availability
Details
Lease Term Options
- 12 - 15 Month Leases
Property Information
- Built in 1999
- 339 units4 stories
- Property License: #2022-BFN-0016393
Fees & Policies
The fees below are based on community-supplied data and may exclude additional fees and utilities.
Utilities & Essentials
-
Valet Trash Service$12.47 / mo
-
Amenity Fee (Fetch Package Svc)$25 / mo
-
Monthly Administrative Billing Fee$4.15 / mo
-
WaterVaries / mo
-
SewerVaries / mo
-
ElectricityVaries / mo
-
TrashVaries / mo
-
Natural GasVaries / mo
-
Renter's Liability InsuranceVaries / mo
One-Time Basics
Due at Application
-
Application Screening Fee (Non-refundable)$26.75
-
Holding Fee (May or may not be refundable)$500
Due at Move-In
-
Nonrefundable Administration Fee$200
-
Deposit (Refundable)$500
Other
-
1st Garage Space$145 / mo
-
2nd Garage Space$150 / mo
Comments
Max of 1
Additional Parking Options
-
Covered
-
Surface Lot
-
Garage
Other Pets Allowed
-
Pet Deposit (refundable)$300
-
Pet Rent$35 / mo
Fish Allowed
-
Fish Allowed
Dogs Allowed
-
Dogs Allowed
Max of 2, 200 lbs. Weight Limit
Restrictions
Pit Bulls, Rottweilers, Presa Canario, German Shepherds, Huskies, Malamutes, Dobermans, Chowchows, St. Bernards, Great Danes, Akitas, Terriers (Staffordshire), American Bull Dog, Karelian Bear Dog, Any hybrid or mixed breed of one of the aforementioned breeds. Any mix or combination of any wolf, coyote, or other wild animal is prohibited.
Comments
Combined Weight of 2 Pets under 200 pounds
Cats Allowed
-
Cats Allowed
Max of 2, 200 lbs. Weight Limit
Restrictions
Cats are restricted to commonly known house cats.
Comments
| Restrictions: None
Storage Unit
-
Storage DepositN/A
-
Storage Rent$35 / mo
Small Storage
-
Storage Fee$25 - $35 / mo
Medium Storage
-
Storage Fee$50 / mo
Large Storage
-
Storage Fee$100 / mo
Personalized Add-Ons
-
NOVA International Credit Screening (Optional)$50
-
InternetVaries / mo
Property Fee Disclaimer: Based on community-supplied data and independent market research. Subject to change without notice. May exclude fees for mandatory or optional services and usage-based utilities.
Matterport 3D Tours
Explore Commute Options
Property Highlights
- Bike Racks
- Night Patrol
- Off Street Parking
- Patio/Balcony
Apartment Features
- Air Conditioning
- Balcony
- Cable Ready
- Carpet
- Ceiling Fans
- Den
- Dining Room
- Dishwasher
- Disposal
- Eat-in Kitchen
- Fireplace
- Handrails
- Hardwood Floors
- Heating
- High Speed Internet Access
- Kitchen
- Loft Layout
- Microwave
- Office
- Patio
- Range
- Refrigerator
- Security System
- Storage Space
- Tub/Shower
- Walk-In Closets
- Washer/Dryer
- Window Coverings
Community Features
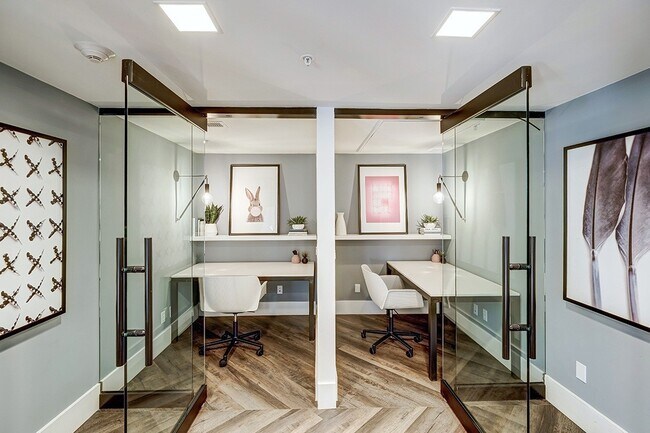
- Business Center
- Courtyard
- Elevator
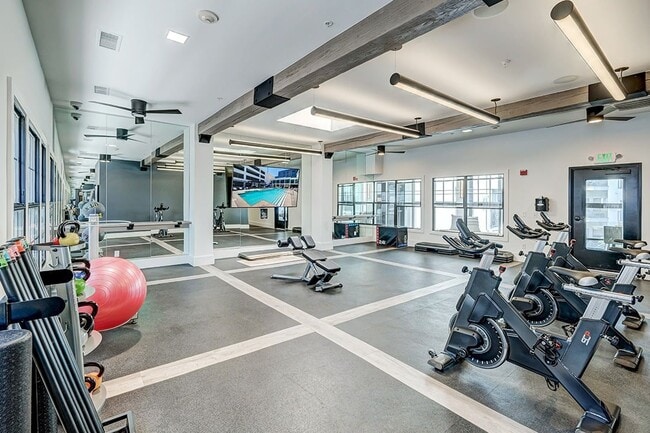
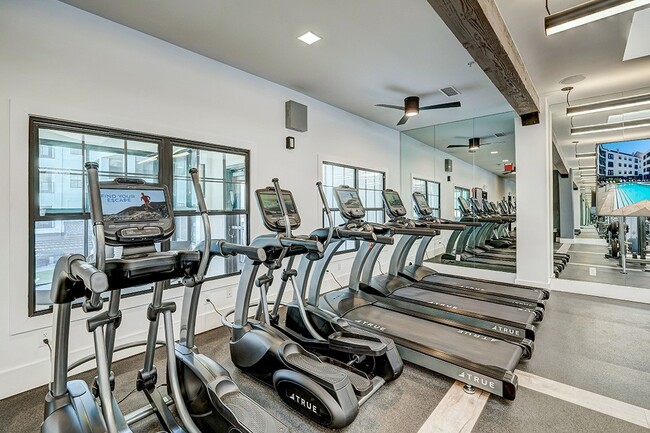
- Fitness Center
- Garages
- Gated
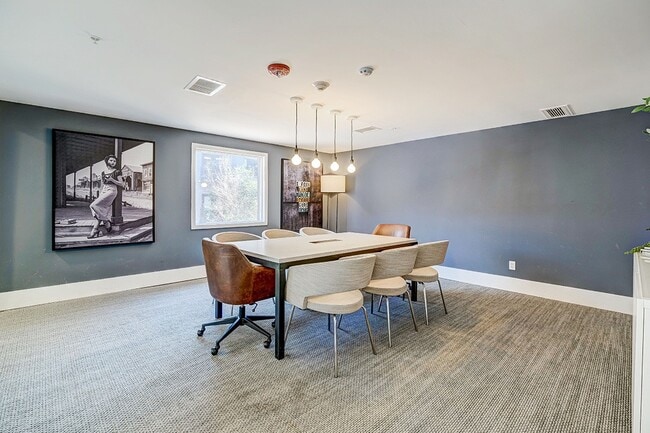
- Lounge
- Maintenance on site
- Package Service
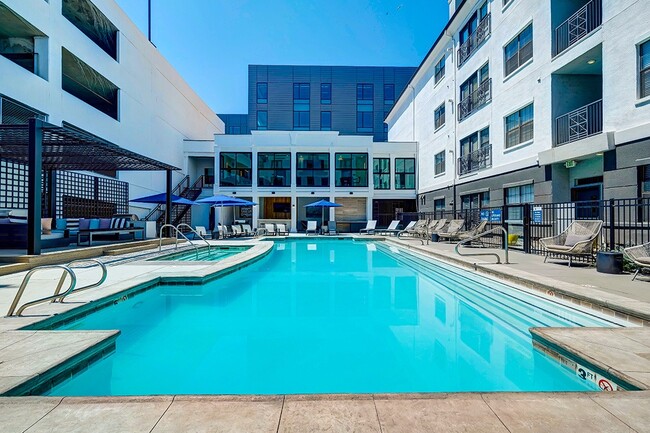
- Pool
- Property Manager on Site
- Recycling
- Short Term Lease
Map of Commons Park West
Area Scores
Walkability
Very walkable
Transit
Strong public transit
Driveability
Very drivable
Bikeability
Very bikeable
Walkability measures the walking distance to day-to-day needs.
Transit measures access to public transportation.
Driveability measures congestion, parking availability, and access to major roads.
Bikeability measures the suitability for cycling.
Soundscore™
Busy
A Sound Score rating aggregates noise caused by vehicle traffic, airplane traffic and local sources.
Transit
Subway
3 min Drive



Commuter Rail
3 min Drive
Commuter Rail
3 min Drive
Airport
33 min Drive

Moving to LoHi, Denver, CO
Shopping Centers
Shoppers will appreciate Commons Park West proximity to 2000-2016 W 32nd Ave, 2400-2412 W 32nd Ave, and 2401-2413 W 32nd Ave. 2000-2016 W 32nd Ave is 0.6 miles away, and 2400-2412 W 32nd Ave is within a 13 minute walk.
Commuting
With a TransitScore of 80, Commons Park West has strong public transit, including 10 transit stops within 2.9 miles. Transit options include Union Station Track 11 and Union Station Track 12.
Parks and Recreation
Recreational activities near Commons Park West are plentiful. Discover 5 parks within 2.1 miles, including Centennial Gardens, Landry's Downtown Aquarium, and Children's Museum of Denver.
Airports
Living in LoHi provides easy access to Denver International, located just 33 minutes from Commons Park West.
Local Education
Primary and Secondary Schools

Auraria Early Learning Center
Grades PK-5
Private

Valdez Elementary School
Grades PK-5
Public

Greenlee Elementary School
Grades PK-5
Public

West Middle School
Grades 6-8
Public
Kepner Beacon Middle School
Grades 6-8
Public
KIPP Sunshine Peak Academy
Grades K-8
Public

Bryant Webster K-8 School
Grades PK-8
Public
St Catherine Of Siena Catholic School
Grades PK-8
Private

West High School
Grades 9-12
Public
La Academia at the Denver Inner City Parish
Grades 9-12
Private
AUL Denver
Grades 9-12
Public
Data provided by GreatSchools.org © 2026. All rights reserved.

Colleges and Universities
| School | Commute Time (Distance) |
|---|---|
| University of Colorado Denver | Drive: 5 min (1.5 mi) |
| MSU Denver | Drive: 5 min (1.6 mi) |
| Community College Of Denver | Drive: 5 min (1.6 mi) |
| Regis University | Drive: 10 min (3.4 mi) |
About Commons Park West
Our leasing office is open for in-person tours by appointment or walk-in. Schedule yours today!
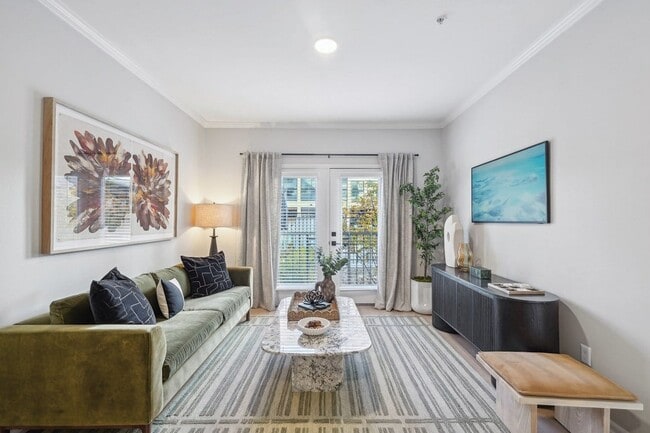
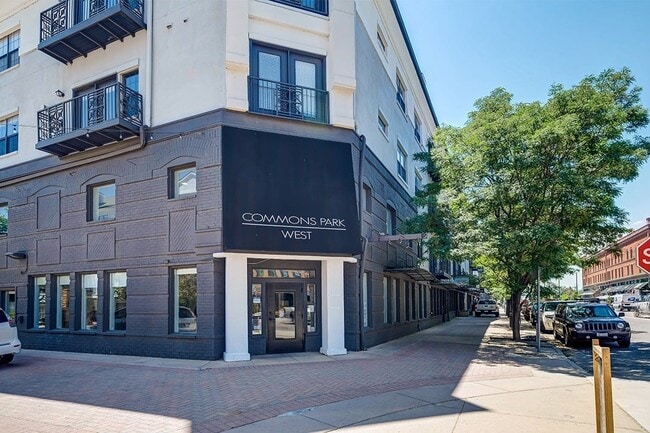
Welcome home to Commons Park West Apartments in Denver! If you're searching for the finest amenities with the added benefit of a charming, neighborly…
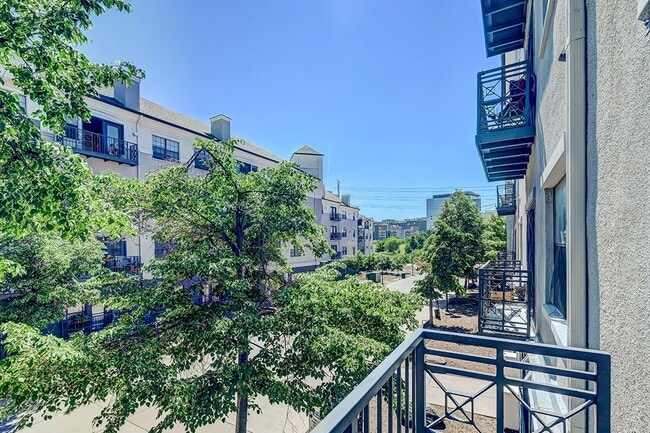
atmosphere, look no further than Commons Park West apartments. We are centrally located amid several of Denver's most desirable neighborhoods. You'll be near the nightlife of LoDo, the galleries and gardens in Highland Park and the sporting events in Ballpark. The best of Denver is right outside your front door when you call Commons Park West home.
Disclaimer: Prices and availability subject to change without notice. Rate is finalized at time of paid deposit.
License #2022-BFN-002487
APPLICANT HAS THE RIGHT TO PROVIDE HOLLAND RESIDENTIAL WITH A PORTABLE TENANT SCREENING REPORT (PTSR) THAT IS NOT MORE THAN 30 DAYS OLD, AS DEFINED IN § 38-12-902(2.5), COLORADO REVISED STATUTES; AND 2) IF APPLICANT PROVIDES HOLLAND RESIDENTIAL WITH A PTSR, HOLLAND RESIDENTIAL IS PROHIBITED FROM: A) CHARGING APPLICANT A RENTAL APPLICATION FEE; OR B) CHARGING APPLICANT A FEE FOR HOLLAND RESIDENTIAL TO ACCESS OR USE THE PTSR.
Our leasing office is open for in-person tours by appointment or walk-in. Schedule yours today!
Welcome home to Commons Park West Apartments in Denver! If you're searching for the finest amenities with the added benefit of a charming, neighborly atmosphere, look no further than Commons Park West apartments. We are centrally located amid several of Denver's most desirable neighborhoods. You'll be near the nightlife of LoDo, the galleries and gardens in Highland Park and the sporting events in Ballpark. The best of Denver is right outside your front door when you call Commons Park West home.
Disclaimer: Prices and availability subject to change without notice. Rate is finalized at time of paid deposit.
License #2022-BFN-002487
APPLICANT HAS THE RIGHT TO PROVIDE HOLLAND RESIDENTIAL WITH A PORTABLE TENANT SCREENING REPORT (PTSR) THAT IS NOT MORE THAN 30 DAYS OLD, AS DEFINED IN § 38-12-902(2.5), COLORADO REVISED STATUTES; AND 2) IF APPLICANT PROVIDES HOLLAND RESIDENTIAL WITH A PTSR, HOLLAND RESIDENTIAL IS PROHIBITED FROM: A) CHARGING APPLICANT A RENTAL APPLICATION FEE; OR B) CHARGING APPLICANT A FEE FOR HOLLAND RESIDENTIAL TO ACCESS OR USE THE PTSR.
Commons Park West is an apartment community in Denver, CO
Contact
Denver, CO 80202
- Sunday Closed
- Monday 10:00 AM – 6:00 PM
- Tuesday 10:00 AM – 6:00 PM
- Wednesday 10:00 AM – 6:00 PM
- Thursday 10:00 AM – 6:00 PM
- Friday 10:00 AM – 6:00 PM
- Saturday 10:00 AM – 5:00 PM
Renter Reviews
For Commons Park West
86 Ratings & Reviews
-
10/25/24
Poor management driving me out
I am so heartbroken because I absolutely love the location but the management has made it not worth staying. New management came in and has been completely incompetent. I've lived in a lot of apartments, my bar for management is so low it's on the ground and yet they have tunneled underneath it. They raised the price of parking from $95 a month to $150 a month and they can apparently just keep raising the price whenever they want and we have absolutely no say or choice. On top of paying so much… more we no longer have 24 hour service so if your garage reader doesn't work after hours (happened to several people I know!) you're locked out and screwed. The have so many hidden fees like mandatory trash valet that is absurdly expensive when I would rather just bring my trash to the chute, mandatory package delivery service instead of just, you know, a mailroom, and amenity fees even though the pool is always out of order and the hot tub is permanently closed. It took them months to fix issues with my lease and get me access to their payment portal which was absolutely absurd. Again, I have a lot of patience and experience with crappy management but for what we pay in rent it's crazy that everything is so poorly run. I wish I could stay in the area but I'm just so done overpaying so much to live in filthy conditions with the worst management I've ever experienced. The parking price increases have been the last straw for me. Trust me, the place isn't worth it.
Review from Apartments.com
9 People Found This Helpful
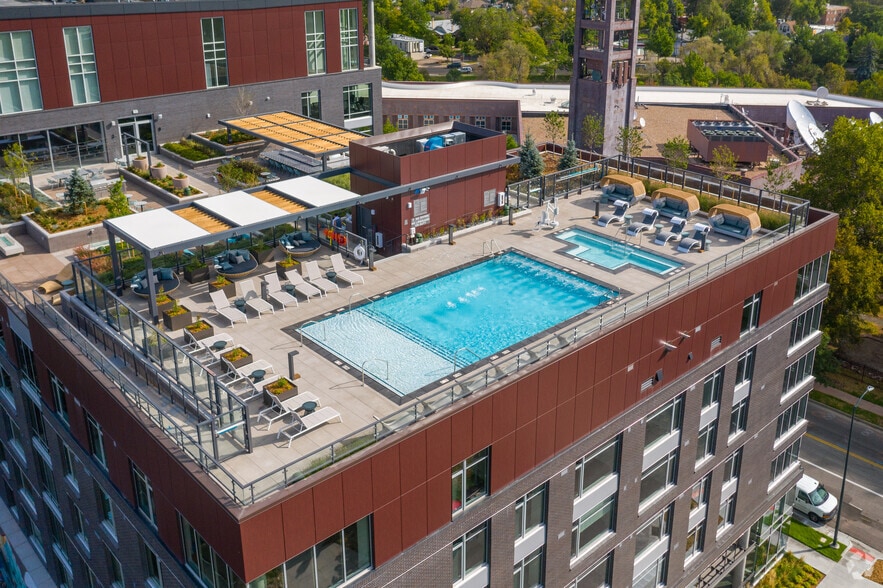
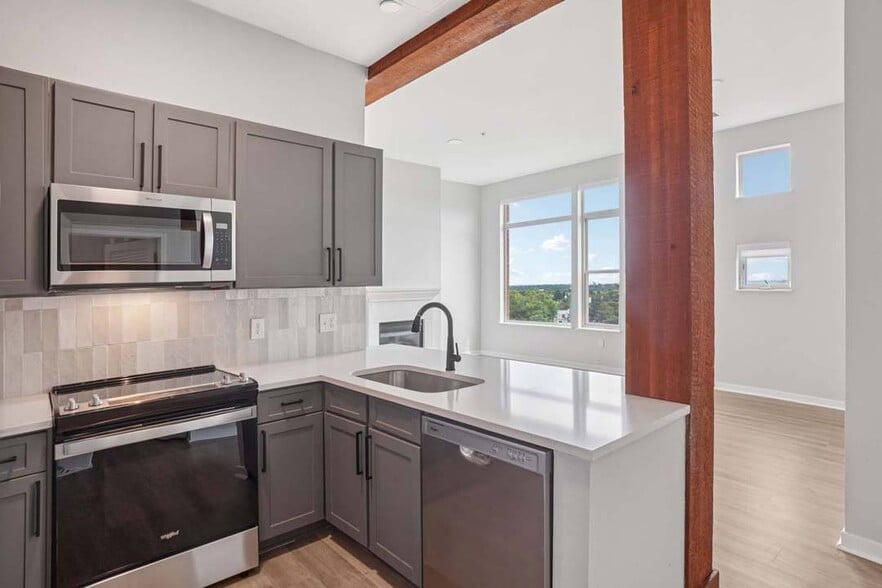
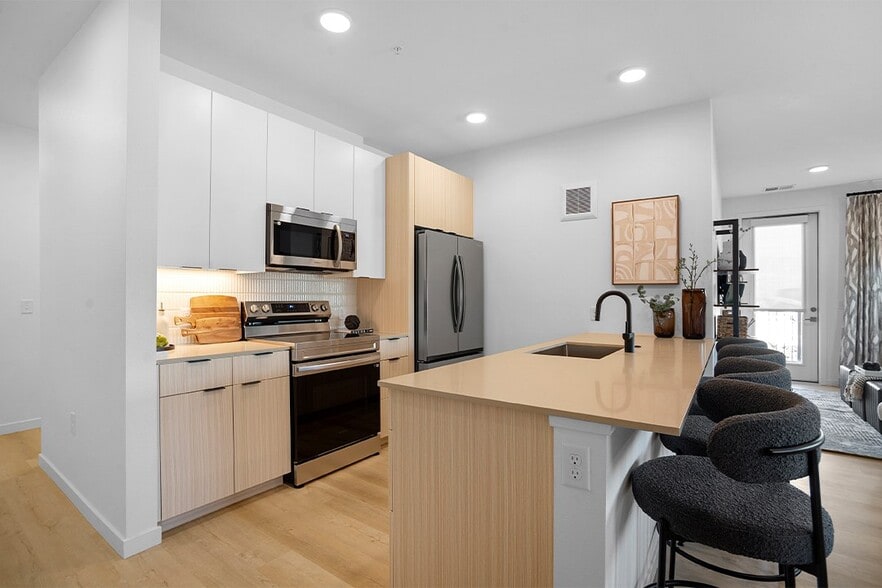
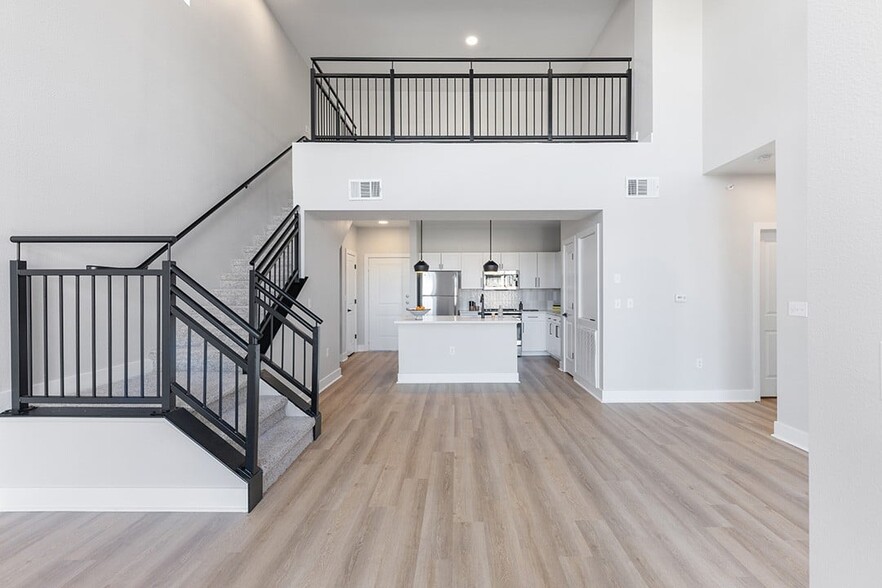
Commons Park West Gallery
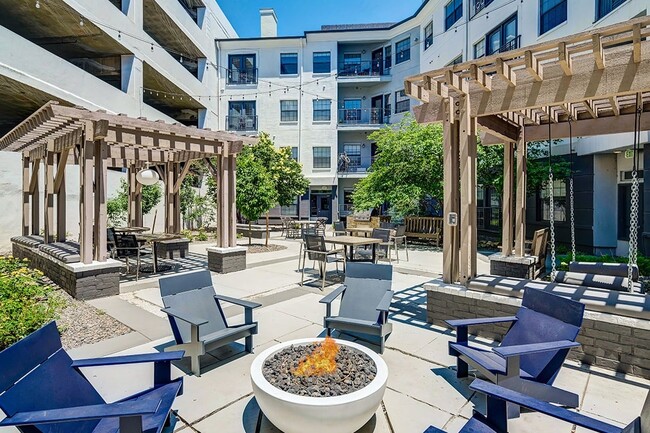
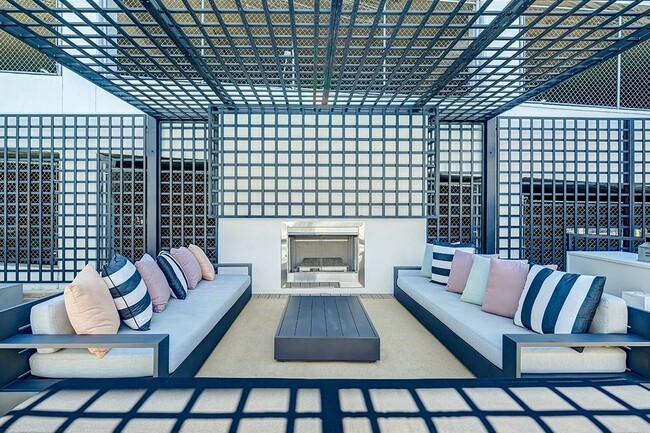
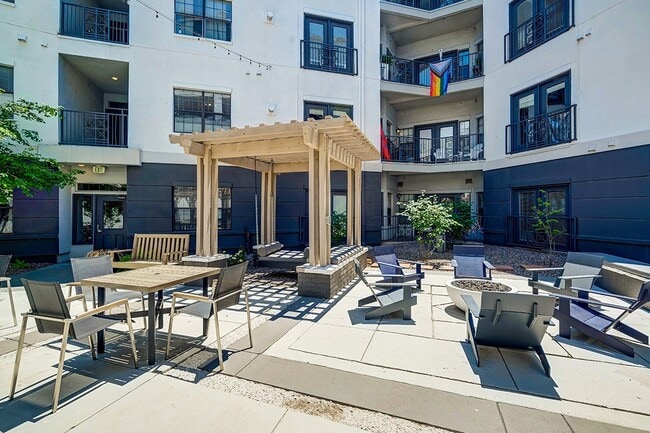
Nearby Properties You Might Like
Within 50 Miles of Commons Park West
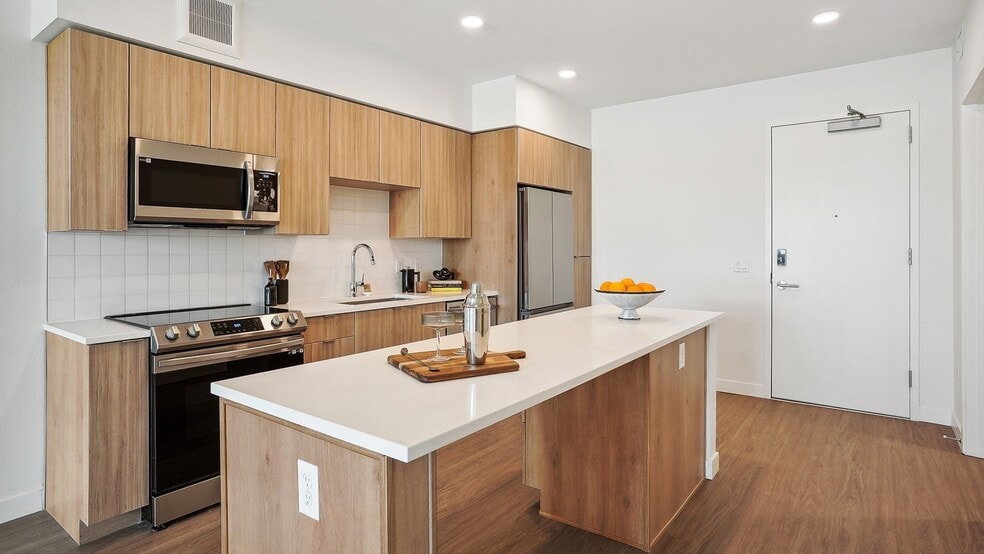

Find More Rentals in Denver
Bedrooms
Other Types of Rentals
Denver Apartments by Amenity
- Pet-Friendly Apartments in Denver
- Furnished Apartments in Denver
- Waterfront Apartments in Denver
- Apartments with a Pool in Denver
- Apartments with Wheelchair Access in Denver
- Apartments with Washer & Dryer in Denver
- Apartments with Utilities Included in Denver
- Apartments with a Garage in Denver
- Apartments with EV Charging in Denver
- Apartments with a Virtual Tour in Denver
Apartment Specialties
Apartments in your Budget
Find More Rentals Nearby…
Cities
Neighborhoods
Contact this Property
(720) 362-8198Languages: English
Open 10:00 AM – 6:00 PM Today