
3/10/26
Seamless process with very friendly and professional staff.
Very positive experience through out the whole process, from the start very friendly informative and helpful.
Review from Apartments.com
Was this helpful?


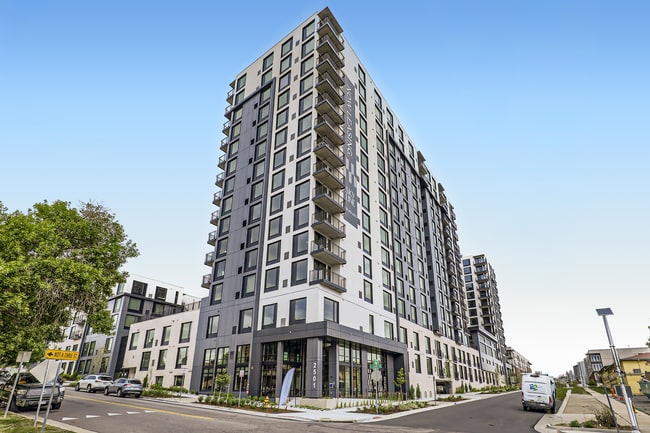
2525 E 104th Ave, Thornton, CO 80233
Managed By

| Bedrooms | Bathrooms | ||||
|---|---|---|---|---|---|
| $1,446 - $11,281 | 1 - 3 Beds | 1 - 3 | 1 - 2 Baths | 1 - 2 | 721 - 1,358 sq. ft. |

Show Floor Plan Details
Show Floor Plan Details
Show Floor Plan Details
Show Floor Plan Details
Show Floor Plan Details
Show Floor Plan Details
Show Floor Plan Details
Show Floor Plan Details
Show Floor Plan Details
Show Floor Plan Details
Show Floor Plan Details
Show Floor Plan Details
Show Floor Plan Details
Show Floor Plan Details
Show Floor Plan Details
Show Floor Plan Details
Show Floor Plan Details
Show Floor Plan Details
Applicant has the right to provide the property manager or owner with a Portable Tenant Screening Report (PTSR) that is not more than 30 days old, as defined in § 38-12-902(2.5), Colorado Revised Statutes; and 2) if Applicant provides the property manager or owner with a PTSR, the property manager or owner is prohibited from: a) charging Applicant a rental application fee; or b) charging Applicant a fee for the property manager or owner to access or use the PTSR.
Lease Term Options
Property Information
The fees below are based on community-supplied data and may exclude additional fees and utilities.
Open space parking with vehicle registration
Max of 3
Max of 1. Detached garage.
Max of 1. Assigned spaces for commercial and oversized vehicles
Max of 1
Max of 1
Max of 2, 0 lbs. Weight Limit
Restrictive breeds include Pit Bulls/Staffordshire Terrier, Rottweiler, Doberman Pinscher, Chow Chow, Presa Canarios, Alaskan Malamute, Wolf Hybrid or any mix of the above breeds.
$300 Pet Deposit/Apartment
Max of 2, 0 lbs. Weight Limit
$300 Pet Deposit/Apartment
Property Fee Disclaimer Total Monthly Leasing Price includes base rent, all monthly mandatory and any user-selected optional fees. Excludes variable, usage-based, and required charges due at or prior to move-in or at move-out. Security Deposit may change based on screening results, but total will not exceed legal maximums. Some items may be taxed under applicable law. Some fees may not apply to rental homes subject to an affordable program. All fees are subject to application and/or lease terms. Prices and availability subject to change. Resident is responsible for damages beyond ordinary wear and tear. Resident may need to maintain insurance and to activate and maintain utility services, including but not limited to electricity, water, gas, and internet, per the lease. Additional fees may apply as detailed in the application and/or lease agreement, which can be requested prior to applying. Pets: Pet breed and other pet restrictions apply. Rentable Items: All Parking, storage, and other rentable items are subject to availability. Final pricing and availability will be determined during lease agreement. See Leasing Agent for details.
Walk Score ®
Car-Dependent36 / 100
Transit Score ®
Some Transit34 / 100
Bike Score ®
Somewhat Bikeable42 / 100

Soundscore ™
Active74 / 100

Shoppers will appreciate Avana Thornton Station proximity to Shops at Settlers Chase, Colorado Marketplace, and Larkspur Shoppette. Shops at Settlers Chase is 0.2 miles away, and Colorado Marketplace is within an 11 minute walk.
With a TransitScore of 34, Avana Thornton Station has some transit, including 10 transit stops within 12.2 miles. Transit options include 30Th-Downing and 27Th-Welton.
Living in Greater Thornton provides easy access to Denver International, located just 31 minutes from Avana Thornton Station.

Leroy Drive Elementary School
Grades K-5
Public
North Mor Elementary School
Grades PK-5
Public
Northglenn Middle School
Grades 6-8
Public
Century Middle School
Grades 6-8
Public

Gethsemane Lutheran School
Grades PK-8
Private

Thornton High School
Grades 9-12
Public

York International
Grades K-12
Public
ThornCreek Christian School
Grades PK-12
Private
Data provided by GreatSchools.org 2024 © 2024. All rights reserved.

School
Commute Time (Distance)
Front Range C.C., Westminster
Drive: 13 min (5.8 mi)
Regis University
Drive: 19 min (10.4 mi)
MSU Denver
Drive: 22 min (13.6 mi)
University of Colorado Denver
Drive: 22 min (13.7 mi)
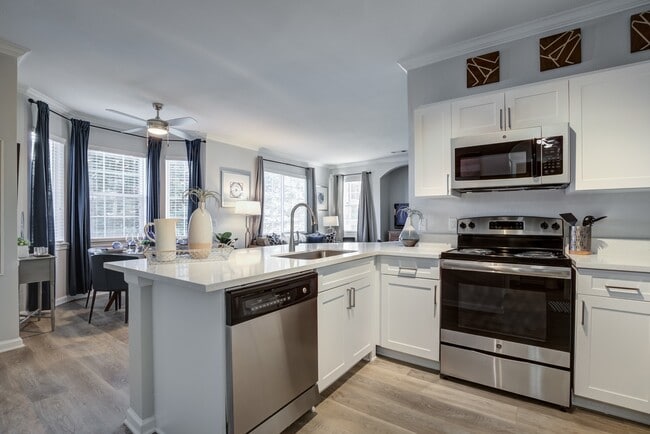
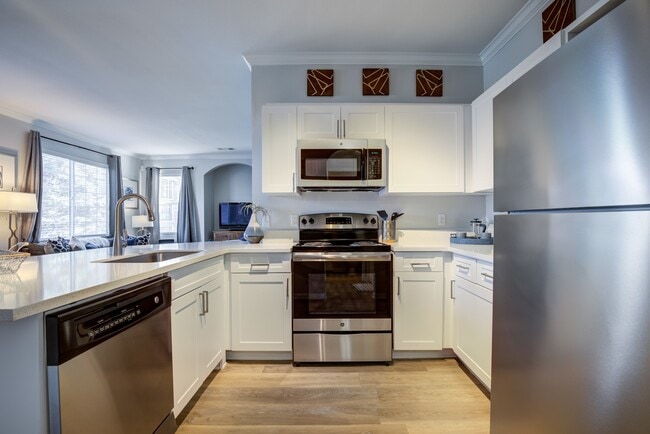
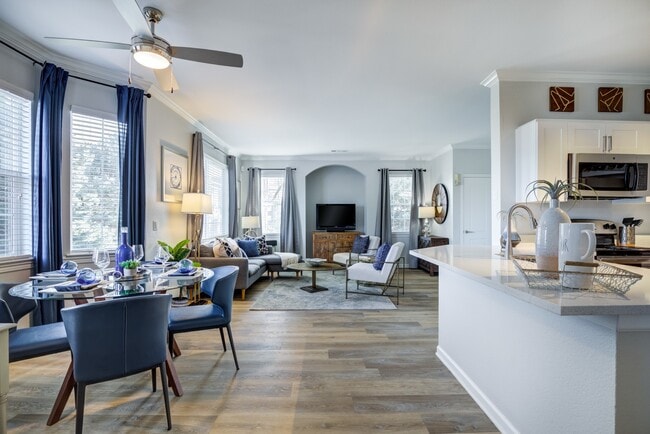
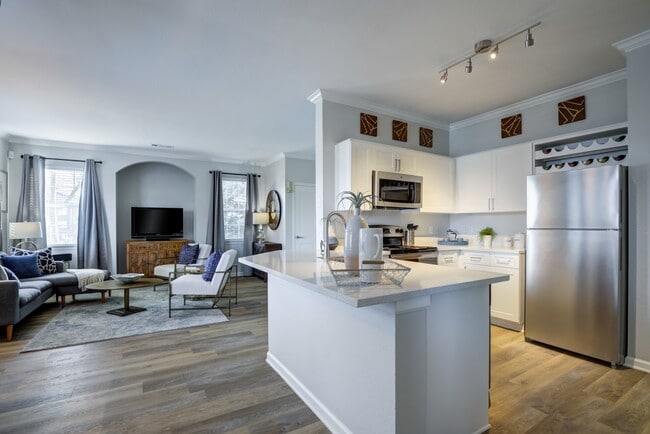
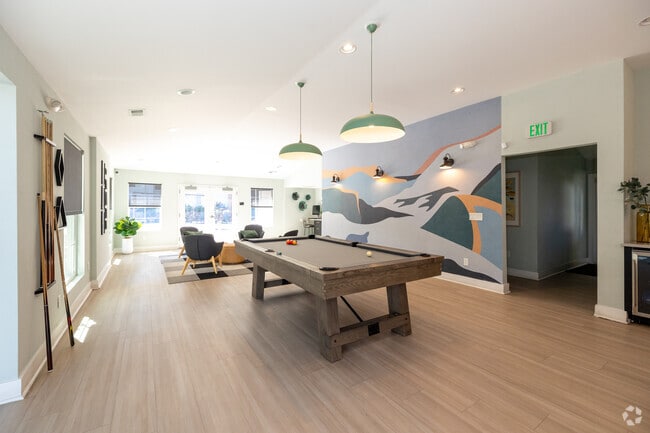
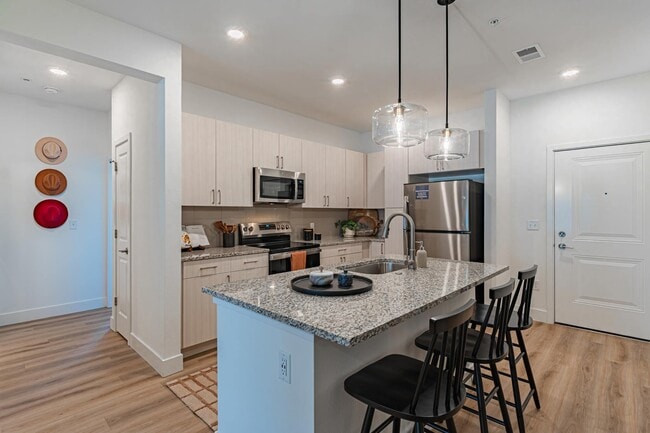
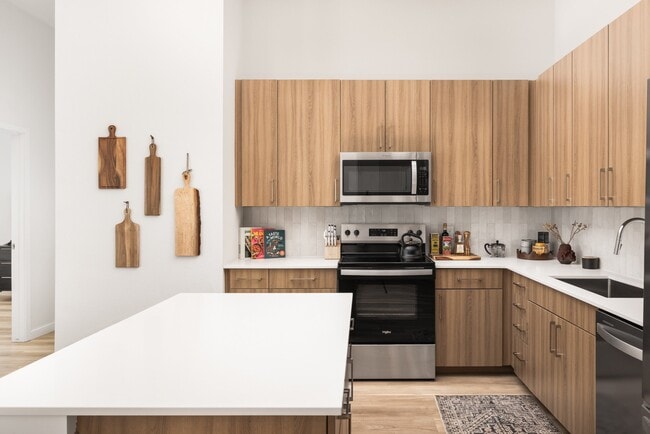
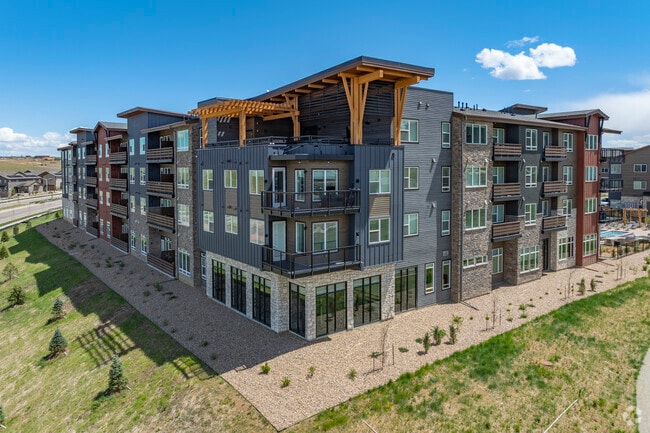
Fall in love with coming home at Avana Thornton Station. Picture evenings on your private balcony as the Colorado sky glows in shades of sunset, and cozy nights spent in your modern open-concept home. From stainless steel appliances to resort-style... amenities, every detail invites connection and comfort. Avana Thornton Station is more than an apartment, it's where your story begins.
Fall in love with coming home at Avana Thornton Station. Picture evenings on your private balcony as the Colorado sky glows in shades of sunset, and cozy nights spent in your modern open-concept home. From stainless steel appliances to resort-style amenities, every detail invites connection and comfort. Avana Thornton Station is more than an apartment, it's where your story begins.
Avana Thornton Station is an apartment community in Thornton, CO

For Avana Thornton Station
4.1
77 Ratings & Reviews
3/10/26
Very positive experience through out the whole process, from the start very friendly informative and helpful.
Review from Apartments.com
2/26/26
Property is always being taken care of by the maintenance staff, leasing team is helpful with all questions, work orders that were recently addressed were done in a timely manger.
Review from Apartments.com
Property Manager at Avana Thornton Station responded to this review
Thanks for taking the time to let us know how we're doing!
1/27/25
Xomara nos atendió muy bien, nos ayudó con el papeleo y todo fluyó muy bien. El apartamento que vimos nos gustó mucho, tiene demasiado espacio y está muy bien equipado, las áreas sociales del lugar son agradables.
Review from Apartments.com
Property Manager at Avana Thornton Station responded to this review
Hola Camilo, muchisimas gracias por tomarte el tiempo de dejarnos una reseña. Nos da mucho gusto que esten contentos con la su eleccion de vivir en nuestra comunidad Avana Thornton Station, estamos aqui para servirles. Que tengas un excelente dia!
8/26/24
There's plenty of places to live in Thornton. I would stay FAR AWAY FROM THIS ONE. If you're brave enough to dive into a lease agreement with this company **GET EVERYTHING IN WRITING**. Seriously, "Can I get that in writing?" should be the last thing out of your mouth when speaking to these people in every conversation you have with them. Their staff -clearly- does not know proper protocol on how to end a lease contract so I was fed inaccurate information which almost resulted in my owed balance... being sent to collections. Oh, and have fun paying for parking ON TOP OF YOUR ALREADY EXPENSIVE RENT. Seek other housing options, trust me.
Review from Apartments.com
Property Manager at Avana Thornton Station responded to this review
Hello - thank you for the feedback. I'm disappointed to hear that your experience wasn't positive. We appreciate you bringing this experience to our attention. If you are willing, please contact us at (303) 474-8040 so we can work towards a... resolution. We look forward to hearing from you.
1/23/23
Where to start? We lived there for 6 months and it was the most horrible renting experience I have ever had.
1. Our garage was burglarized- the front office initially stated that our lease only allows for vehicles to be kept in the garage and suggested housing tools, etc. was unreasonable. They offered no other recourse.
2. Our apartment was infested with mice in the early-middle of December. I rented a hotel room because I refused to stay in an apartment that had mice crawling in the kitchen... and they refused to reimburse my expenses. I notified them on a Tuesday night, maintenance showed up immediately and laid down multiple traps. I went to the office Wednesday — they said they’d get the pest control company out the following Tuesday. After some back and forth, pest control did come out that day and set over 20 traps around the apartment. He also sealed the space under the sink where he believed the mice were coming in from. Mice were still getting in. Avana refused to rehome us or pay for our hotel bills despite this- they expected us to live in a space filled with mice. So we were stuck making sure our dog didn’t step on any of the 20 something traps laid down for weeks. And in addition to the hotel costs, we had to throw out the food in pantry.
3. Our neighbors were awful. They partied/blasted music multiple times a week to the point of the light fixtures in our unit visibly shaking. We tried every recourse possible and they still constantly partied.
4. The complex felt very unsafe. Because of the neighbors and our garage getting burglarized, we set up a security camera — we caught video of a man approaching our patio door at 2 am until he saw the camera.
Police were frequently at the complex - sometimes up to 6 squad cars at a time.
5. Our master bedroom carpet would get soaked every time we ran the air conditioning unit. Fighting the water and the mold should’ve been my first sign to leave.
6. Now, avana is claiming we owe them for a missing garage door opener (which we absolutely returned) and nearly $300 in utilities- despite Xcel being paid separately.
The only good thing about that place is the maintenance response. Otherwise, my favorite day there was the day we left.
I wouldn’t recommend this place to anyone. As a result of us living there, we lost thousands of dollars in replacing burglarized items, extra security measures, hotel fees, replacing the food in the pantry, and now costs to move AGAIN.
Review from Apartments.com
3 People Found This Helpful
Property Manager at Avana Thornton Station responded to this review
Hello, We appreciate you taking the time to review our community. I have reached out to you to explain the utility charges as well as remind you that if you return your key FOB, we will remove that charge. We wish you the best of luck in your new... home and we valued your residency.
Sincerely,
Avana Thornton Station
Within 50 Miles of Avana Thornton Station

Tour Options:
In-Person,
Self Guided
Languages: English
Open 10:00 AM - 5:00 PM Today