
Managed By

- Total Monthly Price
- $2,075 - $2,250
- 12 Month Lease
- Bedrooms
- 33 Beds
- Bathrooms
- 22 Baths
- Sq. Ft.
- 1,140 - 1,344 sq ft
Pricing and Floor Plans
Chelsea 3-Bdrm/2-Bath
Show Floor Plan Details Hide Floor Plan Details
Unable to load floor plan details.
Ashford 3-Bdrm/2-Bath
Show Floor Plan Details Hide Floor Plan Details
Unable to load floor plan details.
Details
Lease Term Options
- 12 mo
Property Information
- Built in 2020
- 115 units1 story
Fees & Policies
The fees below are based on community-supplied data and may exclude additional fees and utilities.
-
Other
-
Large Storage
Property Fee Disclaimer: Based on community-supplied data and independent market research. Subject to change without notice. May exclude fees for mandatory or optional services and usage-based utilities.
Explore Commute Options
Property Highlights
- 24/7 Emergency Maintenance
- Affordable-income Restrictions Apply
- Affordable-must Meet Inc Reqrmnts
- Bbq Grill Stations With Propane Provided
- Below Market Rental-must Meet Qualificat
- Brand New
- Central Air
- Community Lounge
- Corner Unit
- Custom Home - Best Location In Community
- Custom Homes With Island Kitchen
- Dog Park
- Electronic Payment Options
- Fitness Center
- Fitness Center (When Complete)
- Fitness Room
- Households Of 3 Or More Only
- Income Restricted - Qualification Requir
- Income Restricted "Affordable" Home
- Large Corner Lot
- Large Playground
- Lawn Mowing & Landscaping Provided
- Maximum Allowable Income $81,072
- Minimum Of 3 Occupants
- Onsite Maintenance And Management
- Pet Friendly
- Playground
- Private Corner Lot
- Private Deck Overlooking Woods
- Private Driveway For 2 Cars
- Private Single-family Home
- Private Storage Shed
- Single Family Rental Homes
- Smoke Free
- Smoke-free
- Storage Shed
Apartment Features
- Air Conditioning
- Cable Ready
- Carpet
- Ceiling Fans
- Deck
- Den
- Dishwasher
- Double Pane Windows
- Eat-in Kitchen
- Hardwood Floors
- Heating
- Island Kitchen
- Kitchen
- Lawn
- Linen Closet
- Microwave
- Office
- Pantry
- Porch
- Range
- Refrigerator
- Smoke Free
- Storage Space
- Tile Floors
- Tub/Shower
- Views
- Vinyl Flooring
- Washer/Dryer Hookup
- Window Coverings
- Yard
Community Features
- 24 Hour Access
- Basketball Court
- Clubhouse
- Dog Park
- Fitness Center
- Grill
- Guest Apartment
- Lounge
- Maintenance on site
- Pet Play Area
- Picnic Area
- Playground
- Property Manager on Site
- Recycling
- Storage Space
- Trash Pickup - Curbside
- Utilities Included
Map of Oxford Commons
Area Scores
Walkability
Not walkable
Driveability
Exceptionally drivable
Bikeability
Fairly bikeable
Walkability measures the walking distance to day-to-day needs.
Driveability measures congestion, parking availability, and access to major roads.
Bikeability measures the suitability for cycling.
Soundscore™
Calm
A Sound Score rating aggregates noise caused by vehicle traffic, airplane traffic and local sources.
Transit
Commuter Rail
17 min Drive
Airport
45 min Drive

Moving to Seymour/Naugatuck/Ansonia, Oxford, CT
Parks and Recreation
Recreational activities near Oxford Commons are plentiful. Discover 1 park within 2.3 miles, including Southford Falls State Park.
Airports
Living in Seymour/Naugatuck/Ansonia provides easy access to Tweed/New Haven, located just 45 minutes from Oxford Commons.
Local Education
Primary and Secondary Schools

Great Oak Elementary School
Grades K-5
Public

Quaker Farms School
Grades PK-5
Public

Oxford Middle School
Grades 6-8
Public
Rochambeau Middle School
Grades 6-8
Public
St Francis-St Hedwig School
Grades PK-8
Private
Pomperaug Regional High School
Grades 9-12
Public
Westover School
Grades 9-12
Private

Oxford High School
Grades 9-12
Public
Data provided by GreatSchools.org © 2026. All rights reserved.

Colleges and Universities
| School | Commute Time (Distance) |
|---|---|
| Post University | Drive: 12 min (7.5 mi) |
| UCONN, Tri Campus, Waterbury | Drive: 15 min (10.3 mi) |
About Oxford Commons
BRAND NEW FACTORY-BUILT RENTAL HOMES - ONE-FLOOR LIVING!
To set up a live tour, please submit an Application for Rental on the GHMCO website. Once received, our friendly leasing staff will contact you to set up a live tour. A credit check fee of…
$13 will be collected electronically at the time of application.
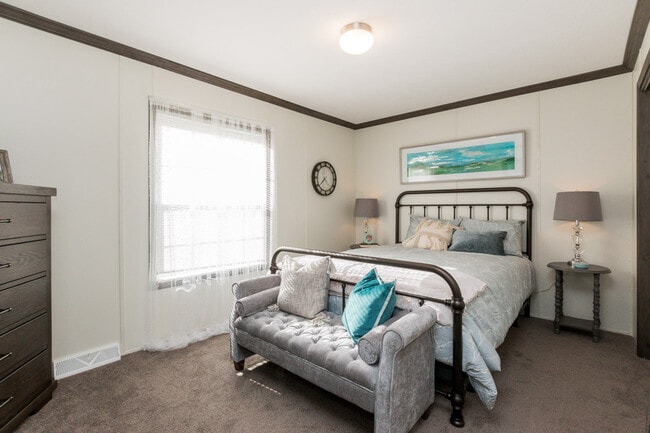
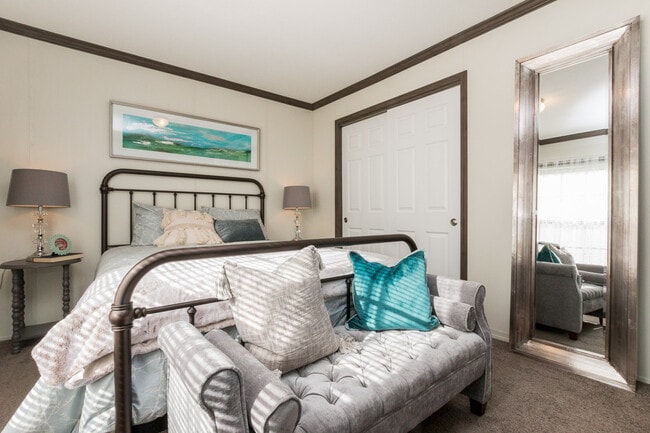
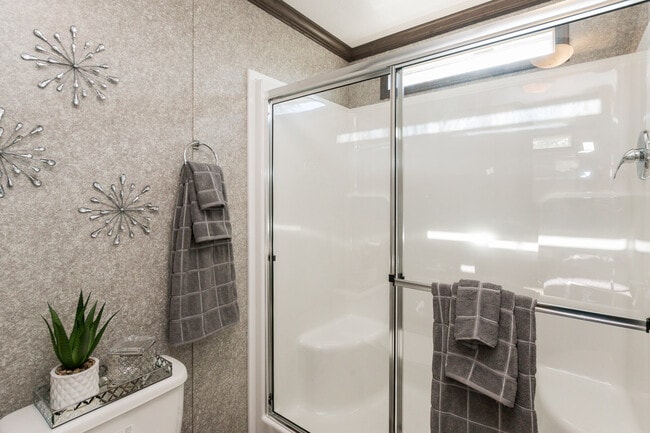
**Master Bedroom with Full Bath (walk-in shower)
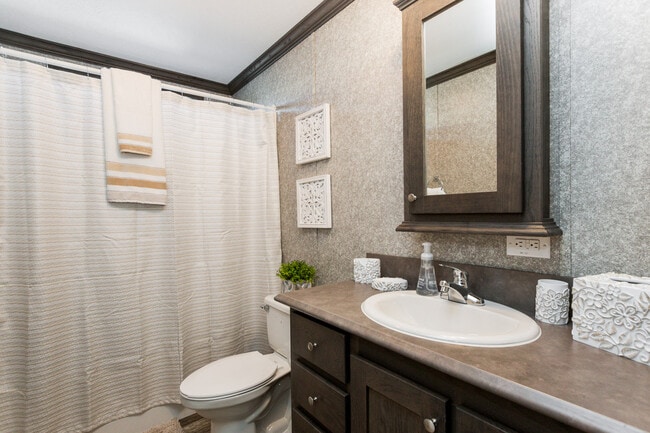
**Full Hall Bath with Tub
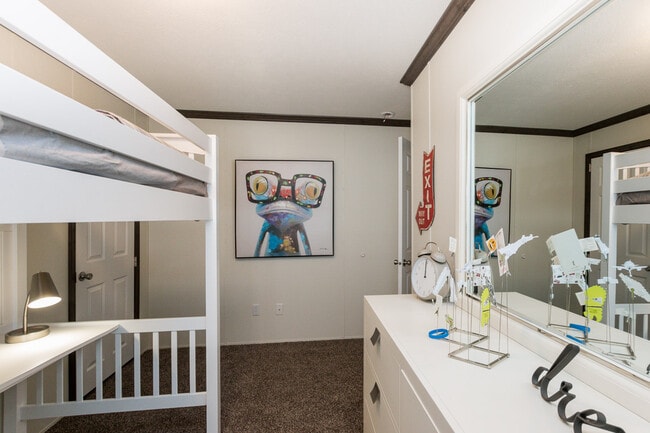
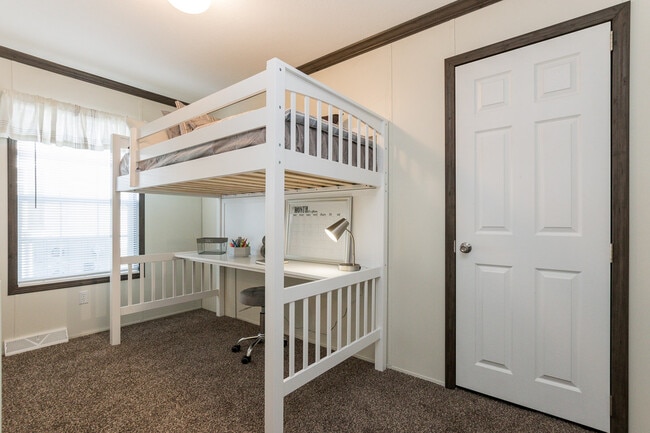
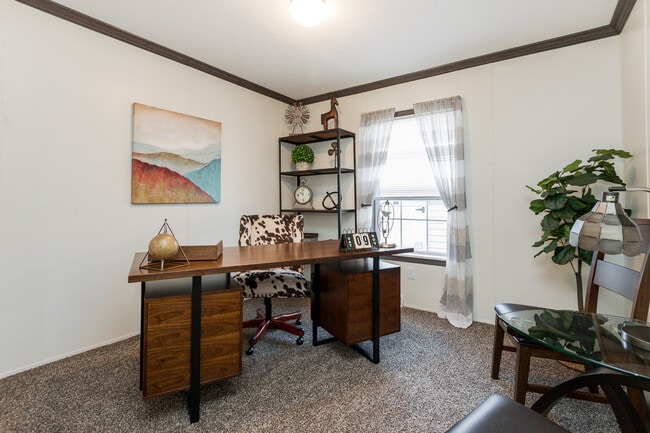
**Bright 2nd Bedroom & Den/Guest Room/Home Office/3rd Bedroom
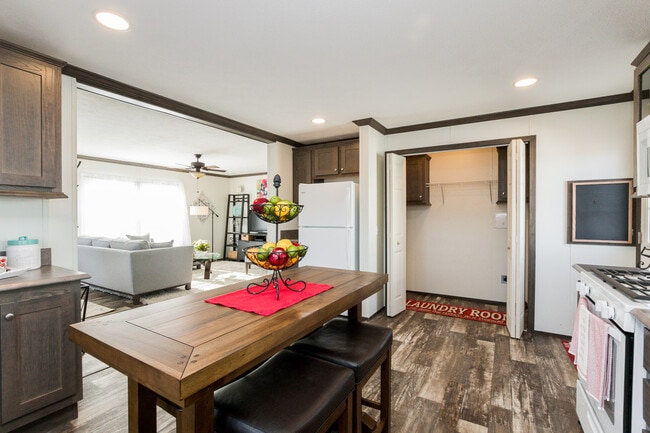
**Large Eat-In Kitchen with Modern Appliances
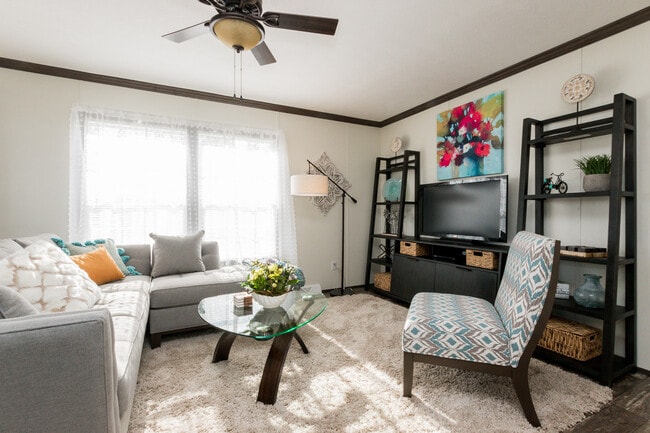
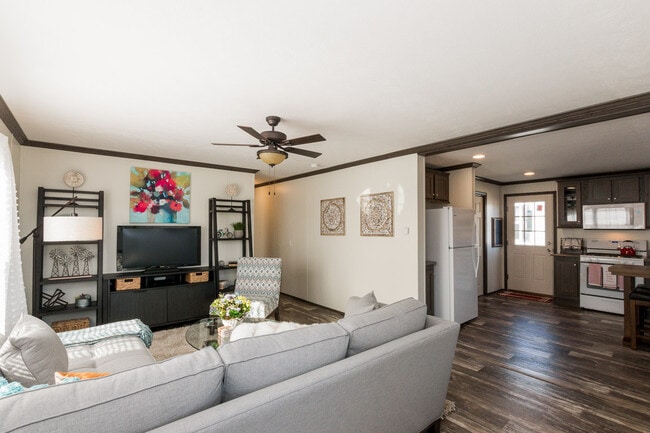
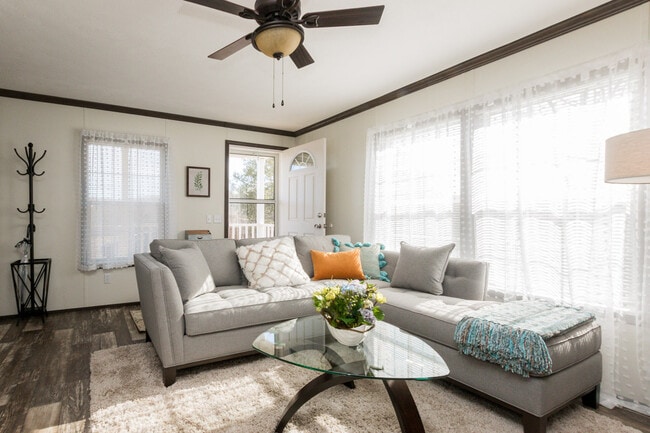
**Light-filled Living Room
**Washer/Dryer Hook-ups
**Private Storage Shed
**2-Car Driveway
_________________________________
**Top-Rated Oxford Schools
**Within a 45- minute drive of 29 of CT's 50 largest employers.
**When complete, community will include a Fitness Center, Playground, Community Center and Dog Park.
**Minutes away from shopping, restaurants, medical offices.
**Electronic rent payment options.
**Tenant Account Portal.
**Electronic maintenance requests.
**Pet Friendly! Up to 2 pets, non-aggressive dog breeds. Fees & Restrictions apply. See property website for full pet policy.
BRAND NEW FACTORY-BUILT RENTAL HOMES - ONE-FLOOR LIVING!
To set up a live tour, please submit an Application for Rental on the GHMCO website. Once received, our friendly leasing staff will contact you to set up a live tour. A credit check fee of $13 will be collected electronically at the time of application.
**Master Bedroom with Full Bath (walk-in shower)
**Full Hall Bath with Tub
**Bright 2nd Bedroom & Den/Guest Room/Home Office/3rd Bedroom
**Large Eat-In Kitchen with Modern Appliances
**Light-filled Living Room
**Washer/Dryer Hook-ups
**Private Storage Shed
**2-Car Driveway
_________________________________
**Top-Rated Oxford Schools
**Within a 45- minute drive of 29 of CT's 50 largest employers.
**When complete, community will include a Fitness Center, Playground, Community Center and Dog Park.
**Minutes away from shopping, restaurants, medical offices.
**Electronic rent payment options.
**Tenant Account Portal.
**Electronic maintenance requests.
**Pet Friendly! Up to 2 pets, non-aggressive dog breeds. Fees & Restrictions apply. See property website for full pet policy.
Oxford Commons is a single-family homes community in Oxford, CT
Contact
Oxford, CT 06478
- Sunday By Appointment Only
- Monday By Appointment Only
- Tuesday By Appointment Only
- Wednesday By Appointment Only
- Thursday By Appointment Only
- Friday By Appointment Only
- Saturday By Appointment Only
Renter Reviews
For Oxford Commons
4 Ratings & Reviews
-
3/15/23
Dont waste your time!
Sent in our application and literally just never heard back, over 2 weeks have gone by. Realtor said max would be 3 days and then when I told him we heard nothing he just said “keep checking your email” We are more than qualified to live here but no response from management and very little help from the realtor…major red flag. Good luck to anyone who applies, hopefully they get around to yours!
Review from Apartments.com
19 People Found This Helpful
Oxford Commons Gallery
Nearby Properties You Might Like
Within 50 Miles of Oxford Commons
Find More Rentals in Oxford
Oxford Houses for Rent by Amenity
Houses in your Budget
Find More Rentals Nearby…
Cities
Neighborhoods
Contact This Property
(475) 323-6111Languages: English
Open By Appointment Only Today