
Managed By

- Bedrooms
- Studio - 4Studio - 4 Beds
- Bathrooms
- 1 - 41 - 4 Baths
- Sq. Ft.
- 372 - 1,486 sq ft
Pricing and Floor Plans
Studio (372-376 SF)
Show Floor Plan Details Hide Floor Plan Details
Unable to load floor plan details.
21PH08
$2,595
376 Sq. Ft.
Now
210610
$2,632
376 Sq. Ft.
Oct. 7
210703
$2,632
372 Sq. Ft.
Nov. 17
Studio (385 SF)
Show Floor Plan Details Hide Floor Plan Details
Unable to load floor plan details.
21PH12
$2,796
385 Sq. Ft.
Now
210512
$2,602
385 Sq. Ft.
Now
210712
$2,732
385 Sq. Ft.
Oct. 21
Studio (433 SF)
Show Floor Plan Details Hide Floor Plan Details
Unable to load floor plan details.
210146B
$2,720
433 Sq. Ft.
Now
Studio (412 SF)
Show Floor Plan Details Hide Floor Plan Details
Unable to load floor plan details.
1 BR 1 BA (590 SF)
Show Floor Plan Details Hide Floor Plan Details
Unable to load floor plan details.
210436
$2,774
590 Sq. Ft.
Now
1 BR 1 BA (667-669 SF)
Show Floor Plan Details Hide Floor Plan Details
Unable to load floor plan details.
210416
$3,021
669 Sq. Ft.
Now
1 BR 1 BA (652 SF)
Show Floor Plan Details Hide Floor Plan Details
Unable to load floor plan details.
210224
$3,088
652 Sq. Ft.
Now
1 BR 1 BA (655 SF)
Show Floor Plan Details Hide Floor Plan Details
Unable to load floor plan details.
210432
$3,206
655 Sq. Ft.
Now
1 BR 1 BA (684 SF)
Show Floor Plan Details Hide Floor Plan Details
Unable to load floor plan details.
210502
$3,229
684 Sq. Ft.
Nov. 7
1 BR 1 BA (597 SF)
Show Floor Plan Details Hide Floor Plan Details
Unable to load floor plan details.
210335
$2,831
597 Sq. Ft.
Nov. 10
1 BR 1BA (517 SF)
Show Floor Plan Details Hide Floor Plan Details
Unable to load floor plan details.
1 BR 1 BA (612 SF)
Show Floor Plan Details Hide Floor Plan Details
Unable to load floor plan details.
1 BR 1 BA (658 SF)
Show Floor Plan Details Hide Floor Plan Details
Unable to load floor plan details.
1 BR 1 BA (766 SF)
Show Floor Plan Details Hide Floor Plan Details
Unable to load floor plan details.
1 BR 1 BA (755 SF)
Show Floor Plan Details Hide Floor Plan Details
Unable to load floor plan details.
1 BR 1 BA (702 SF)
Show Floor Plan Details Hide Floor Plan Details
Unable to load floor plan details.
1 BR 1BA (693 SF)
Show Floor Plan Details Hide Floor Plan Details
Unable to load floor plan details.
1 BR 1 BA (625 SF)
Show Floor Plan Details Hide Floor Plan Details
Unable to load floor plan details.
1 BR 1 BA (591 SF)
Show Floor Plan Details Hide Floor Plan Details
Unable to load floor plan details.
1 BR 1BA (520 SF)
Show Floor Plan Details Hide Floor Plan Details
Unable to load floor plan details.
1 BR 1BA (468 SF)
Show Floor Plan Details Hide Floor Plan Details
Unable to load floor plan details.
1 BR 1BA (570 SF)
Show Floor Plan Details Hide Floor Plan Details
Unable to load floor plan details.
1 BR 1 BA (638-648 SF)
Show Floor Plan Details Hide Floor Plan Details
Unable to load floor plan details.
1 BR 1 BA (605-608 SF)
Show Floor Plan Details Hide Floor Plan Details
Unable to load floor plan details.
2 BR 2 BA (965-971 SF)
Show Floor Plan Details Hide Floor Plan Details
Unable to load floor plan details.
210604
$4,705
971 Sq. Ft.
Now
210613
$4,729
968 Sq. Ft.
Now
210713
$5,003
968 Sq. Ft.
Sep. 30
2 BR 2 BA (744-747 SF)
Show Floor Plan Details Hide Floor Plan Details
Unable to load floor plan details.
210444
$3,877
744 Sq. Ft.
Now
New
2 BR 2 BA (906 SF)
Show Floor Plan Details Hide Floor Plan Details
Unable to load floor plan details.
210526
$4,729
906 Sq. Ft.
Now
New
2 BR 2 BA (989 SF)
Show Floor Plan Details Hide Floor Plan Details
Unable to load floor plan details.
2 BR 2 BA (742 SF )
Show Floor Plan Details Hide Floor Plan Details
Unable to load floor plan details.
2 BR 2 BA (962 SF)
Show Floor Plan Details Hide Floor Plan Details
Unable to load floor plan details.
2 BR 2 BA (1005 SF)
Show Floor Plan Details Hide Floor Plan Details
Unable to load floor plan details.
2 BR 2 BA (845 SF)
Show Floor Plan Details Hide Floor Plan Details
Unable to load floor plan details.
2 BR 2 BA (957-958 SF)
Show Floor Plan Details Hide Floor Plan Details
Unable to load floor plan details.
2 BR 2 BA (924 SF)
Show Floor Plan Details Hide Floor Plan Details
Unable to load floor plan details.
2 BR 2 BA (1107 SF)
Show Floor Plan Details Hide Floor Plan Details
Unable to load floor plan details.
3 BR 3 BA (1190 SF)
Show Floor Plan Details Hide Floor Plan Details
Unable to load floor plan details.
210150
$6,225
1,190 Sq. Ft.
Oct. 14
New
3 BR 3 BA (1192 SF)
Show Floor Plan Details Hide Floor Plan Details
Unable to load floor plan details.
3 BR 3 BA (1161 SF)
Show Floor Plan Details Hide Floor Plan Details
Unable to load floor plan details.
3 BR 3 BA (1242 SF)
Show Floor Plan Details Hide Floor Plan Details
Unable to load floor plan details.
3 BR 3 BA (1210 SF)
Show Floor Plan Details Hide Floor Plan Details
Unable to load floor plan details.
3 BR 3 BA (1235 SF)
Show Floor Plan Details Hide Floor Plan Details
Unable to load floor plan details.
3 BR 3 BA (1238 SF)
Show Floor Plan Details Hide Floor Plan Details
Unable to load floor plan details.
3 BR 3 BA (1262 SF)
Show Floor Plan Details Hide Floor Plan Details
Unable to load floor plan details.
3 BR 3BA (1185 SF)
Show Floor Plan Details Hide Floor Plan Details
Unable to load floor plan details.
3 BR 3BA (1380 SF)
Show Floor Plan Details Hide Floor Plan Details
Unable to load floor plan details.
3 BR 3 BA (1215 SF)
Show Floor Plan Details Hide Floor Plan Details
Unable to load floor plan details.
3 BR 3 BA (1270 SF)
Show Floor Plan Details Hide Floor Plan Details
Unable to load floor plan details.
3 BR 3 BA (1174 SF)
Show Floor Plan Details Hide Floor Plan Details
Unable to load floor plan details.
3 BR 3 BA (1149 SF)
Show Floor Plan Details Hide Floor Plan Details
Unable to load floor plan details.
3 BR 3 BA (1122 SF)
Show Floor Plan Details Hide Floor Plan Details
Unable to load floor plan details.
3 BR 3 BA (1169-1170 SF)
Show Floor Plan Details Hide Floor Plan Details
Unable to load floor plan details.
3 BR 3 BA (1209 SF)
Show Floor Plan Details Hide Floor Plan Details
Unable to load floor plan details.
3 BR 3 BA (1259 SF)
Show Floor Plan Details Hide Floor Plan Details
Unable to load floor plan details.
3 BR 3 BA (1217 SF)
Show Floor Plan Details Hide Floor Plan Details
Unable to load floor plan details.
3 BR 3BA (1263 SF)
Show Floor Plan Details Hide Floor Plan Details
Unable to load floor plan details.
3 BR 3BA (1331-1343 SF)
Show Floor Plan Details Hide Floor Plan Details
Unable to load floor plan details.
4 BR 4 BA (1443 SF)
Show Floor Plan Details Hide Floor Plan Details
Unable to load floor plan details.
4 BR 4 BA (1471 SF)
Show Floor Plan Details Hide Floor Plan Details
Unable to load floor plan details.
4 BR 4 BA (1482 SF)
Show Floor Plan Details Hide Floor Plan Details
Unable to load floor plan details.
4 BR 4 BA (1486 SF)
Show Floor Plan Details Hide Floor Plan Details
Unable to load floor plan details.
Property Map
Select a unit to view pricing and availability
Details
Property Information
- Built in 2019
- 226 units8 stories
Fees & Policies
The fees below are based on community-supplied data and may exclude additional fees and utilities.
One-Time Basics
Due at Application
-
Application Fee Per Applicant$75
-
Garage
Dogs Allowed
-
Dog Fee$500
-
Dog Rent$75 / mo
Restrictions
Certain Breed Restrictions. Ask our leasing staff.
Comments
Apartments
Cats Allowed
-
Cat Fee$500
-
Cat Rent$75 / mo
Restrictions
None
Comments
| Restrictions: None
Property Fee Disclaimer: Based on community-supplied data and independent market research. Subject to change without notice. May exclude fees for mandatory or optional services and usage-based utilities.
Matterport 3D Tours
Explore Commute Options
Property Highlights
- 24/7 concierge services
- Bike room
- Brass cabinet knobs
- Custom colored gray cabinets
- Dark faux-wood flooring
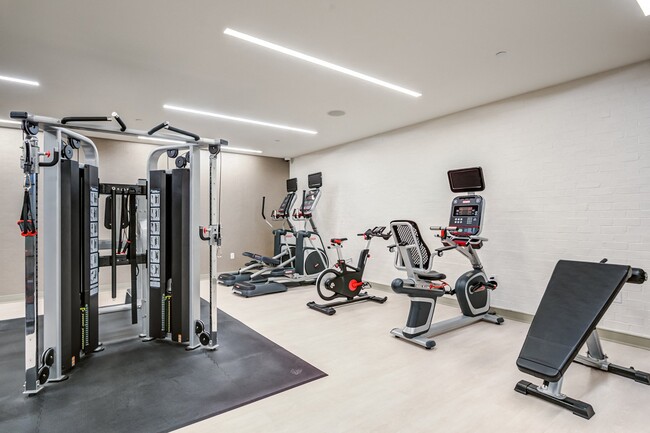
- Fitness center with yoga studio
- Game room
- Green Building - LEED NC Silver
- Industrial black finish on frameless shower door
- In-home washers/dryers plus large-format machines
- Kohler kitchen faucet
- Mail room and package room
- Oversized windows with Mecho Shades
- Pet spa
- Quartz bathroom countertop
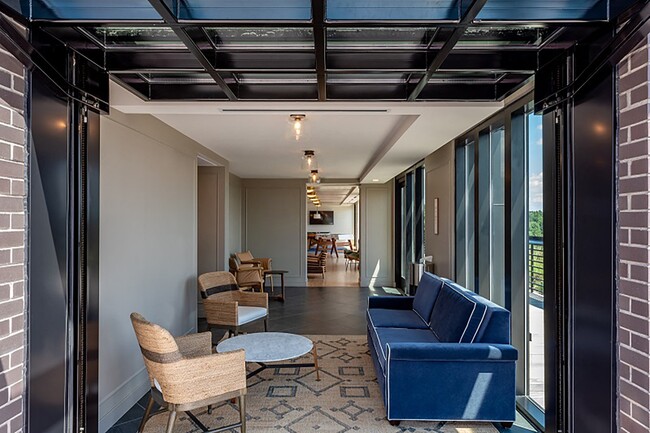
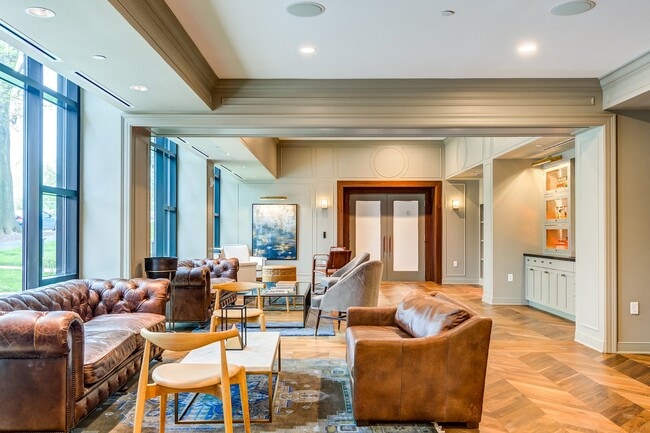
- Resident lounge
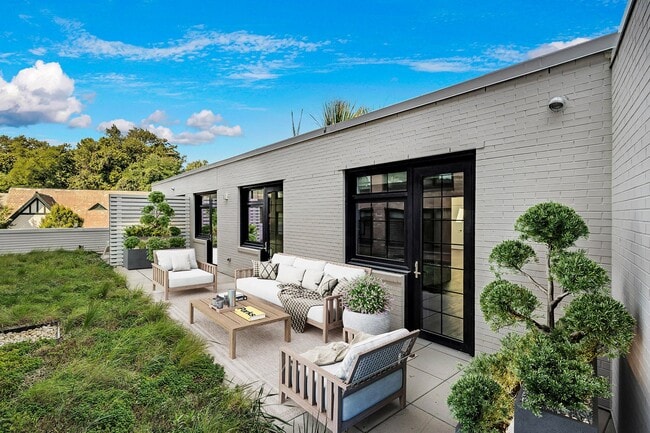
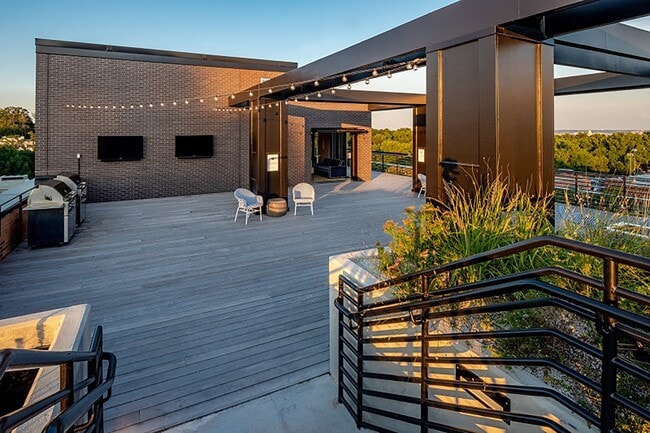
- Rooftop deck with BBQ grills
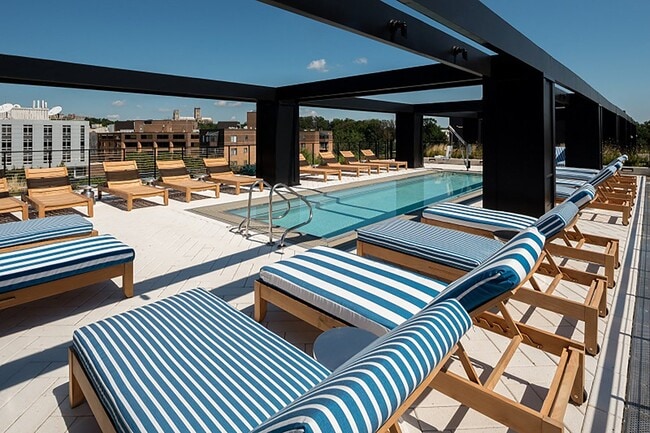
- Rooftop pool with skyline views
- Stainless steel Frigidaire appliances
- Sustainable delivery services
- Wheelchair Access
- Whiskey room & library
Apartment Features
- Air Conditioning
- Cable Ready
- Deck
- Dishwasher
- Freezer
- Hardwood Floors
- Heating
- High Speed Internet Access
- Intercom
- Kitchen
- Microwave
- Oven
- Pantry
- Quartz Countertops
- Range
- Refrigerator
- Tub/Shower
- Vinyl Flooring
- Washer/Dryer
- Wheelchair Accessible (Rooms)
Community Features
- 24 Hour Access
- Bicycle Storage
- Concierge
- Controlled Access
- Courtyard
- Elevator
- Fitness Center
- Gameroom
- Garages
- Grill
- Lounge
- Maintenance on site
- Package Service
- Pet Washing Station
- Pool
- Property Manager on Site
- Public Transportation
- Recycling
- Spa
- Walking/Biking Trails
Map of The Glover House Apartments
Area Scores
Walkability
Exceptionally walkable
Transit
Strong public transit
Driveability
Moderately drivable
Bikeability
Moderately bikeable
Walkability measures the walking distance to day-to-day needs.
Transit measures access to public transportation.
Driveability measures congestion, parking availability, and access to major roads.
Bikeability measures the suitability for cycling.
Soundscore™
Active
A Sound Score rating aggregates noise caused by vehicle traffic, airplane traffic and local sources.
Transit
Commuter Rail
9 min Drive

Commuter Rail
9 min Drive
Airport
14 min Drive

Airport
42 min Drive

Airport
53 min Drive

Moving to Glover Park, Washington, DC
Shopping Centers
Shoppers will appreciate The Glover House Apartments proximity to The Calvert Center, Cady's Alley, and The Shops At Georgetown Park. The Calvert Center is 0.8 miles away, and Cady's Alley is within a 19 minute walk.
Commuting
With a TransitScore of 80, The Glover House Apartments has strong public transit, including 10 transit stops within 5.3 miles. Transit options include Woodley Park-Zoo/Adams Morgan and Rosslyn.
Parks and Recreation
Recreational activities near The Glover House Apartments are plentiful. Discover 5 parks within 3 miles, including Discovery Creek Children's Museum, Dumbarton Oaks, and Tudor Place House & Garden.
Airports
Living in Glover Park provides easy access to Ronald Reagan Washington Ntl, located just 14 minutes from The Glover House Apartments. Another nearby airport is Washington Dulles International, located 26.4 miles away.
Military Bases
There is Naval Observatory near Washington, DC.
Local Education
Primary and Secondary Schools

Stoddert Elementary School
Grades PK-5
Public
Hardy Middle School
Grades 6-8
Public

MacArthur High School
Grades 9-12
Public

Duke Ellington School of the Arts
Grades 9-12
Public

British International School of Washington
Grades PK-12
Private
Data provided by GreatSchools.org © 2026. All rights reserved.

Colleges and Universities
| School | Commute Time (Distance) |
|---|---|
| Georgetown University | Walk: 18 min (1 mi) |
| GWU, Mount Vernon | Drive: 5 min (2 mi) |
| John Hopkins SAIS | Drive: 6 min (2.2 mi) |
| GWU, Foggy Bottom | Drive: 5 min (2.3 mi) |
About The Glover House Apartments
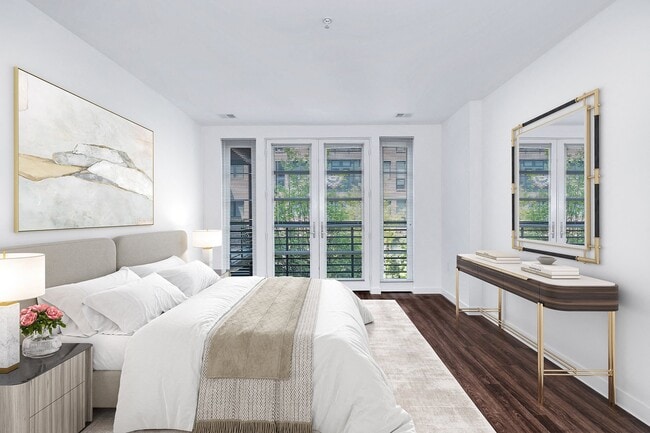
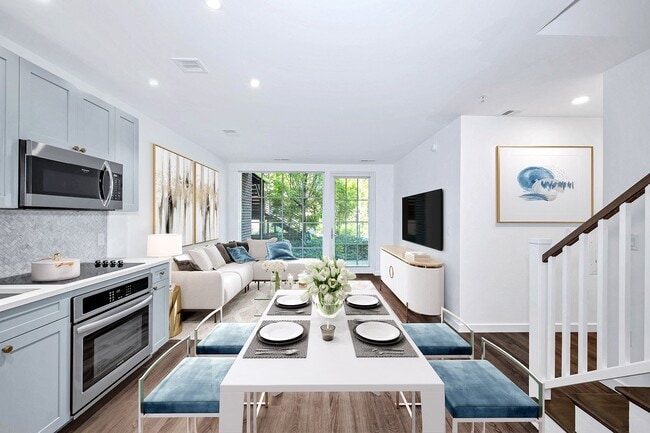
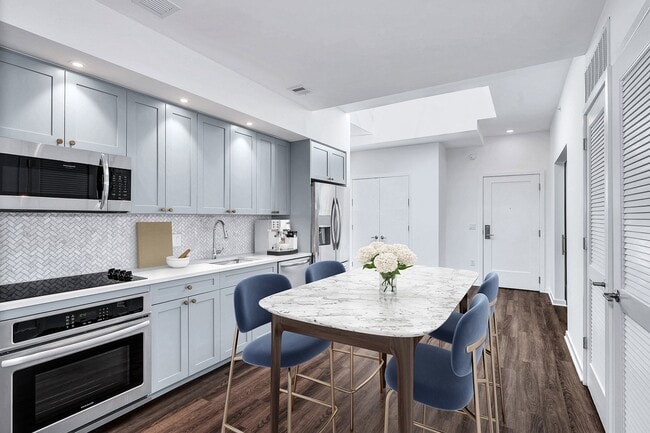
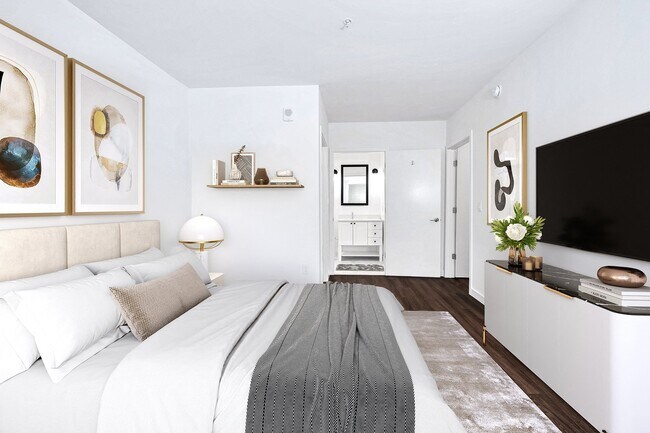
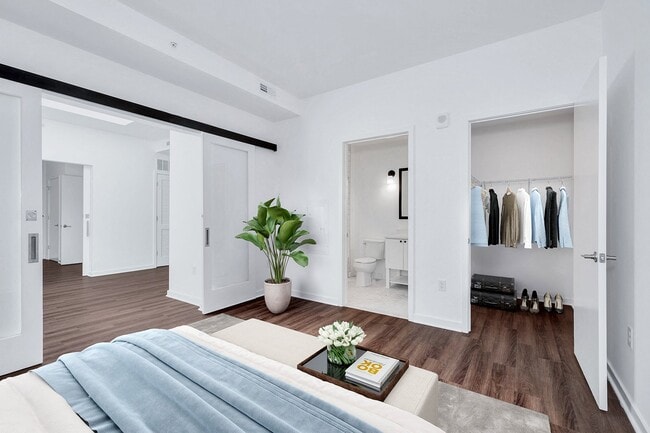
The Glover House is a pet-friendly, LEED Silver-certified luxury apartment community in Washington, DC's Glover Park neighborhood, moments from Georgetown. Offering studios, 1-, 2-, 3-, and 4-bedroom residences including unique duplex layouts, each… home features floor-to-ceiling windows with mecho shades, quartz countertops, marble backsplashes, custom cabinetry, stainless steel Frigidaire appliances, in-unit washers and dryers, spa-inspired bathrooms, and faux-wood flooring. Four-bedroom layouts include two refrigerators in select amenities are exceptional: a rooftop pool and deck with breathtaking DC skyline views, grilling and dining areas, fitness center with Peloton bikes and dedicated yoga studio, whiskey room, game room with wet bar, pool table, shuffleboard and foosball, library, resident lounge, pet spa, 24-hour concierge service, controlled-access garage parking, and sustainable delivery lockers. An on-site Trader Joe's adds unmatched everyday convenience.
The Glover House is a pet-friendly, LEED Silver-certified luxury apartment community in Washington, DC's Glover Park neighborhood, moments from Georgetown. Offering studios, 1-, 2-, 3-, and 4-bedroom residences including unique duplex layouts, each home features floor-to-ceiling windows with mecho shades, quartz countertops, marble backsplashes, custom cabinetry, stainless steel Frigidaire appliances, in-unit washers and dryers, spa-inspired bathrooms, and faux-wood flooring. Four-bedroom layouts include two refrigerators in select amenities are exceptional: a rooftop pool and deck with breathtaking DC skyline views, grilling and dining areas, fitness center with Peloton bikes and dedicated yoga studio, whiskey room, game room with wet bar, pool table, shuffleboard and foosball, library, resident lounge, pet spa, 24-hour concierge service, controlled-access garage parking, and sustainable delivery lockers. An on-site Trader Joe's adds unmatched everyday convenience.
The Glover House Apartments is an apartment community in Washington, DC
Contact
Washington, DC 20007
- Sunday 12:00 PM – 5:00 PM
- Monday 9:00 AM – 6:00 PM
- Tuesday 9:00 AM – 6:00 PM
- Wednesday 9:00 AM – 6:00 PM
- Thursday 9:00 AM – 6:00 PM
- Friday 9:00 AM – 6:00 PM
- Saturday 10:00 AM – 5:00 PM
Renter Reviews
For The Glover House Apartments
3 Ratings & Reviews
-
5/8/23
Great place to live, with an attentive staff!
I’ve lived at TGH for two years now and have been really happy with my experience, unit, and amenities. But what really stands out is the staff — Allen leads a very attentive engineering team that responds to my maintenance requests in a timely, fast, and kind manner; I always know I can count on him for help. Additionally, Noe’l is the best concierge, and Monet has made my leasing experience so smooth sailing! I’d recommend anyone lives here.
Review from Apartments.com
1 Person Found This Helpful
Property Manager at The Glover House Apartments responded to this review
Thank you so much for sharing your 5-star experience and praise for our team! Allen, Noe'l, and Monet will be uplifted by your kind words. We hope you will enjoy all our community has to offer for years still to come.
The Glover House Apartments Gallery
Nearby Properties You Might Like
Within 50 Miles of The Glover House Apartments


Find More Rentals in Washington
Bedrooms
Other Types of Rentals
Washington Apartments by Amenity
- Pet-Friendly Apartments in Washington
- Furnished Apartments in Washington
- Waterfront Apartments in Washington
- Apartments with a Pool in Washington
- Apartments with Wheelchair Access in Washington
- Apartments with Washer & Dryer in Washington
- Apartments with Utilities Included in Washington
- Apartments with a Garage in Washington
- Apartments with EV Charging in Washington
- Apartments with a Virtual Tour in Washington
Apartment Specialties
Apartments in your Budget
- Washington Move-in Specials
- Cheap Apartments in Washington
- Luxury Apartments in Washington
- Apartments under $700 in Washington
- Apartments under $900 in Washington
- Apartments under $1000 in Washington
- Apartments under $1500 in Washington
- Apartments under $2000 in Washington
- Apartments under $2500 in Washington
Find More Rentals Nearby…
Cities
Neighborhoods
Contact This Property
(855) 941-4799Languages: English
Open 9:00 AM – 6:00 PM Today