Managed By

- Bedrooms
- Studio - 3Studio - 3 Beds
- Bathrooms
- 1 - 21 - 2 Baths
- Sq. Ft.
- 650 - 1,294 sq ft
Pricing and Floor Plans
SC1
Show Floor Plan Details Hide Floor Plan Details
Unable to load floor plan details.
1C2
Show Floor Plan Details Hide Floor Plan Details
Unable to load floor plan details.
506
$2,368
665 Sq. Ft.
Oct. 2
1CD-2
Show Floor Plan Details Hide Floor Plan Details
Unable to load floor plan details.
304
$2,498
871 Sq. Ft.
Oct. 26
1C7
Show Floor Plan Details Hide Floor Plan Details
Unable to load floor plan details.
1CD-3
Show Floor Plan Details Hide Floor Plan Details
Unable to load floor plan details.
1C1
Show Floor Plan Details Hide Floor Plan Details
Unable to load floor plan details.
1C2-A
Show Floor Plan Details Hide Floor Plan Details
Unable to load floor plan details.
1C3
Show Floor Plan Details Hide Floor Plan Details
Unable to load floor plan details.
1C9
Show Floor Plan Details Hide Floor Plan Details
Unable to load floor plan details.
1C4
Show Floor Plan Details Hide Floor Plan Details
Unable to load floor plan details.
1C4-A
Show Floor Plan Details Hide Floor Plan Details
Unable to load floor plan details.
1C6
Show Floor Plan Details Hide Floor Plan Details
Unable to load floor plan details.
1C8
Show Floor Plan Details Hide Floor Plan Details
Unable to load floor plan details.
1C9-A
Show Floor Plan Details Hide Floor Plan Details
Unable to load floor plan details.
1C5
Show Floor Plan Details Hide Floor Plan Details
Unable to load floor plan details.
1CD-1
Show Floor Plan Details Hide Floor Plan Details
Unable to load floor plan details.
1C8-A
Show Floor Plan Details Hide Floor Plan Details
Unable to load floor plan details.
1C2.1
Show Floor Plan Details Hide Floor Plan Details
Unable to load floor plan details.
1CD-4
Show Floor Plan Details Hide Floor Plan Details
Unable to load floor plan details.
1C10
Show Floor Plan Details Hide Floor Plan Details
Unable to load floor plan details.
1CD-6
Show Floor Plan Details Hide Floor Plan Details
Unable to load floor plan details.
2C11
Show Floor Plan Details Hide Floor Plan Details
Unable to load floor plan details.
209
$2,541
1,073 Sq. Ft.
Oct. 2
2C8
Show Floor Plan Details Hide Floor Plan Details
Unable to load floor plan details.
110
$2,580
1,066 Sq. Ft.
Oct. 9
2C6
Show Floor Plan Details Hide Floor Plan Details
Unable to load floor plan details.
305
$3,030
1,294 Sq. Ft.
Oct. 30
2C13
Show Floor Plan Details Hide Floor Plan Details
Unable to load floor plan details.
2C2
Show Floor Plan Details Hide Floor Plan Details
Unable to load floor plan details.
2C10
Show Floor Plan Details Hide Floor Plan Details
Unable to load floor plan details.
2C1
Show Floor Plan Details Hide Floor Plan Details
Unable to load floor plan details.
2C7
Show Floor Plan Details Hide Floor Plan Details
Unable to load floor plan details.
2C4
Show Floor Plan Details Hide Floor Plan Details
Unable to load floor plan details.
2C9
Show Floor Plan Details Hide Floor Plan Details
Unable to load floor plan details.
2C3
Show Floor Plan Details Hide Floor Plan Details
Unable to load floor plan details.
2C1-A
Show Floor Plan Details Hide Floor Plan Details
Unable to load floor plan details.
2C5
Show Floor Plan Details Hide Floor Plan Details
Unable to load floor plan details.
2C12A
Show Floor Plan Details Hide Floor Plan Details
Unable to load floor plan details.
2C12
Show Floor Plan Details Hide Floor Plan Details
Unable to load floor plan details.
3C2
Show Floor Plan Details Hide Floor Plan Details
Unable to load floor plan details.
3C1
Show Floor Plan Details Hide Floor Plan Details
Unable to load floor plan details.
3C3
Show Floor Plan Details Hide Floor Plan Details
Unable to load floor plan details.
Details
Lease Term Options
- 3 - 16 Month Leases
Property Information
- Built in 2018
- 339 units5 stories
Fees & Policies
The fees below are based on community-supplied data and may exclude additional fees and utilities.
One-Time Basics
Due at Application
-
Reservation/Holding Fee$200
-
Application Fee Per Applicant$50
Due at Move-In
-
Security Deposit - Refundable100% of base rent
-
Surface Lot
Dogs Allowed
-
Dogs Allowed
Max of 2
Restrictions
2 pet maximum. $500 deposit for the first pet and an additional $250 for the second. Certain breed restrictions apply.
Cats Allowed
-
Cats Allowed
Max of 2
Restrictions
2 pet maximum. $500 deposit for the first pet and an additional $250 for the second.
Property Fee Disclaimer: Based on community-supplied data and independent market research. Subject to change without notice. May exclude fees for mandatory or optional services and usage-based utilities.
Matterport 3D Tours
Explore Commute Options
Property Highlights
- Amenties
- Balconies Available
- Balcony
- BBQ Grills
- Building A Floor 2
- Building A Floor 4
- Building B Floor 2
- Building B Floor 3
- Building B Floor 4
- BUILDING C FLOOR 3
- BUILDING C FLOOR 4
- BUILDING C FLOOR 5
- Building D Floor 2
- Building D Floor 3
- Building D Floor 4
- Building D Floor 5
- Building E Floor 2
- Building E Floor 3
- Building E Floor 4
- Building E Floor 5
- Building F Floor 2
- Building F Floor 3
- Central Air Conditioning
- Corner Apartment
- Coworking Space
- Full Balcony
- Game Room
- In-Unit Laundry
- Media Lounge
- Onsite Dining
- Outdoor Firepit
- Type A
- Type B
- Type C
Apartment Features
- Air Conditioning
- Balcony
- Dishwasher
- Double Vanities
- Freezer
- Hardwood Floors
- High Ceilings
- High Speed Internet Access
- Island Kitchen
- Kitchen
- Microwave
- Oven
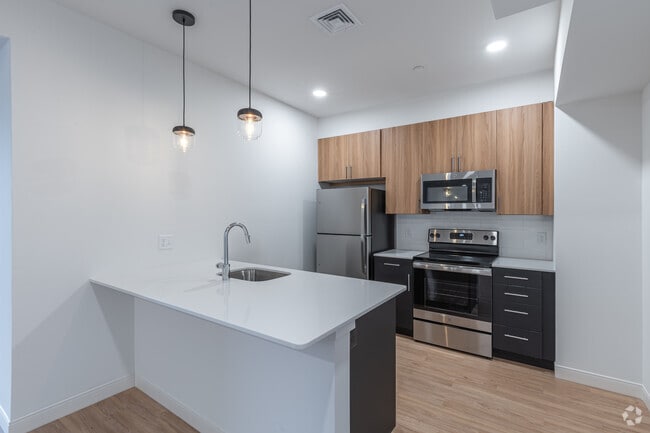
- Quartz Countertops
- Range
- Refrigerator
- Smoke Free
- Sprinkler System
- Stainless Steel Appliances
- Tub/Shower
- Vinyl Flooring
- Walk-In Closets
- Washer/Dryer
- Wheelchair Accessible (Rooms)
Community Features
- Clubhouse
- Controlled Access
- Courtyard
- Disposal Chutes
- Elevator
- Fitness Center
- Gameroom
- Grill
- Lounge
- Maintenance on site
- On-Site Retail
- Package Service
- Pet Washing Station
- Planned Social Activities
- Pool
- Property Manager on Site
- Short Term Lease
- Spa
- Sundeck
- Wheelchair Accessible
Map of The Concord
Area Scores
Walkability
Moderately walkable
Transit
Limited public transit
Driveability
Exceptionally drivable
Bikeability
Moderately bikeable
Walkability measures the walking distance to day-to-day needs.
Transit measures access to public transportation.
Driveability measures congestion, parking availability, and access to major roads.
Bikeability measures the suitability for cycling.
Soundscore™
Busy
A Sound Score rating aggregates noise caused by vehicle traffic, airplane traffic and local sources.
Transit
Commuter Rail
12 min Drive

Commuter Rail
12 min Drive
Airport
20 min Drive
Airport
29 min Drive

Moving to Upper New Castle County, Wilmington, DE
Shopping Centers
Shoppers will appreciate The Concord proximity to Talleyville Shopping Center, Concord Square, and Concord Center. Talleyville Shopping Center is 0.5 miles away, and Concord Square is within a 9 minute walk.
Commuting
With a TransitScore of 30, The Concord has limited public transit, including 5 transit stops within 10.4 miles. Transit options include Wilmington and Claymont Transportation Center.
Parks and Recreation
Recreational activities near The Concord are plentiful. Discover 5 parks within 4 miles, including Brandywine Creek State Park, Blue Ball Barn, and Nemours Mansion & Gardens.
Airports
Living in Upper New Castle County provides easy access to Wilmington Airport, located just 20 minutes from The Concord. Another nearby airport is Philadelphia International, located 18.8 miles away.
Local Education
Primary and Secondary Schools

Hanby Elementary School
Grades K-5
Public

Albert Einstein Academy
Grades K-5
Private
Stubbs Early Education Center
Grades PK-5
Public

Magnolia Middle School
Grades 6-8
Public

Springer Middle School
Grades 6-8
Public
duPont (Pierre S.) Middle School
Grades 6-8
Public
East Side Charter School
Grades K-8
Public
St Mary Magdalen School
Grades PK-8
Private
Brandywine High School
Grades 9-12
Public

Concord High School
Grades 9-12
Public
The Pilot School
Grades K-12
Private
Data provided by GreatSchools.org © 2026. All rights reserved.

Colleges and Universities
| School | Commute Time (Distance) |
|---|---|
| Neumann University | Drive: 17 min (8.7 mi) |
| West Chester Univ. | Drive: 18 min (11 mi) |
| Wilmington University | Drive: 19 min (11.2 mi) |
| Goldey-Beacom College | Drive: 23 min (12.2 mi) |
About The Concord
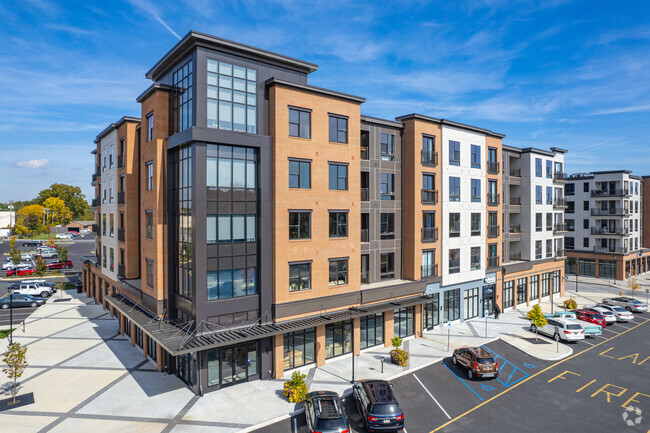
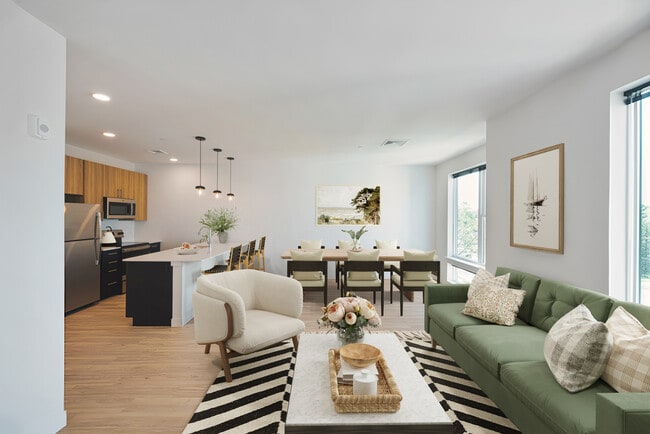
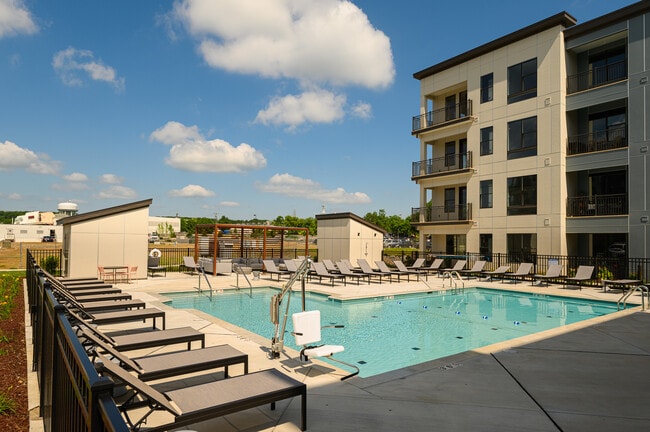
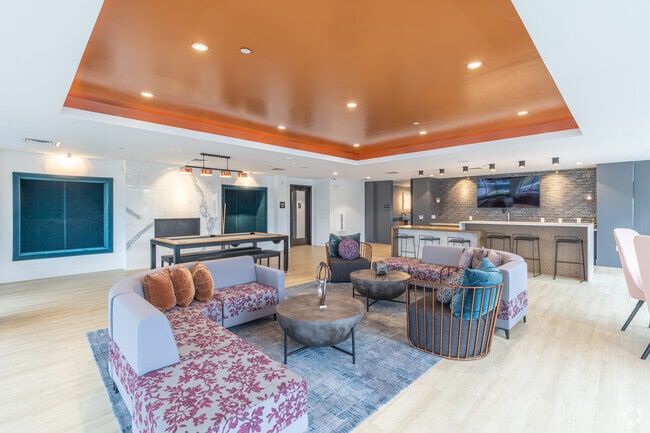
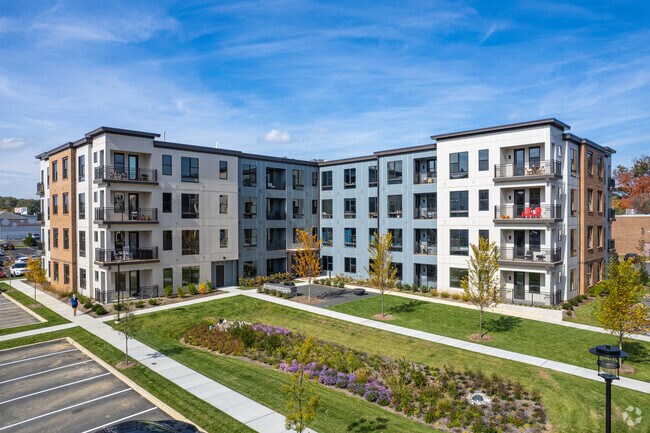
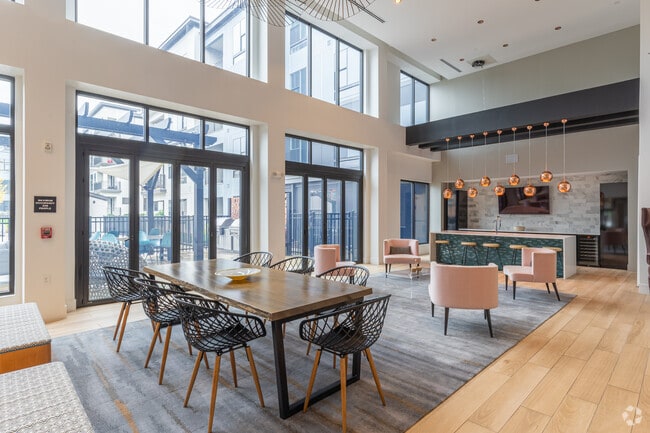
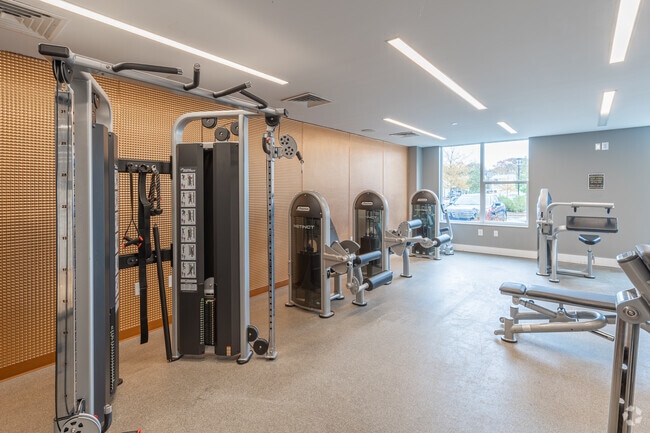
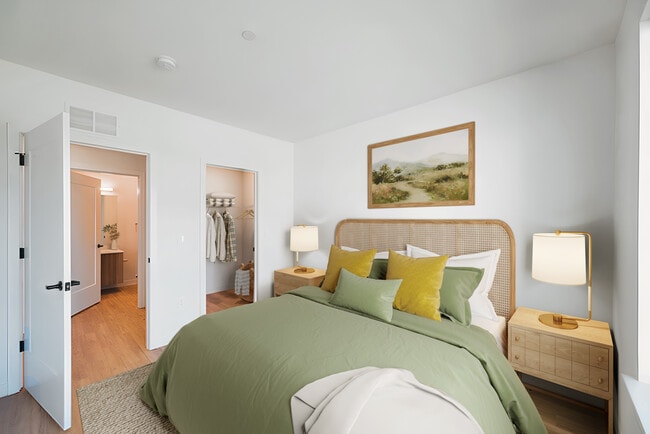
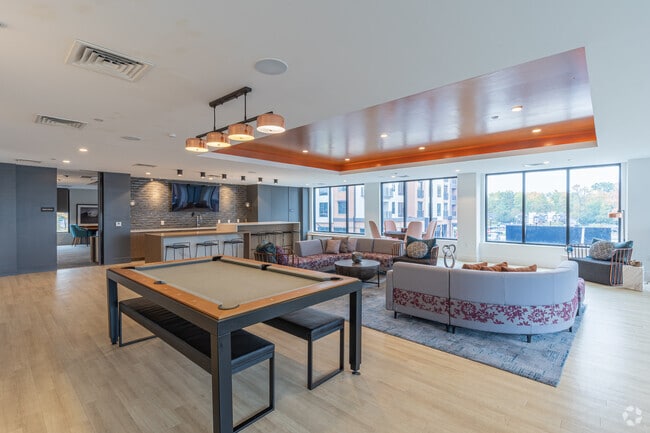
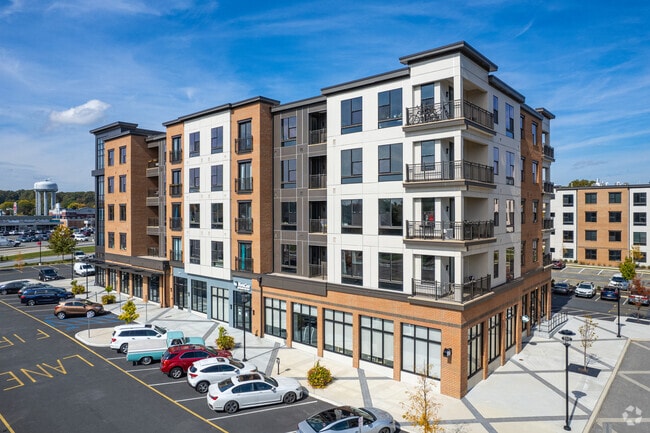
Coming home to The Concord apartments in North Wilmington means enjoying the perfect balance of style, comfort, and convenience. Whether you're in the mood to work out or wind down, The Concord's amenities help you make the most of your everyday… living. Soak up the sun at our resort-style pool, leave your worries at the door to our spa-treatment room, and say farewell to your gym membership with our two-story fitness center. Centrally located near Route 202, The Concord provides ideal access to the best shopping, dining, and entertainment options in North Wilmington.
Coming home to The Concord apartments in North Wilmington means enjoying the perfect balance of style, comfort, and convenience. Whether you're in the mood to work out or wind down, The Concord's amenities help you make the most of your everyday living. Soak up the sun at our resort-style pool, leave your worries at the door to our spa-treatment room, and say farewell to your gym membership with our two-story fitness center. Centrally located near Route 202, The Concord provides ideal access to the best shopping, dining, and entertainment options in North Wilmington.
The Concord is an apartment community in Wilmington, DE
Contact
Wilmington, DE 19810
- Sunday Closed
- Monday 8:30 AM – 5:30 PM
- Tuesday 8:30 AM – 5:30 PM
- Wednesday 8:30 AM – 5:30 PM
- Thursday 8:30 AM – 5:30 PM
- Friday 8:30 AM – 5:30 PM
- Saturday 10:00 AM – 4:00 PM
Renter Reviews
For The Concord
5 Ratings & Reviews
-
9/3/26
G Fire - soon to be 4 years
I read the prior reviews. I gotta think the bad reviews came from the previous people in the office. The new group's been here about a year...a hurricane of fresh air and ingratiating personalities.
Maintenance has been on the spot. Had a backup in the kitchen sink requiring outside company. It was over the weekend and I figured it would be more moola. I could have waited but mgt said, "Cannot have you in this situation".
We all know the location is dynamite.
Use the gym every other day.Review from Apartments.com
The Concord Gallery
Nearby Properties You Might Like
Within 50 Miles of The Concord
Find More Rentals in Wilmington
Bedrooms
Other Types of Rentals
Wilmington Apartments by Amenity
- Pet-Friendly Apartments in Wilmington
- Furnished Apartments in Wilmington
- Waterfront Apartments in Wilmington
- Apartments with a Pool in Wilmington
- Apartments with Wheelchair Access in Wilmington
- Apartments with Washer & Dryer in Wilmington
- Apartments with Utilities Included in Wilmington
- Apartments with a Garage in Wilmington
- Apartments with EV Charging in Wilmington
- Apartments with a Virtual Tour in Wilmington
Apartment Specialties
Apartments in your Budget
Find More Rentals Nearby…
Cities
Neighborhoods
Contact This Property
(866) 913-9017Languages: English
Open 8:30 AM – 5:30 PM Today